FBpixel

Get More Info

Print A Flyer

Get A Home Loan

Share

1119 W Muir Way

Hanford, CA 93230

Copy Link Get Directions

$465,000

4 bd
  |  
3 ba
  |  
1,848 sq ft

1119 W Muir Way

Hanford, CA 93230

Listed On: 09/26/2026
Status: Active
Listing Number: 260023528SD (CRMLS)

Schedule a Tour

Contact Info


Advertising Agent:

London Properties, Ltd.
London Properties, Ltd. 559.589.6600 Email Agent
Property Description
Listing Agent: Jezer Manalastas, Compass

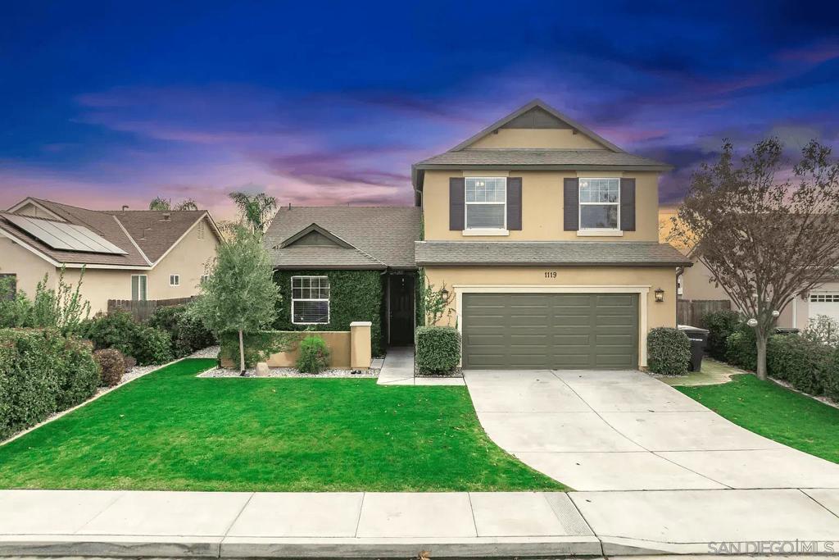
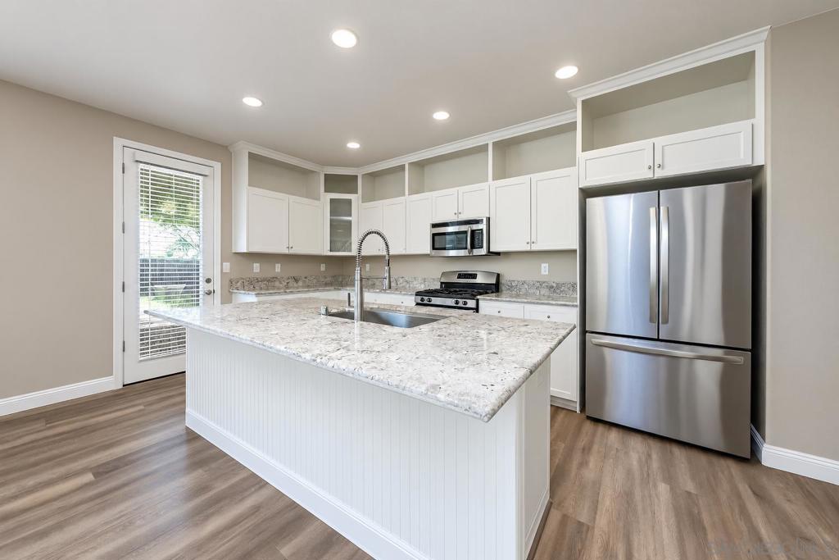
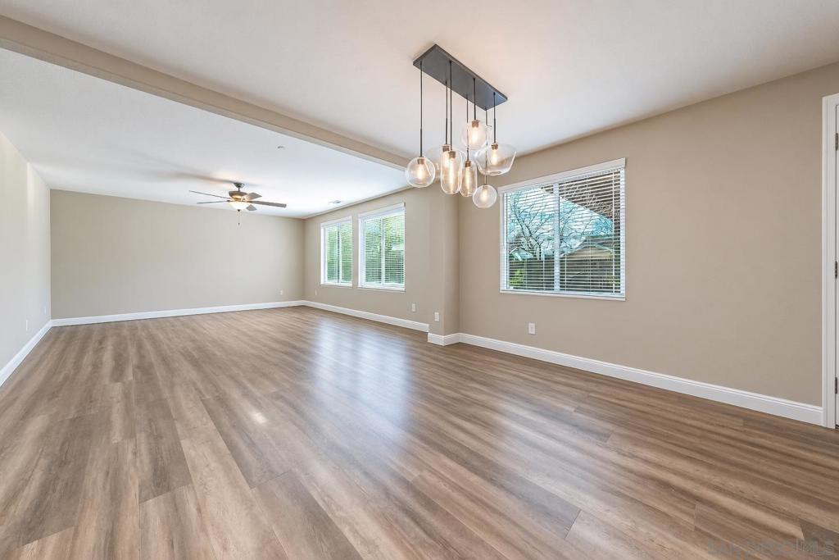
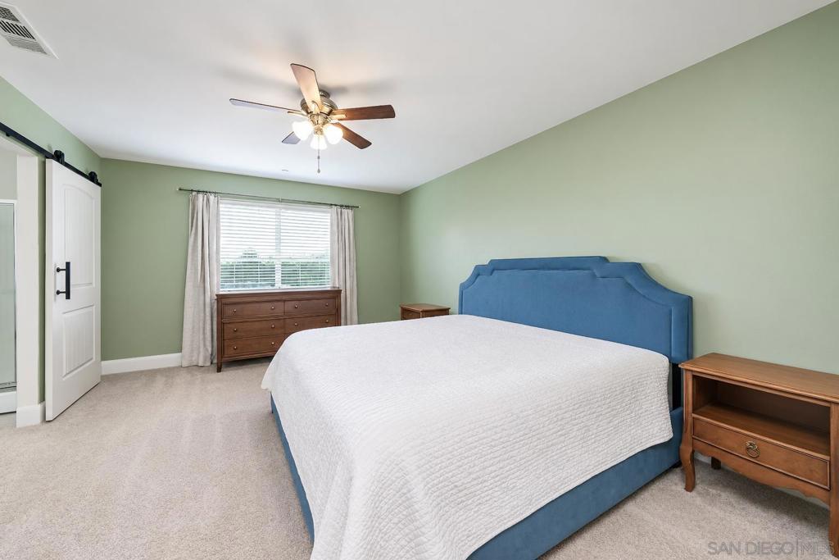
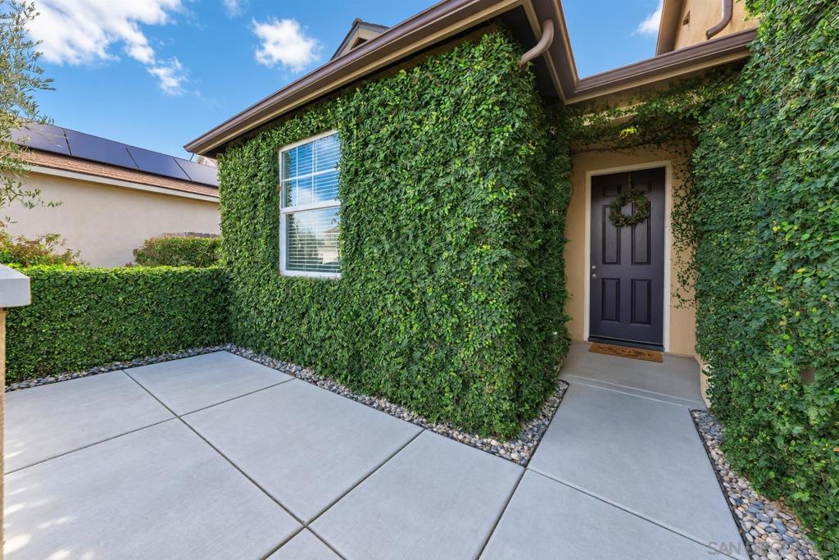
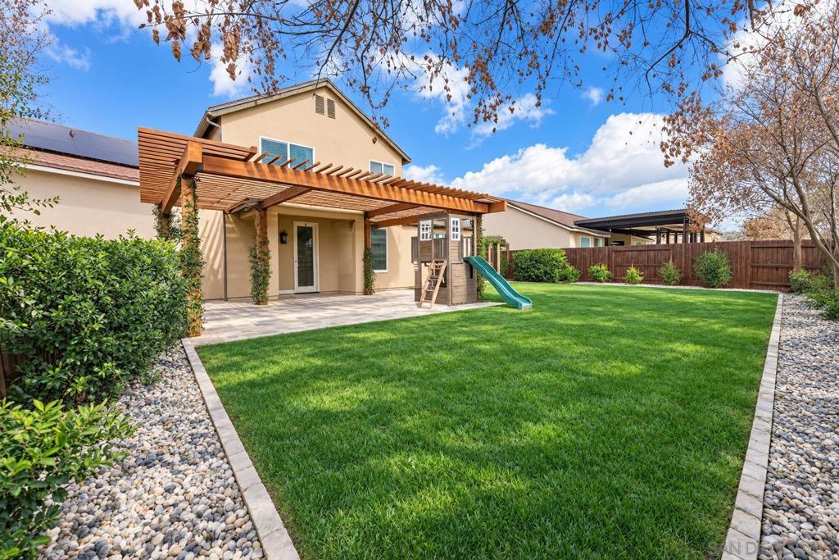
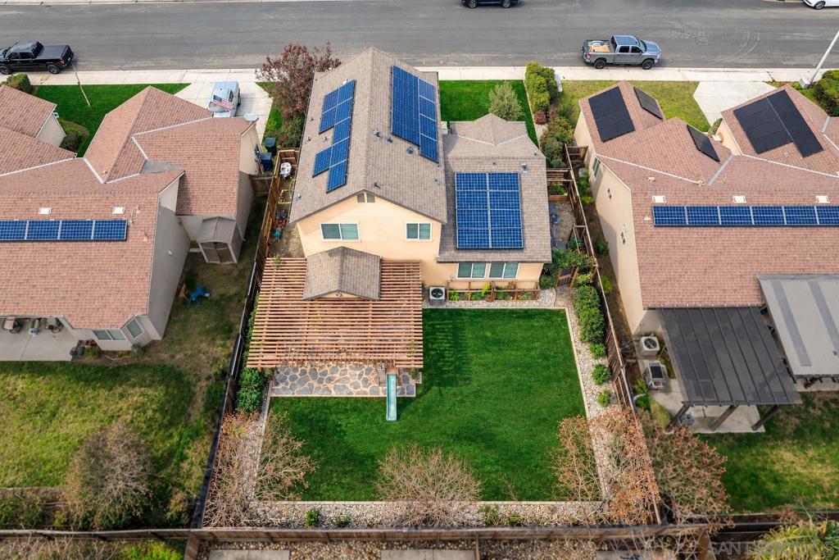
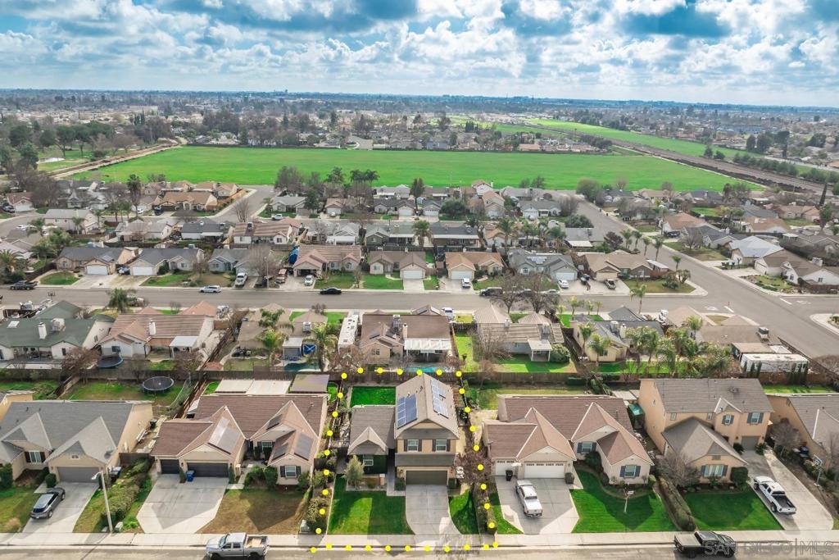
This delightful residence welcomes you with creeping fig adorning the exterior, setting a warm tone from the moment you arrive. Open-concept main floor features vinyl plank flooring, a spacious living room, and a stunning kitchen with a large granite island, fully remodeled cabinetry, updated appliances, generous pantry storage, and a large stainless-steel sink. Upstairs offers 3 bedrooms, including a spacious primary suite with granite vanity, soaking tub, and step-in shower, plus a convenient laundry room and full guest bath. Step outside to a backyard that truly stands out with more space California Gold Slate patio and pergola, lush lawn, fruit trees, low-maintenance landscaping, and raised garden beds. Pre-paid solar lease adds eco-friendly savings and low utility costs. A wonderful blend of modern updates, thoughtful design, and exceptional outdoor space! Located on a quiet northwest Hanford street near 2024 National Blue Ribbon School, parks, and 12th Ave shopping. Just minutes from historic downtown Hanford, where you can catch a show at the Hanford Fox Theatre, grab a latte at One Eleven Coffee, and spend summer evenings at the Thursday Night Market Place.
Property Sub Type
Single Family Residence
Year Built
2014
Stories Total
2
Levels
Two
Price Per Square Foot
$252
Days On London
1
County Or Parish
Kings
New Construction Y/N
No
Property Attached Y/N
No
Cooling Y/N
Yes
Fence Y/N
Yes
Heating Y/N
Yes
Directions
Cross Street: Clacier Way.
Room Type
Walk-In Closet, Primary Bedroom, Kitchen, Living Room, Main Floor Bedroom, Primary Bathroom
Heating
Natural Gas, Forced Air
Cooling
Central Air
Laundry Y/N
Yes
Laundry Features
Gas Dryer Hookup, Individual Room, Electric Dryer Hookup, Upper Level, Washer Hookup
Roof
Shingle, Asphalt
Construction Materials
Stucco
Bathrooms Full
2
Bathrooms Full And Three Quarter
2
Bathrooms Half
1
Eating Area
Area
Appliances Y/N
Yes
Appliances
Gas Cooktop, Microwave, Built-In Range, Counter Top, Trash Compactor, Water Softener, Gas Oven, Dishwasher
Interior Features
Granite Counters
Flooring
Tile, Carpet, Laminate
Fireplace Y/N
No
Pool Features
None
Pool Private Y/N
No
Spa Y/N
No
Parking Y/N
Yes
Parking Total
4.00
Parking Features
Driveway
Attached Garage Y/N
Yes
Garage Spaces
2.00
Uncovered Spaces
2.00
View Y/N
No
Fencing
Wood, Partial
Parcel Number
008620081000
Neighborhood
Arbor Park
Senior Community Y/N
No
Association Y/N
No

The data relating to real estate for sale on this web site comes in part from the Internet Data eXchange (IDX) of the Multiple Listing Service. Real estate listings are marked with the IDX logo and detailed information about them includes the name of the listing broker and the name of the listing agent. The information being provided is for consumers' personal, non-commercial use and may not be used for any purpose other than to identify prospective properties consumer may be interested in purchasing. Information herein deemed reliable but not guaranteed, representations are approximate, individual verification recommended.

Copyright © 2026  London Properties, Ltd. All rights reserved.
