Provide a name for your search and specify whether or not you'd prefer to receive email updates.
Get Daily Email Updates
Save Search
Please log in or create an account.
Save Property
Provide a name for your property and specify whether or not you'd prefer to receive email updates.
Get Daily Email Updates
Save Property
Please log in or create an account.
The ULTIMATE Guide To Buying Your Home!
Get Your FREE Copy Share a few contact details and we will send you the guide to your inbox.
THANK YOU!
Check your inbox for the Buyer's Guide.
Get More Info
Please provide the following information and one of our customer service representatives will assist you.
* indicates required fields.
Sending...
Sent!
Get More Info
Print A Flyer
Get A Home Loan
Share
https://www.londonproperties.com/property/link/crmls/26862215/115-Searidge-Ct/Pismo-Beach/https://www.londonproperties.com/images/props/crmls/full/26862215.jpgLondon Properties Pismo Beach Real Estate | 115 Searidge Ct
London Properties, Ltd.559.436.4071Email Agentinfo@londonproperties.com
Property Description
Listing Agent: James Risolo, Compass Listing Co-Agent: Barry Gray, Compass
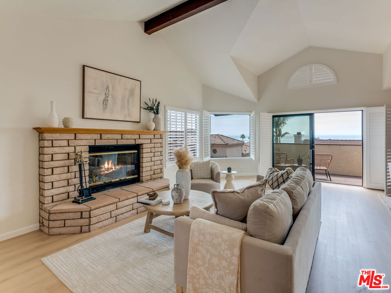
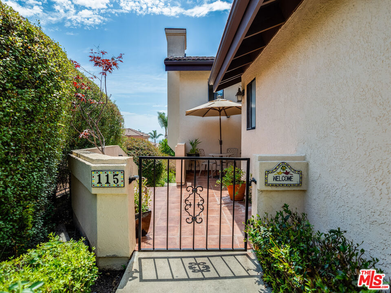
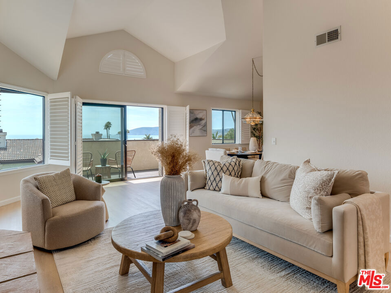
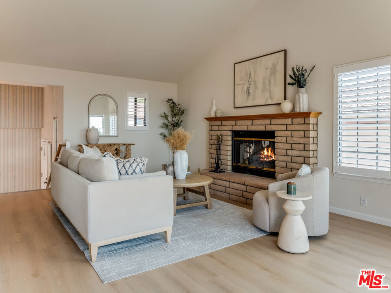
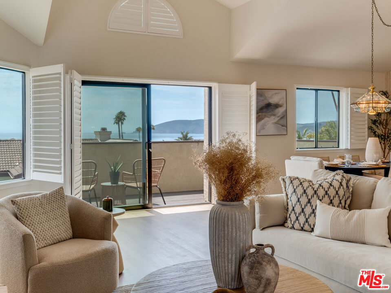
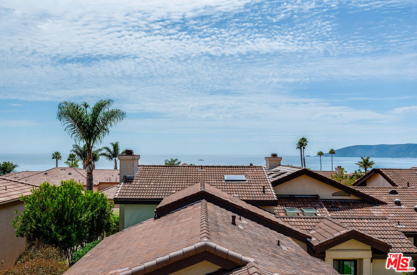
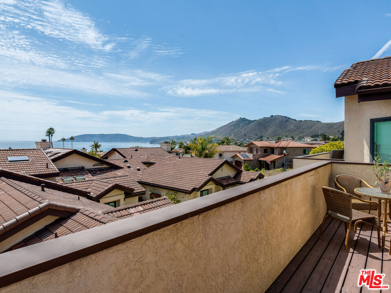
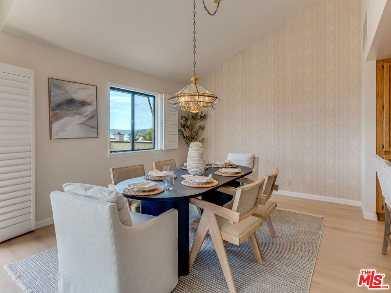
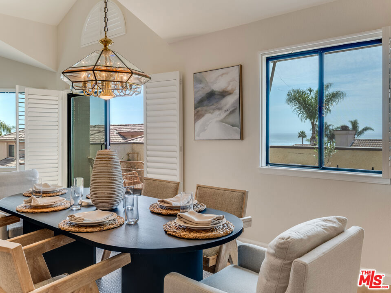
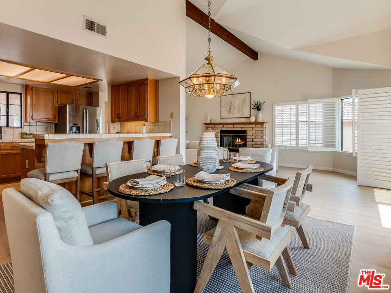
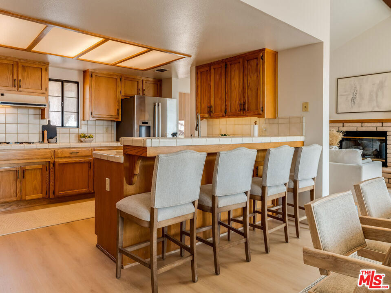
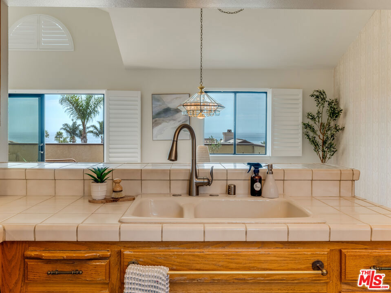
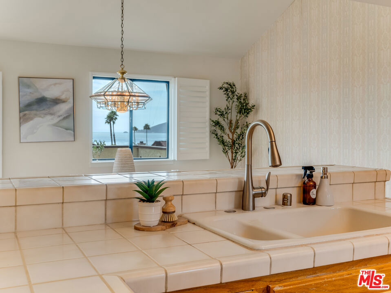
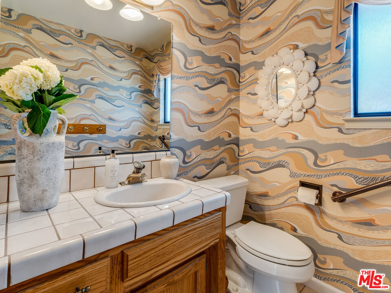
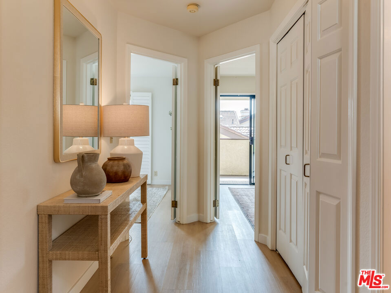
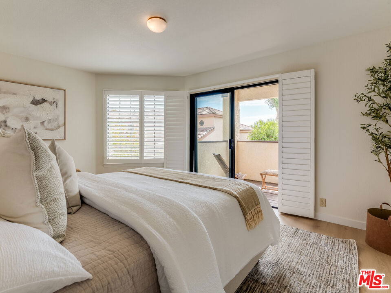
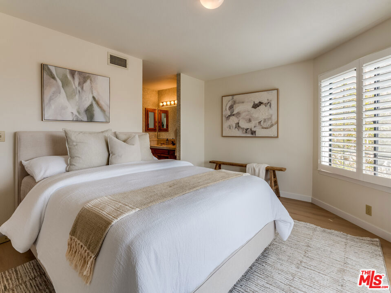
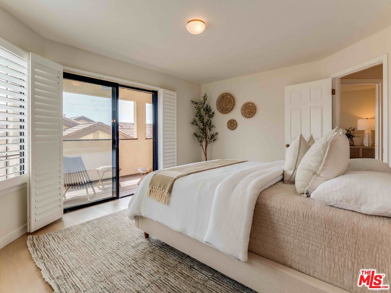
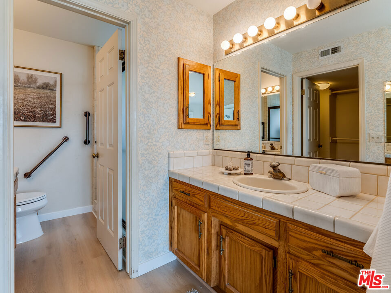
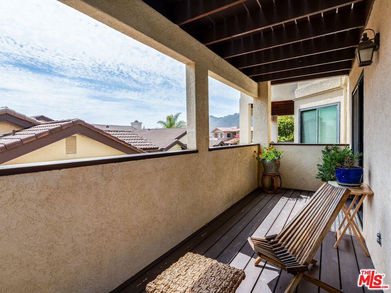
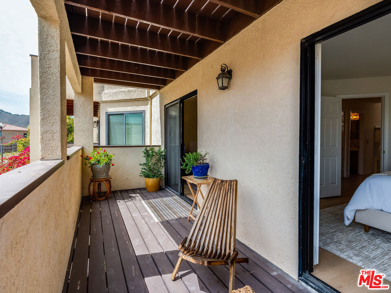
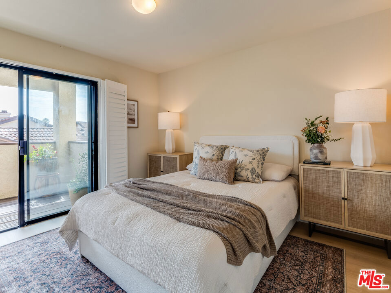
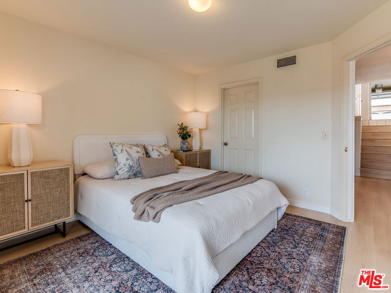
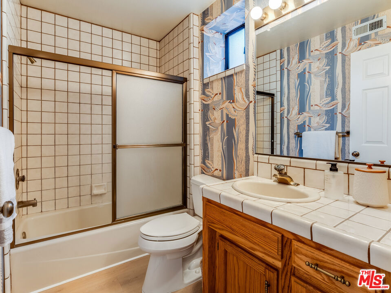
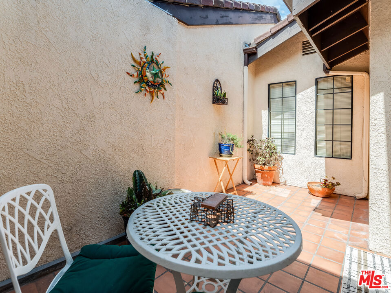
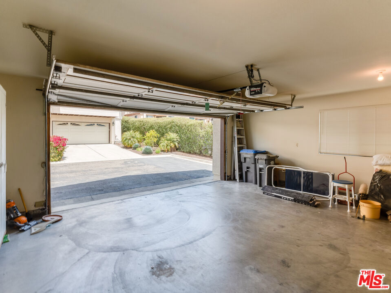
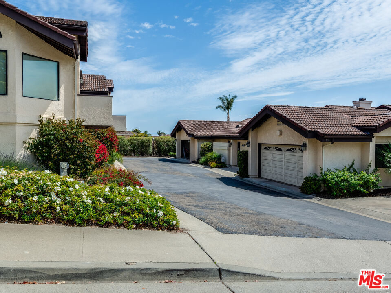
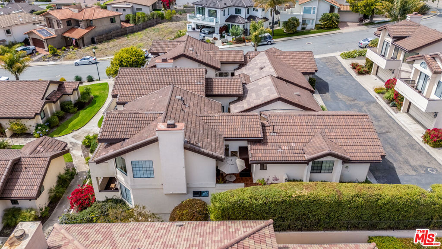
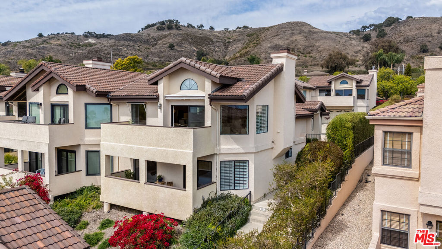
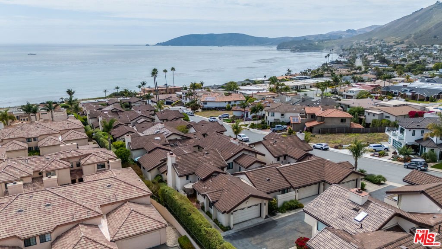
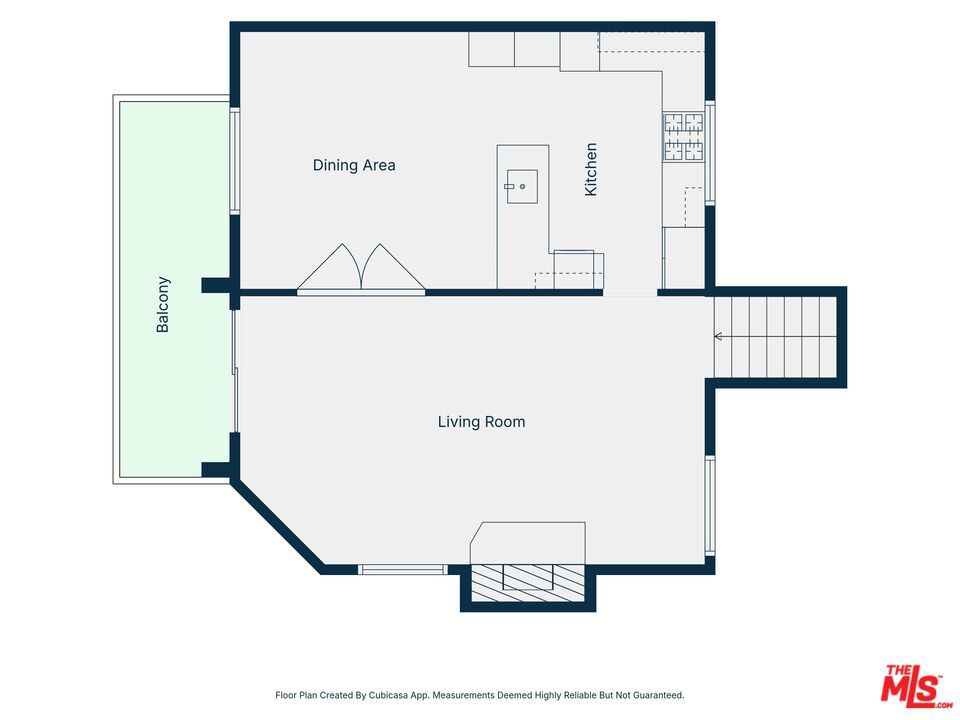
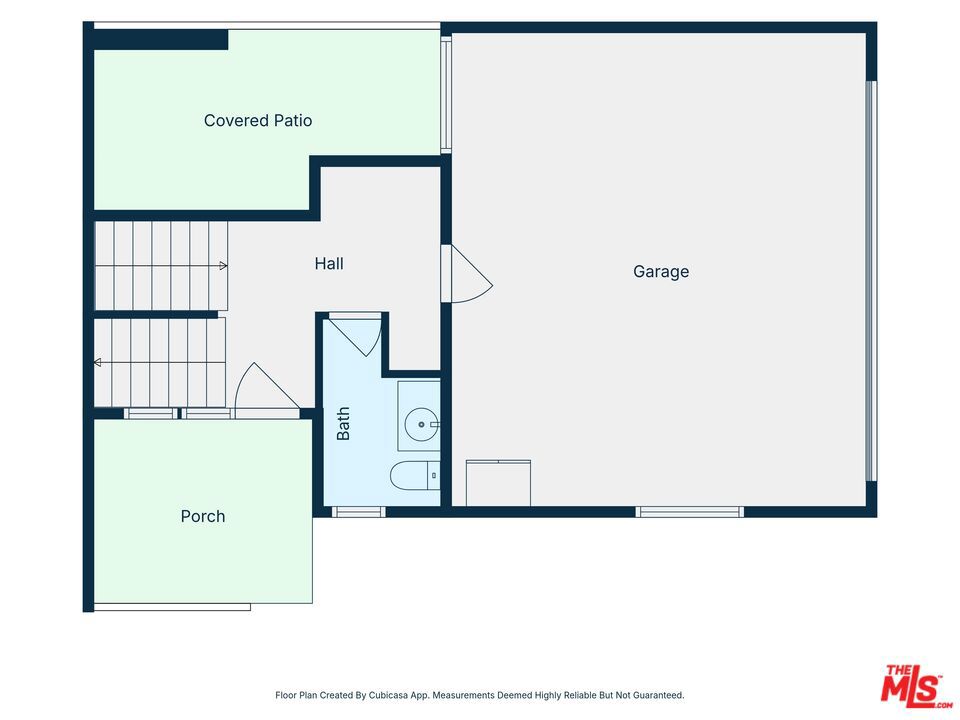
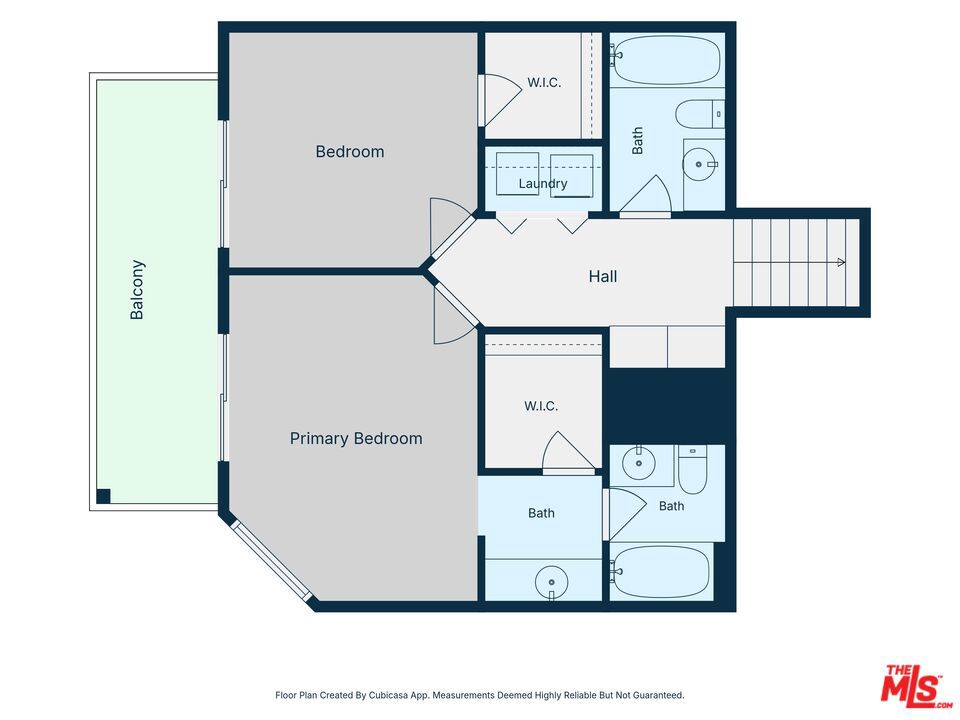
This end unit townhouse has one of the best views on the Central Coast, and it's only a short walk to the sand. The tastefully designed living and dining rooms feature high ceilings with abundant natural light. The private courtyard on the mezzanine level is the perfect place to enjoy breakfast or lunch in the sunshine. Downstairs are the primary bedroom with ensuite bathroom and the guest bedroom, both of which have walk-in closets and share a second balcony. The attached two-car garage allows for plenty of parking or storage, and an additional guest space is available onsite. Come see what Shell Beach living is all about.
Property Sub Type
Townhouse
Structure Type
Townhouse
Year Built
1987
Year Built Source
Assessor
Special Listing Conditions
Standard
Stories Total
3
Levels
Multi/Split
Number Of Units Total
20
Entry Level
2
Entry Location
Ground Level - no steps
Price Per Square Foot
$824
Days On London
40
County Or Parish
San Luis Obispo
New Construction Y/N
No
Property Attached Y/N
Yes
Cooling Y/N
No
Heating Y/N
Yes
Directions
From 101 NB, exit Spyglass Rd. and turn north on Spyglass Rd. Continue to Searidge Ct. and turn left.
Disclosures
Homeowners Association, CC And R's, LA/Owner Related
Room Type
Walk-In Closet, Entry, Living Room, Family Room
Heating
Central
Cooling
None
Laundry Y/N
Yes
Laundry Features
Inside
Security Features
Card/Code Access, Carbon Monoxide Detector(s), Fire and Smoke Detection System, Smoke Detector(s)
Direction Faces
West
Door Features
Sliding Doors
Window Features
Shutters
Foundation Details
Combination
Bathrooms Full
1
Bathrooms Full And Three Quarter
2
Bathrooms Three Quarter
1
Bathrooms Half
1
Room Kitchen Features
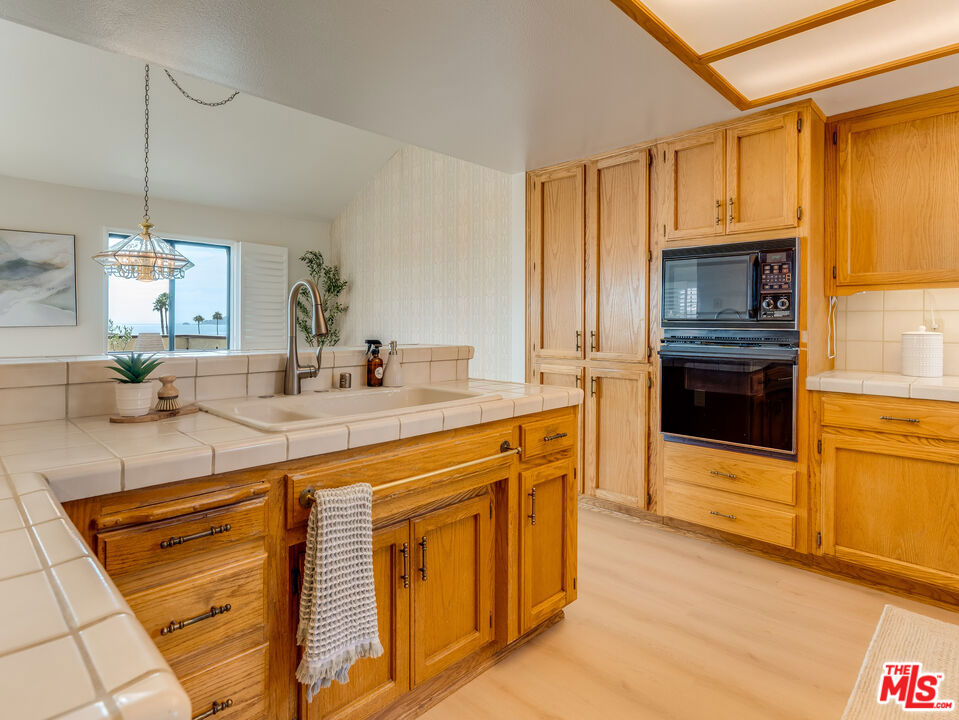
Tile Counters
Eating Area
In Living Room, Breakfast Counter / Bar, Dining Room
Appliances Y/N
Yes
Appliances
Oven, Gas Cooktop, Disposal, Microwave, Refrigerator, Vented Exhaust Fan
Room Bathroom Features
Tile Counters, Shower in Tub, Shower
Interior Features
Beamed Ceilings, High Ceilings, Storage
Flooring
Laminate
Common Walls
1 Common Wall
Fireplace Y/N
Yes
Fireplace Features
Gas, Decorative, Gas Starter, Family Room
Pool Features
None
Pool Private Y/N
No
Patio Y/N
Yes
Patio And Porch Features
Concrete, Tile, Patio Open
Water Source
Public
Sewer
Other
Parking Y/N
Yes
Parking Total
3.00
Parking Features
Guest, Garage Door Opener, Garage - Two Door, Street
Attached Garage Y/N
Yes
Garage Spaces
2.00
Number Remotes
2
Uncovered Spaces
1.00
Lot Size Area
2298.0000
Lot Size Units
Square Feet
View Y/N
Yes
View
Coastline, Ocean, Pier, Bay, Rocks, Courtyard, Hills, Water, Panoramic
Waterfront Features
Ocean Side of Freeway
Parcel Number
010141010
Zoning
PR
Senior Community Y/N
No
Association Y/N
Yes
Association Fee
350.00
Association Fee Frequency
Monthly
Lease Considered Y/N
No
71109
A: SELECT * FROM `lpdotcom`.`props-main` WHERE `StreetName` = 'fghdfhgdfghdfghdfhgdfghfghfdg' LIMIT 1
0
The data relating to real estate for sale on this web site comes in part from the Internet Data eXchange (IDX) of the Multiple Listing Service. Real estate listings are marked with the IDX logo and detailed information about them includes the name of the listing broker and the name of the listing agent. The information being provided is for consumers' personal, non-commercial use and may not be used for any purpose other than to identify prospective properties consumer may be interested in purchasing. Information herein deemed reliable but not guaranteed, representations are approximate, individual verification recommended.