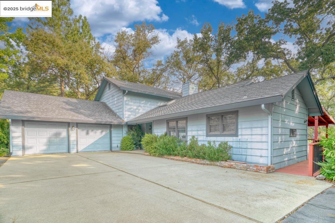
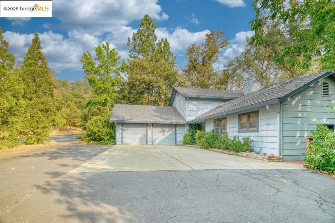
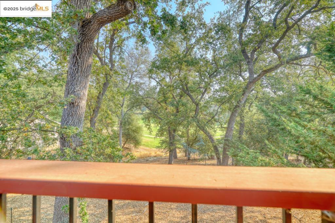
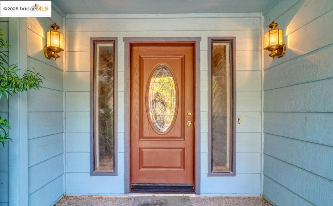
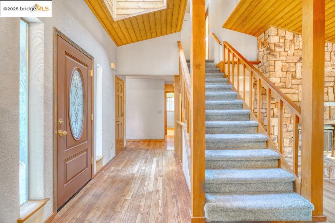
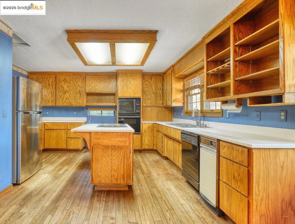
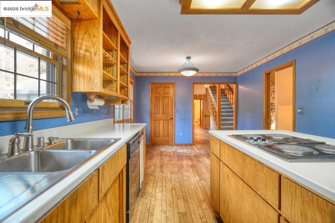
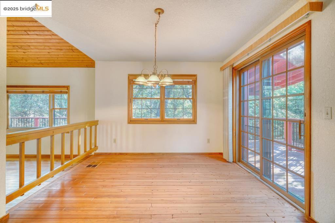
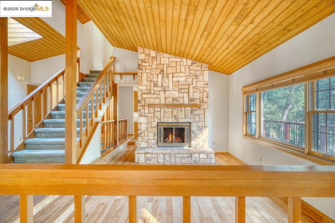
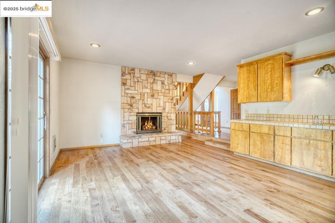
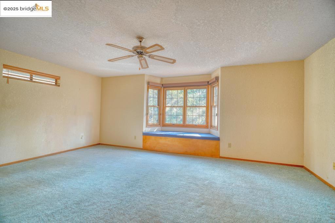
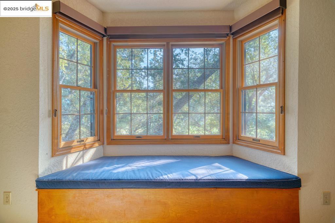
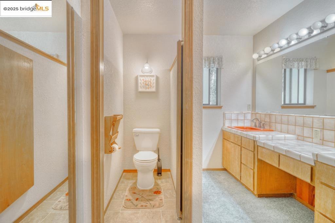
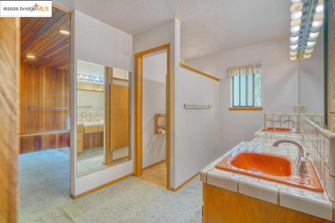
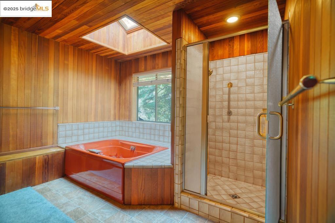
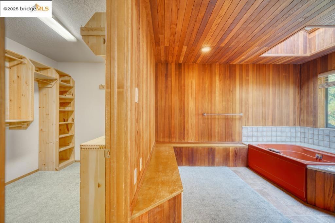
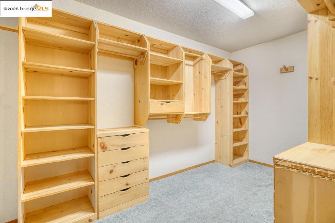
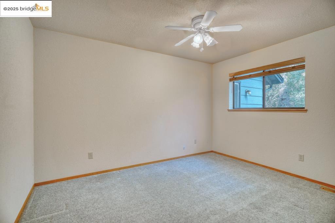
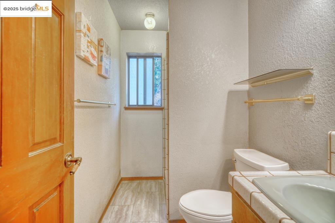
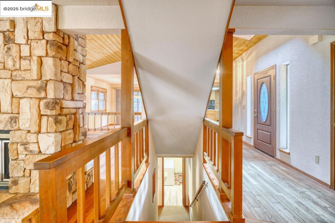
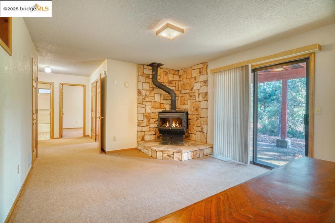
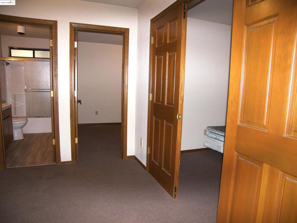
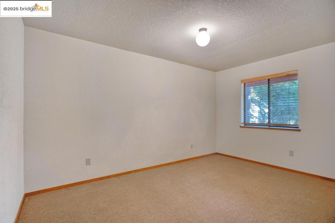
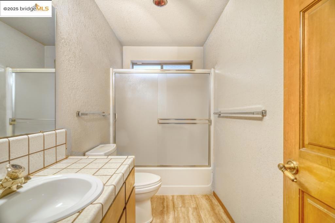
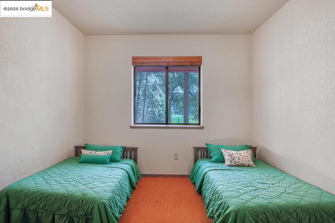
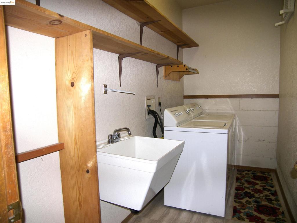
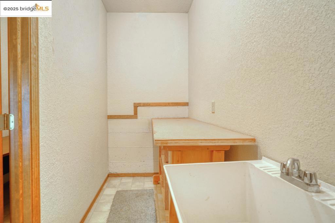
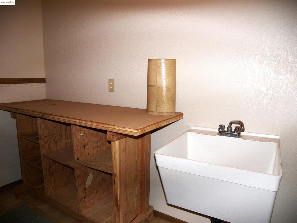
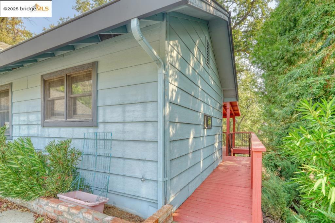
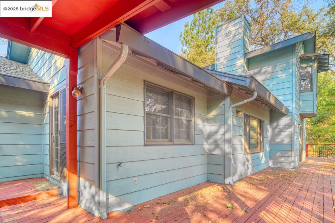
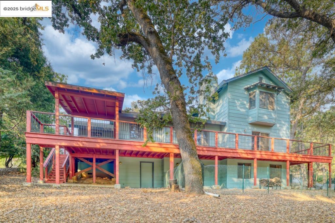
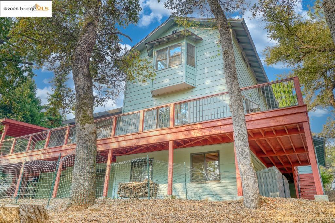
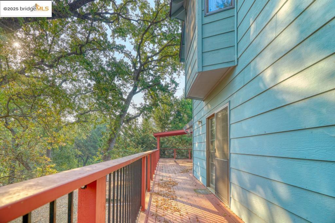
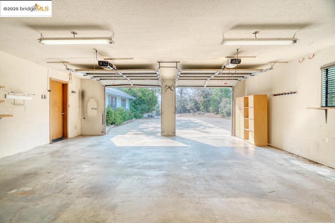
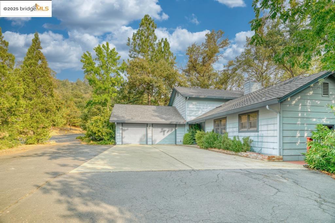
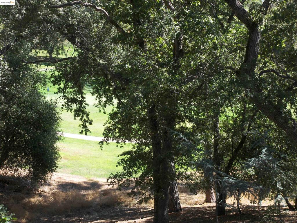
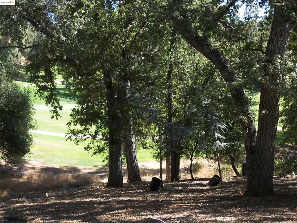
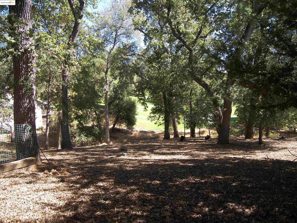
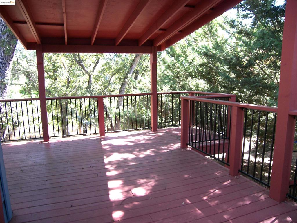
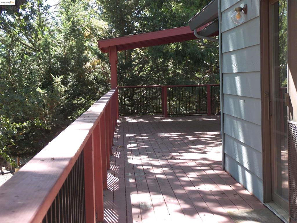
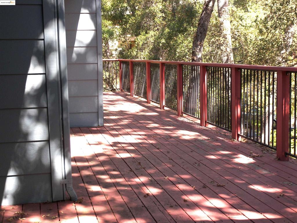
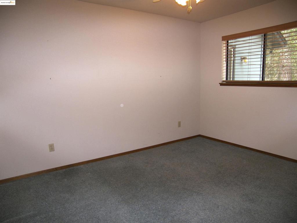
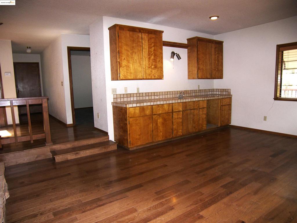
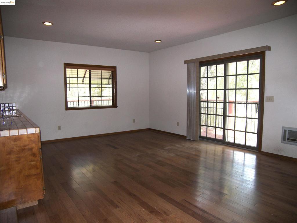
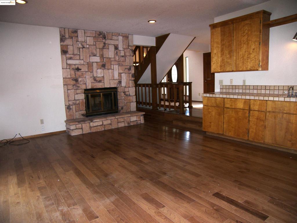
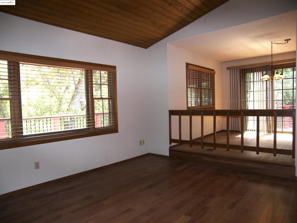
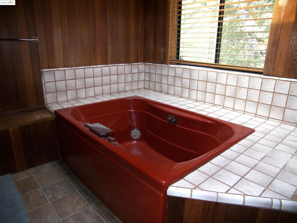
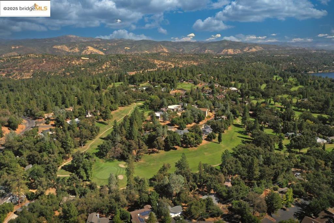
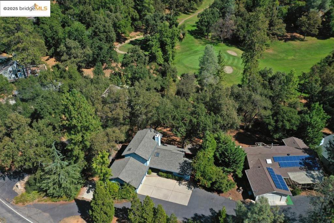
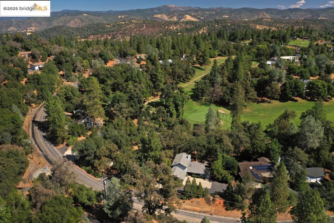
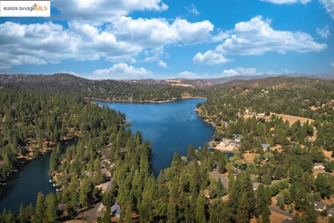
WOW!!! .68 ACRE...COME & ENJOY THIS BEAUTIFUL QUALITY GOLF COURSE HOME IN PINE MTN. LAKE. PERFECT FOR FULL TIME OR SECOND HOME LIVING. THE MAIN LEVEL FEATURES FOYER WITH SKYLIGHT, TO YOUR RIGHT YOU WILL ENTER THE SPACIOUS KITCHEN IDEAL FOR ENTERTAINING. BREAKFAST NOOK AND PANTRY, AN ISLAND RANGE & BREAKFAST BAR, PLENTY OF COUNTER SPACE INCLUDING A STAINLESS STEEL REFRIGERATOR, PASS THRU WINDOW TO THE BBQ'S ON THE SPACIOUS DECK THAT IS PARTIALLY COVERED. THE FORMAL DINING ROOM HAS PLENTY OF ROOM FOR A LARGE FAMILY TABLE AND OVERLOOKS THE LIVING ROOM WITH FIREPLACE YOU CAN SEE THROUGH TO THE FAMILY ROOM ON THE OTHER SIDE. THE FAMILY ROOM HAS A NICE LARGE WET BAR WITH PLENTY OF CABINETS. BOTH THESE ROOMS OVERLOOK THE GOLF COURSE & BEAUTIFUL TREES. TAKE A JONT ON UP THE STAIRS AND YOU WILL FIND THE HUGE PRIMARY SUITE & BATH THAT FEATURES SEPARATE SHOWER & LARGE JETTED TUB SURROUNDED BY BEAUTIFUL CEDAR LINED WALLS & BENCH SEAT. A SKYLIGHT BRIGHTENS THE ROOM, THEN MOVE ON TO AN OVERSIZED WALKIN CLOSET. TOODLE NOW TO THE LOWEST LEVEL FOR ANOTHER FAMILY ROOM WITH A FREE STANDING FIREPLACE. THIS LEVEL HAS THE LAUNDRY ROOM AND TWO MORE SLEEPING, DEN OR OFFICE ROOMS. PLUS, 2 MORE SMALL BONUS RMS. OTHER FEATURES ARE HARDWOOD & CARPET FLOORS, ATTACHED OVERSIZED GARAGE, WRAPAROUND DECK AND SO MUCH MORE!!!
Property Sub Type
Single Family Residence
Year Built
1987
Levels
Three Or More
Price Per Square Foot
$137
Days On London
411
Cumulative Days On London
411
County Or Parish
Tuolumne
New Construction Y/N
No
Cooling Y/N
Yes
Heating Y/N
Yes
Directions
Cross Street: FLINT CT.
Disclosures
Easements
Architectural Style
Custom Built
Room Type
Bonus Room, Office, Kitchen, Family Room
Heating
Electric
Cooling
Whole House Fan
Laundry Y/N
Yes
Laundry Features
Washer Included, Dryer Included
Construction Materials
Wood Siding
Window Features
Bay Window(s)
Other Structures
Storage
Bathrooms Full
3
Bathrooms Full And Three Quarter
3
Room Kitchen Features
Kitchen Island, Butler's Pantry
Eating Area
Breakfast Counter / Bar, In Kitchen, Breakfast Nook
Appliances Y/N
Yes
Appliances
Electric Water Heater
Accessibility Features
None
Flooring
Carpet, Wood
Fireplace Y/N
Yes
Fireplace Features
Wood Burning, Two Way
Pool Features
In Ground
Pool Private Y/N
No
Patio Y/N
Yes
Patio And Porch Features
Covered, Deck
Parking Y/N
Yes
Parking Total
8.00
Parking Features
Garage, RV Access/Parking, Garage Door Opener
Attached Garage Y/N
Yes
Garage Spaces
2.00
Lot Features
Level with Street, Sloped Down, Close to Clubhouse, Back Yard, Yard
Lot Size Area
29620.0000
Lot Size Units
Square Feet
View Y/N
Yes
View
Trees/Woods, Golf Course
Parcel Number
090190043
Association Amenities
Playground, Tennis Court(s), Golf Course, Pool, Clubhouse, Security
Association Y/N
Yes
Association Fee
285.00
Association Fee Frequency
Monthly
High School District
Big Oak Flat-Groveland Unified
71109
A: SELECT * FROM `lpdotcom`.`props-main` WHERE CAST(`props-main`.`ListingPrice` AS DECIMAL) >= 418000 AND CAST(`props-main`.`ListingPrice` AS DECIMAL) <= 462000 AND CAST(`props-main`.`Bedrooms` AS DECIMAL) >= '3' AND CAST(`props-main`.`Bathrooms` AS DECIMAL(10,5)) >= '3' AND CAST(`props-main`.`SquareFootage` AS DECIMAL) >= 2970 AND CAST(`props-main`.`SquareFootage` AS DECIMAL) <= 3470 AND ((`props-main`.`PropertyType` = 'Residential' AND (
`props-main`.`PropertySubtype1` = '1 House on Lot' OR `props-main`.`PropertySubtype2` = '1 House on Lot' OR `props-main`.`PropertySubtype3` = '1 House on Lot' OR
`props-main`.`PropertySubtype1` = 'Cabin' OR `props-main`.`PropertySubtype2` = 'Cabin' OR `props-main`.`PropertySubtype3` = 'Cabin' OR
`props-main`.`PropertySubtype1` = 'House on Lot' OR `props-main`.`PropertySubtype2` = 'House on Lot' OR `props-main`.`PropertySubtype3` = 'House on Lot' OR
`props-main`.`PropertySubtype1` = 'Own Your Own' OR `props-main`.`PropertySubtype2` = 'Own Your Own' OR `props-main`.`PropertySubtype3` = 'Own Your Own' OR
`props-main`.`PropertySubtype1` = 'Rural Residence' OR `props-main`.`PropertySubtype2` = 'Rural Residence' OR `props-main`.`PropertySubtype3` = 'Rural Residence' OR
`props-main`.`PropertySubtype1` = 'Rural/Residence' OR `props-main`.`PropertySubtype2` = 'Rural/Residence' OR `props-main`.`PropertySubtype3` = 'Rural/Residence' OR
`props-main`.`PropertySubtype1` LIKE '%fam%' OR `props-main`.`PropertySubtype2` LIKE '%fam%' OR `props-main`.`PropertySubtype3` LIKE '%fam%'))) AND ((`props-main`.`id` = 1772944 OR `props-main`.`id` = 1750789 OR `props-main`.`id` = 1753107 OR `props-main`.`id` = 1644360 OR `props-main`.`id` = 1733173 OR `props-main`.`id` = 1745930 OR `props-main`.`id` = 1755944 OR `props-main`.`id` = 1730920 OR `props-main`.`id` = 1792761 OR `props-main`.`id` = 1733070 OR `props-main`.`id` = 1774084 OR `props-main`.`id` = 1769865 OR `props-main`.`id` = 1753968 OR `props-main`.`id` = 1743662 OR `props-main`.`id` = 1767732 OR `props-main`.`id` = 1787368 OR `props-main`.`id` = 1755075 OR `props-main`.`id` = 1760410 OR `props-main`.`id` = 1745768 OR `props-main`.`id` = 1728537 OR `props-main`.`id` = 1614679 OR `props-main`.`id` = 1772109 OR `props-main`.`id` = 1730666 OR `props-main`.`id` = 1745732 OR `props-main`.`id` = 1746168 OR `props-main`.`id` = 1744082 OR `props-main`.`id` = 1748611 OR `props-main`.`id` = 1790951 OR `props-main`.`id` = 1791032 OR `props-main`.`id` = 1773817 OR `props-main`.`id` = 1752556 OR `props-main`.`id` = 1789401 OR `props-main`.`id` = 1734444 OR `props-main`.`id` = 1756496 OR `props-main`.`id` = 1751823 OR `props-main`.`id` = 1690538 OR `props-main`.`id` = 1732727 OR `props-main`.`id` = 1766631 OR `props-main`.`id` = 1785554 OR `props-main`.`id` = 1728735 OR `props-main`.`id` = 1732839 OR `props-main`.`id` = 1727629 OR `props-main`.`id` = 1732833 OR `props-main`.`id` = 1735951 OR `props-main`.`id` = 1744326 OR `props-main`.`id` = 1754744 OR `props-main`.`id` = 1733415 OR `props-main`.`id` = 1728701 OR `props-main`.`id` = 1754755 OR `props-main`.`id` = 1736888 OR `props-main`.`id` = 1743616 OR `props-main`.`id` = 1775977 OR `props-main`.`id` = 1727298 OR `props-main`.`id` = 1783409 OR `props-main`.`id` = 1744806 OR `props-main`.`id` = 1734067 OR `props-main`.`id` = 1732083 OR `props-main`.`id` = 1720844 OR `props-main`.`id` = 1785758 OR `props-main`.`id` = 1728736 OR `props-main`.`id` = 1751551 OR `props-main`.`id` = 1728006 OR `props-main`.`id` = 1758951 OR `props-main`.`id` = 1633622 OR `props-main`.`id` = 1776790)) AND CONCAT(`MLSFeed`,`MLNumber`) != 'crmls41109933' AND `props-main`.`PictureCount` > 0 AND (`props-main`.`ExpiredDate` >= '2026-10-19' OR `props-main`.`ExpiredDate` IS NULL OR TRIM(`props-main`.`ExpiredDate`) = '') AND `props-main`.`Status` != 'Unapproved' AND (`props-main`.`DupeOf` IS NULL OR TRIM(`props-main`.`DupeOf`) = '') AND `props-main`.`Delayed` = 0 GROUP BY `props-main`.`id` ORDER BY RAND();
0
The data relating to real estate for sale on this web site comes in part from the Internet Data eXchange (IDX) of the Multiple Listing Service. Real estate listings are marked with the IDX logo and detailed information about them includes the name of the listing broker and the name of the listing agent. The information being provided is for consumers' personal, non-commercial use and may not be used for any purpose other than to identify prospective properties consumer may be interested in purchasing. Information herein deemed reliable but not guaranteed, representations are approximate, individual verification recommended.