FBpixel

Get More Info

Print A Flyer

Get A Home Loan

Share

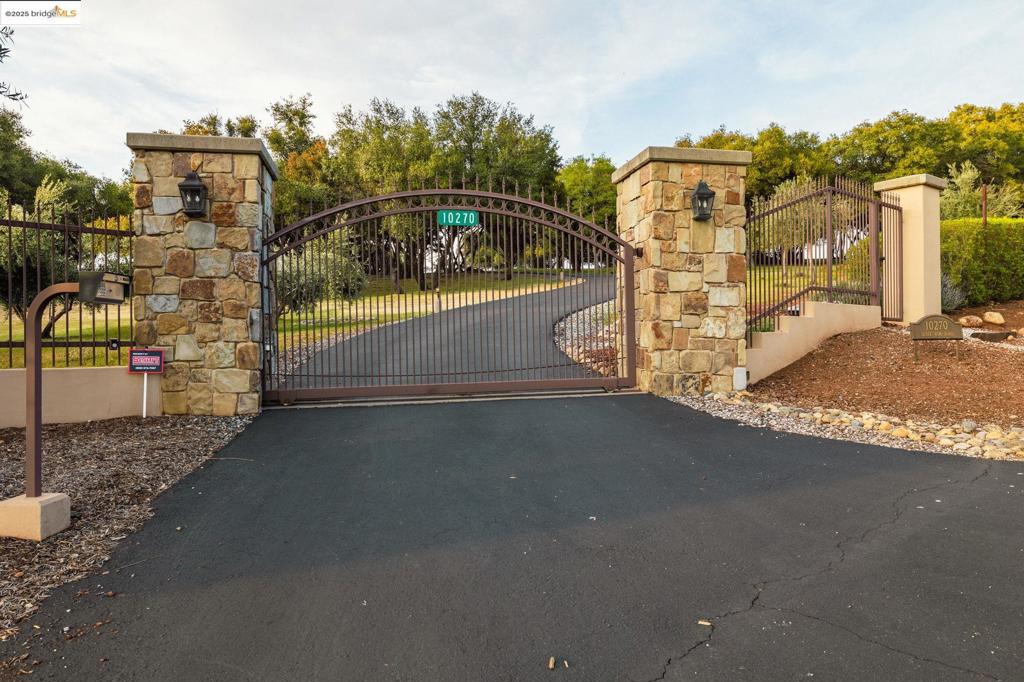
10270 Slate Rim Rd

Sonora, CA 95370

Copy Link Get Directions

$1,499,999

3 bd
  |  
3 ba
  |  
3,060 sq ft
  |  
3.27 acres

10270 Slate Rim Rd

Sonora, CA 95370

Get Directions
Listed On: 09/10/2025
Status: Active
Listing Number: 41111024 (CRMLS)

Schedule a Tour

Contact Info


Advertising Agent:

London Properties, Ltd.
London Properties, Ltd. 559.436.4071 Email Agent
Property Description
Listing Agent: Robin Rowland, RE/MAX GOLD

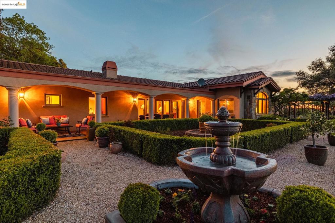
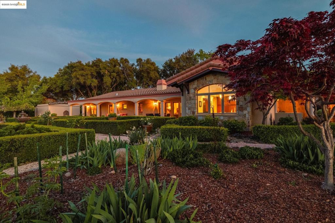
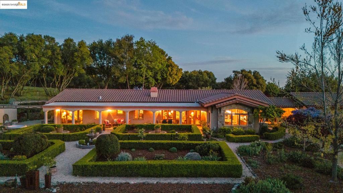
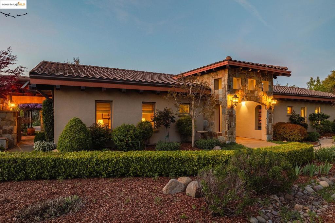
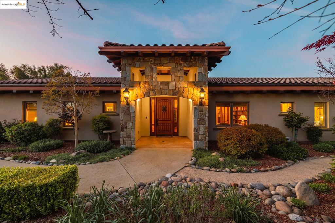
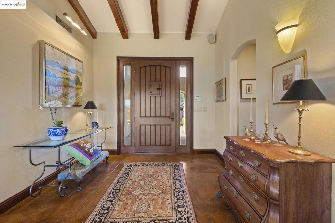
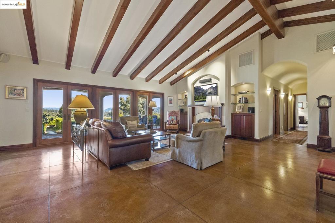
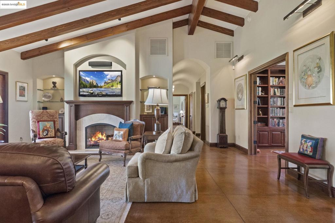
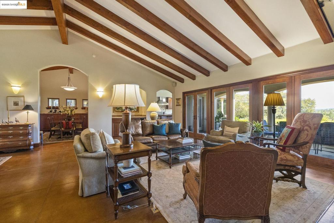
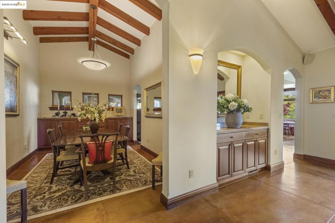
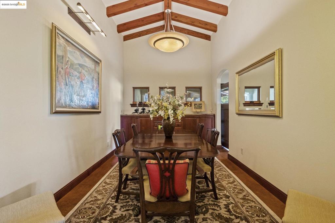
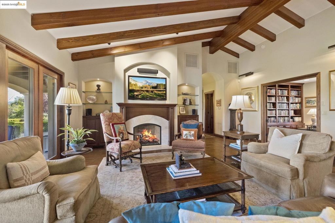
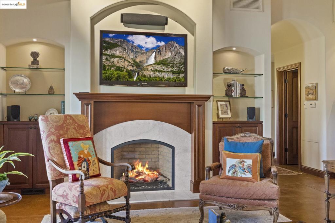
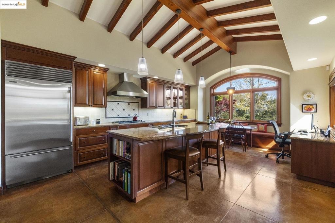
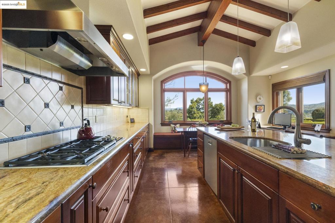
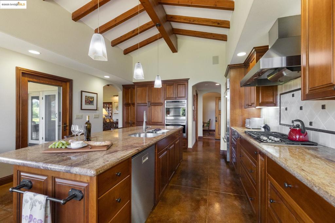
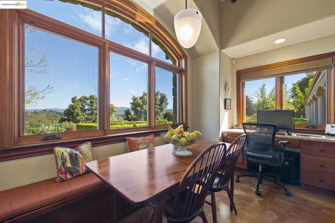
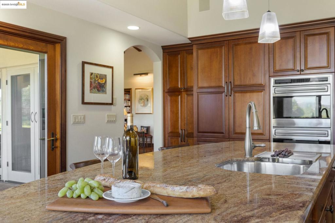
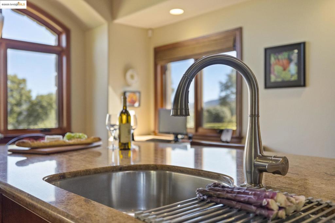
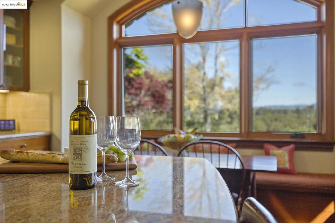
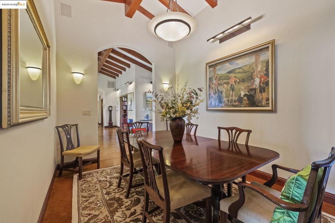
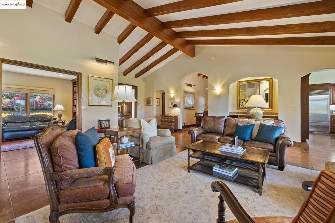
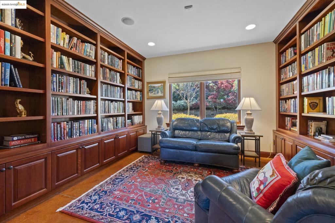
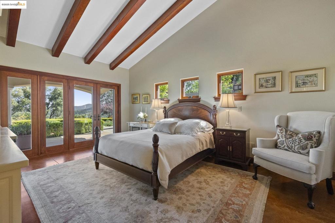
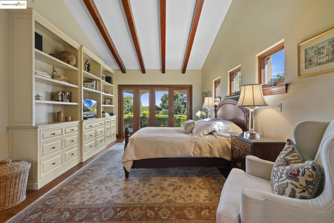
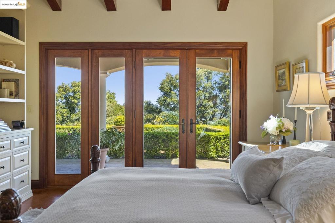
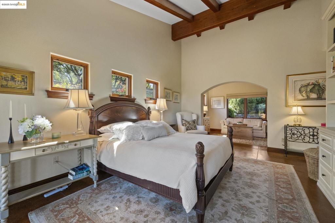
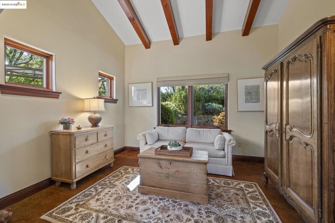
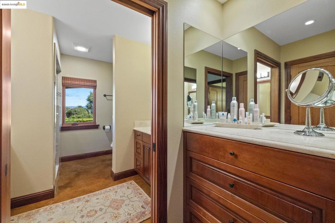
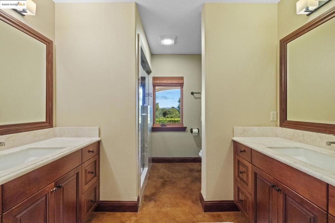
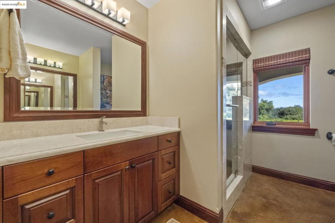
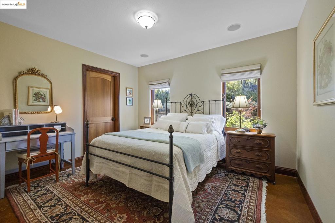
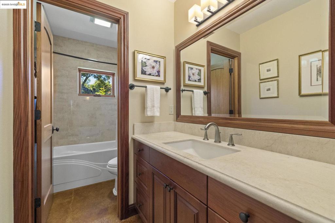
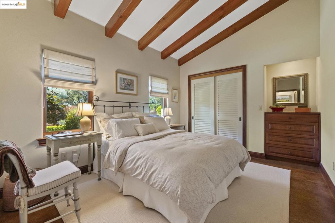
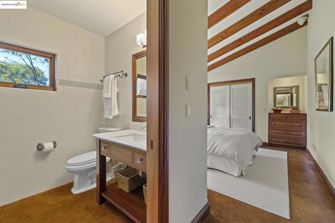
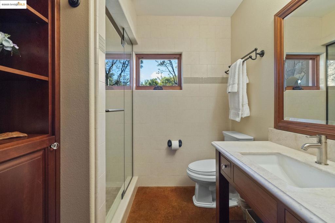
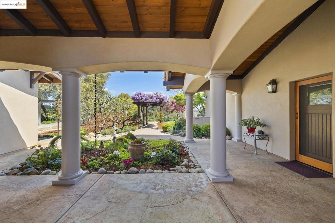
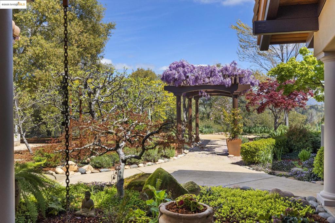
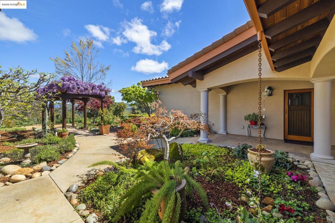
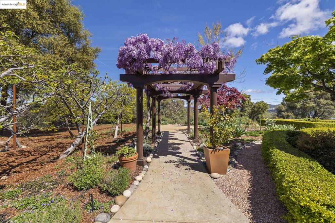
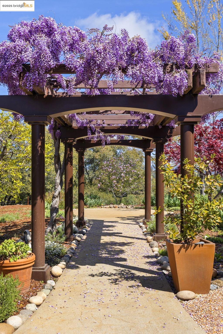
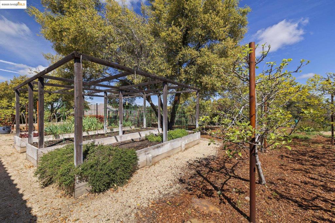
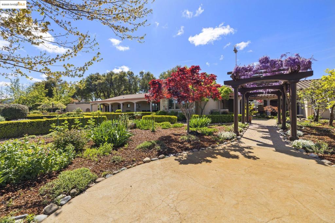
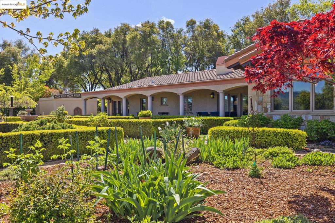
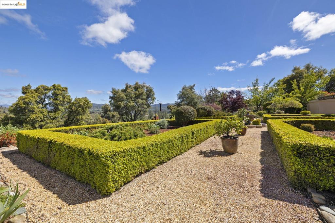
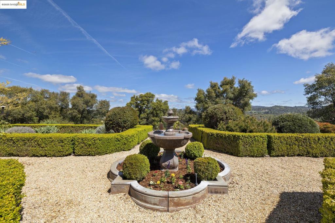
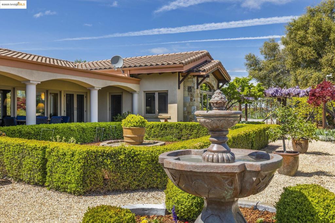
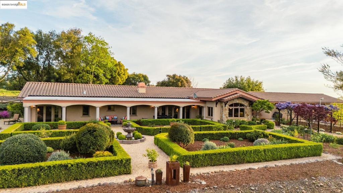
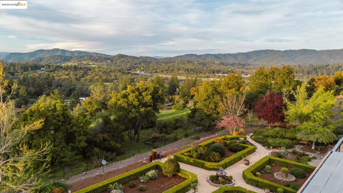
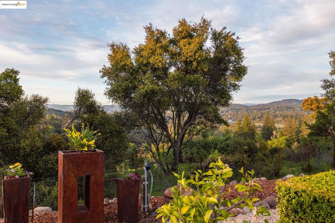
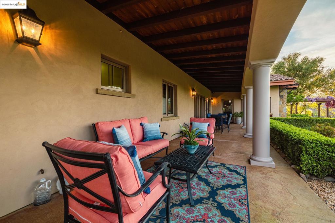
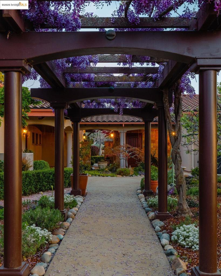
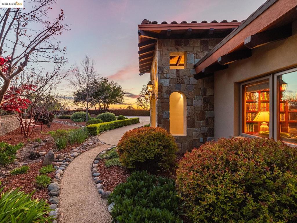
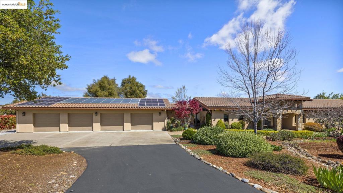
Cooper Kessel-Designed Mediterranean Style Estate in Springfield Estates Inspired by the villas of France and Italy, this estate blends architecture with sustainable design for a lifestyle of distinction. Inside, artisan details set the tone: cherry wood cabinetry, exposed beams, polished concrete floors with radiant heat, limestone and granite counters, and top-of-the-line kitchen appliances. The library offers a warm retreat with rich woodwork, while the office provides built-in functionality for working from home. The spacious primary suite includes a sitting room and French doors that open to the veranda. Two additional bedrooms-one an en-suite-welcome family or guests with comfort and privacy. Outdoors, the estate unfolds with manicured gardens, year-round blooms, raised garden beds, a greenhouse, and an orchard of fruit and olive trees. For the wine enthusiast, a temperature-controlled 1,000-bottle wine cellar awaits. Kessel's design reflects both luxury and sustainability, featuring ICF construction, radiant heating, thermal cooling, and solar energy for efficiency without compromise. Just a couple of hours from the Bay Area, this is a perfect full-time residence or weekend retreat.
Property Sub Type
Single Family Residence
Year Built
2008
Levels
One
Price Per Square Foot
$490
Days On London
259
Cumulative Days On London
486
County Or Parish
Tuolumne
New Construction Y/N
No
Cooling Y/N
Yes
Heating Y/N
Yes
Directions
Cross Street: Bennett.
Architectural Style
Mediterranean
Room Type
Office, Library
Heating
Radiant, Solar
Cooling
See Remarks
Laundry Y/N
Yes
Laundry Features
Washer Included, Dryer Included
Roof
Tile
Construction Materials
Plaster, Stone
Window Features
Plantation Shutters
Foundation Details
Slab
Bathrooms Full
3
Bathrooms Full And Three Quarter
3
Room Kitchen Features
Stone Counters, Kitchen Island, Butler's Pantry
Appliances Y/N
Yes
Room Bathroom Features
Shower in Tub
Flooring
Concrete
Fireplace Y/N
Yes
Fireplace Features
Gas, Living Room
Pool Private Y/N
No
Patio Y/N
Yes
Patio And Porch Features
Patio
Parking Y/N
Yes
Parking Total
4.00
Parking Features
Garage
Attached Garage Y/N
Yes
Garage Spaces
4.00
Lot Features
Sprinklers In Front, Sprinklers On Side, Level with Street, Sprinklers Timer, Secluded, Sprinklers In Rear
Lot Size Area
142441.0000
Lot Size Units
Square Feet
View Y/N
Yes
View
Trees/Woods, Hills, Valley
Sprinklers Y/N
Yes
Parcel Number
032650042000
Association Y/N
No

The data relating to real estate for sale on this web site comes in part from the Internet Data eXchange (IDX) of the Multiple Listing Service. Real estate listings are marked with the IDX logo and detailed information about them includes the name of the listing broker and the name of the listing agent. The information being provided is for consumers' personal, non-commercial use and may not be used for any purpose other than to identify prospective properties consumer may be interested in purchasing. Information herein deemed reliable but not guaranteed, representations are approximate, individual verification recommended.

Copyright © 2026  London Properties, Ltd. All rights reserved.
