FBpixel

Get More Info

Print A Flyer

Get A Home Loan

Share

23615 Mount Elizabeth Rd

Twain Harte, CA 95383

Copy Link Get Directions

$645,000

3 bd
  |  
3 ba
  |  
2,232 sq ft
  |  
1.80 acres

23615 Mount Elizabeth Rd

Twain Harte, CA 95383

Get Directions
Listed On: 01/17/2026
Status: Active
Listing Number: 41121220 (CRMLS)

Schedule a Tour

Contact Info


Advertising Agent:

London Properties, Ltd.
London Properties, Ltd. 559.436.4071 Email Agent
Property Description
Listing Agent: Nicole Robinson, RE/MAX GOLD

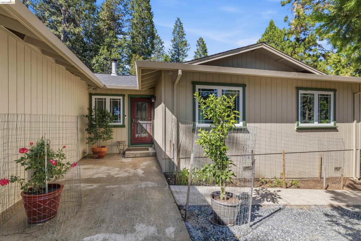
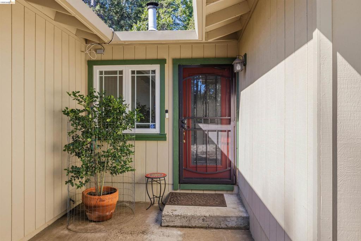
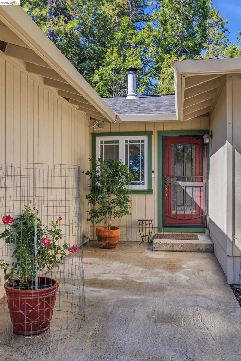
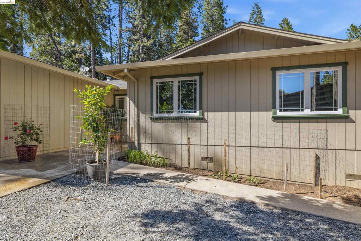
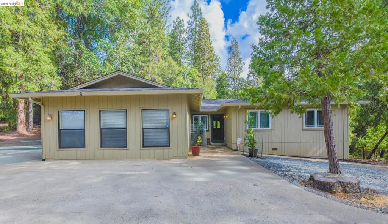
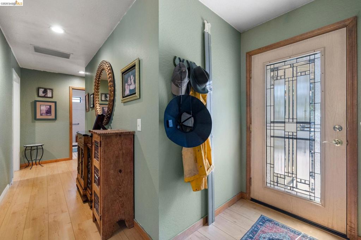
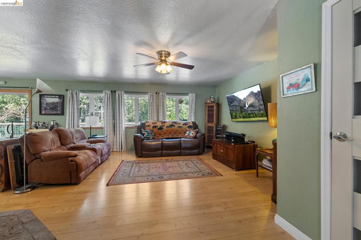
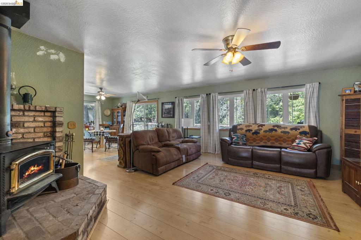
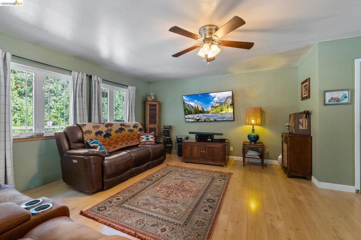
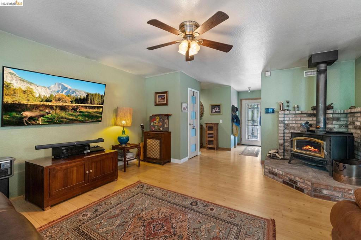
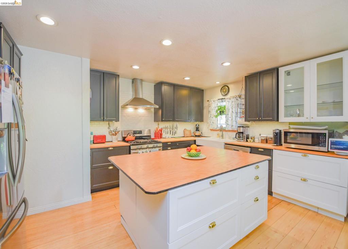
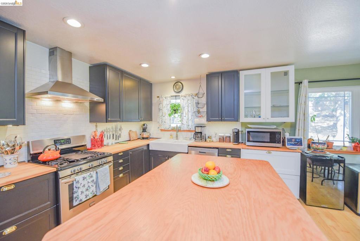
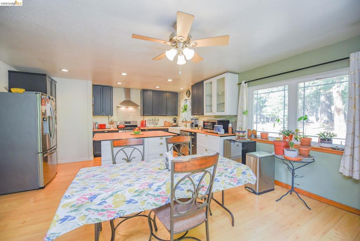
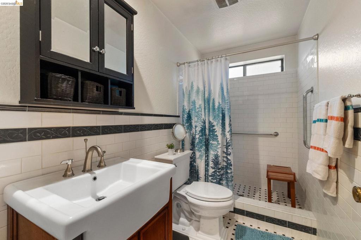
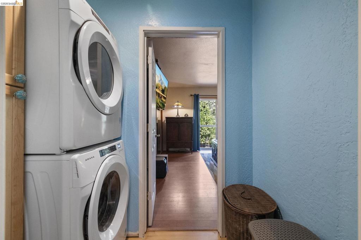
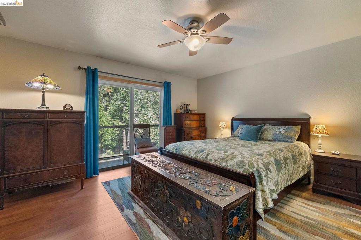
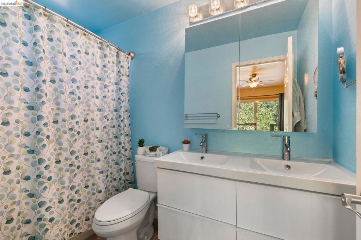
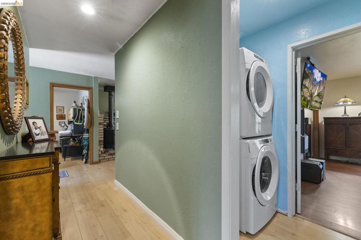
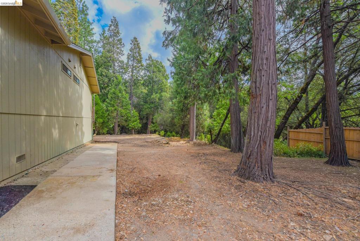
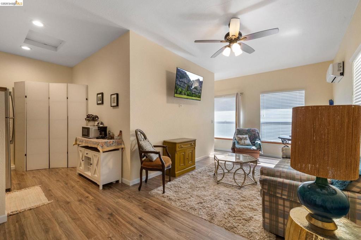
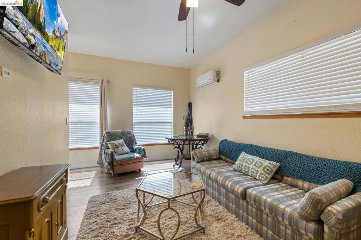
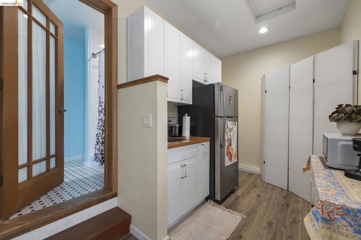
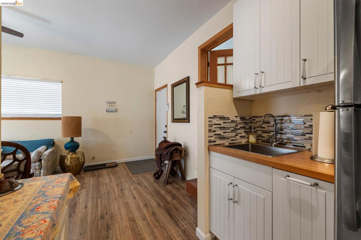
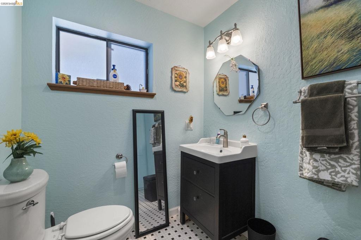
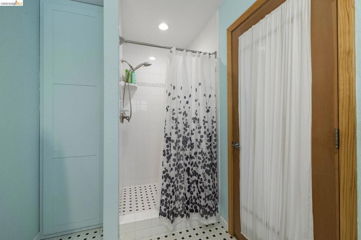
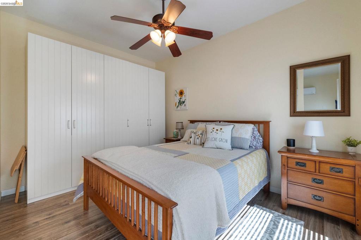
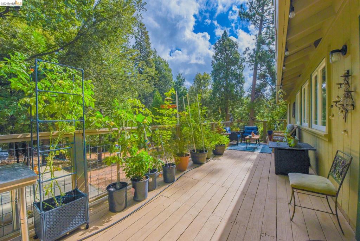
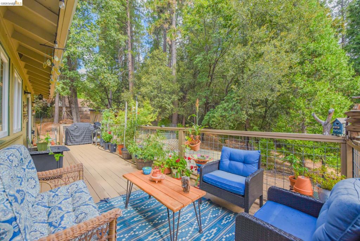
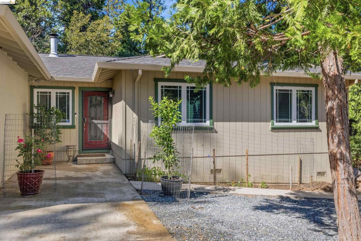
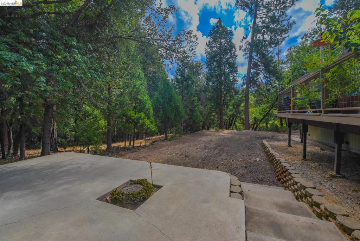
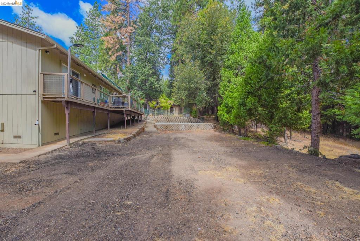
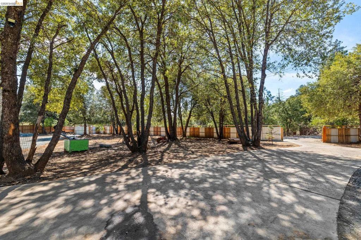
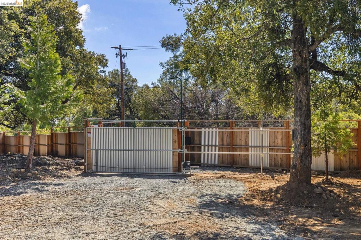
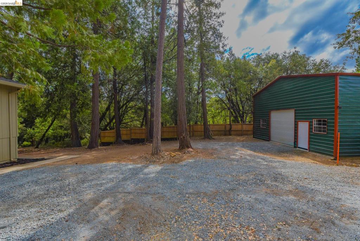
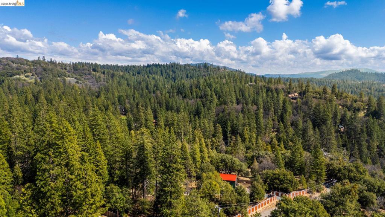
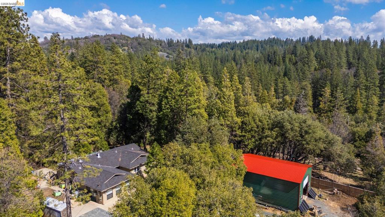
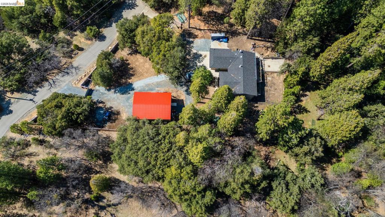
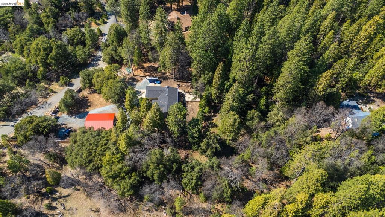
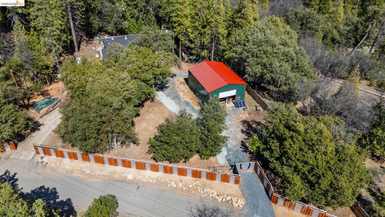
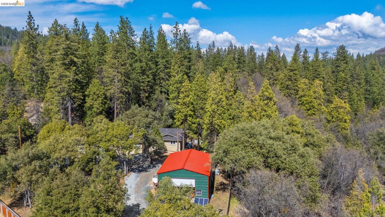
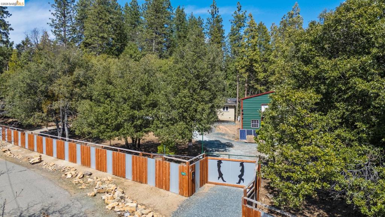
Are you looking for a great mountain home where you can enjoy the property year-round? Look no further, this unique property tucked away in the beautiful Sierra Pines of Twain Harte offers an expansive level lot, single-level access and a circular driveway providing ample parking. There is plenty of room to enjoy riding bikes, go carts, ATVs, skiing, or maintaining horses on your own private 1.8 acres. The materials for the custom-built fence were locally milled and sourced from Yosemite providing additional security and a sense of peace. The brand new sturdy 30x40x28 WORKSHOP has dual rolling gates and is the perfect place to store your toys and projects. The house features 3 bedrooms, 3 baths, a BONUS ROOM/OFFICE and an independent ATTACHED GUEST STUDIO with a private entrance. The studio is equipped with a bathroom, kitchenette, and mini-split heating/cooling system for ultimate comfort convenience. INCOME GENERATING POTENTIAL! This property is an open canvas to make your wishes come true. Conveniently located just minutes from downtown Twain Harte and the TUD walking trail. Within driving distance you will find Dodge Ridge Ski Resort, Pinecrest Lake and Yosemite. Embrace the beauty and excitement of all 4 seasons in this remarkable home. Don't miss this opportunity!
Property Sub Type
Single Family Residence
Year Built
1988
Levels
One
Price Per Square Foot
$289
Days On London
130
Cumulative Days On London
130
County Or Parish
Tuolumne
New Construction Y/N
No
Cooling Y/N
Yes
Heating Y/N
Yes
Directions
Cross Street: Joaquin Gully.
Architectural Style
Contemporary
Room Type
Bonus Room, Office
Heating
Wall Furnace
Cooling
Whole House Fan
Roof
Shingle
Construction Materials
Wood Siding
Bathrooms Full
3
Bathrooms Full And Three Quarter
3
Room Kitchen Features
Kitchen Island, Butler's Pantry
Appliances Y/N
Yes
Appliances
Electric Water Heater
Flooring
Tile, Laminate
Fireplace Y/N
Yes
Fireplace Features
Wood Burning, Living Room
Pool Features
None
Pool Private Y/N
No
Patio Y/N
Yes
Patio And Porch Features
Deck
Parking Y/N
Yes
Parking Features
RV Access/Parking, Parking Space
Attached Garage Y/N
No
Lot Features
Level with Street, Sloped Down, Front Yard, Garden, Back Yard, Secluded
Lot Size Area
78408.0000
Lot Size Units
Square Feet
Parcel Number
040060023000
Association Y/N
No

The data relating to real estate for sale on this web site comes in part from the Internet Data eXchange (IDX) of the Multiple Listing Service. Real estate listings are marked with the IDX logo and detailed information about them includes the name of the listing broker and the name of the listing agent. The information being provided is for consumers' personal, non-commercial use and may not be used for any purpose other than to identify prospective properties consumer may be interested in purchasing. Information herein deemed reliable but not guaranteed, representations are approximate, individual verification recommended.
Copyright © 2026  London Properties, Ltd. All rights reserved.