FBpixel

Get More Info

Print A Flyer

Get A Home Loan

Share

12017 Hillhurst Cir

Groveland, CA 95321

Copy Link Get Directions

$397,000

3 bd
  |  
3 ba
  |  
1,504 sq ft
  |  
0.44 acre

12017 Hillhurst Cir

Groveland, CA 95321

Listed On: 04/27/2026
Status: Active
Listing Number: 41132544 (CRMLS)

Schedule a Tour

Contact Info


Advertising Agent:

London Properties, Ltd.
London Properties, Ltd. 559.436.4071 Email Agent
Property Description
Listing Agent: Shekhar Hemnani, Realty ONE Group Future

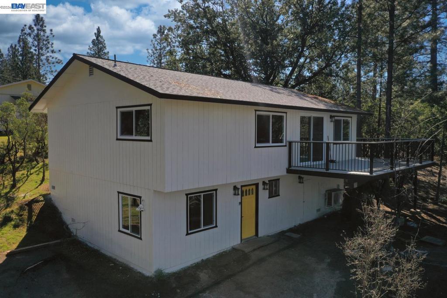
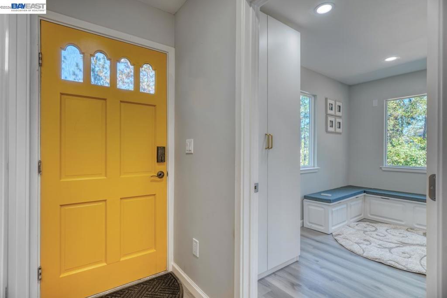
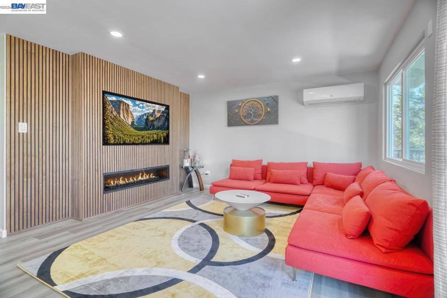
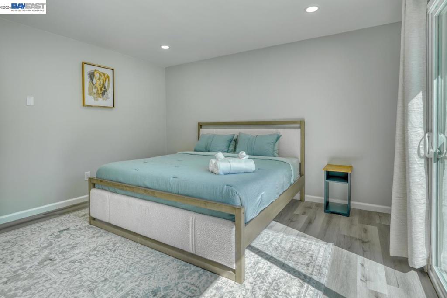
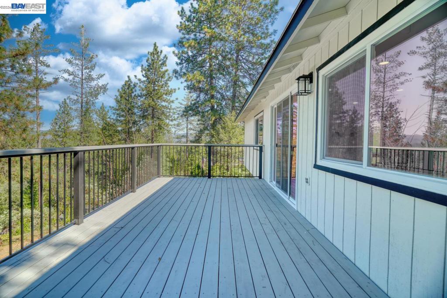
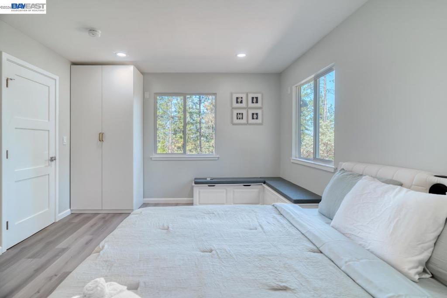
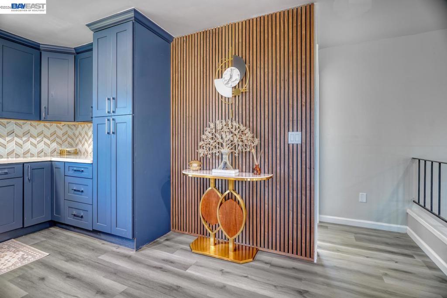
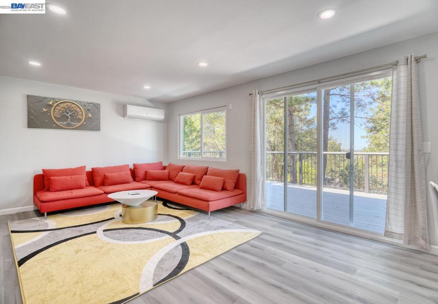
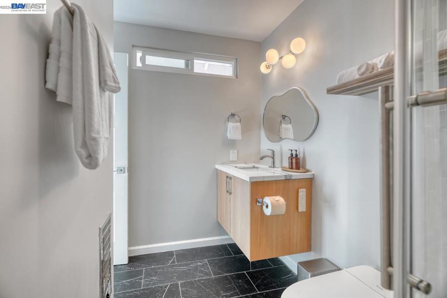
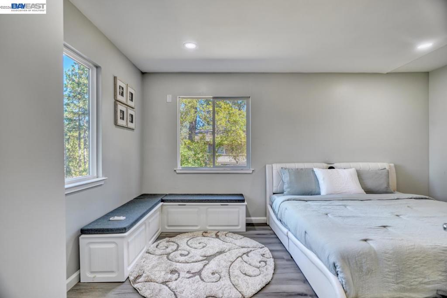
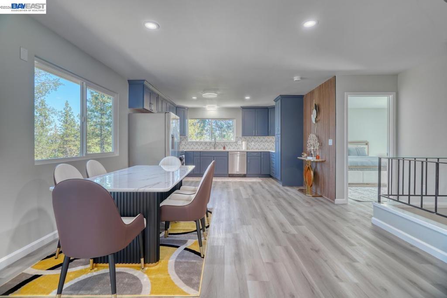
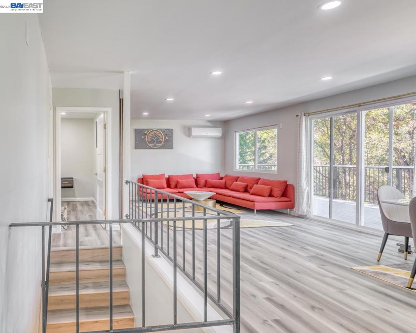
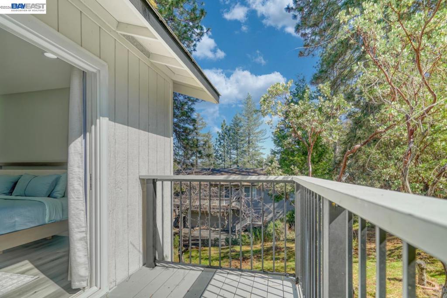
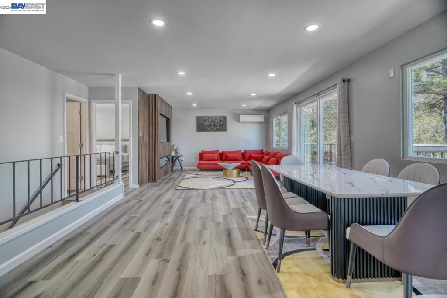
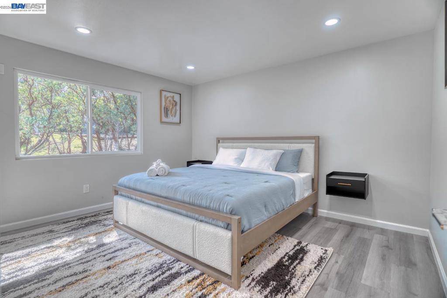
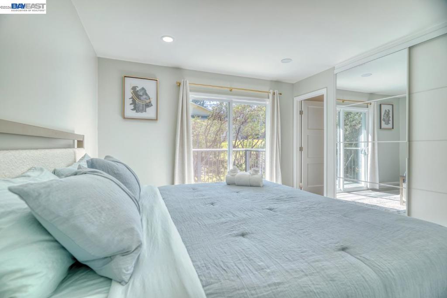
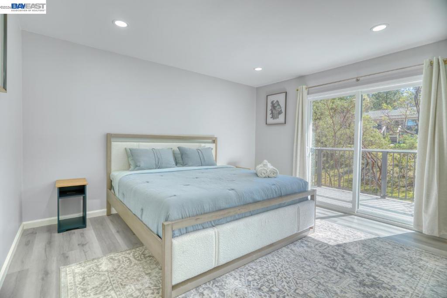

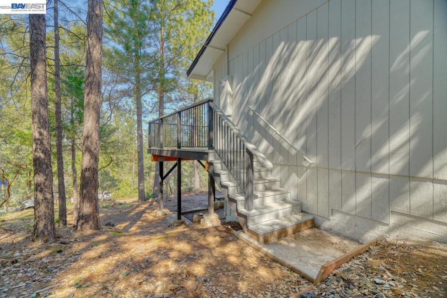
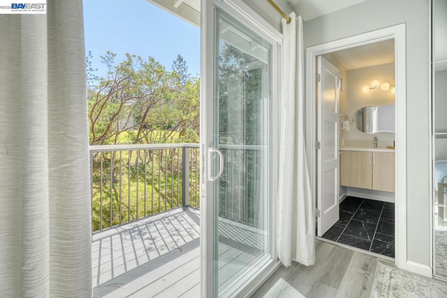
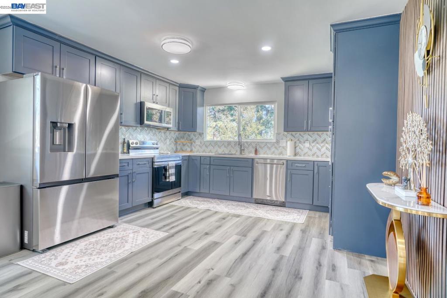
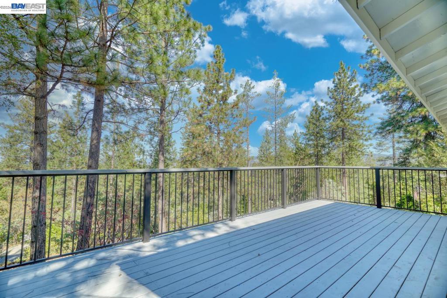
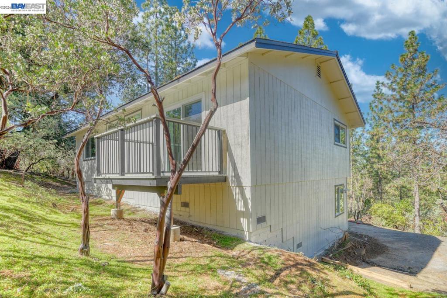
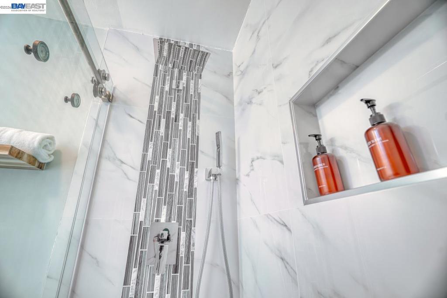
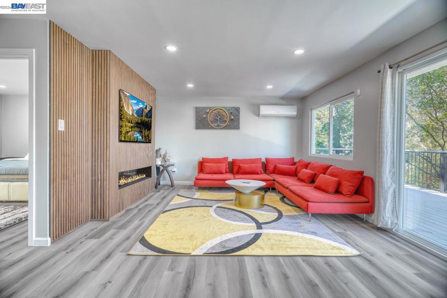
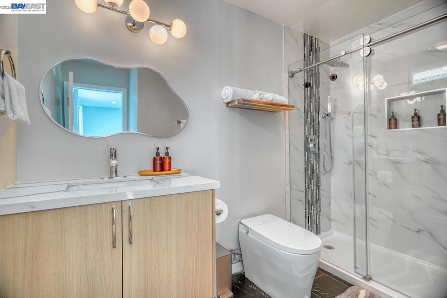
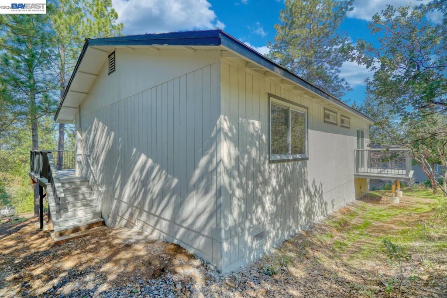
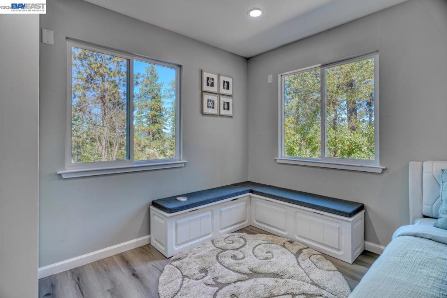
There is a version of California life where you wake up to pine trees instead of traffic, where the weekend starts the moment you pull through the gate, and where the mountain is not a destination - it is home. This is that place. This fully reimagined three-bedroom, three-bath Pine Mountain Lake retreat has been transformed with over $100K in upgrades - making this one of the most accessible fully renovated homes in the community. The open-concept layout flows between a chef's kitchen with brand-new appliances, a sun-filled living area anchored by a fireplace, and expansive new decks that stretch out into the treetops. Three full baths. Nearly half an acre. Every finish chosen with care. Every room ready for you. Set inside one of the Sierra Nevada foothills' most sought-after gated communities, Pine Mountain Lake's private beaches, boating, championship golf, tennis, pickleball, and equestrian facilities are minutes from your door. Yosemite is a short, beautiful drive away. Whether you are looking for a full-time sanctuary or a place to come back to on Fridays and leave reluctantly on Sundays, 12017 Hillhurst Circle is ready. Offered fully furnished, with an offer deadline in place. Private showings available NOW.
Property Sub Type
Single Family Residence
Year Built
1977
Levels
Two
Price Per Square Foot
$264
Days On London
106
Cumulative Days On London
106
County Or Parish
Tuolumne
New Construction Y/N
No
Cooling Y/N
Yes
Heating Y/N
Yes
Directions
Cross Street: Butler Way.
Architectural Style
Contemporary
Heating
Electric
Cooling
Wall/Window Unit(s)
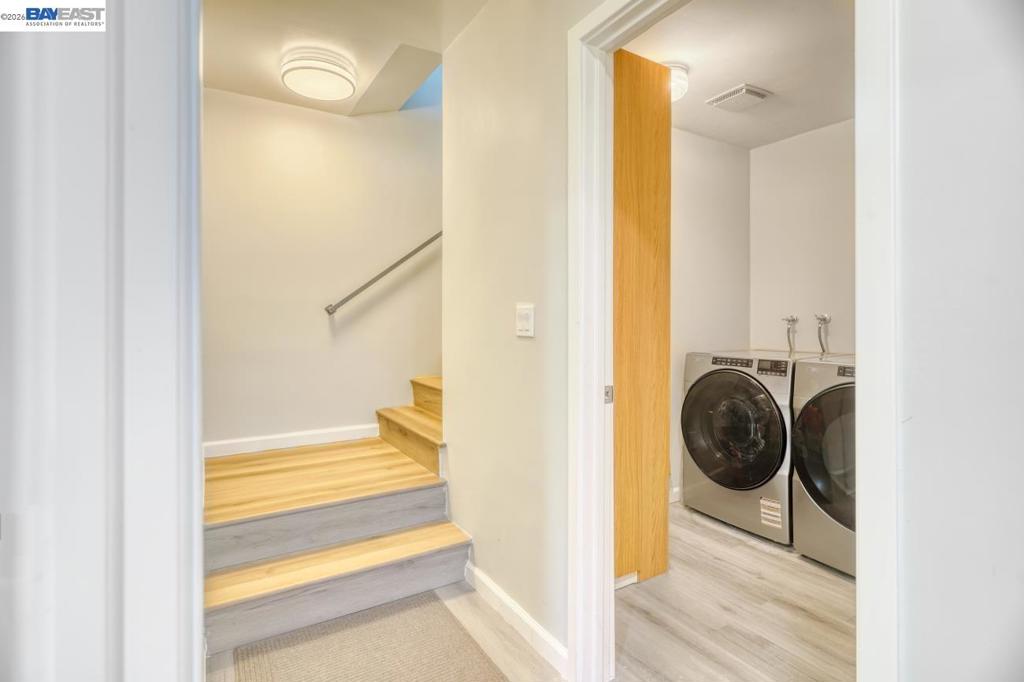
Laundry Y/N
Yes
Laundry Features
Washer Included, Dryer Included
Construction Materials
Wood Siding
Bathrooms Full
3
Bathrooms Full And Three Quarter
3
Room Kitchen Features
Tile Counters, Butler's Pantry
Appliances Y/N
Yes
Appliances
Electric Water Heater
Flooring
Vinyl
Fireplace Y/N
Yes
Fireplace Features
Dining Room
Pool Features
None
Pool Private Y/N
No
Patio Y/N
Yes
Patio And Porch Features
Deck
Parking Y/N
No
Parking Features
None
Attached Garage Y/N
No
Lot Features
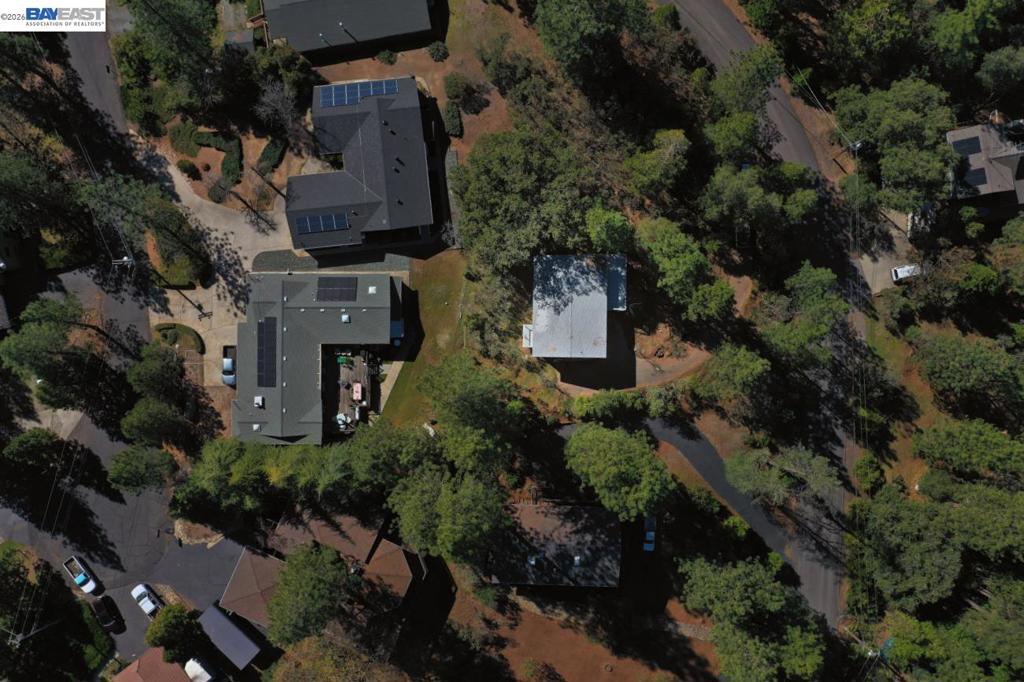
Level with Street, Sloped Down, Front Yard, Back Yard, Up Slope from Street, Yard
Lot Size Area
19166.0000
Lot Size Units
Square Feet
Parcel Number
094110034000
Association Amenities
Playground, Tennis Court(s), Golf Course, Pool, Security
Association Y/N
Yes
Association Fee
306.00
Association Fee Frequency
Monthly

The data relating to real estate for sale on this web site comes in part from the Internet Data eXchange (IDX) of the Multiple Listing Service. Real estate listings are marked with the IDX logo and detailed information about them includes the name of the listing broker and the name of the listing agent. The information being provided is for consumers' personal, non-commercial use and may not be used for any purpose other than to identify prospective properties consumer may be interested in purchasing. Information herein deemed reliable but not guaranteed, representations are approximate, individual verification recommended.

Copyright © 2026  London Properties, Ltd. All rights reserved.
