FBpixel

Get More Info

Print A Flyer

Get A Home Loan

Share

16592 Parkridge Ave

Sonora, CA 95370

Copy Link Get Directions

$826,000

3 bd
  |  
2 ba
  |  
2,906 sq ft
  |  
2.44 acres

16592 Parkridge Ave

Sonora, CA 95370

Get Directions
Listed On: 04/30/2026
Status: Active
Listing Number: 41133045 (CRMLS)

Schedule a Tour

Contact Info


Advertising Agent:

London Properties, Ltd.
London Properties, Ltd. 559.436.4071 Email Agent
Property Description
Listing Agent: Pamela Schultz, Coldwell Banker Segerstrom

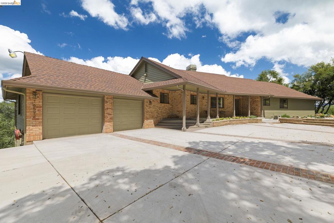
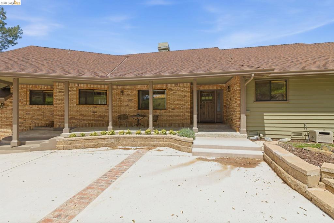
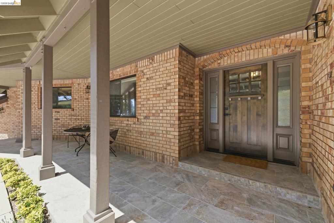
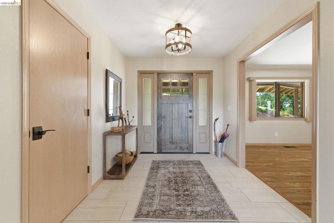
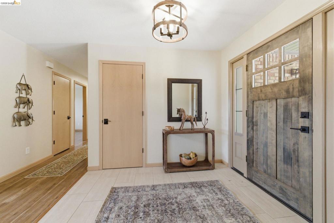
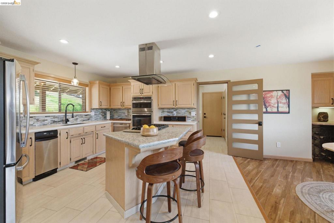
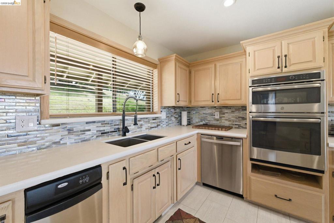
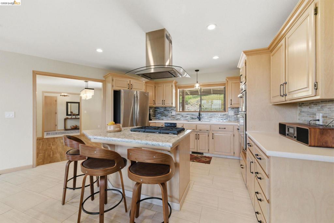
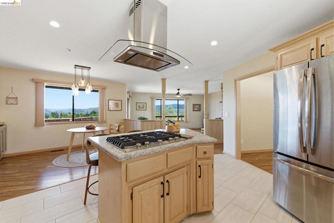
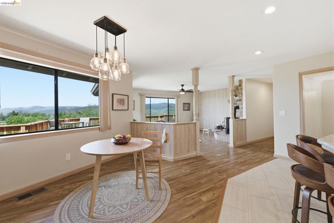
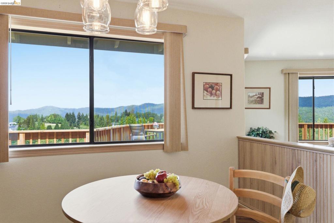
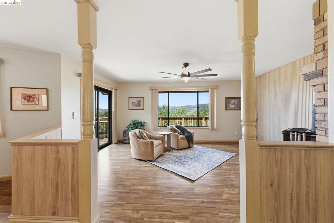
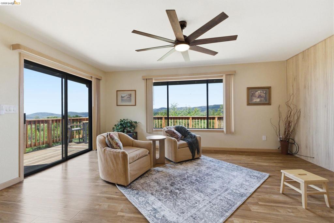
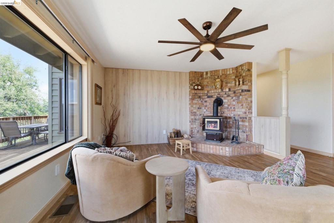
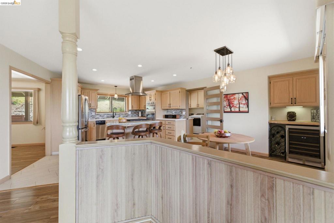
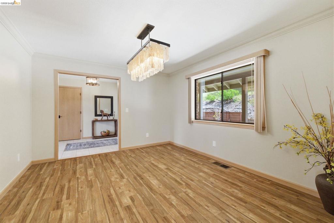
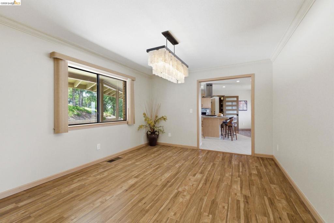
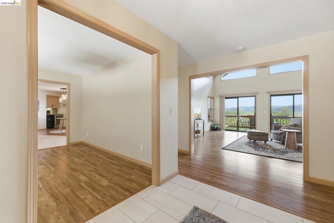
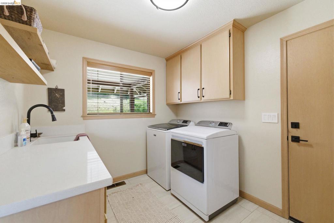
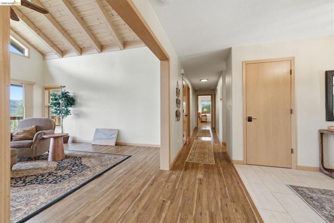
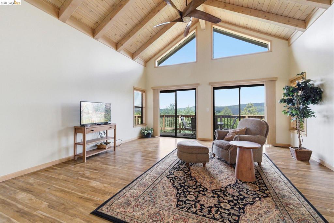
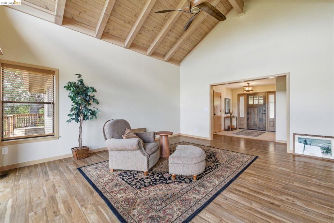
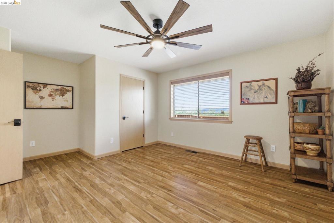
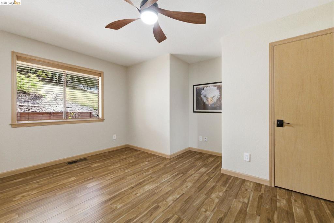
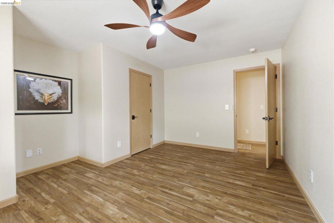
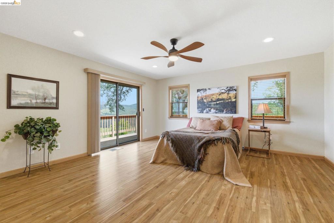
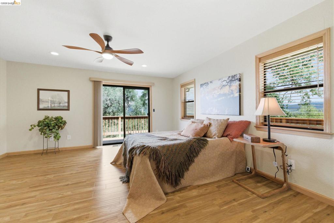
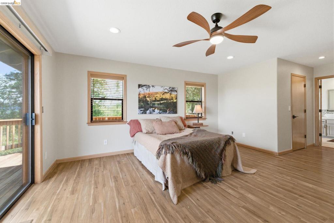
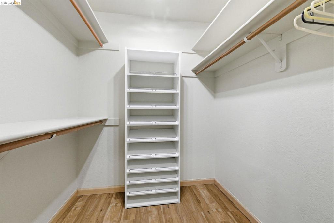
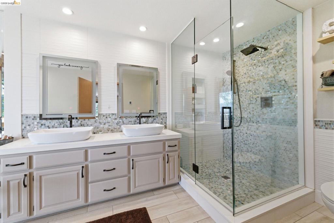
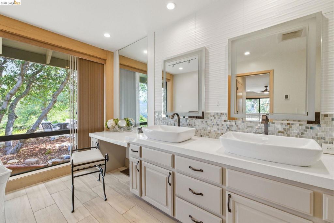
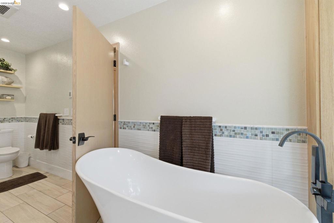
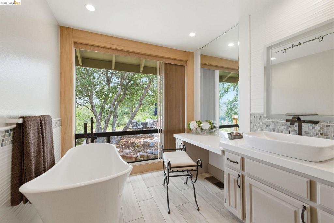
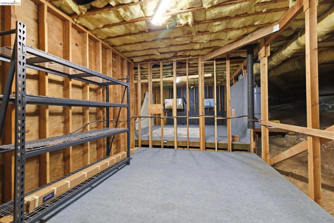
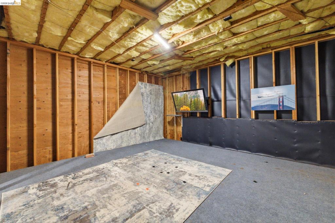
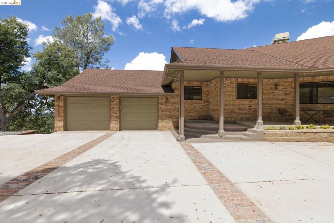
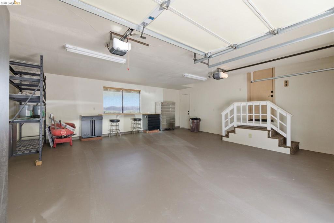
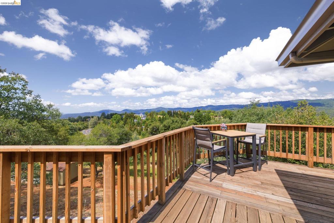
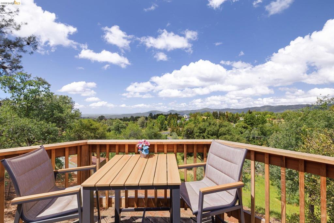
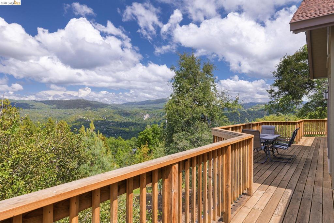
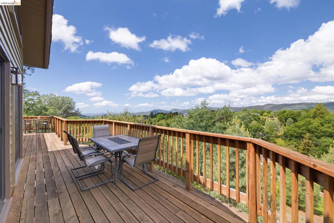
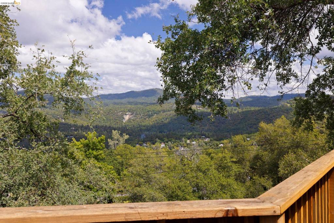
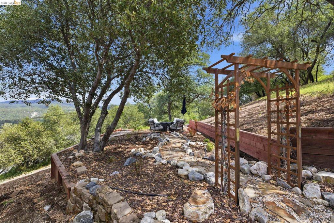
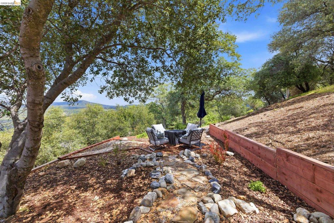
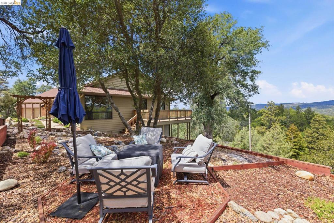
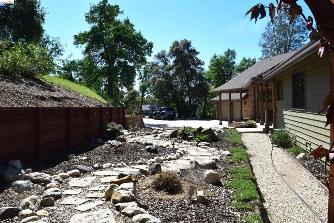
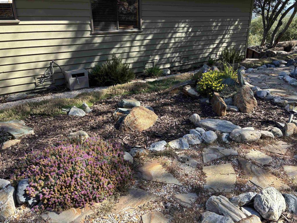
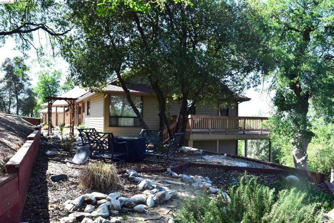
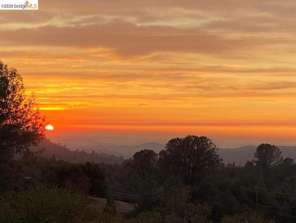
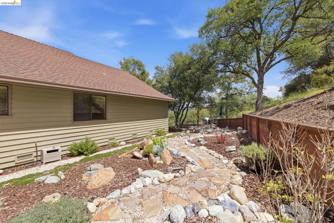
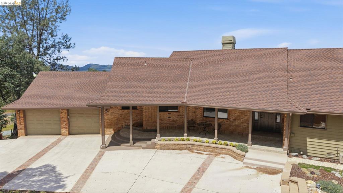
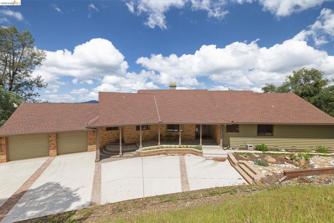
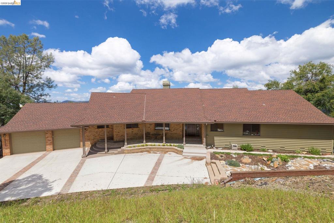
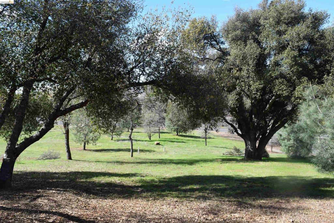
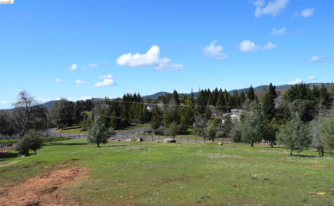
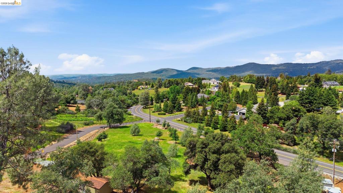
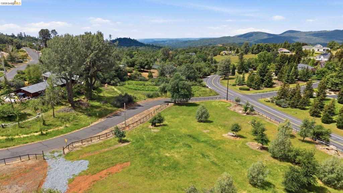
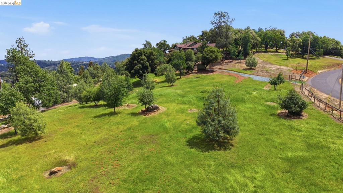
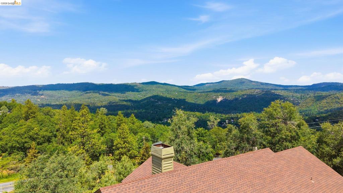
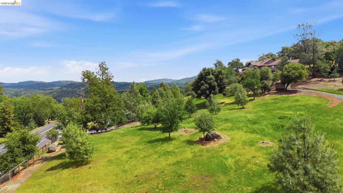
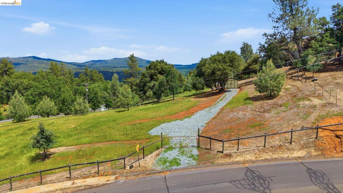
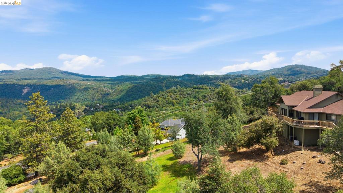
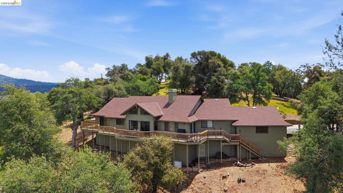
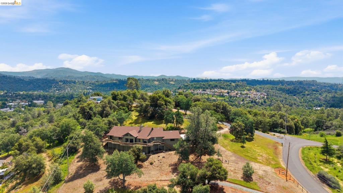
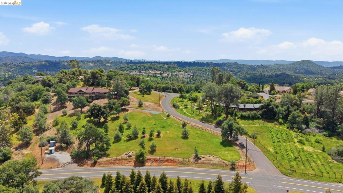
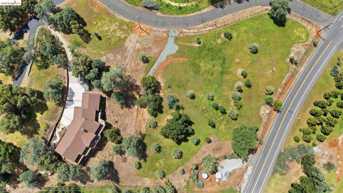
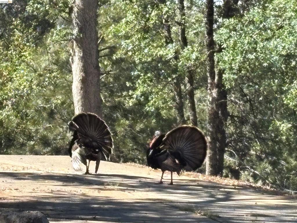
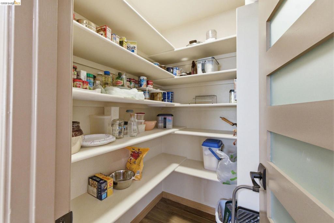
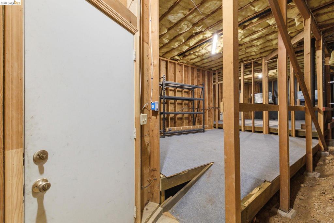
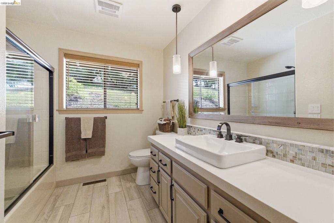
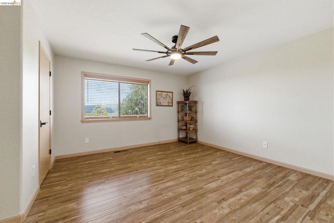
You've found the ''Perfect Place to Land''. This inviting home in the desirable Ridgewood Subdivision in the Sierra Foothills is Just below the snow line offering enough snow for fun. Improvements include interior & exterior paint, new window coverings, newer heat/air, generator, roof, custom tile work on the front porch w/attractive new craftsman door, plus a gorgeous new driveway. This one level home takes living in the foothills to another level with beautiful mountain views & tranquil sunsets. Situated on 2.44 acres, enjoy privacy & amazing views from a wraparound deck. The kitchen touts quartz & granite countertops, stainless appliances & cooktop island with seating. Pantry a few steps away in the ample laundry room. An open & light feel, this creates this greatroom with the family room & in-kitchen dining. An adjacent formal dining room offers an elegant option. The showstopper is the living room with wood cathedral ceilings taking in the relaxing mountain views & access to a spacious deck. Convenient guest bath is in the perfect location for 2 spacious guest bedrooms. Primary suite offers deck access & fantastic views. His & hers closets lead into a primary bathroom with radiant heat floors, lighted mirrors, a great soaking tub plus glass walled shower. The massive window gives the feel of outdoors inside. Next, enjoy the outdoors with expansive decking plus a private side yard below the oaks for a serene setting or watching wild turkeys bragging their plumes & puffed chests! Head down the stairs in the laundry room for a huge sub area with great storage & the beginnings of a potential Man Cave! Just out the door a 10x12 storage shed sits upon your beautiful, fenced acreage. Oh, don't miss the whole house generator! Located just 10 minutes to major shopping & hospital in Sonora or 7 minutes to dining & events in Twain Harte. Just a bit more up the hill will take you to Pinecrest, Dodge Ridge Skiing & summer fun & the great outdoors of the Sierras. Views: Ridge
Property Sub Type
Single Family Residence
Year Built
1990
Levels
One
Price Per Square Foot
$284
Days On London
28
Cumulative Days On London
28
County Or Parish
Tuolumne
New Construction Y/N
No
Cooling Y/N
Yes
Heating Y/N
Yes
Directions
Cross Street: Crestridge.
Disclosures
Easements, Special Study Area
Architectural Style
Ranch
Room Type
Workshop, Basement, Kitchen, Family Room
Heating
Radiant
Cooling
Central Air
Laundry Y/N
Yes
Roof
Shingle
Construction Materials
Wood Siding, Brick, Brick Veneer
Window Features
Screens
Foundation Details
Raised
Other Structures
Storage, Barn(s)
Bathrooms Full
2
Bathrooms Full And Three Quarter
2
Room Kitchen Features
Remodeled Kitchen, Kitchen Island, Butler's Pantry
Eating Area
Breakfast Counter / Bar, In Kitchen, Breakfast Nook
Appliances Y/N
Yes
Appliances
Gas Water Heater
Room Bathroom Features
Tile Counters, Shower in Tub
Flooring
Tile, Laminate
Fireplace Y/N
Yes
Fireplace Features
Free Standing, Raised Hearth, Wood Burning, Family Room
Pool Features
None
Pool Private Y/N
No
Patio Y/N
Yes
Patio And Porch Features
Front Porch, Porch
Parking Y/N
Yes
Parking Total
2.00
Parking Features
Garage, Covered, Garage Door Opener
Attached Garage Y/N
Yes
Garage Spaces
2.00
Lot Features
Sprinklers In Front, Corner Lot, Level with Street, Sloped Down, Sprinklers Timer, Front Yard, Yard
Lot Size Area
106286.0000
Lot Size Units
Square Feet
View Y/N
Yes
View
Mountain(s), Trees/Woods, Hills, Panoramic
Sprinklers Y/N
Yes
Parcel Number
038362027000
Zoning
RE
Association Amenities
Other
Association Y/N
Yes
Association Fee
20.00
Association Fee Frequency
Annually
High School District
Sonora Union

The data relating to real estate for sale on this web site comes in part from the Internet Data eXchange (IDX) of the Multiple Listing Service. Real estate listings are marked with the IDX logo and detailed information about them includes the name of the listing broker and the name of the listing agent. The information being provided is for consumers' personal, non-commercial use and may not be used for any purpose other than to identify prospective properties consumer may be interested in purchasing. Information herein deemed reliable but not guaranteed, representations are approximate, individual verification recommended.

Copyright © 2026  London Properties, Ltd. All rights reserved.