Provide a name for your search and specify whether or not you'd prefer to receive email updates.
Get Daily Email Updates
Save Search
Please log in or create an account.
Save Property
Provide a name for your property and specify whether or not you'd prefer to receive email updates.
Get Daily Email Updates
Save Property
Please log in or create an account.
The ULTIMATE Guide To Buying Your Home!
Get Your FREE Copy Share a few contact details and we will send you the guide to your inbox.
THANK YOU!
Check your inbox for the Buyer's Guide.
Get More Info
Please provide the following information and one of our customer service representatives will assist you.
* indicates required fields.
Sending...
Sent!
Get More Info
Print A Flyer
Get A Home Loan
Share
https://www.londonproperties.com/property/link/crmls/41133423/18598-Vista-Dr/Jamestown/https://www.londonproperties.com/images/props/crmls/full/41133423.jpgLondon Properties Jamestown Real Estate | 18598 Vista Dr
Listing Agent: Kathleen Burby, Coldwell Banker Mother Lode RE
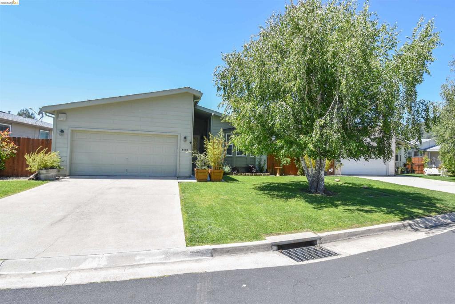
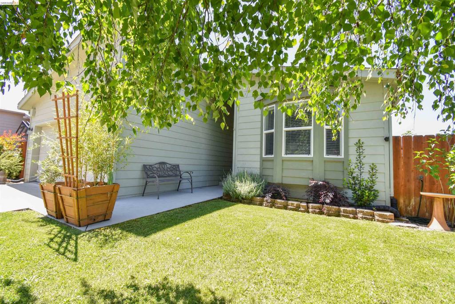
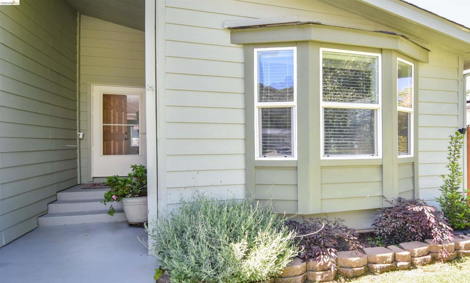
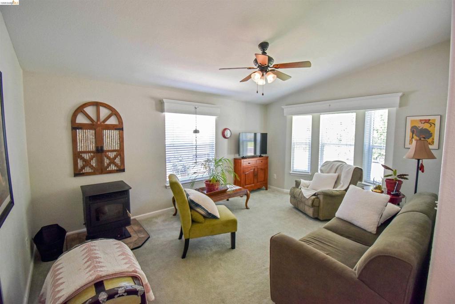
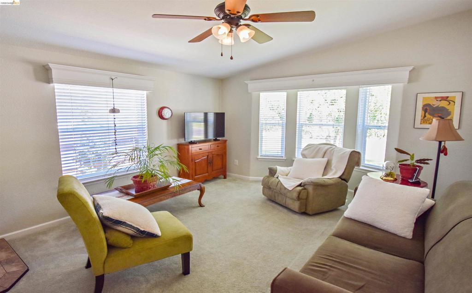
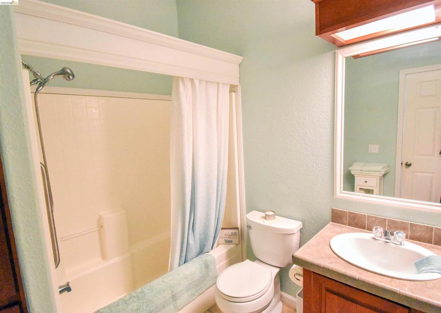
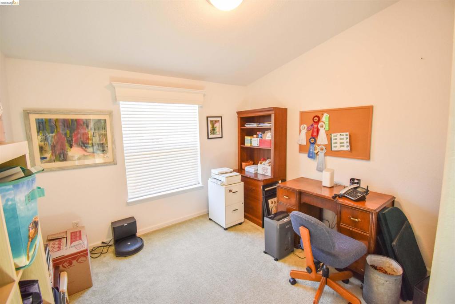
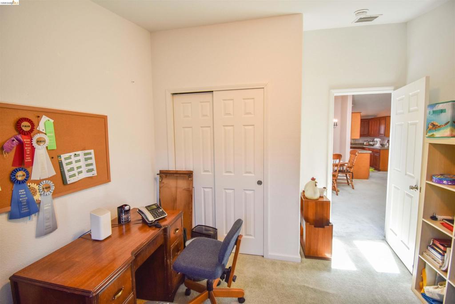
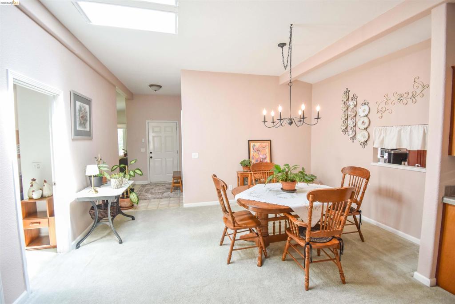
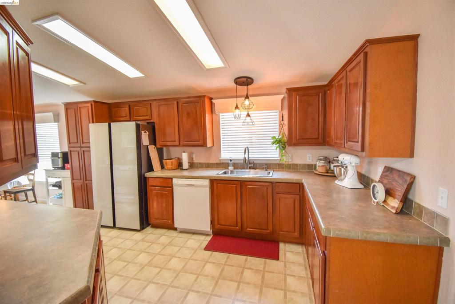
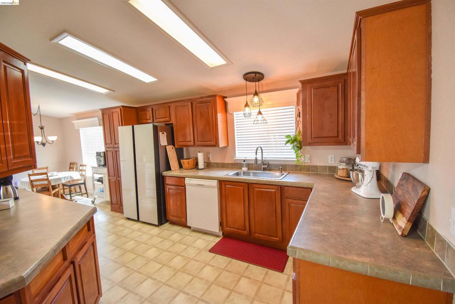
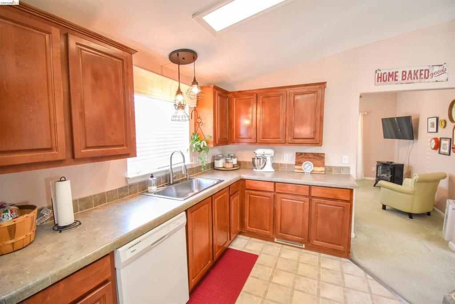
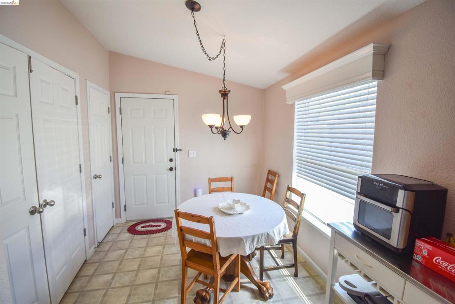
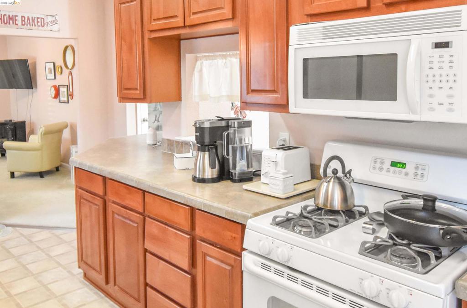
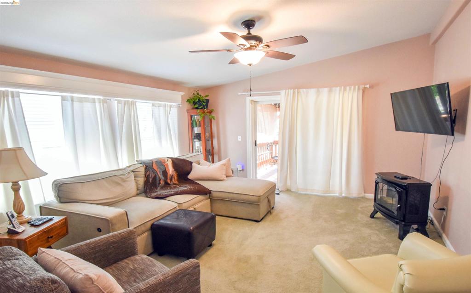
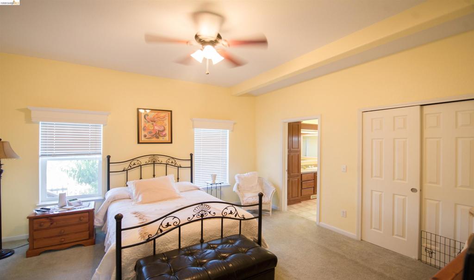
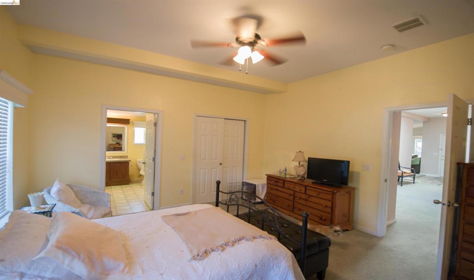
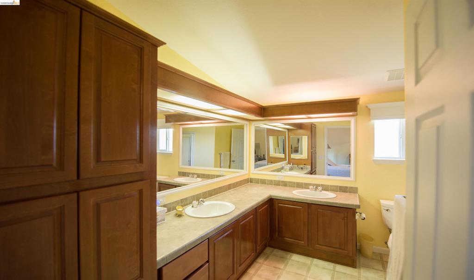
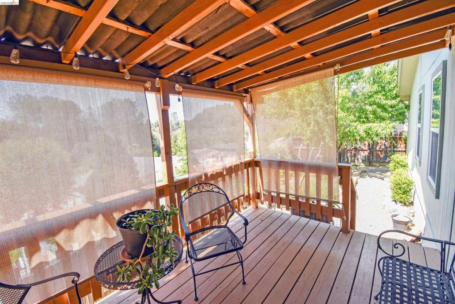
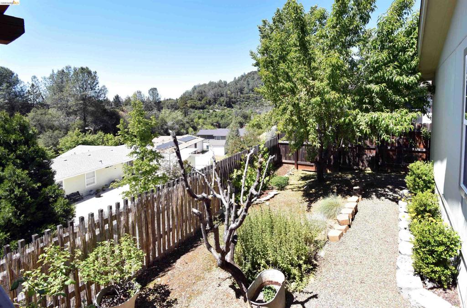
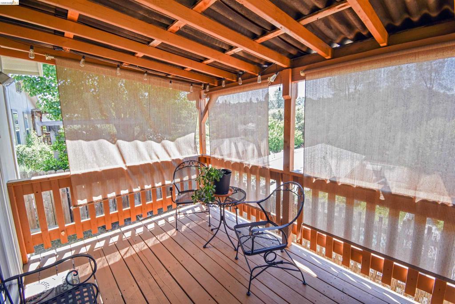
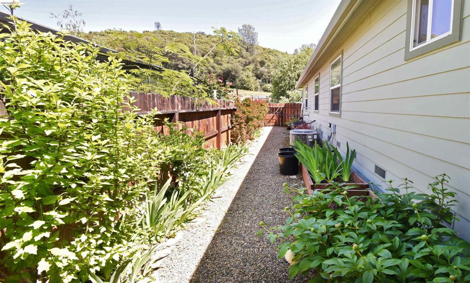
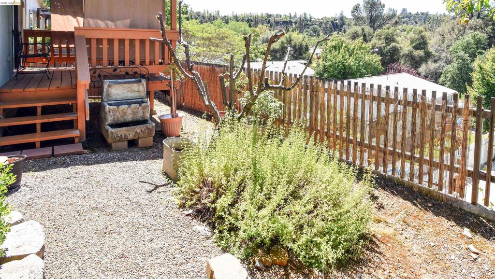
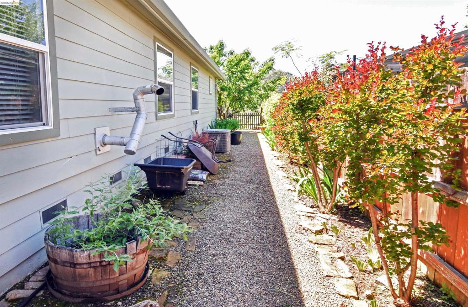
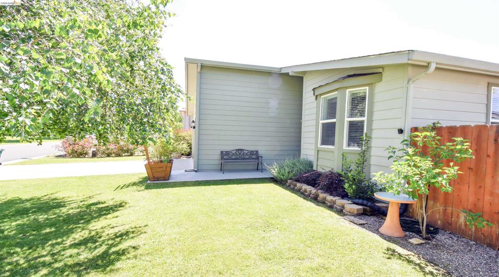
Well-maintained 3-bedroom, 2-bath home featuring an attached 2-car garage and a spacious, functional floor plan. Enjoy both a comfortable family room and a separate living room complete with a cozy pellet stove. The home feels warm and inviting, filled with abundant natural light throughout. Skylights enhance the space, bringing in extra brightness during the winter, while remote-controlled shades help keep things cool in the summer. Step outside to a covered deck just off the family room-perfect for morning coffee or relaxing in the evening breeze. The beautifully landscaped yard creates a peaceful, serene setting. Conveniently located close to town and major amenities. Washer and dryer are included. Home and pest inspections are available upon request.
Property Sub Type
Manufactured Home
Year Built
2002
Levels
One
Price Per Square Foot
$224
Days On London
167
Cumulative Days On London
167
County Or Parish
Tuolumne
New Construction Y/N
No
Cooling Y/N
Yes
Heating Y/N
Yes
Directions
Cross Street: Manor.
Architectural Style
Contemporary
Room Type
Family Room
Heating
Propane
Cooling
Central Air
Laundry Y/N
Yes
Laundry Features
Washer Included, Dryer Included
Roof
Shingle
Bathrooms Full
2
Bathrooms Full And Three Quarter
2
Eating Area
In Kitchen, Breakfast Nook
Appliances Y/N
Yes
Appliances
Gas Water Heater
Flooring
Carpet, Laminate
Fireplace Y/N
Yes
Fireplace Features
Free Standing, Living Room, Pellet Stove
Pool Features
None
Pool Private Y/N
No
Patio Y/N
Yes
Patio And Porch Features
Deck
Parking Y/N
Yes
Parking Total
2.00
Parking Features
Garage, Garage Door Opener
Attached Garage Y/N
Yes
Garage Spaces
2.00
Lot Features
Sprinklers In Front, Level with Street, Front Yard, Back Yard, Yard
Lot Size Area
6142.0000
Lot Size Units
Square Feet
Sprinklers Y/N
Yes
Parcel Number
059650015000
Zoning
R1
Association Y/N
Yes
Association Fee
120.00
Association Fee Frequency
Quarterly
71109
A: SELECT * FROM `lpdotcom`.`props-main` WHERE `StreetName` = 'fghdfhgdfghdfghdfhgdfghfghfdg' LIMIT 1
0
The data relating to real estate for sale on this web site comes in part from the Internet Data eXchange (IDX) of the Multiple Listing Service. Real estate listings are marked with the IDX logo and detailed information about them includes the name of the listing broker and the name of the listing agent. The information being provided is for consumers' personal, non-commercial use and may not be used for any purpose other than to identify prospective properties consumer may be interested in purchasing. Information herein deemed reliable but not guaranteed, representations are approximate, individual verification recommended.