FBpixel

Get More Info

Print A Flyer

Get A Home Loan

Share

2611 Torrey Pines Dr

Brentwood (CC), CA 94513

Copy Link Get Directions

$899,900

3 bd
  |  
2 ba
  |  
2,310 sq ft
  |  
0.17 acre

2611 Torrey Pines Dr

Brentwood (CC), CA 94513

Get Directions
Listed On: 05/28/2026
Status: Active
Listing Number: 41136289 (CRMLS)

Open House

Sat, May 30
1:00pm - 4:00pm
Courtesy of JDK & Associates Realty, Inc.

Sun, May 31
1:00pm - 4:00pm
Courtesy of JDK & Associates Realty, Inc.

Schedule a Tour

Contact Info


Advertising Agent:

London Properties, Ltd.
London Properties, Ltd. 559.436.4071 Email Agent
Property Description
Listing Agent: Jeffrey Kenney, JDK & Associates Realty, Inc.
Listing Co-Agent: John Kenney, JDK & Associates Realty, Inc.

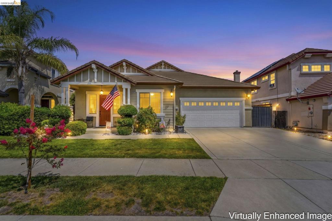
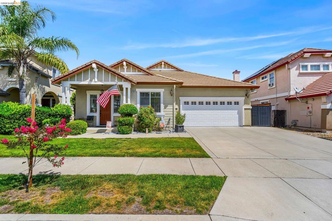
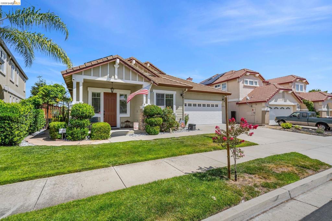
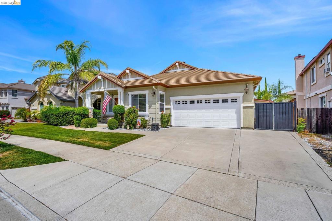
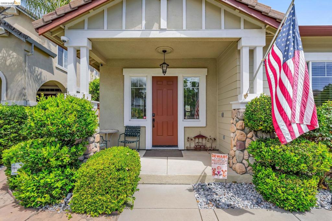
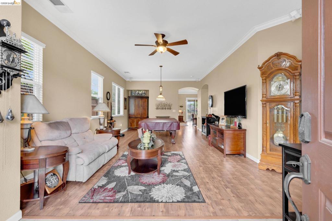
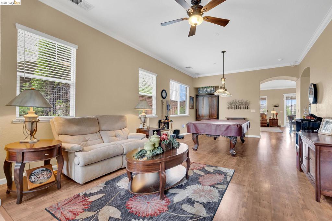
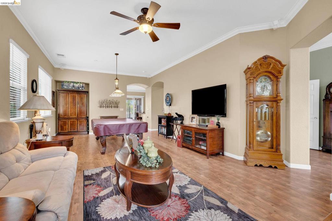
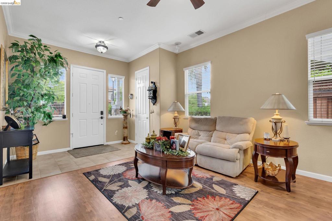
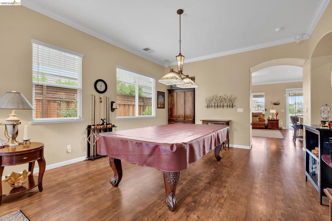
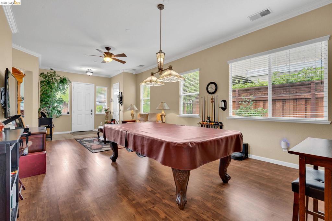
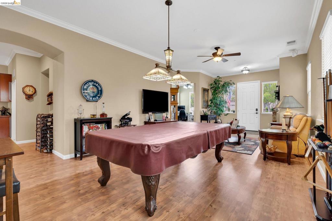
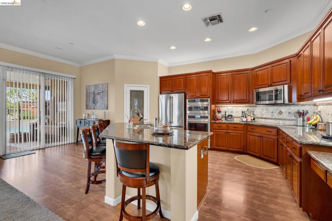
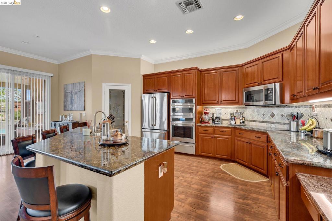
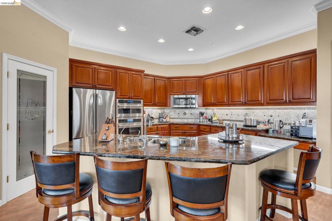
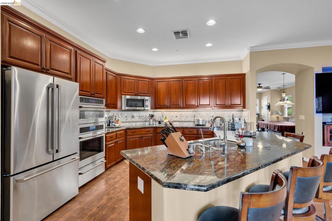
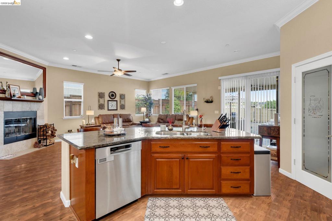
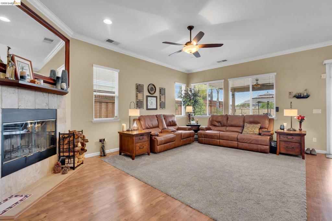
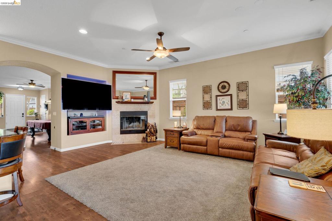
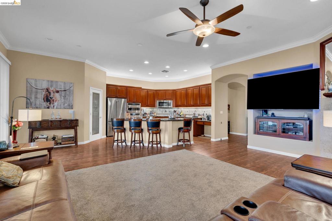
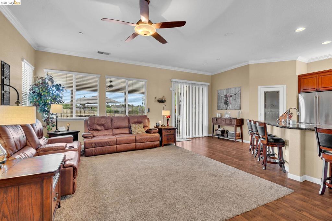
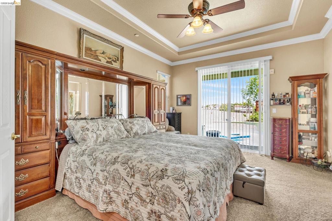
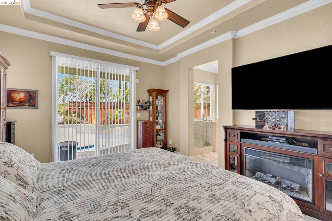
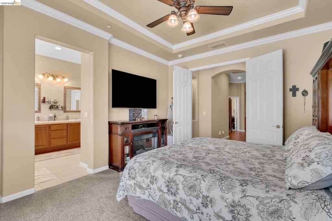
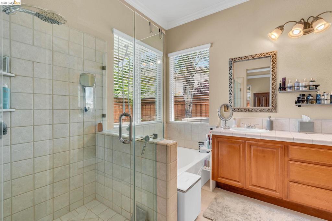
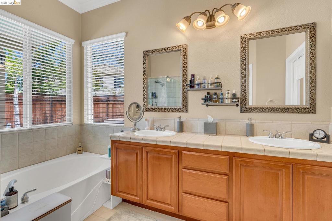
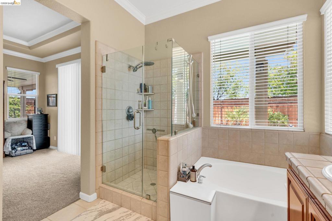
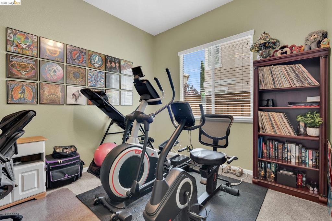
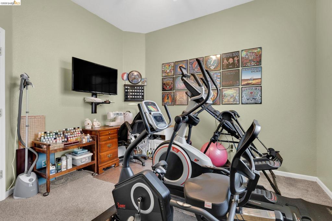
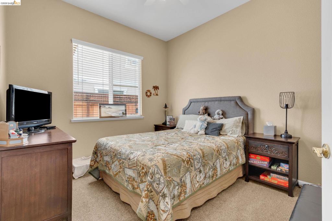
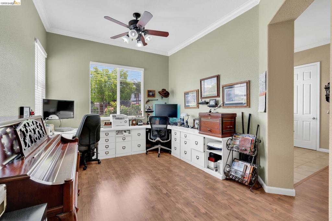
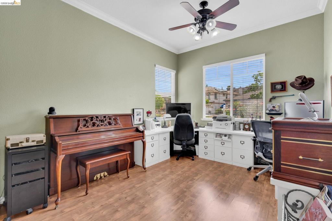
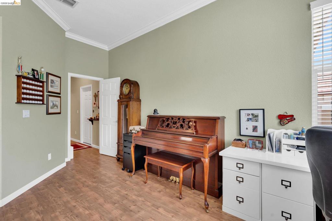
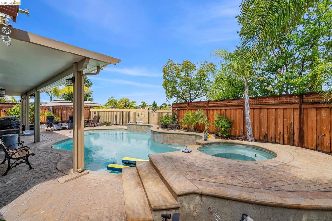
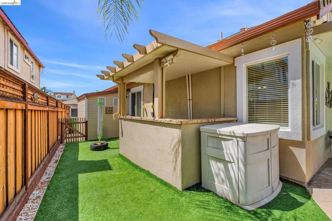
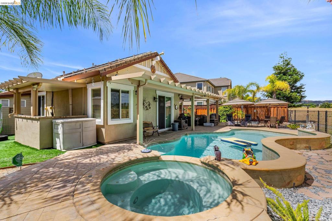
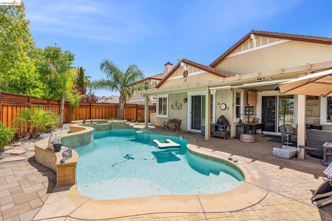
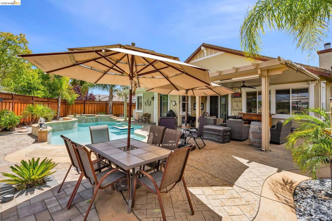
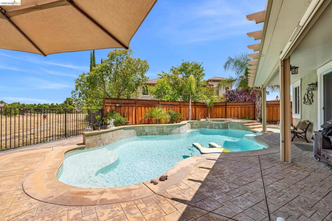
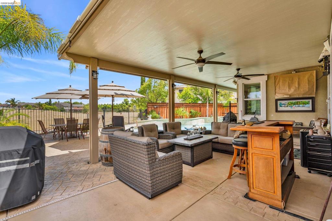
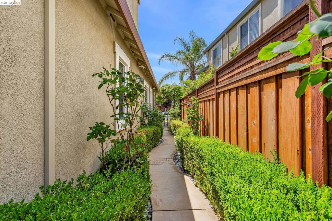
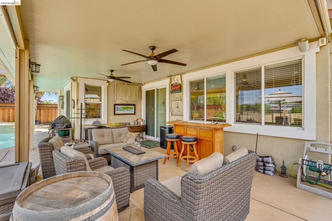
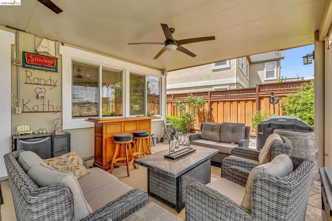
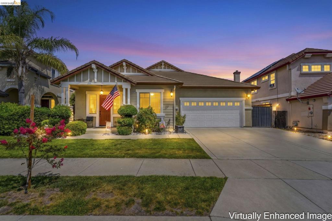
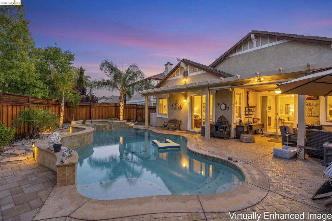
Welcome to the ultimate California dream home - your private oasis in the highly desired Deer Ridge community! This gorgeous single-story masterpiece effortlessly blends elegant formal spaces with an entertainer's dream layout. Step inside to a sun-drenched formal living and dining area, located next to a versatile den/office (easily converting to a 4th bedroom). Just beyond, in the heart of the home, is an expansive family room, anchored by a cozy fireplace that begs for movie nights and lively gatherings which pairs nicely with your chef's kitchen, featuring premium granite countertops, upgraded cabinetry with custom pull-out shelving, sleek stainless steel appliances, and casual breakfast bar seating. Step outside to your own personal resort. Host family & friends year-round under the covered patio equipped with electric solar shades, or take a dip in the sparkling saltwater pool and spa. Framed by expansive stamped concrete, pristine low-maintenance landscaping, newer 7-foot privacy fencing, and no rear neighbors, this backyard offers unmatched seclusion. You aren't just buying a home; you're buying a lifestyle. Located minutes from top-tier schools, lush parks, and scenic walking/biking trails. Enjoy effortless access to the Streets of Brentwood, Costco, premier dining, golf courses, the Delta waterways, and the vibrant weekly Downtown Farmer's Market. Plus, commuter-friendly freeway access makes travel a breeze. This home doesn't just check all the boxes-it creates new ones. Don't let this rare Deer Ridge gem slip away. Schedule your private tour today before it's gone!
Property Sub Type
Single Family Residence
Year Built
2002
Levels
One
Price Per Square Foot
$390
Days On London
0
Cumulative Days On London
0
County Or Parish
Contra Costa
New Construction Y/N
No
Cooling Y/N
Yes
Heating Y/N
Yes
Directions
Cross Street: St Andrews Dr.
Architectural Style
Ranch
Room Type
Kitchen
Heating
Forced Air
Cooling
Central Air
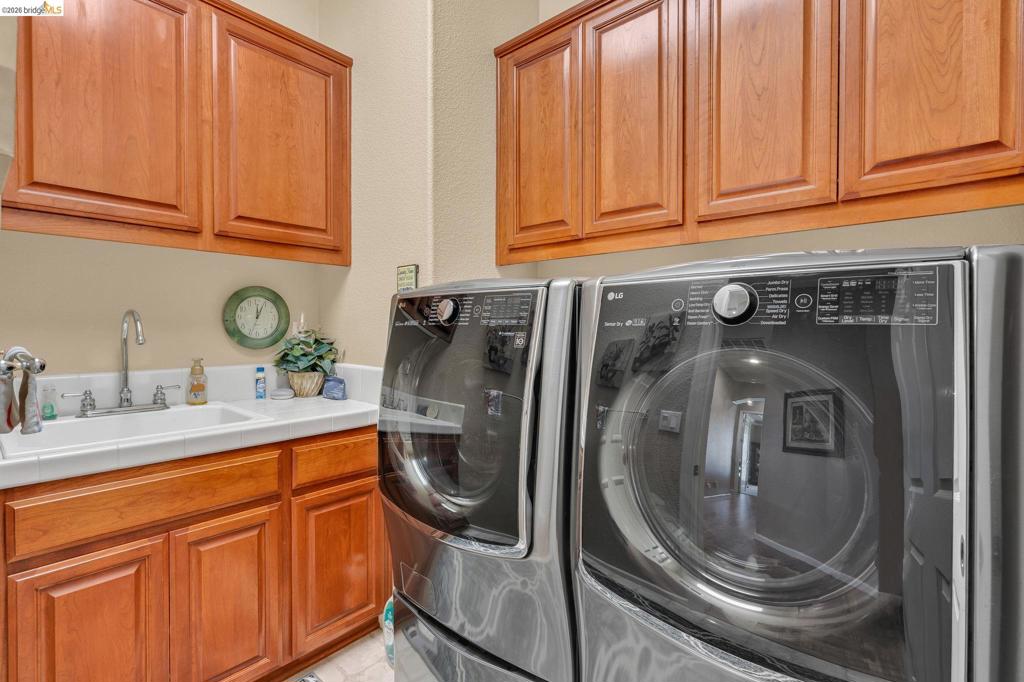
Laundry Y/N
Yes
Roof
Tile
Construction Materials
Wood Siding, Stucco
Foundation Details
Slab
Bathrooms Full
2
Bathrooms Full And Three Quarter
2
Room Kitchen Features
Stone Counters
Eating Area
Breakfast Counter / Bar, In Kitchen
Appliances Y/N
Yes
Appliances
Gas Water Heater, Water Softener
Room Bathroom Features
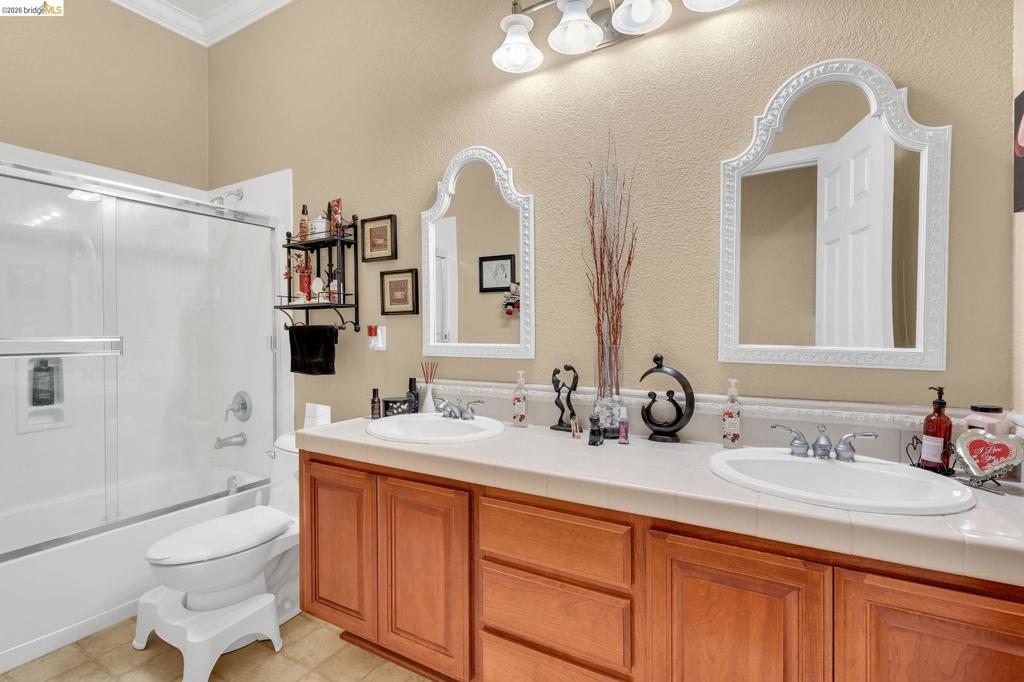
Shower in Tub
Flooring
Tile, Carpet, Laminate
Fireplace Y/N
Yes
Fireplace Features
Gas, Family Room
Pool Features
In Ground
Pool Private Y/N
No
Patio Y/N
Yes
Parking Y/N
Yes
Parking Total
2.00
Parking Features
Garage, Garage Door Opener
Attached Garage Y/N
Yes
Garage Spaces
2.00
Lot Features
Sprinklers In Front, Level with Street, Front Yard, Back Yard
Lot Size Area
7406.0000
Lot Size Units
Square Feet
Sprinklers Y/N
Yes
Parcel Number
0073400236
Subdivision Name
DEER RIDGE
Subdivision Name Other
DEER RIDGE
Association Y/N
No

The data relating to real estate for sale on this web site comes in part from the Internet Data eXchange (IDX) of the Multiple Listing Service. Real estate listings are marked with the IDX logo and detailed information about them includes the name of the listing broker and the name of the listing agent. The information being provided is for consumers' personal, non-commercial use and may not be used for any purpose other than to identify prospective properties consumer may be interested in purchasing. Information herein deemed reliable but not guaranteed, representations are approximate, individual verification recommended.

Copyright © 2026  London Properties, Ltd. All rights reserved.