FBpixel

Get More Info

Print A Flyer

Get A Home Loan

Share

1419 Bismarck Ln

Brentwood (CC), CA 94513

Copy Link Get Directions

$730,000

2 bd
  |  
3 ba
  |  
2,156 sq ft
  |  
0.21 acre

1419 Bismarck Ln

Brentwood (CC), CA 94513

Get Directions
Listed On: 05/28/2026
Status: Active
Listing Number: 41136292 (CRMLS)

Open House

Sat, May 30
1:00pm - 4:00pm
Courtesy of Corcoran Icon Properties

Sun, May 31
12:00pm - 3:00pm
Courtesy of Corcoran Icon Properties

Schedule a Tour

Contact Info


Advertising Agent:

London Properties, Ltd.
London Properties, Ltd. 559.436.4071 Email Agent
Property Description
Listing Agent: Roger Brown, Corcoran Icon Properties

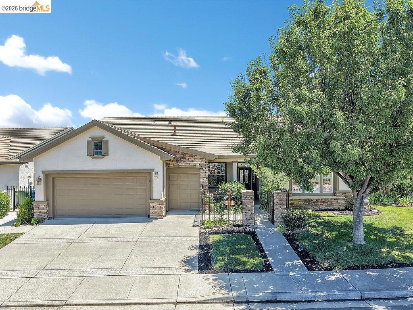
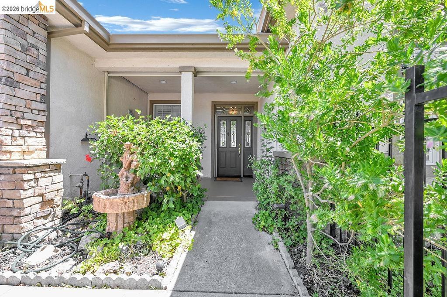
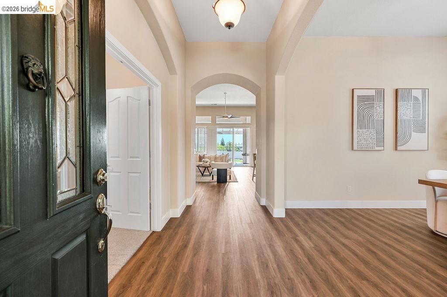
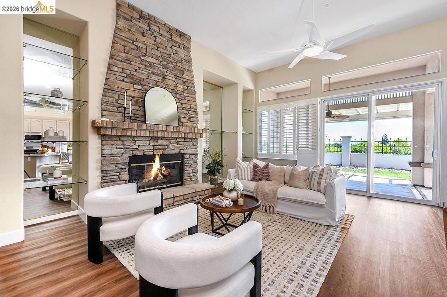
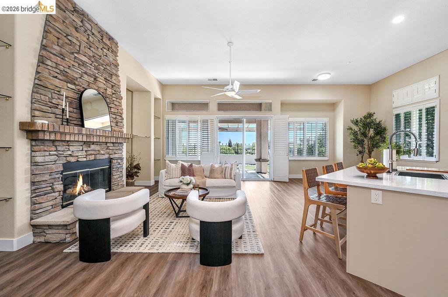
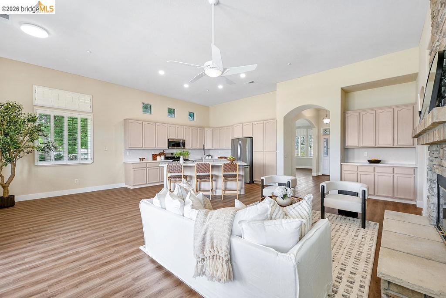
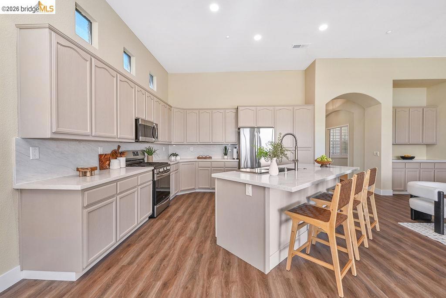
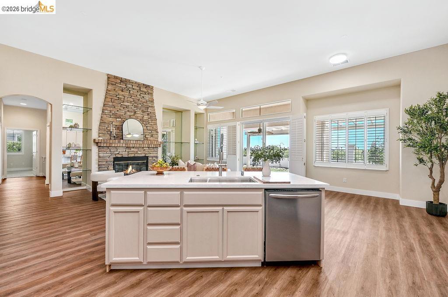
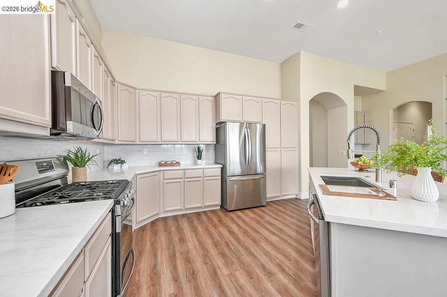
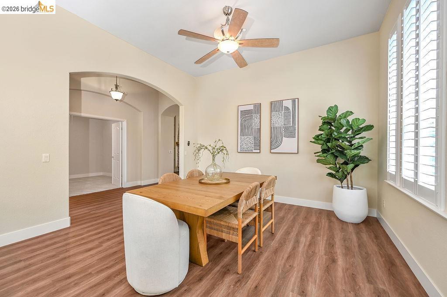
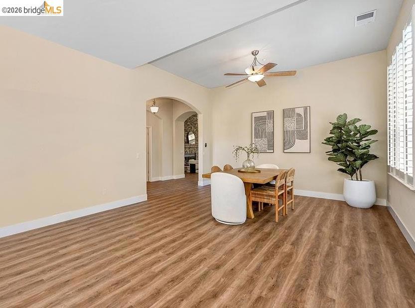
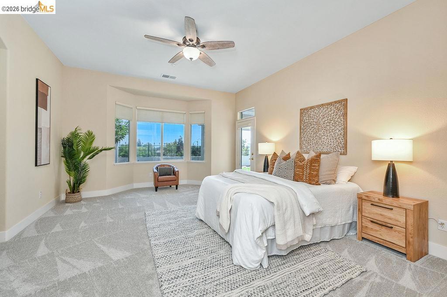
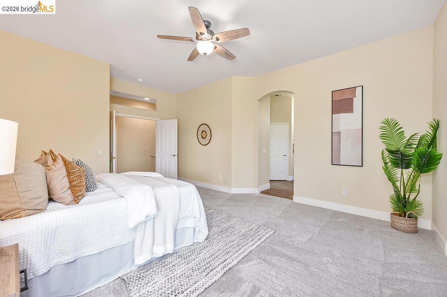
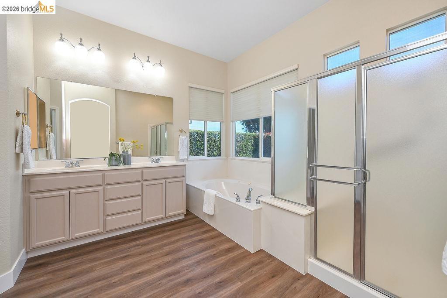
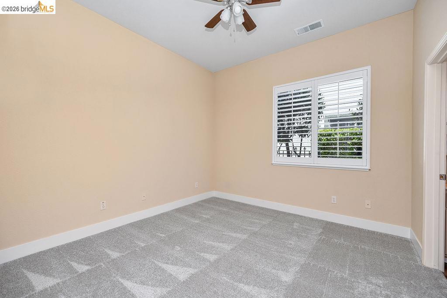
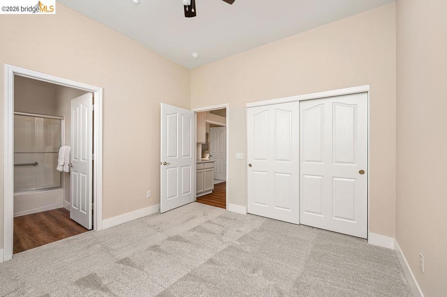
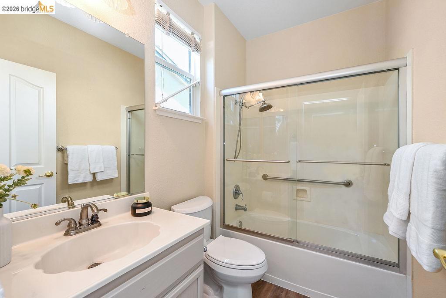
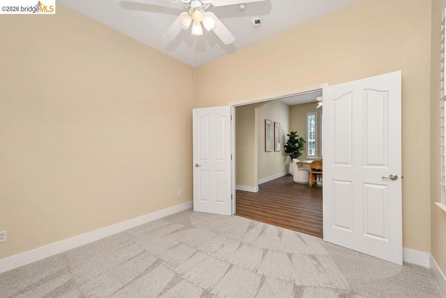
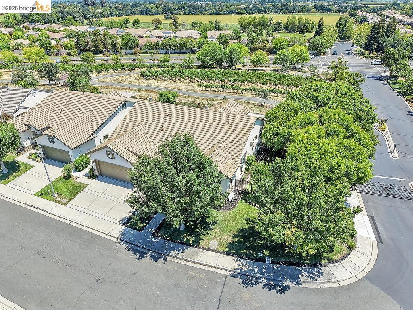
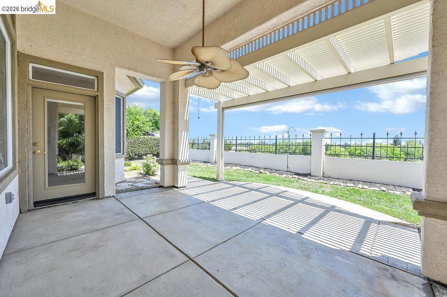
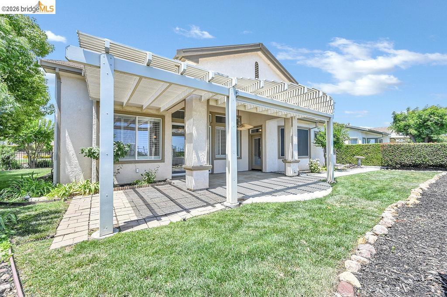
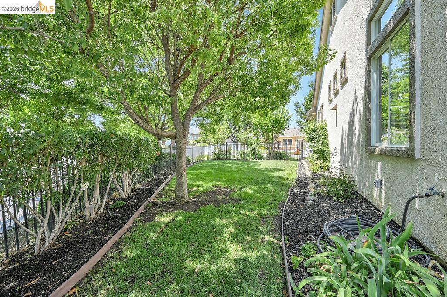
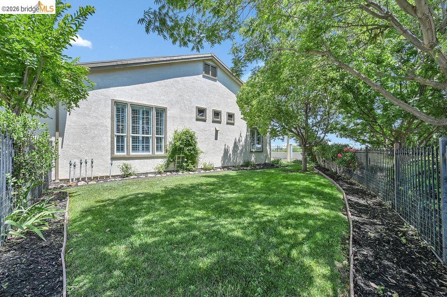
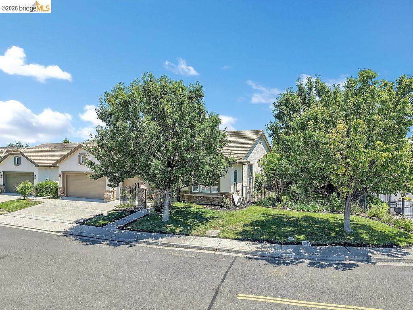
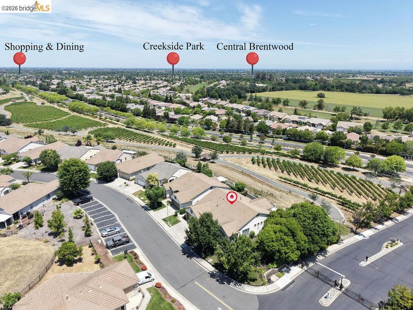
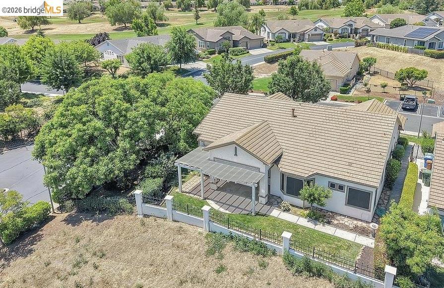
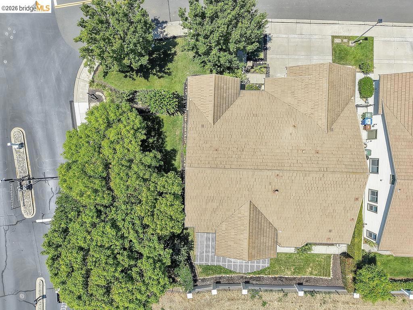
Beautifully updated and move-in ready, this desirable Wellington model offers 2,156 square feet of thoughtfully designed living space in the highly sought-after gated 55+ community of Summerset III. Featuring 2 bedrooms, 2 bathrooms, and a dedicated office, this home is situated on a premium corner lot with no rear neighbors, providing both privacy and comfort in a peaceful community setting. The freshly repainted interior features tall ceilings and new luxury vinyl flooring and carpet throughout, creating a bright and inviting atmosphere. The updated kitchen showcases beautiful new quartz countertops and opens seamlessly to the main living areas, ideal for both everyday living and entertaining. A cozy fireplace adds warmth and charm to the living space. Additional highlights include a spacious 2.5-car garage with extra room for storage or a golf cart and a well-designed floor plan with generous living spaces throughout. Residents of Summerset III enjoy resort-style amenities including a gated entrance, outdoor pool, relaxing spas, lighted tennis courts, bocce courts, fitness center, cozy library, craft room, billiards room, and a variety of social activities and clubs.
Property Sub Type
Single Family Residence
Year Built
2000
Levels
One
Price Per Square Foot
$339
Days On London
0
Cumulative Days On London
0
County Or Parish
Contra Costa
New Construction Y/N
No
Cooling Y/N
Yes
Heating Y/N
Yes
Directions
Cross Street: Baldwin.
Architectural Style
Contemporary
Room Type
Office, Kitchen, Family Room
Heating
Forced Air
Cooling
Central Air
Laundry Y/N
Yes
Laundry Features
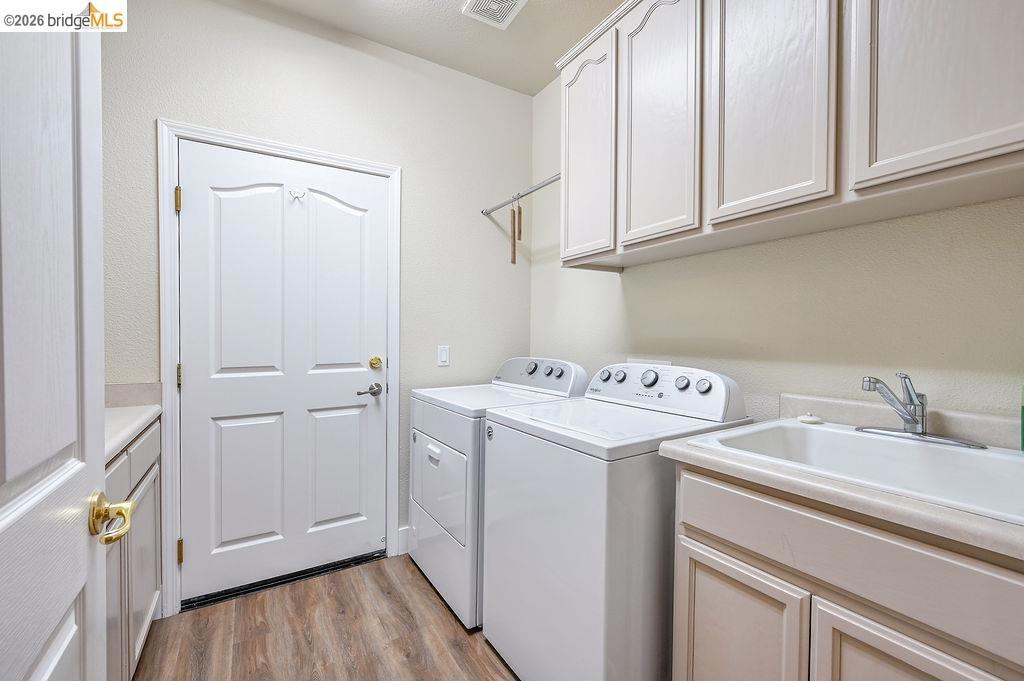
Washer Included
Roof
Tile
Construction Materials
Stucco
Bathrooms Full
2
Bathrooms Full And Three Quarter
2
Bathrooms Half
1
Room Kitchen Features
Remodeled Kitchen, Kitchen Island
Eating Area
In Kitchen
Appliances Y/N
Yes
Appliances
Gas Water Heater
Flooring
Vinyl, Laminate
Fireplace Y/N
Yes
Fireplace Features
Gas, Raised Hearth, Gas Starter
Pool Private Y/N
No
Patio Y/N
Yes
Parking Y/N
Yes
Parking Total
25.00
Parking Features
Garage, Off Street, Garage Door Opener, Golf Cart Garage
Attached Garage Y/N
Yes
Garage Spaces
2.00
Lot Features
Sprinklers In Front, Level with Street, Sprinklers Timer, Front Yard, Back Yard, Sprinklers In Rear
Lot Size Area
9303.0000
Lot Size Units
Square Feet
Sprinklers Y/N
Yes
Parcel Number
0105700132
Subdivision Name
SUMMERSET 3
Subdivision Name Other
SUMMERSET 3
Association Amenities
Gym/Ex Room, Tennis Court(s), Pool, Clubhouse, Security
Association Y/N
Yes
Association Name
SUMMERSET HOA
Association Fee
180.00
Association Fee Frequency
Monthly

Similar Properties

$765,000

  • 3
  • 3
  • 2,222
  • 0.26

341 Upton Pyne Dr

Brentwood (CC), CA 94513

$745,000

  • 2
  • 3
  • 2,156
  • 0.15

451 Tayberry Ln

Brentwood (CC), CA 94513

$739,500

  • 5
  • 3
  • 2,229
  • 0.13

973 Windmeadows Drive

Brentwood (CC), CA 94513

$719,999

  • 4
  • 3
  • 2,175
  • 0.11

80 Lexington St

Brentwood (CC), CA 94513

The data relating to real estate for sale on this web site comes in part from the Internet Data eXchange (IDX) of the Multiple Listing Service. Real estate listings are marked with the IDX logo and detailed information about them includes the name of the listing broker and the name of the listing agent. The information being provided is for consumers' personal, non-commercial use and may not be used for any purpose other than to identify prospective properties consumer may be interested in purchasing. Information herein deemed reliable but not guaranteed, representations are approximate, individual verification recommended.

Copyright © 2026  London Properties, Ltd. All rights reserved.
