FBpixel

Get More Info

Print A Flyer

Get A Home Loan

Share

288 Pebble Beach Dr

Brentwood (CC), CA 94513

Copy Link Get Directions

$1,075,000

4 bd
  |  
3 ba
  |  
2,946 sq ft
  |  
0.15 acre

288 Pebble Beach Dr

Brentwood (CC), CA 94513

Get Directions
Listed On: 05/28/2026
Status: Active
Listing Number: 41136380 (CRMLS)

Open House

Sat, May 30
1:00pm - 4:00pm
Courtesy of Dudum Real Estate Group Inc.

Sun, May 31
1:00pm - 4:00pm
Courtesy of Dudum Real Estate Group Inc.

Schedule a Tour

Contact Info


Advertising Agent:

London Properties, Ltd.
London Properties, Ltd. 559.436.4071 Email Agent
Property Description
Listing Agent: Jamie Connors, Dudum Real Estate Group Inc.

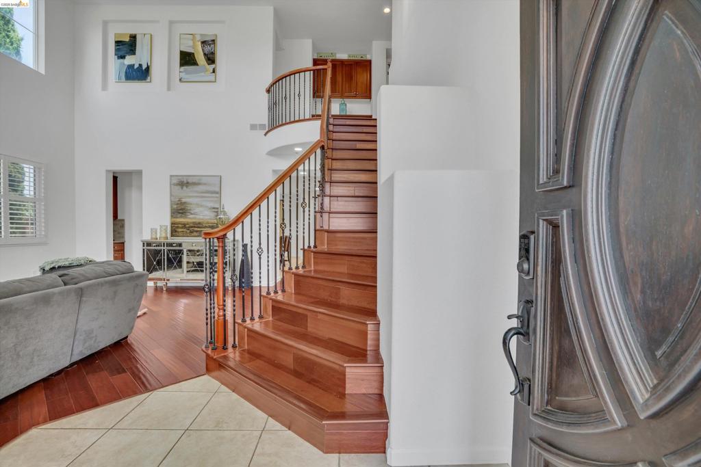
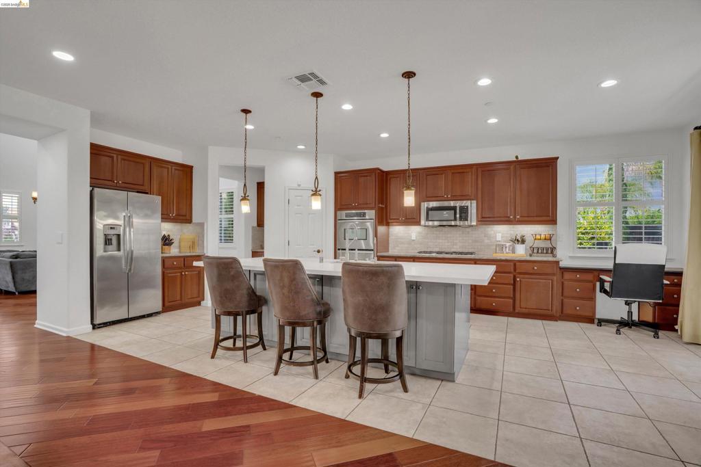
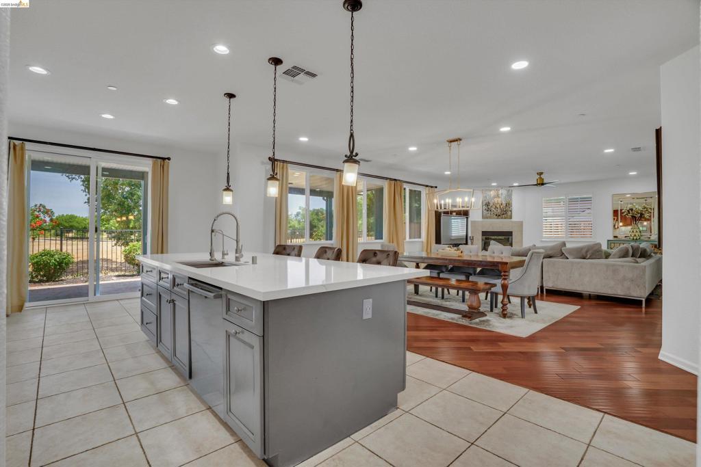
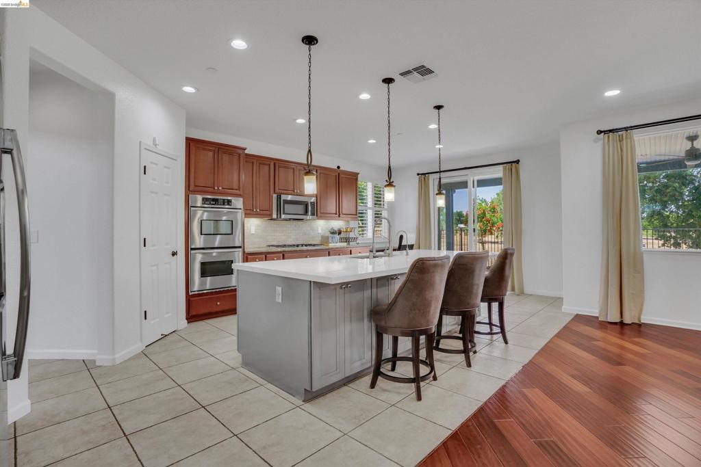
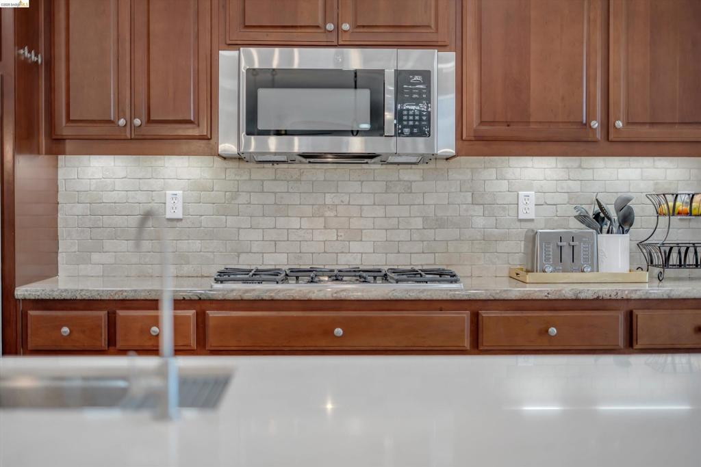
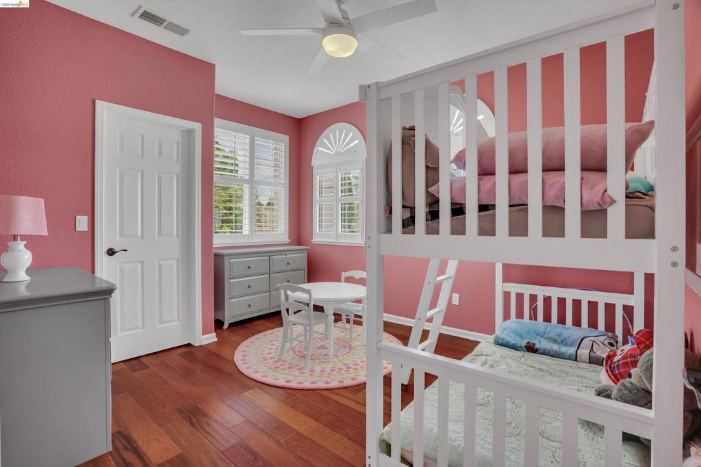
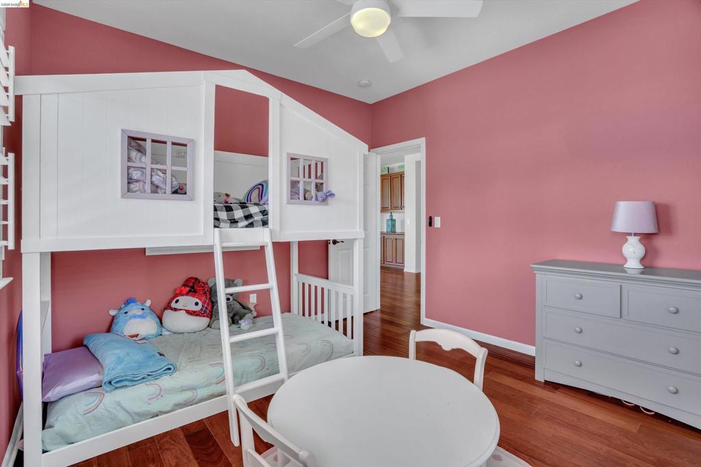
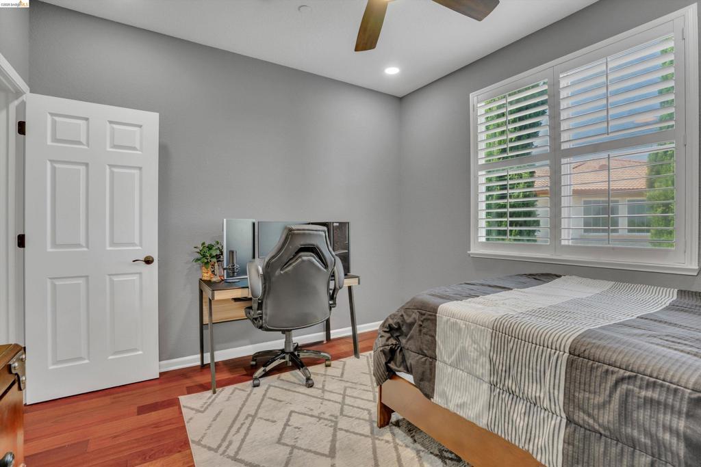
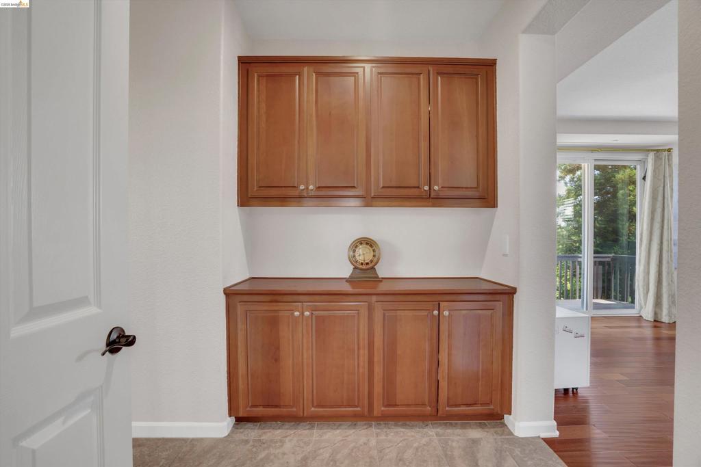
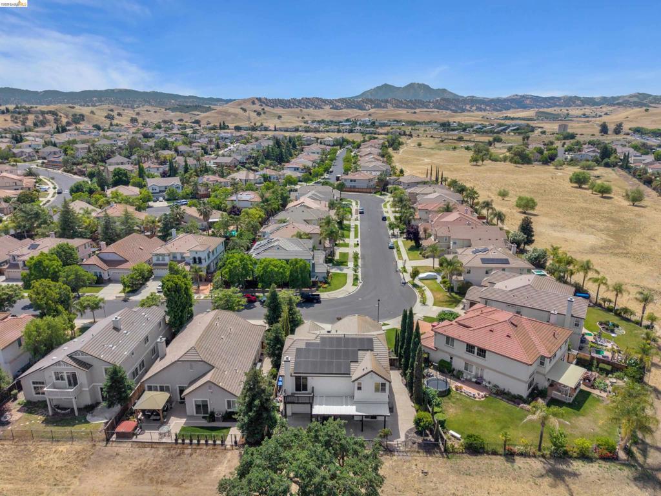
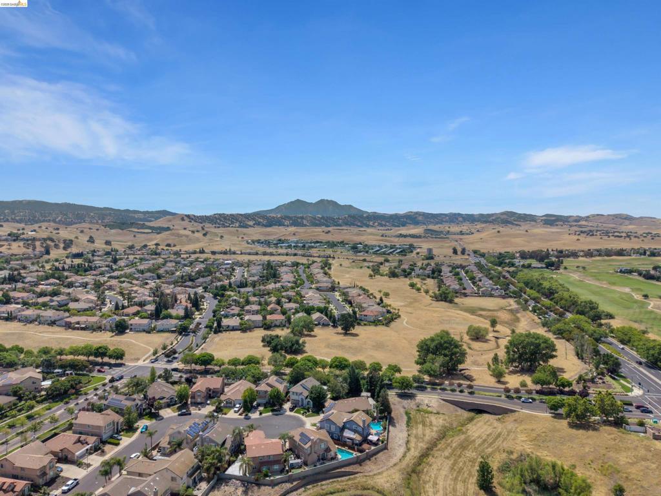
Beautifully maintained and thoughtfully updated, this impressive Deer Ridge residence offers the perfect blend of comfort, style, and functionality. From the moment you enter, you'll appreciate the stunning Brazilian Cherry hardwood flooring, elegant tile accents, and dramatic semi-circular staircase that creates a grand first impression. The spacious kitchen is designed for both everyday living and entertaining, featuring countertop seating, custom tile backsplash, butler's pantry as well as a walk-in pantry, stainless steel appliances, abundant cabinetry, built-in tech center and ample workspace. Additional highlights include custom closet organizers in every bedroom, a generously sized laundry room with cabinetry and utility sink, whole-house water softener system, plantation shutters, solar, and an oversized two-car garage complete with epoxy flooring, workbench, overhead storage, and plenty of room for projects and hobbies. Step outside to beautifully landscaped front and rear yards, providing the ideal setting for outdoor entertaining, summer barbecues, or simply relaxing and enjoying the peaceful surroundings. Ideally situated in the sought-after Deer Ridge community, this exceptional home is conveniently located near schools, parks, shopping, dining, walking and biking trails, Highway 4 access, and the Delta waterways. Move-in ready and meticulously cared for, this is one you won't want to miss.
Property Sub Type
Single Family Residence
Year Built
2005
Levels
Two
Price Per Square Foot
$365
Days On London
2
Cumulative Days On London
2
County Or Parish
Contra Costa
New Construction Y/N
No
Cooling Y/N
Yes
Heating Y/N
Yes
Directions
Cross Street: St Andrews.
Architectural Style
Contemporary
Heating
Forced Air
Cooling
Central Air
Roof
Tile
Construction Materials
Stucco, Stone
Foundation Details
Slab
Bathrooms Full
2
Bathrooms Full And Three Quarter
2
Bathrooms Half
1
Room Kitchen Features
Remodeled Kitchen, Stone Counters, Kitchen Island, Butler's Pantry
Eating Area
Breakfast Counter / Bar, In Kitchen
Appliances Y/N
Yes
Appliances
Gas Water Heater, Water Softener
Room Bathroom Features
Shower in Tub, Double sinks in bath(s)
Flooring
Tile
Fireplace Y/N
Yes
Pool Features
None
Pool Private Y/N
No
Patio Y/N
Yes
Patio And Porch Features
Porch
Parking Y/N
Yes
Parking Total
2.00
Parking Features
Garage
Attached Garage Y/N
Yes
Garage Spaces
2.00
Lot Features
Sprinklers Timer, Front Yard, Back Yard, Yard
Lot Size Area
6510.0000
Lot Size Units
Square Feet
View Y/N
Yes
View
Mountain(s)
Sprinklers Y/N
Yes
Parcel Number
0073400350
Subdivision Name
DEER RIDGE
Subdivision Name Other
DEER RIDGE
Association Y/N
No

Similar Properties

$1,099,000

  • 5
  • 3
  • 2,974
  • 0.33

47 E Country Club Dr

Brentwood (CC), CA 94513

$1,049,000

  • 5
  • 3
  • 2,908
  • 0.18

2692 Presidio Drive

Brentwood (CC), CA 94513-5605

The data relating to real estate for sale on this web site comes in part from the Internet Data eXchange (IDX) of the Multiple Listing Service. Real estate listings are marked with the IDX logo and detailed information about them includes the name of the listing broker and the name of the listing agent. The information being provided is for consumers' personal, non-commercial use and may not be used for any purpose other than to identify prospective properties consumer may be interested in purchasing. Information herein deemed reliable but not guaranteed, representations are approximate, individual verification recommended.

Copyright © 2026  London Properties, Ltd. All rights reserved.
