A: SELECT * FROM `lpdotcom`.`props-main` WHERE CAST(`props-main`.`ListingPrice` AS DECIMAL) >= 902500 AND CAST(`props-main`.`ListingPrice` AS DECIMAL) <= 997500 AND CAST(`props-main`.`Bedrooms` AS DECIMAL) >= '2' AND CAST(`props-main`.`Bathrooms` AS DECIMAL(10,5)) >= '2' AND CAST(`props-main`.`SquareFootage` AS DECIMAL) >= 1727 AND CAST(`props-main`.`SquareFootage` AS DECIMAL) <= 2227 AND ((`props-main`.`PropertyType` = 'Residential' AND (
`props-main`.`PropertySubtype1` = '1 House on Lot' OR `props-main`.`PropertySubtype2` = '1 House on Lot' OR `props-main`.`PropertySubtype3` = '1 House on Lot' OR
`props-main`.`PropertySubtype1` = 'Cabin' OR `props-main`.`PropertySubtype2` = 'Cabin' OR `props-main`.`PropertySubtype3` = 'Cabin' OR
`props-main`.`PropertySubtype1` = 'House on Lot' OR `props-main`.`PropertySubtype2` = 'House on Lot' OR `props-main`.`PropertySubtype3` = 'House on Lot' OR
`props-main`.`PropertySubtype1` = 'Own Your Own' OR `props-main`.`PropertySubtype2` = 'Own Your Own' OR `props-main`.`PropertySubtype3` = 'Own Your Own' OR
`props-main`.`PropertySubtype1` = 'Rural Residence' OR `props-main`.`PropertySubtype2` = 'Rural Residence' OR `props-main`.`PropertySubtype3` = 'Rural Residence' OR
`props-main`.`PropertySubtype1` = 'Rural/Residence' OR `props-main`.`PropertySubtype2` = 'Rural/Residence' OR `props-main`.`PropertySubtype3` = 'Rural/Residence' OR
`props-main`.`PropertySubtype1` LIKE '%fam%' OR `props-main`.`PropertySubtype2` LIKE '%fam%' OR `props-main`.`PropertySubtype3` LIKE '%fam%'))) AND ((`props-main`.`id` = 1737401 OR `props-main`.`id` = 1769582 OR `props-main`.`id` = 1768458 OR `props-main`.`id` = 1737407 OR `props-main`.`id` = 1737402 OR `props-main`.`id` = 1792227 OR `props-main`.`id` = 1780371 OR `props-main`.`id` = 1775361 OR `props-main`.`id` = 1762822 OR `props-main`.`id` = 1770895 OR `props-main`.`id` = 1779087 OR `props-main`.`id` = 1762418 OR `props-main`.`id` = 1749529 OR `props-main`.`id` = 1770631 OR `props-main`.`id` = 1782741 OR `props-main`.`id` = 1791728 OR `props-main`.`id` = 1791637 OR `props-main`.`id` = 1774097 OR `props-main`.`id` = 1760563 OR `props-main`.`id` = 1787475 OR `props-main`.`id` = 1759623 OR `props-main`.`id` = 1748169 OR `props-main`.`id` = 1739179 OR `props-main`.`id` = 1736887 OR `props-main`.`id` = 1764571 OR `props-main`.`id` = 1782811 OR `props-main`.`id` = 1760599 OR `props-main`.`id` = 1749042 OR `props-main`.`id` = 1787400 OR `props-main`.`id` = 1763525 OR `props-main`.`id` = 1747802 OR `props-main`.`id` = 1726090 OR `props-main`.`id` = 1774164 OR `props-main`.`id` = 1774163 OR `props-main`.`id` = 1780497 OR `props-main`.`id` = 1783410 OR `props-main`.`id` = 1783654 OR `props-main`.`id` = 1717483 OR `props-main`.`id` = 1788186 OR `props-main`.`id` = 1765529 OR `props-main`.`id` = 1786049 OR `props-main`.`id` = 1762792 OR `props-main`.`id` = 1781144 OR `props-main`.`id` = 1782551 OR `props-main`.`id` = 1787651 OR `props-main`.`id` = 1744690 OR `props-main`.`id` = 1769212 OR `props-main`.`id` = 1764709 OR `props-main`.`id` = 1780051 OR `props-main`.`id` = 1770486 OR `props-main`.`id` = 1768903 OR `props-main`.`id` = 1705766 OR `props-main`.`id` = 1791912 OR `props-main`.`id` = 1749708 OR `props-main`.`id` = 1742859)) AND CONCAT(`MLSFeed`,`MLNumber`) != 'crmls41136385' AND `props-main`.`PictureCount` > 0 AND (`props-main`.`ExpiredDate` >= '2026-10-20' OR `props-main`.`ExpiredDate` IS NULL OR TRIM(`props-main`.`ExpiredDate`) = '') AND `props-main`.`Status` != 'Unapproved' AND (`props-main`.`DupeOf` IS NULL OR TRIM(`props-main`.`DupeOf`) = '') AND `props-main`.`Delayed` = 0 GROUP BY `props-main`.`id` ORDER BY RAND();
1
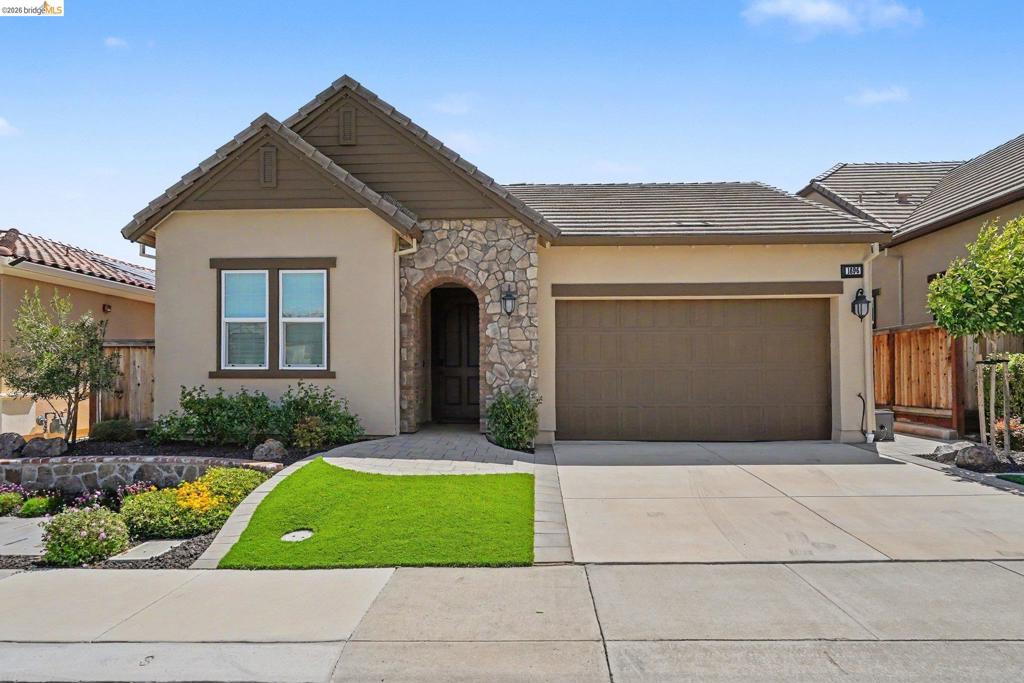
We're sorry, this listing is no longer available. Here are some similar properties you may be interested in:
$989,000
2
3
2,161
0.15
1939 Burgundy Ln
Brentwood (CC), CA 94513
The data relating to real estate for sale on this web site comes in part from the Internet Data eXchange (IDX) of the Multiple Listing Service. Real estate listings are marked with the IDX logo and detailed information about them includes the name of the listing broker and the name of the listing agent. The information being provided is for consumers' personal, non-commercial use and may not be used for any purpose other than to identify prospective properties consumer may be interested in purchasing. Information herein deemed reliable but not guaranteed, representations are approximate, individual verification recommended.