Provide a name for your search and specify whether or not you'd prefer to receive email updates.
Get Daily Email Updates
Save Search
Please log in or create an account.
Save Property
Provide a name for your property and specify whether or not you'd prefer to receive email updates.
Get Daily Email Updates
Save Property
Please log in or create an account.
The ULTIMATE Guide To Buying Your Home!
Get Your FREE Copy Share a few contact details and we will send you the guide to your inbox.
THANK YOU!
Check your inbox for the Buyer's Guide.
Get More Info
Please provide the following information and one of our customer service representatives will assist you.
* indicates required fields.
Sending...
Sent!
Get More Info
Print A Flyer
Get A Home Loan
Share
https://www.londonproperties.com/property/link/crmls/41140049/1808-Cresthaven-St/Brentwood-CC/https://www.londonproperties.com/images/props/crmls/full/41140049.jpgLondon Properties Brentwood (CC) Real Estate | 1808 Cresthaven St
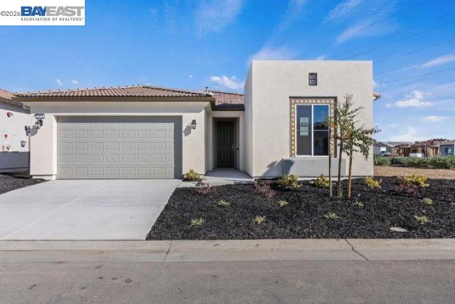
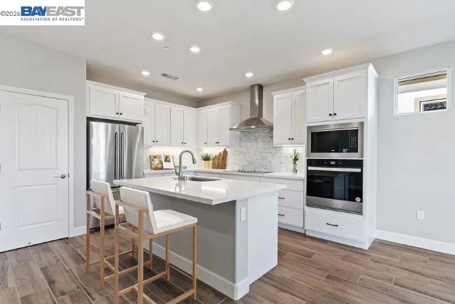
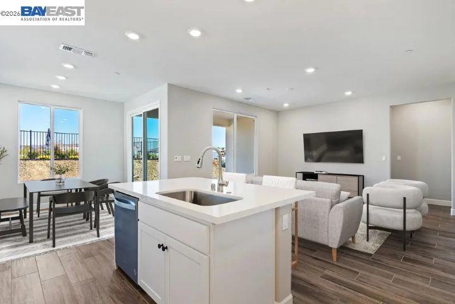
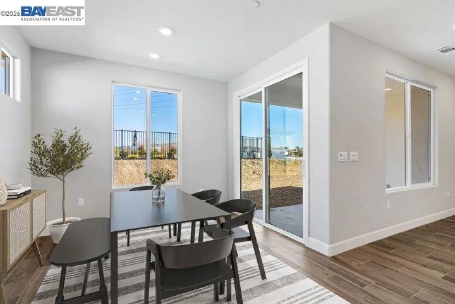
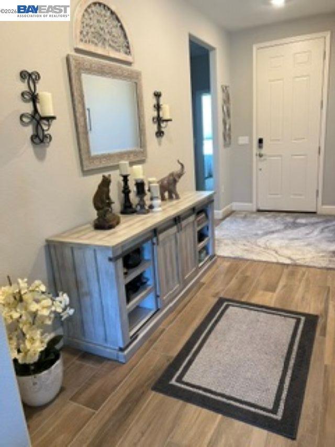
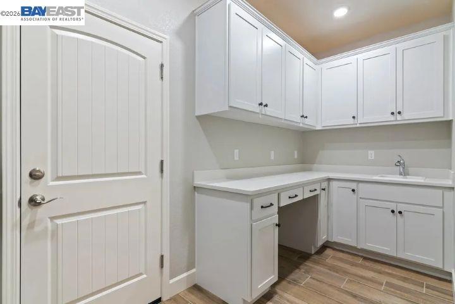
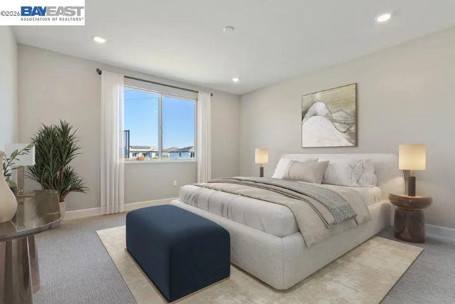
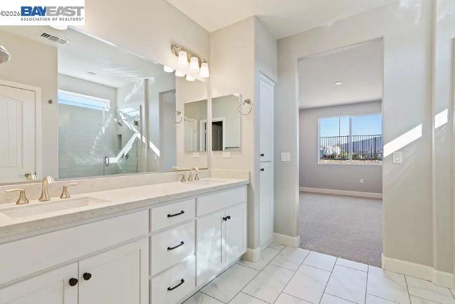
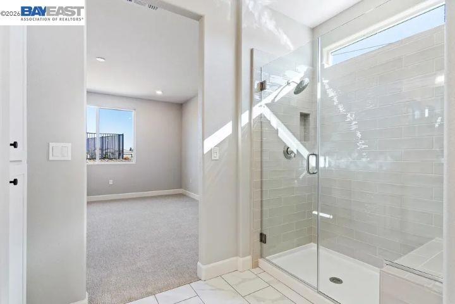
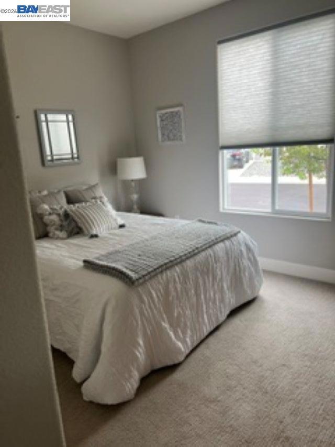
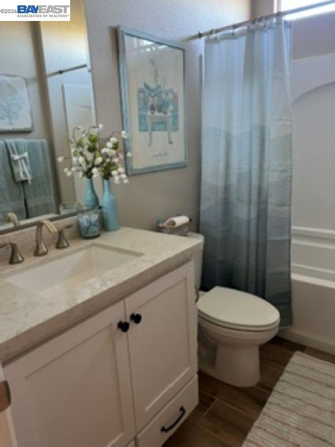
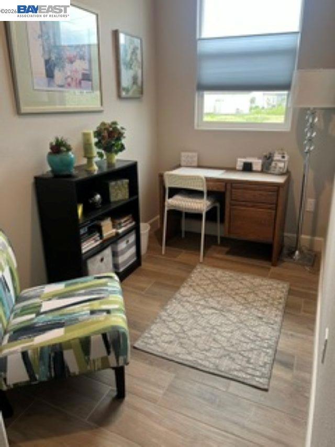
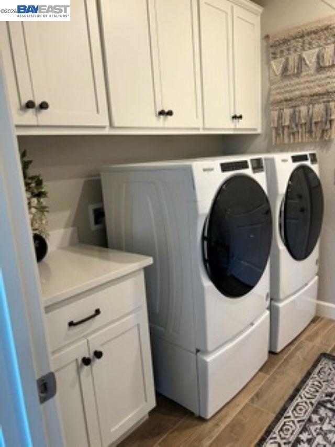
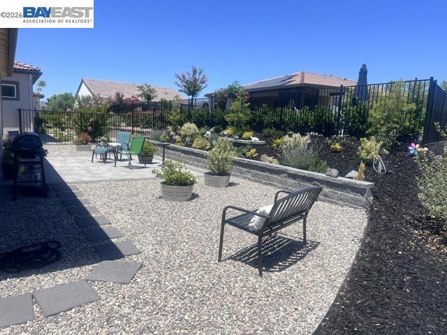
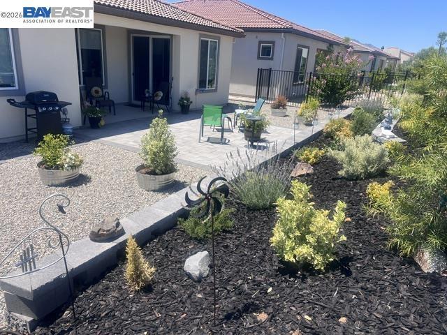
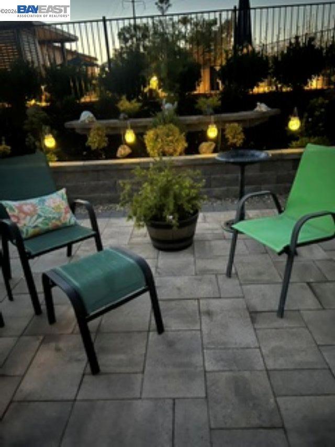
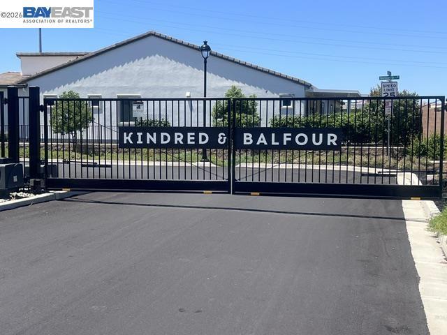
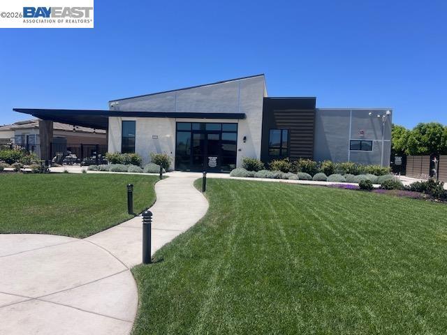
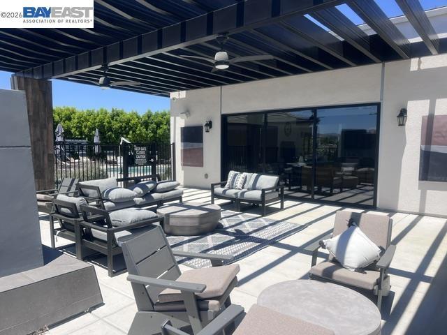
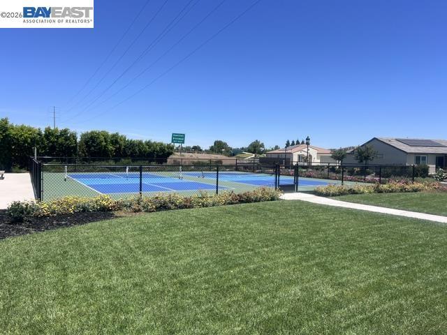
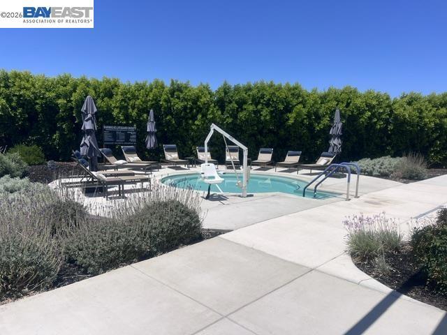
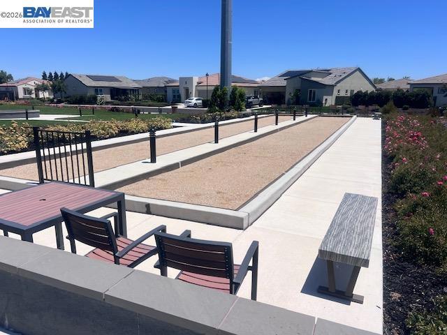
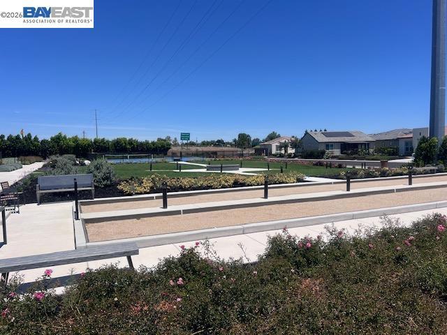
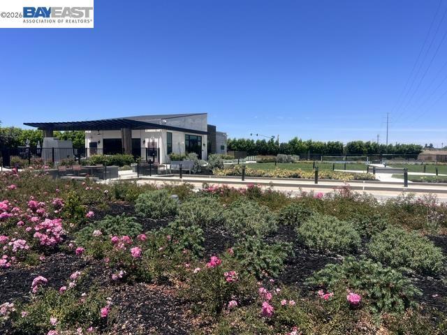
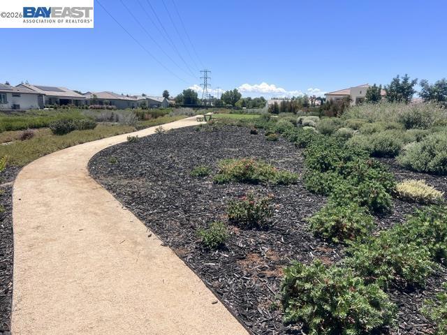
ALMOST NEW - KINDRED & BALFOUR 55+ ADULT COMMUNITY! BUILT IN 2024 BY SHEA HOMES - UNITE MODEL OFFERS 1484 SQ FT, 2 BEDROOMS + BONUS AREA (HOME OFFICE/CRAFT ROOM) 2 FULL BATHS & 2 CAR GARAGE - PREMIUM CORNER LOT FULLY LANDSCAPED - SOLAR - Open concept living with $91,000 in upgrades - beautiful wood tile flooring - Chef's kitchen w/SS appliances, Large Center Island w/eat at bar + dining area opens to spacious great room - Extended indoor laundry room w/cabinets and ample counter space (flex area) washer & dryer included - Primary Suite w/beautifully appointed bath & walk in closet - Entertainer's backyard w/covered porch - Community Offers: Club House, outdoor patio area w/fireplace, spa like pool, Bocce & Pickleball courts - Walking trail - Close to multiple health care providers (John Muir, Kaiser, Sutter Delta) and shopping, restaurants and easy freeway access - Located next to Summerset 2 this newer Community has approx 86 homes - Don't miss this one...
Property Sub Type
Single Family Residence
Year Built
2024
Levels
One
Price Per Square Foot
$429
Days On London
42
Cumulative Days On London
42
County Or Parish
Contra Costa
New Construction Y/N
No
Cooling Y/N
Yes
Heating Y/N
Yes
Directions
Cross Street: SUMMERSET DRIVE.
Architectural Style
Contemporary
Room Type
Bonus Room
Heating
Forced Air
Cooling
Central Air
Laundry Y/N
Yes
Roof
Tile
Construction Materials
Stucco
Bathrooms Full
2
Bathrooms Full And Three Quarter
2
Room Kitchen Features
Remodeled Kitchen, Stone Counters, Kitchen Island
Eating Area
Breakfast Counter / Bar
Appliances Y/N
Yes
Room Bathroom Features
Upgraded
Flooring
Tile, Stone
Fireplace Y/N
No
Fireplace Features
None
Pool Features
In Ground
Pool Private Y/N
No
Patio Y/N
Yes
Patio And Porch Features
Patio
Parking Y/N
Yes
Parking Total
2.00
Parking Features
Garage, Garage Door Opener
Attached Garage Y/N
Yes
Garage Spaces
2.00
Lot Features
Corner Lot, Front Yard, Back Yard
Lot Size Area
5886.0000
Lot Size Units
Square Feet
Parcel Number
0104401013
Subdivision Name
SUMMERSET 2
Subdivision Name Other
SUMMERSET 2
Association Amenities
Pool, Other, Clubhouse, Security
Association Y/N
Yes
Association Name
NOT LISTED
Association Fee
275.00
Association Fee Frequency
Monthly
71109
A: SELECT * FROM `lpdotcom`.`props-main` WHERE CAST(`props-main`.`ListingPrice` AS DECIMAL) >= 604770 AND CAST(`props-main`.`ListingPrice` AS DECIMAL) <= 668430 AND CAST(`props-main`.`Bedrooms` AS DECIMAL) >= '2' AND CAST(`props-main`.`Bathrooms` AS DECIMAL(10,5)) >= '2' AND CAST(`props-main`.`SquareFootage` AS DECIMAL) >= 1234 AND CAST(`props-main`.`SquareFootage` AS DECIMAL) <= 1734 AND ((`props-main`.`PropertyType` = 'Residential' AND (
`props-main`.`PropertySubtype1` = '1 House on Lot' OR `props-main`.`PropertySubtype2` = '1 House on Lot' OR `props-main`.`PropertySubtype3` = '1 House on Lot' OR
`props-main`.`PropertySubtype1` = 'Cabin' OR `props-main`.`PropertySubtype2` = 'Cabin' OR `props-main`.`PropertySubtype3` = 'Cabin' OR
`props-main`.`PropertySubtype1` = 'House on Lot' OR `props-main`.`PropertySubtype2` = 'House on Lot' OR `props-main`.`PropertySubtype3` = 'House on Lot' OR
`props-main`.`PropertySubtype1` = 'Own Your Own' OR `props-main`.`PropertySubtype2` = 'Own Your Own' OR `props-main`.`PropertySubtype3` = 'Own Your Own' OR
`props-main`.`PropertySubtype1` = 'Rural Residence' OR `props-main`.`PropertySubtype2` = 'Rural Residence' OR `props-main`.`PropertySubtype3` = 'Rural Residence' OR
`props-main`.`PropertySubtype1` = 'Rural/Residence' OR `props-main`.`PropertySubtype2` = 'Rural/Residence' OR `props-main`.`PropertySubtype3` = 'Rural/Residence' OR
`props-main`.`PropertySubtype1` LIKE '%fam%' OR `props-main`.`PropertySubtype2` LIKE '%fam%' OR `props-main`.`PropertySubtype3` LIKE '%fam%'))) AND ((`props-main`.`id` = 1720836 OR `props-main`.`id` = 1751820 OR `props-main`.`id` = 1742207 OR `props-main`.`id` = 1752916 OR `props-main`.`id` = 1727863 OR `props-main`.`id` = 1741702 OR `props-main`.`id` = 1730228 OR `props-main`.`id` = 1749529 OR `props-main`.`id` = 1729448 OR `props-main`.`id` = 1710125 OR `props-main`.`id` = 1727137 OR `props-main`.`id` = 1728470 OR `props-main`.`id` = 1760271 OR `props-main`.`id` = 1748169 OR `props-main`.`id` = 1739179 OR `props-main`.`id` = 1736887 OR `props-main`.`id` = 1749042 OR `props-main`.`id` = 1705803 OR `props-main`.`id` = 1728216 OR `props-main`.`id` = 1747802 OR `props-main`.`id` = 1758913 OR `props-main`.`id` = 1726090 OR `props-main`.`id` = 1717483 OR `props-main`.`id` = 1749527 OR `props-main`.`id` = 1739368 OR `props-main`.`id` = 1755745 OR `props-main`.`id` = 1746075 OR `props-main`.`id` = 1721213 OR `props-main`.`id` = 1721361 OR `props-main`.`id` = 1742276 OR `props-main`.`id` = 1737360 OR `props-main`.`id` = 1758761 OR `props-main`.`id` = 1744690 OR `props-main`.`id` = 1725948 OR `props-main`.`id` = 1759105 OR `props-main`.`id` = 1743993 OR `props-main`.`id` = 1728402 OR `props-main`.`id` = 1744615 OR `props-main`.`id` = 1720666 OR `props-main`.`id` = 1720426 OR `props-main`.`id` = 1750885 OR `props-main`.`id` = 1733172 OR `props-main`.`id` = 1759713 OR `props-main`.`id` = 1726159 OR `props-main`.`id` = 1705766 OR `props-main`.`id` = 1755077 OR `props-main`.`id` = 1742380 OR `props-main`.`id` = 1748338 OR `props-main`.`id` = 1749708 OR `props-main`.`id` = 1747407 OR `props-main`.`id` = 1742859 OR `props-main`.`id` = 1736458 OR `props-main`.`id` = 1749934 OR `props-main`.`id` = 1750886 OR `props-main`.`id` = 1720949 OR `props-main`.`id` = 1727819 OR `props-main`.`id` = 1732018 OR `props-main`.`id` = 1728102 OR `props-main`.`id` = 1749979 OR `props-main`.`id` = 1728754 OR `props-main`.`id` = 1744375 OR `props-main`.`id` = 1720854 OR `props-main`.`id` = 1748936 OR `props-main`.`id` = 1747857 OR `props-main`.`id` = 1737225 OR `props-main`.`id` = 1742667 OR `props-main`.`id` = 1747960 OR `props-main`.`id` = 1752917 OR `props-main`.`id` = 1705749 OR `props-main`.`id` = 1705750 OR `props-main`.`id` = 1705761 OR `props-main`.`id` = 1723220 OR `props-main`.`id` = 1723221 OR `props-main`.`id` = 1716915 OR `props-main`.`id` = 1744910 OR `props-main`.`id` = 1744911 OR `props-main`.`id` = 1752914 OR `props-main`.`id` = 1742177 OR `props-main`.`id` = 1749581 OR `props-main`.`id` = 1753453 OR `props-main`.`id` = 1748204 OR `props-main`.`id` = 1729886 OR `props-main`.`id` = 1746074 OR `props-main`.`id` = 1759033 OR `props-main`.`id` = 1722485 OR `props-main`.`id` = 1705747 OR `props-main`.`id` = 1754851 OR `props-main`.`id` = 1747350 OR `props-main`.`id` = 1736536 OR `props-main`.`id` = 1733414 OR `props-main`.`id` = 1758438 OR `props-main`.`id` = 1758759 OR `props-main`.`id` = 1746582 OR `props-main`.`id` = 1725878 OR `props-main`.`id` = 1727505 OR `props-main`.`id` = 1716914 OR `props-main`.`id` = 1755103)) AND CONCAT(`MLSFeed`,`MLNumber`) != 'crmls41140049' AND `props-main`.`PictureCount` > 0 AND (`props-main`.`ExpiredDate` >= '2026-08-10' OR `props-main`.`ExpiredDate` IS NULL OR TRIM(`props-main`.`ExpiredDate`) = '') AND `props-main`.`Status` != 'Unapproved' AND (`props-main`.`DupeOf` IS NULL OR TRIM(`props-main`.`DupeOf`) = '') AND `props-main`.`Delayed` = 0 GROUP BY `props-main`.`id` ORDER BY RAND();
3
Similar Properties
$649,000
3
3
1,625
0.12
1786 Corte Vista St
Brentwood (CC), CA 94513
$639,900
4
2
1,531
0.15
390 Essex
Brentwood (CC), CA 94513
$621,800
2
2
1,566
0.18
311 Upton Pyne Dr
Brentwood (CC), CA 94513
The data relating to real estate for sale on this web site comes in part from the Internet Data eXchange (IDX) of the Multiple Listing Service. Real estate listings are marked with the IDX logo and detailed information about them includes the name of the listing broker and the name of the listing agent. The information being provided is for consumers' personal, non-commercial use and may not be used for any purpose other than to identify prospective properties consumer may be interested in purchasing. Information herein deemed reliable but not guaranteed, representations are approximate, individual verification recommended.