Property Description
Listing Agent: Kayla Njirich-Weldon, KW Sierra Foothills
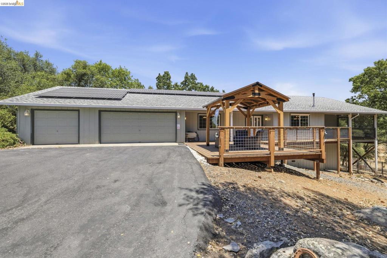
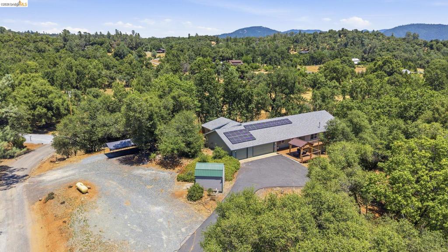
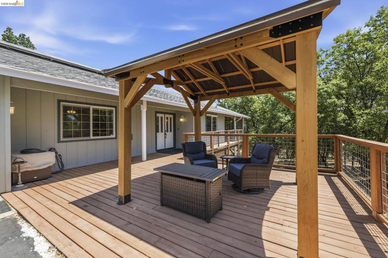
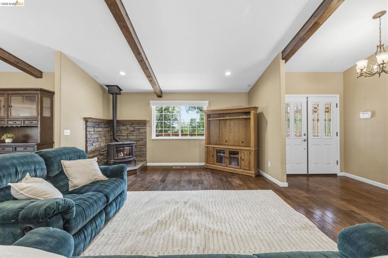
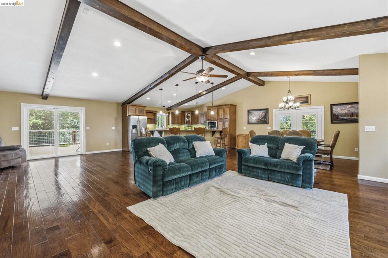
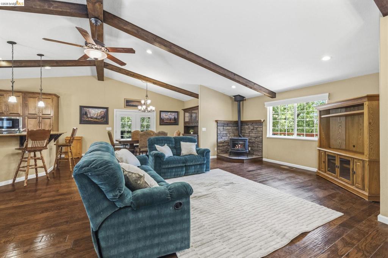
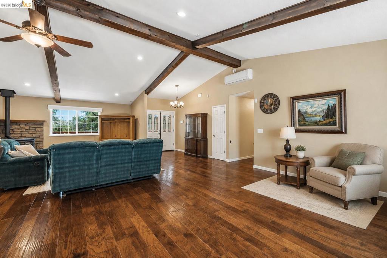
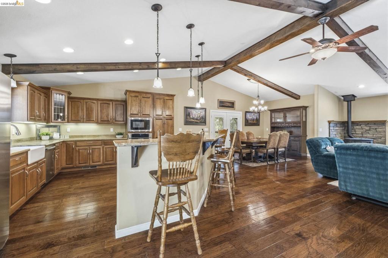
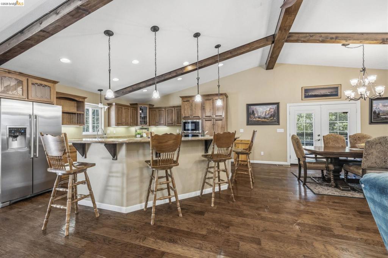
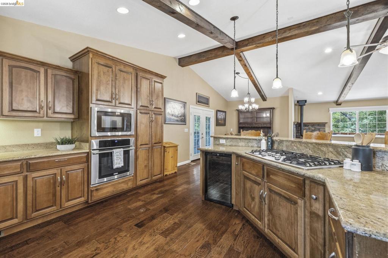
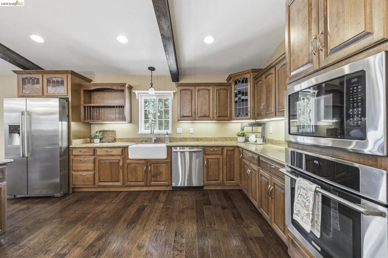
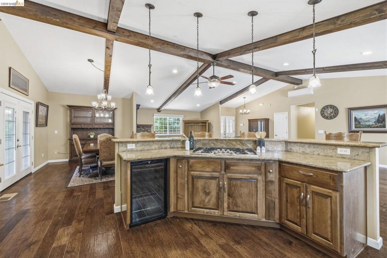
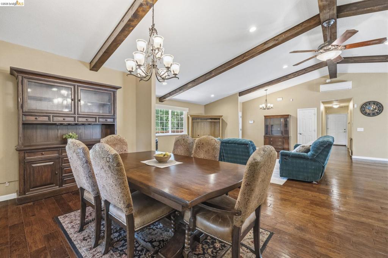
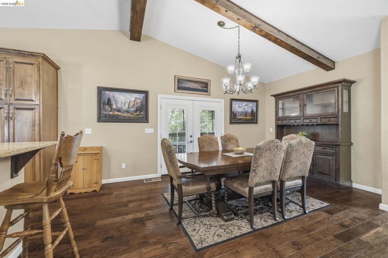
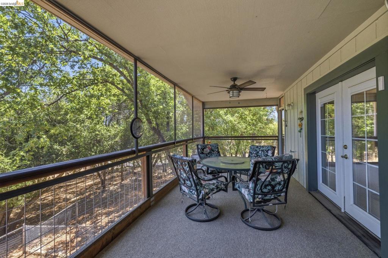
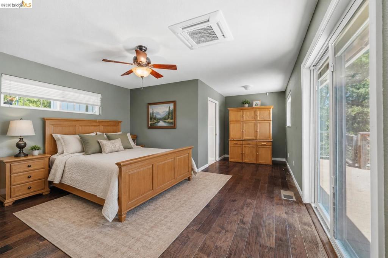
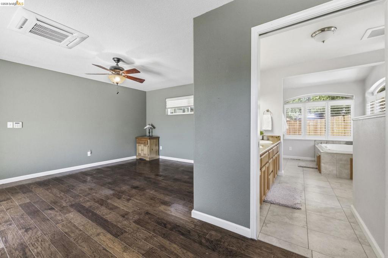
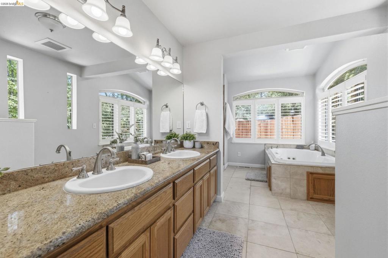
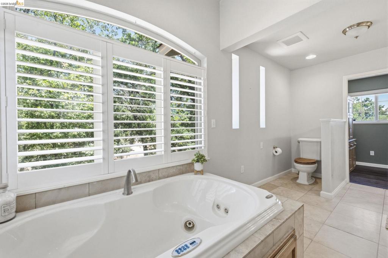
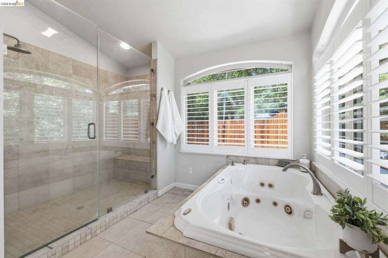
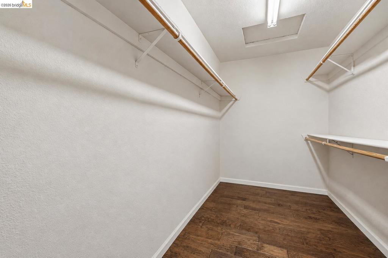
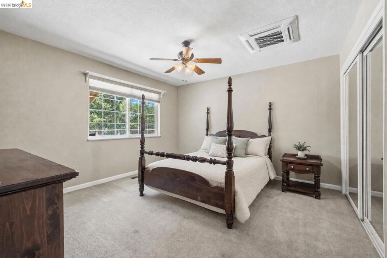
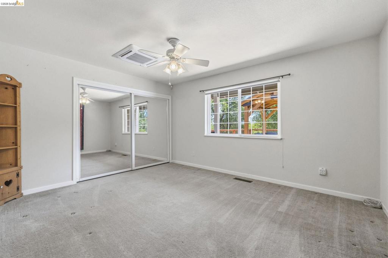
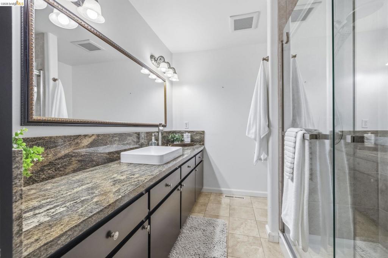
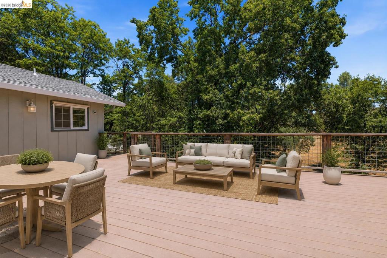
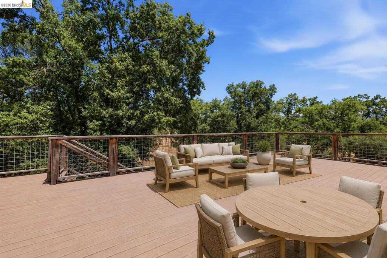
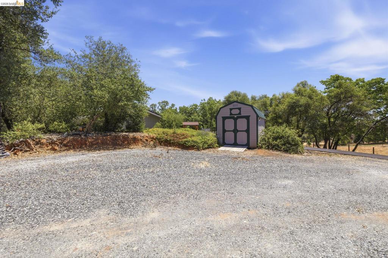
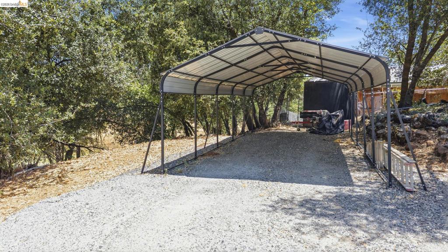

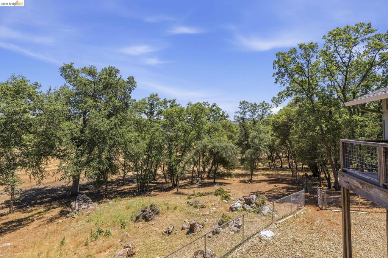
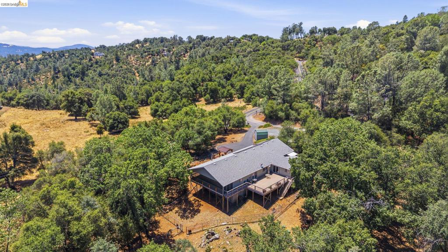
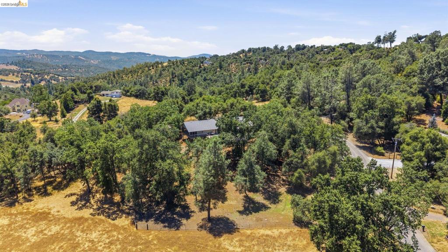
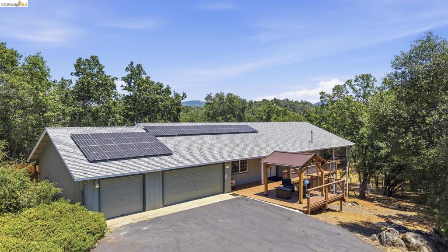
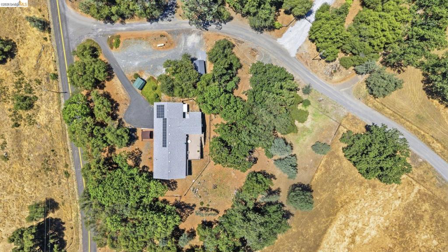
Escape to your own private country retreat with this custom-built ranchette nestled on just under 2 acres of usable land, complete with a fenced pasture, owned solar, and all the comforts of single-level living. A paved driveway leads to the finished three-car garage with abundant level parking, while the welcoming front porch, charming gazebo, and wraparound covered walkway create an inviting first impression. Enjoy every season from the screened-in side porch or unwind on the expansive back deck overlooking the peaceful pasture and majestic oak trees. Designed with both everyday living and entertaining in mind, the spacious open-concept floor plan seamlessly blends the living, dining, and sitting areas around a stunning chef's kitchen. Rich granite countertops, a generous center island with breakfast bar, built-in appliances, and abundant pantry storage make this kitchen as functional as it is beautiful. The thoughtfully designed bedroom wing offers comfort and privacy. Guest bedrooms feature carpeting, ceiling fans, mirrored closet doors, and individual mini-split systems for personalized climate control. The beautifully remodeled hall bathroom showcases granite countertops and a custom tiled walk-in shower with glass enclosure. The spacious primary suite is a true retreat, capturing tranquil backyard views and offering room for a reading nook or sitting area. Its spa-inspired ensuite bath is designed for relaxation with a jetted soaking tub, custom tiled walk-in shower, dual vanity, and elegant finishes. Additional highlights include a dedicated laundry room, private office, and extensive accessible storage beneath the home. Outside, you'll find a covered metal carport, detached storage shed, and mature oak trees that provide both shade and a picturesque country setting. Whether you're dreaming of gardening, keeping animals, or simply enjoying peaceful rural living, this exceptional property offers the ideal blend of comfort, functionality, and country charm.