Property Description
Listing Agent: Stacy Siville, KW Sierra Foothills
Listing Co-Agent: Pam Holly, KW Sierra Foothills
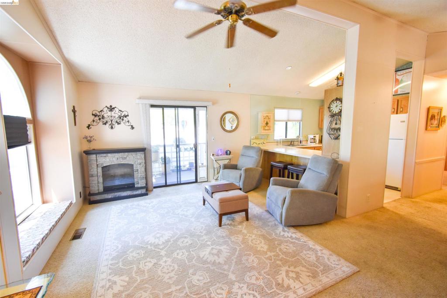
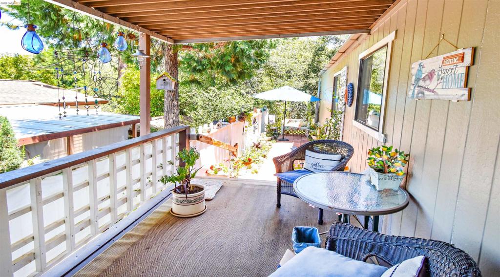
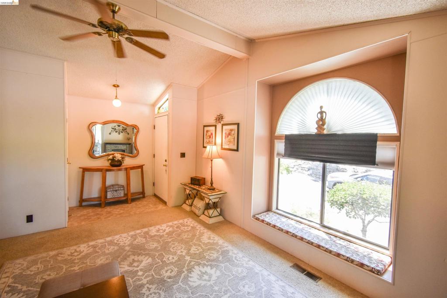
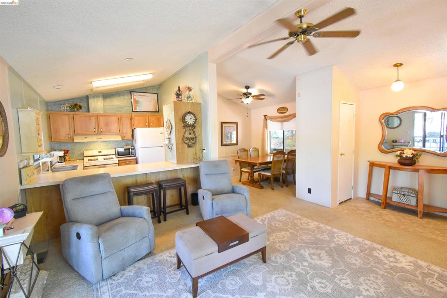
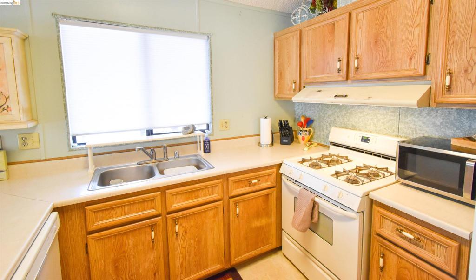
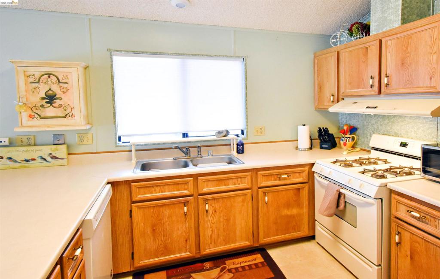
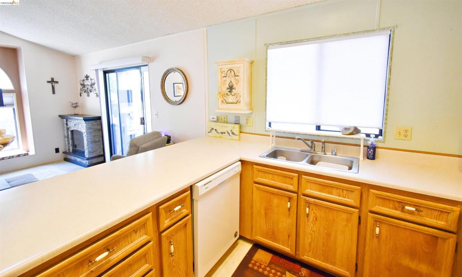
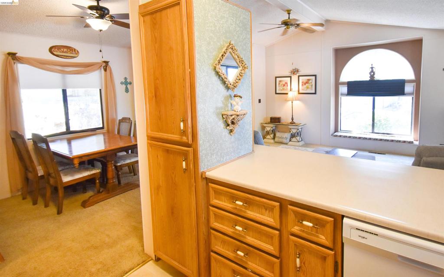
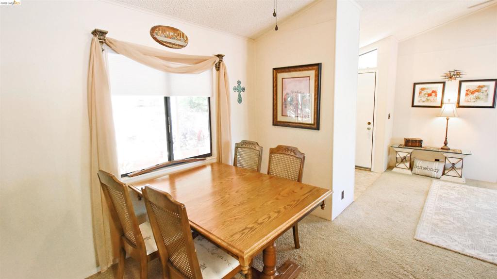
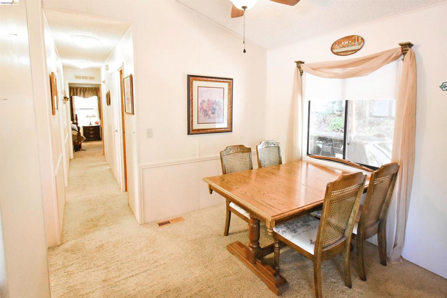
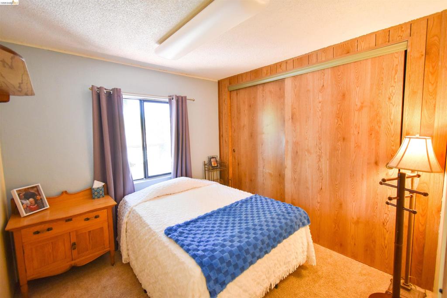
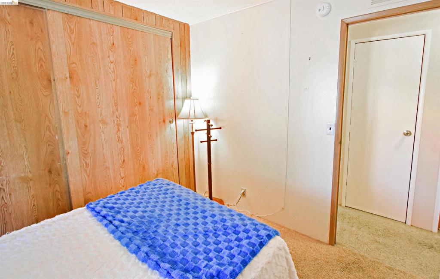
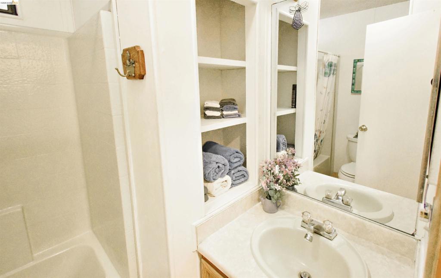
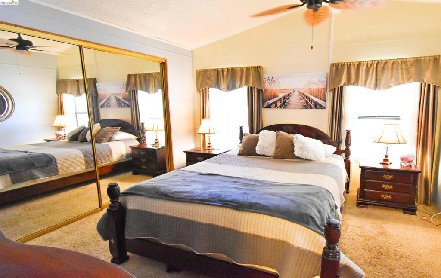
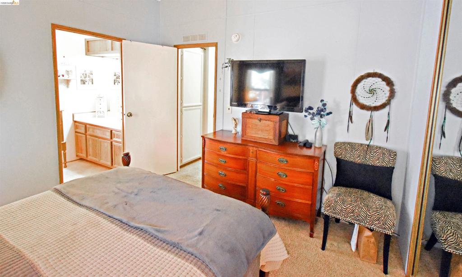
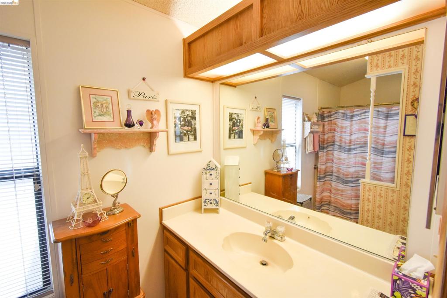
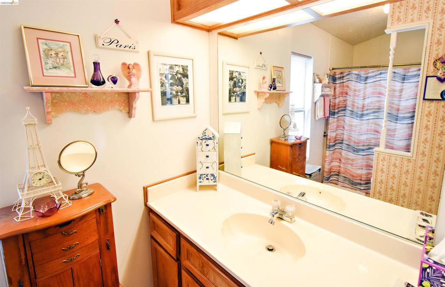
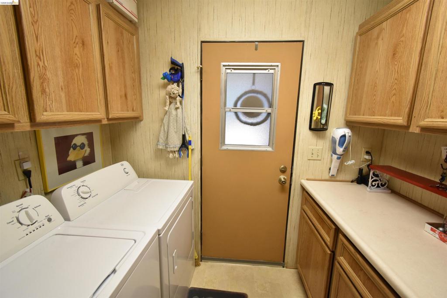
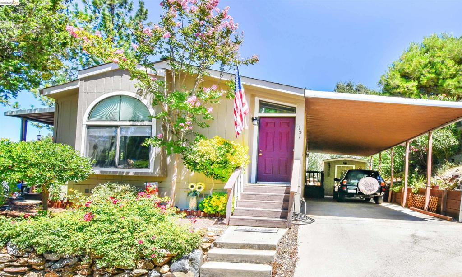
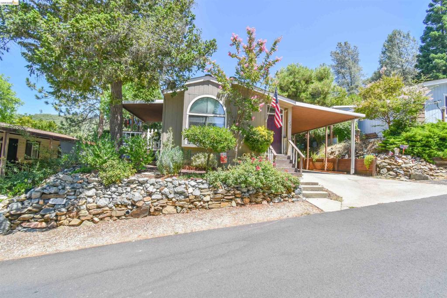
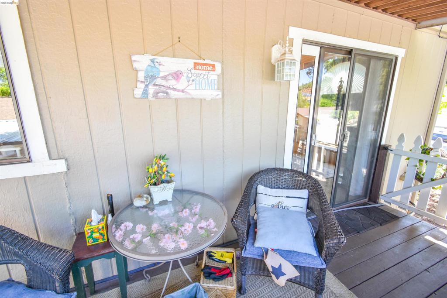
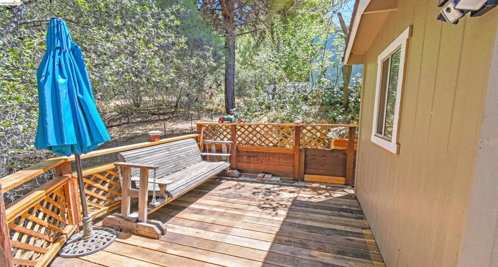
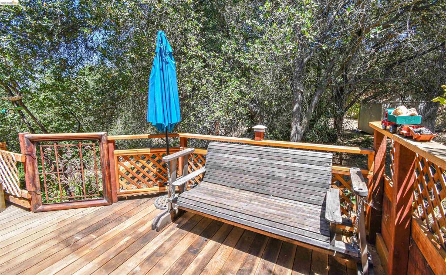
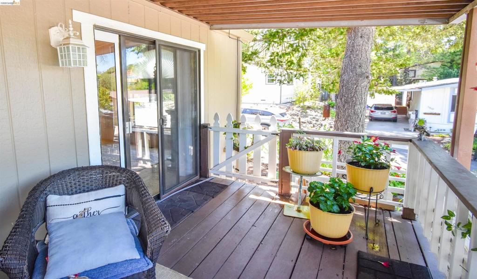
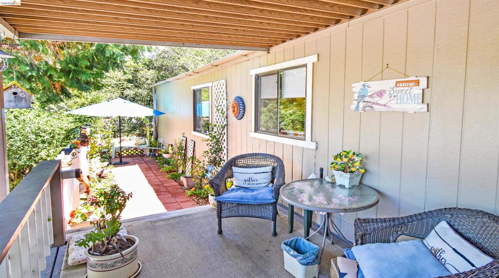
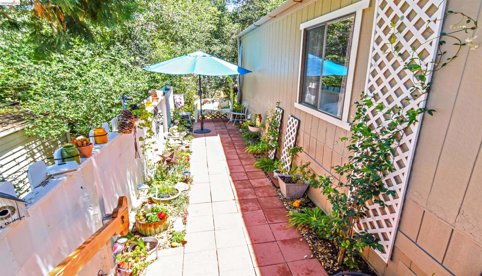

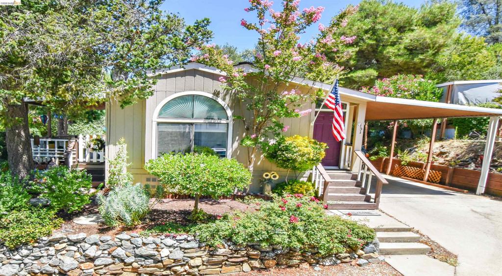
Charming & Cozy Living in the Desirable 55+ Community of Mill Villa Estates! Nestled near the top of the hill and backing to peaceful trees and natural scenery, this inviting home offers the perfect blend of comfort, privacy, and low-maintenance living. Featuring 2 bedrooms, 2 bathrooms, and a thoughtfully designed floor plan, the connected living, dining, and kitchen spaces create a warm and welcoming atmosphere ideal for everyday living or entertaining. The bright living room showcases a charming bay window, perfect for a cozy reading nook and provides direct access to the whimsical covered deck where you can relax and enjoy the tranquil surroundings while an additional rear deck offers even more outdoor space for entertaining with minimal upkeep. The kitchen is both functional and inviting, complete with a breakfast bar, gas stove, and an entire wall of cabinetry providing abundant pantry and storage space. The guest bedroom offers a spacious closet and is conveniently located across from the guest bathroom, featuring a tub/shower combination, single vanity, and built-in shelving. Tucked away at the end of the hall, the primary suite includes a generous closet, ceiling fan, and private bath with a large soaking tub/shower combination, single vanity, and plenty of storage. Additional highlights include central heat and air, a storage shed, and convenient access to Highway 108. Residents of Mill Villa Estates enjoy a vibrant lifestyle with exceptional community amenities including a swimming pool, clubhouse, and a full calendar of social activities, making it easy to stay active, connected, and enjoy all that this wonderful community has to offer. Fireplaces: NO