Property Description
Listing Agent: Jolene Meyer, Coldwell Banker Segerstrom
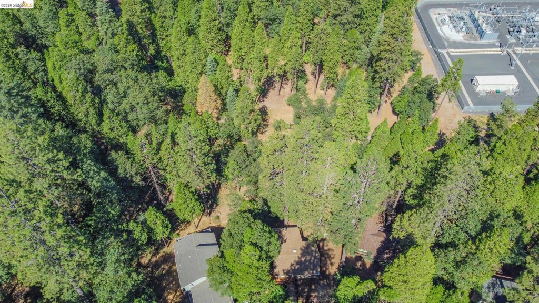
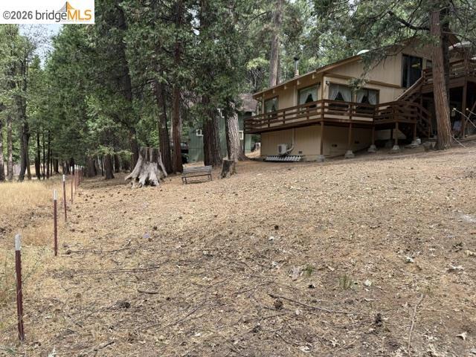
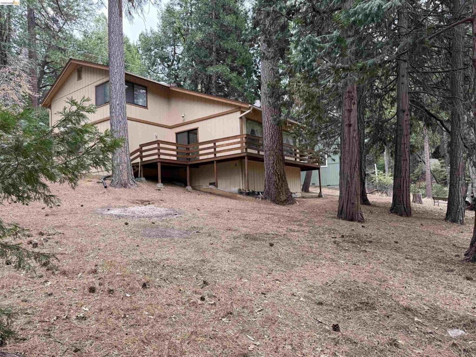
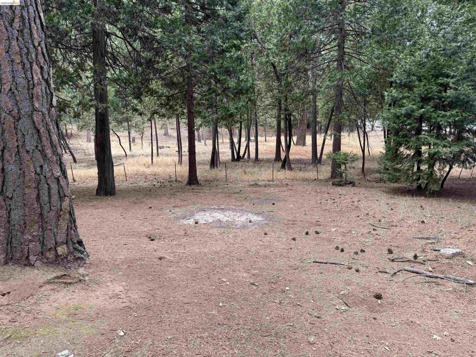
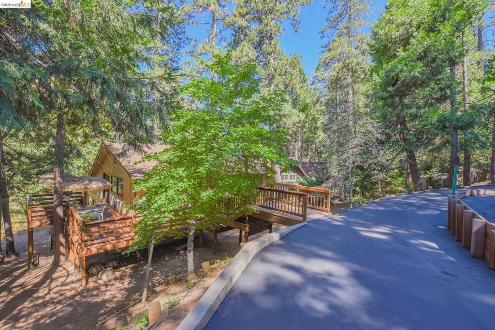
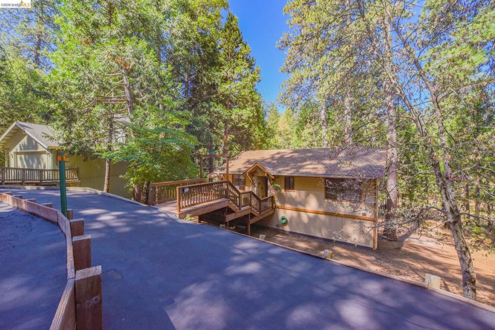
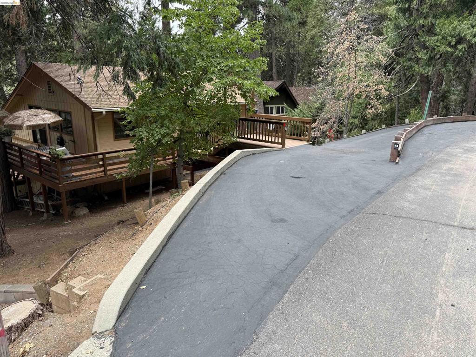
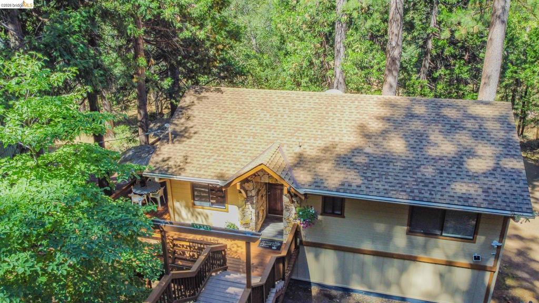
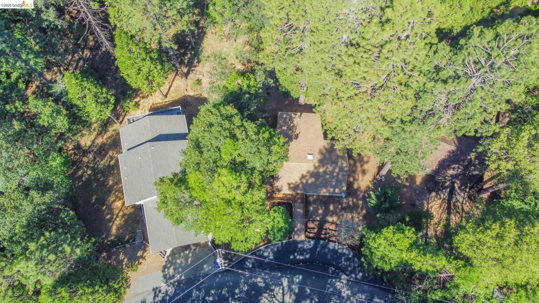
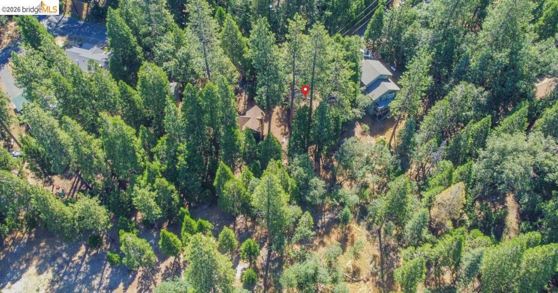
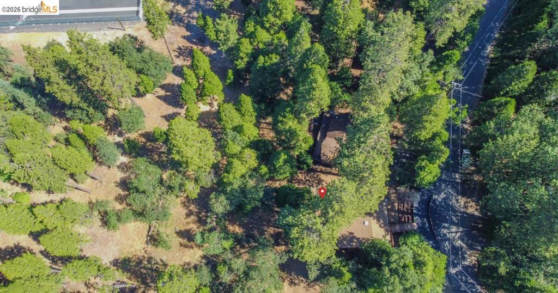
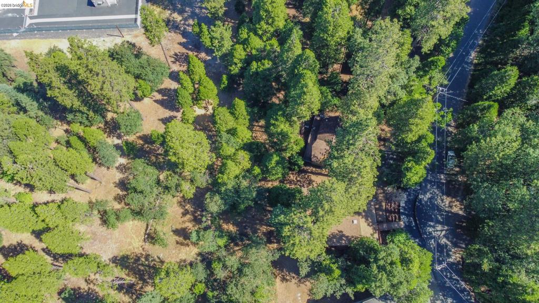
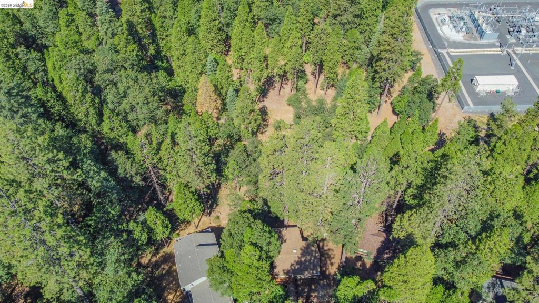
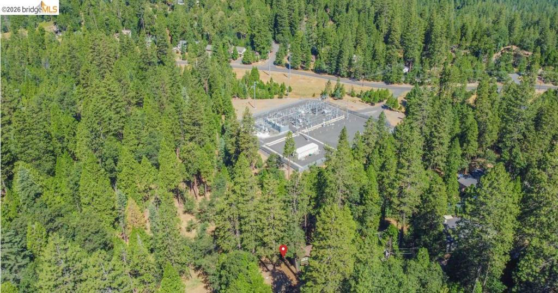
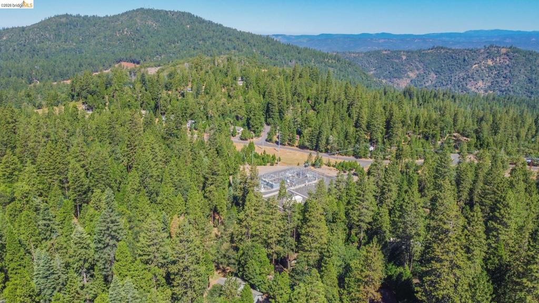
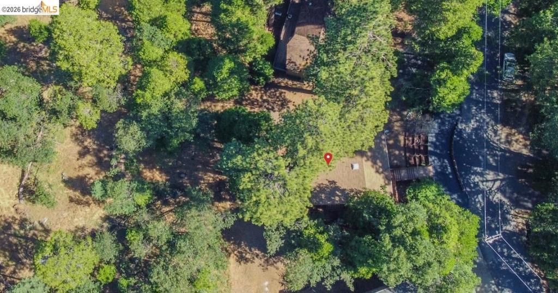
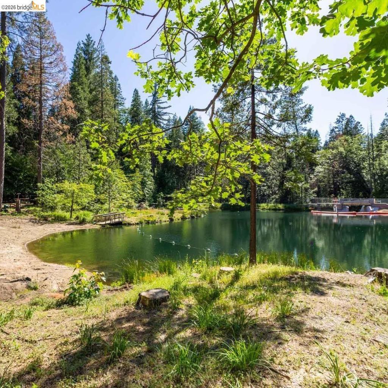
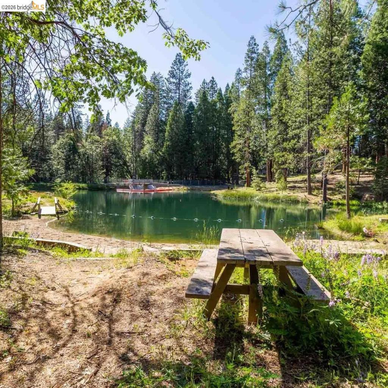
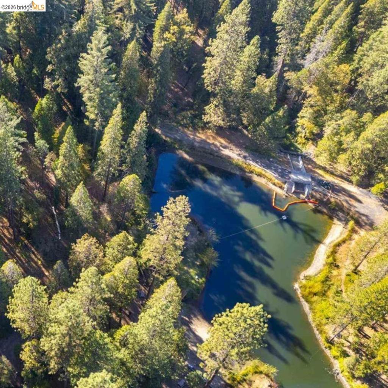
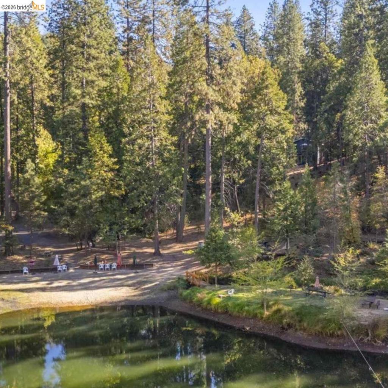
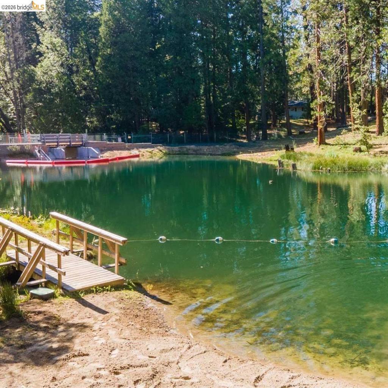
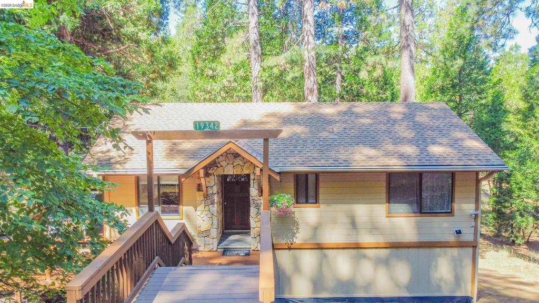
Tucked among the pines, this inviting mountain retreat offers the peace, privacy, & outdoor lifestyle you've been looking for. Enjoy a peaceful setting with a meadow & wooded backdrop behind the home, expansive decks for outdoor living, & plenty of room for family & friends to gather. Whether you're looking for a full-time mountain home, weekend getaway, or a place to make lasting memories, this home offers a wonderful setting to enjoy it all. Inside, the warm mountain character continues with an open living room featuring a knotty pine ceiling, wood stove, expansive dual-pane picture windows, & a mini-split system for year-round comfort. The main level includes the kitchen, eat-in dining area, 2 bedrooms, 2 full bathrooms, and easy access to the decks. Downstairs offers even more space to spread out, with a 3rd bedroom, laundry area, finished workshop, spacious bonus room, & backyard access. The bonus room is a fun gathering space featuring a pool table that's ready for game nights, entertaining, & relaxing. This flexible lower level could also be ideal for guests or extended stays. The outdoor spaces are just as inviting. Relax on the decks overlooking the peaceful meadow behind the home, which is owned by PG&E and cannot be built on, providing a wonderful sense of privacy & an open natural setting. Recent updates include new exterior paint, freshly re-stained decks, a recently sealed driveway, & new flooring through most of the home. Optional Lakewood Lake membership is available for additional outdoor recreation. Lovingly cared for by the original family, this well-maintained mountain home is ready for its next chapter. Come experience the peaceful setting, comfortable spaces, & relaxed mountain lifestyle for yourself.