FBpixel

Get More Info

Print A Flyer

Get A Home Loan

Share

21473 Eel River Dr

Sonora, CA 95370

Copy Link Get Directions

$329,000

4 bd
  |  
2 ba
  |  
1,352 sq ft
  |  
0.24 acre

21473 Eel River Dr

Sonora, CA 95370

Listed On: 07/18/2026
Status: Active
Listing Number: 41142153 (CRMLS)

Schedule a Tour

Contact Info


Advertising Agent:

London Properties, Ltd.
London Properties, Ltd. 559.436.4071 Email Agent
Property Description
Listing Agent: John Friend, Friends Real Estate Services

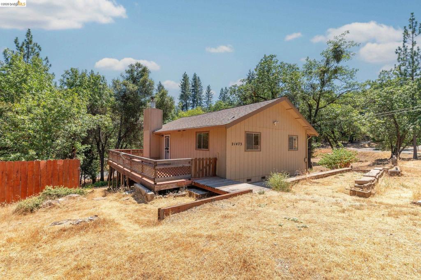
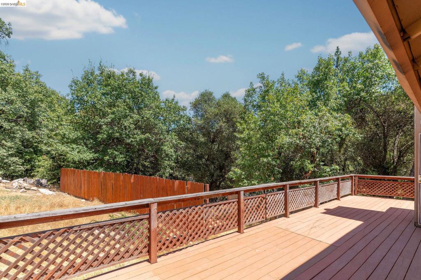
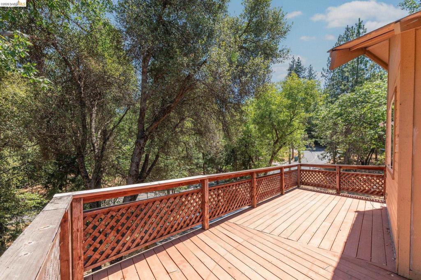
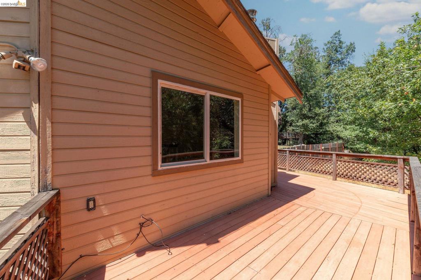
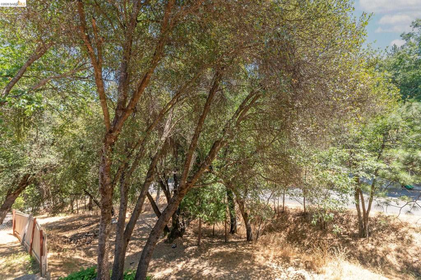
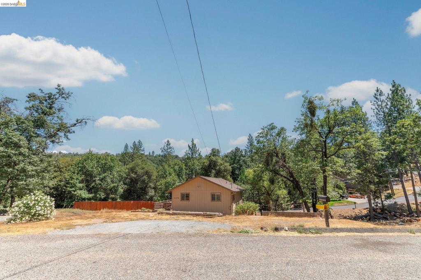
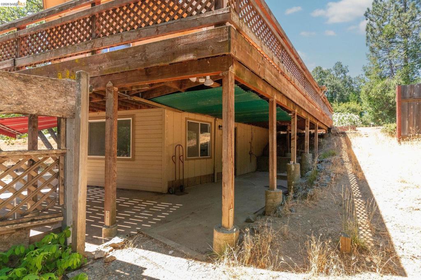
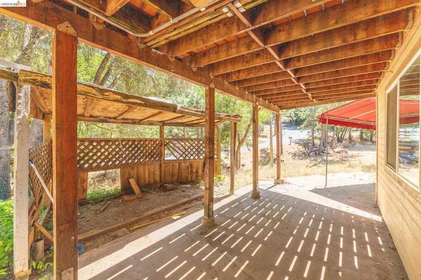
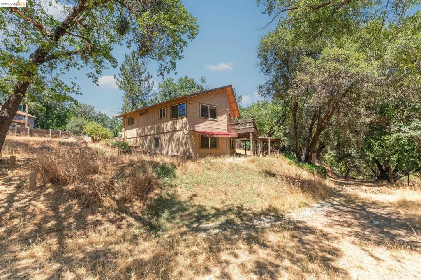
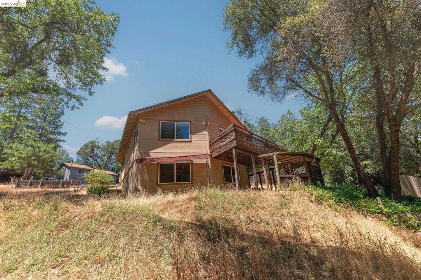
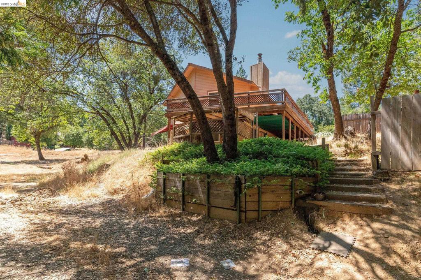
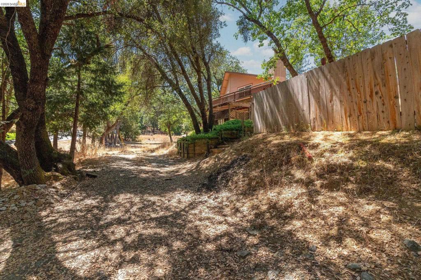
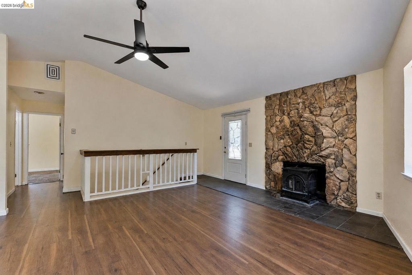
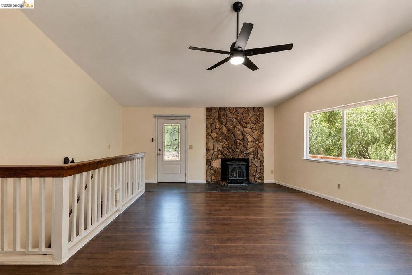
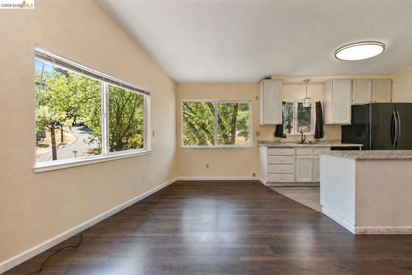
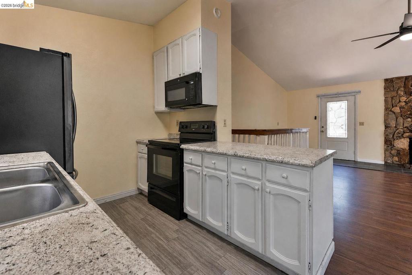
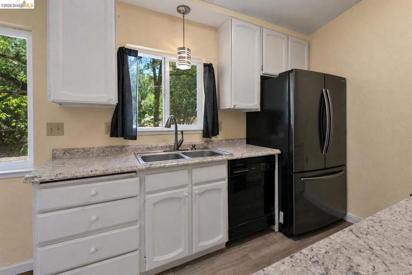
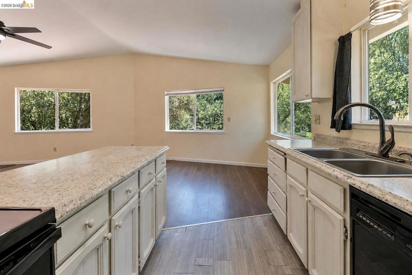
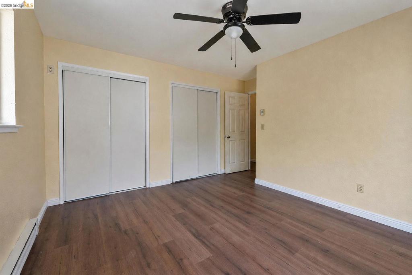
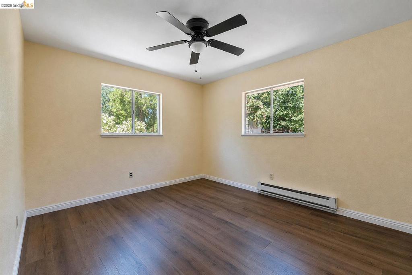
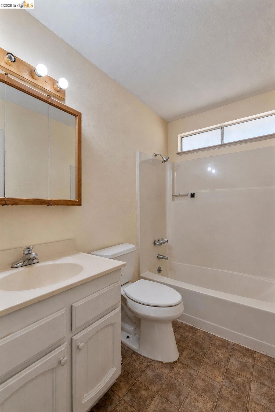
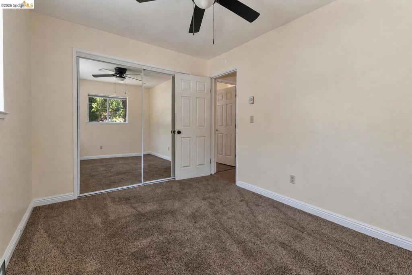
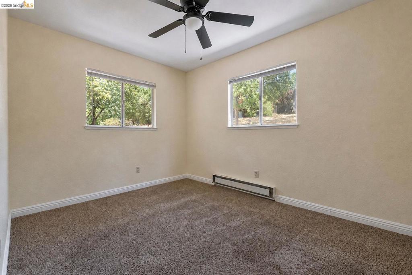
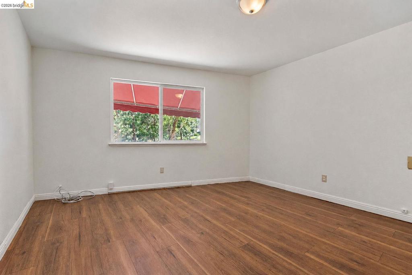
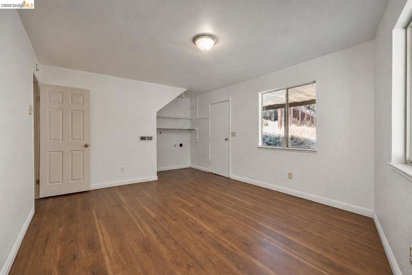
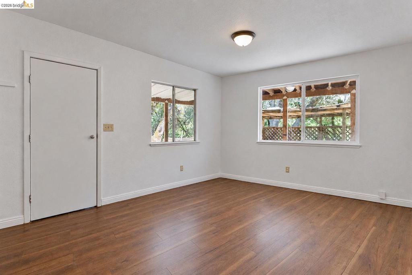
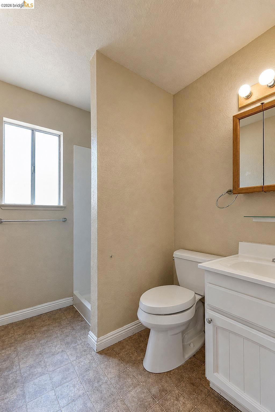
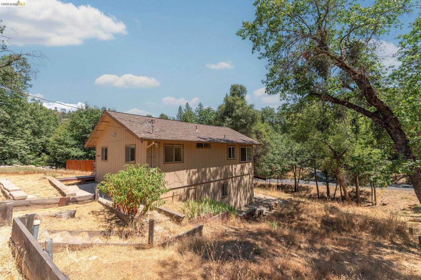
Welcome to this updated home in the Crystal Falls Subdivision east of downtown Sonora, below Crystal Falls, which typically means some snow now and then through the Winter months, but less than above the Falls, Cedar Ridge & Twain Harte. You will love this Community with Beaches on 2 Lakes, a Clubhouse, a Gym, Tennis & Basketball Courts, and a Children's Playground, all within a few blocks from this home. The Home has been updated in last five years with laminate flooring in the Living Room, the Kitchen, the Dining Area, 1 bedroom on the Main Floor both Rooms on the Lower Level. The entire Upper Leve has been repainted within the last few years, and both Bedrooms (or a possible Family Room) on the Lower Level has been repainted within the last few weeks. New Ceiling Fans have been installed in the Living Room & both Bedrooms on the upper level. There is a composite Deck on the front and side of the Upper Level and a Covered Patio on the front and side of the Lower Level. The Wood Stove Insert in the Living Room keeps the home Cozy and warm. There is ADU potential here with a separate entrance in 1 of the Rooms on the Lower Level, that could be turned into a Living Room/Kitchenette, with Plumbing nearby, or turning an unfinished area under the Bedroom portions of the Upper Level into a Kitchen Area (also plumbing nearby), and having a 2 bedroom unit on the Upper Level and a One Bedroom unit with a Living Room on the Lower Levell each with its own bath. Use your imagination. We will have ''Clear'' Pest & Septic Reports before the Close of Escrow. Bring yo0ur FHA and VA Buyers.
Property Sub Type
Single Family Residence
Year Built
1977
Levels
Two
Price Per Square Foot
$243
Days On London
1
Cumulative Days On London
1
County Or Parish
Tuolumne
New Construction Y/N
No
Cooling Y/N
Yes
Heating Y/N
Yes
Directions
Cross Street: Crystal Falls Dr.
Architectural Style
Traditional
Heating
Baseboard
Cooling
Wall/Window Unit(s)
Roof
Shingle
Construction Materials
Wood Siding
Foundation Details
Slab
Bathrooms Full
2
Bathrooms Full And Three Quarter
2
Room Kitchen Features
Laminate Counters
Eating Area
Breakfast Counter / Bar
Appliances Y/N
Yes
Flooring
Vinyl, Carpet, Laminate
Fireplace Y/N
Yes
Fireplace Features
Wood Stove Insert
Pool Private Y/N
No
Patio Y/N
Yes
Parking Y/N
No
Parking Features
None
Attached Garage Y/N
No
Lot Features
Level with Street, Sloped Down, Back Yard, Yard
Lot Size Area
10567.0000
Lot Size Units
Square Feet
Parcel Number
081051001000
Zoning
R-1
Association Amenities
Gym/Ex Room, Playground, Tennis Court(s), Other, Clubhouse
Association Y/N
Yes
Association Fee
108.00
Association Fee Frequency
Quarterly
Tax Census Tract
22.01

The data relating to real estate for sale on this web site comes in part from the Internet Data eXchange (IDX) of the Multiple Listing Service. Real estate listings are marked with the IDX logo and detailed information about them includes the name of the listing broker and the name of the listing agent. The information being provided is for consumers' personal, non-commercial use and may not be used for any purpose other than to identify prospective properties consumer may be interested in purchasing. Information herein deemed reliable but not guaranteed, representations are approximate, individual verification recommended.

Copyright © 2026  London Properties, Ltd. All rights reserved.