FBpixel

Get More Info

Print A Flyer

Get A Home Loan

Share

149 Wexford St

Brentwood (CC), CA 94513

Copy Link Get Directions

$688,888

4 bd
  |  
3 ba
  |  
1,914 sq ft
  |  
0.10 acre

149 Wexford St

Brentwood (CC), CA 94513

Listed On: 07/27/2026
Status: Active
Listing Number: 41142942 (CRMLS)

Open House

Sat, Aug 1
1:15pm - 4:00pm
Courtesy of Pacific Realty Partners

Sun, Aug 2
1:15pm - 4:00pm
Courtesy of Pacific Realty Partners

Schedule a Tour

Contact Info


Advertising Agent:

London Properties, Ltd.
London Properties, Ltd. 559.436.4071 Email Agent
Property Description
Listing Agent: Rohit K. Pathak, Pacific Realty Partners

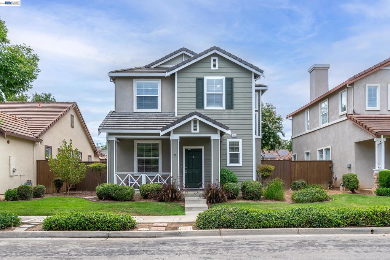
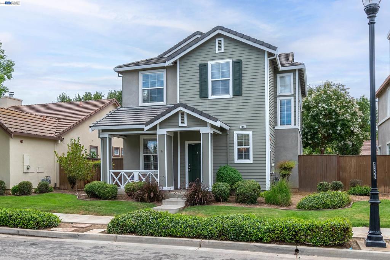
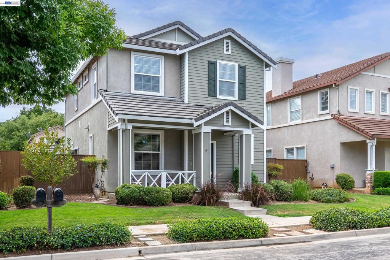
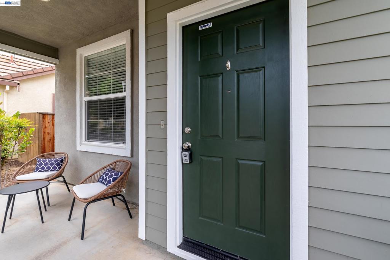
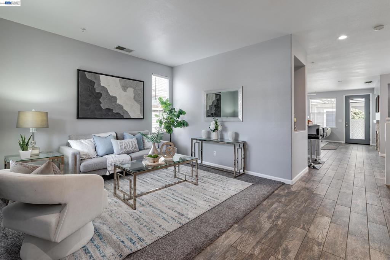
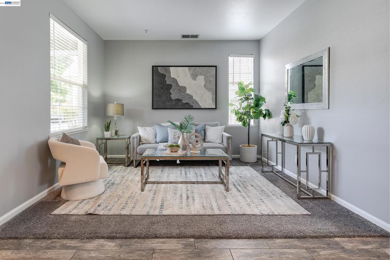
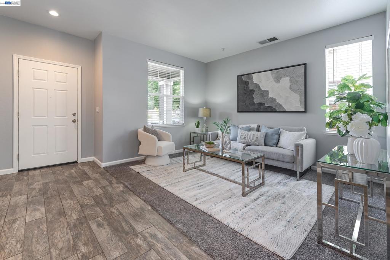
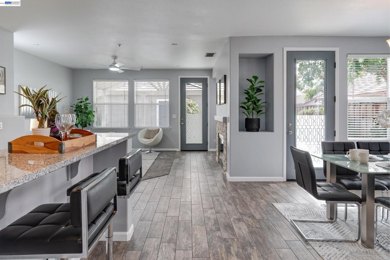
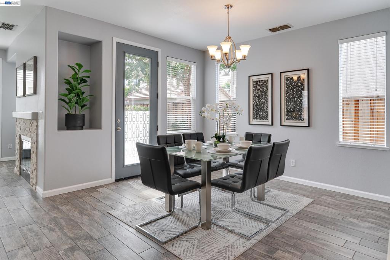
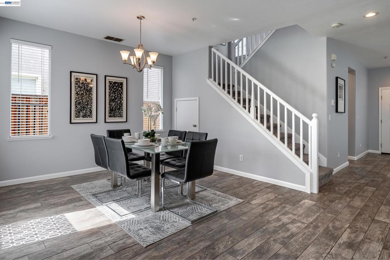
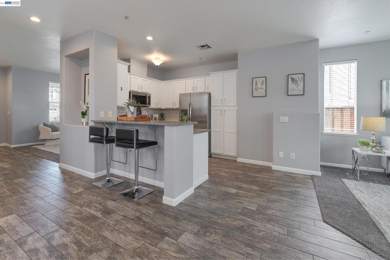
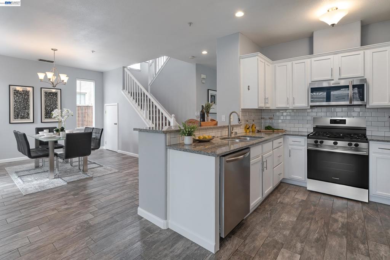
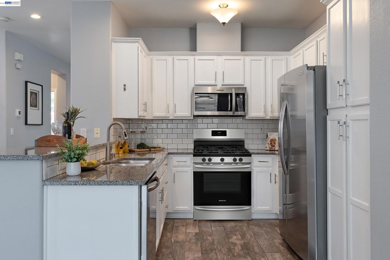
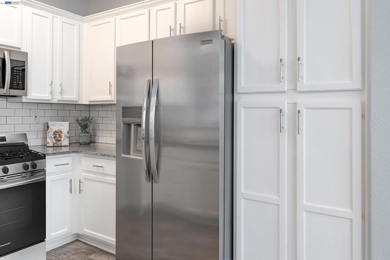
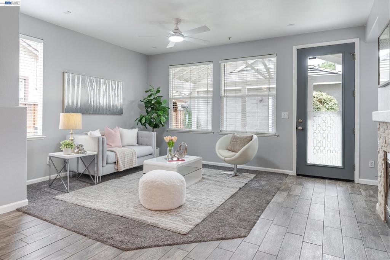
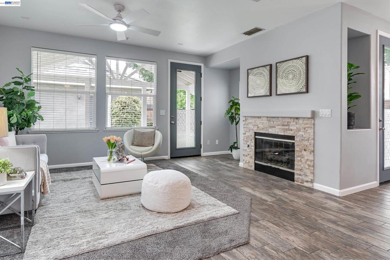
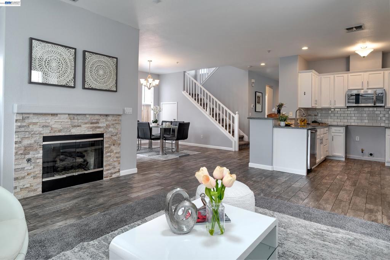
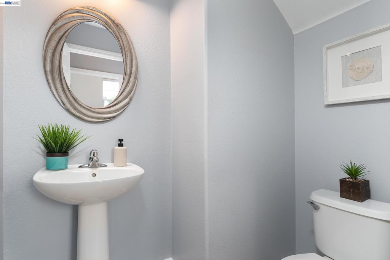
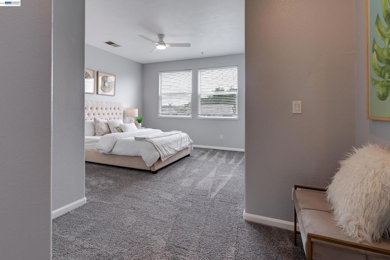
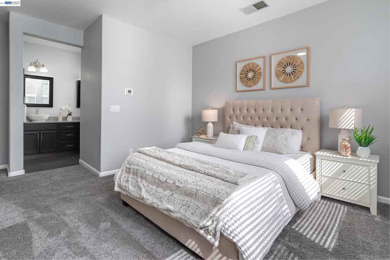
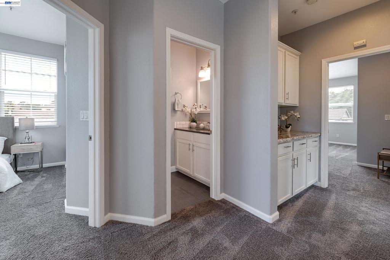
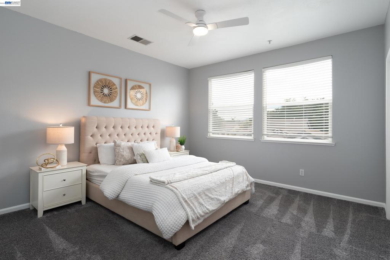
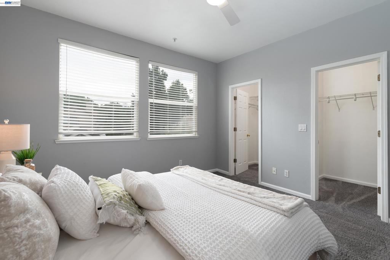
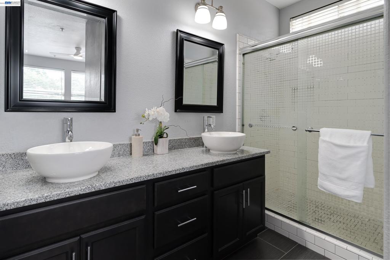
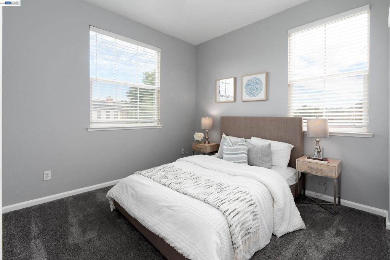
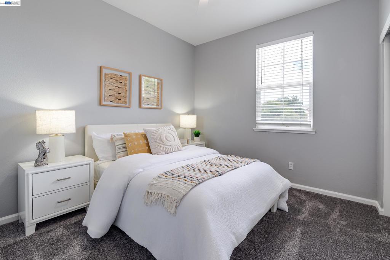
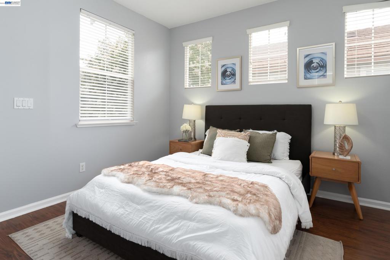
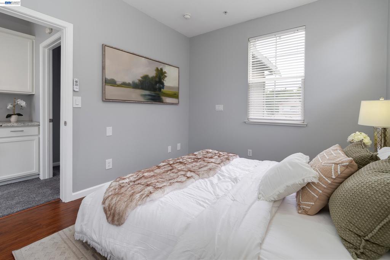
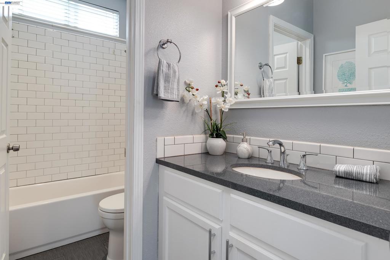
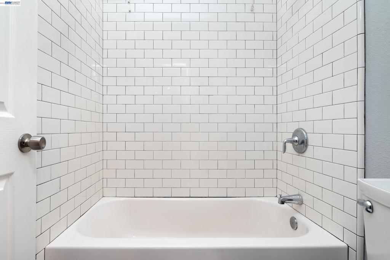
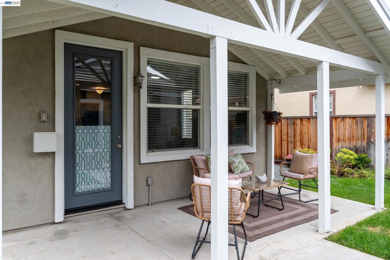
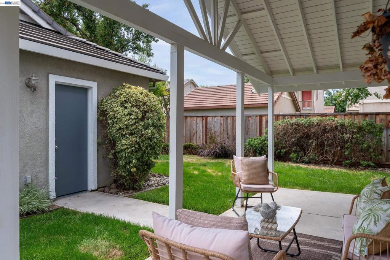
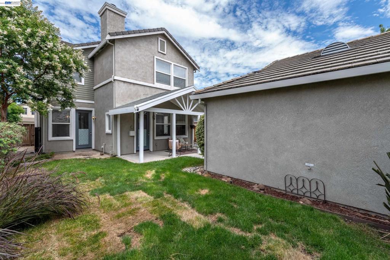
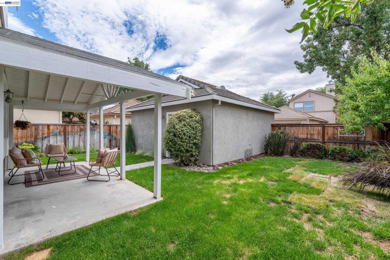
Experience The Pinnacle of Luxury Living In This Belvedere Neighborhood. Welcome to Your Executive Home! Meticulously Designed Floor Plan With 4 Bed, 2.5 Bath & 1914 Living Sf. This Home Features Updated Kitchen Cabinets With Granite Countertops, Subway Backsplash, Stainless Appliances With Gas Range. Enjoy the Convenience of Separate Family & Living Room, All Featuring Tiled & Carpet Flooring, Tiled Fireplace, Updated Bathrooms Are A Testament To Elegance, With Dual Sink Vanities, Subway Shower Tiles, Fixtures & Lights. The Generous Sized Primary Bedroom Offers Walk-in Closets, LED Lights With Fans, Standup Shower. Throughout The Home, Discover Modern Touches Such As LED Lighting With Ceiling Fans, Designer Interior Paint & Upgraded H-Vac System. Entertain with Confidence in The Cozy Backyard With Patio. Close Proximity To Top Rated Schools, Healthcare, Shopping, Restaurants, Community Park, Farmers Market, Easy Access to Highway 4 & Minutes to Historic Downtown. This Home Shows Like A Model Home and Is Move In Ready !!
Property Sub Type
Single Family Residence
Year Built
2001
Levels
Two
Price Per Square Foot
$360
Days On London
1
Cumulative Days On London
1
County Or Parish
Contra Costa
New Construction Y/N
No
Cooling Y/N
Yes
Heating Y/N
Yes
Directions
Cross Street: Lexington.
Architectural Style
Contemporary
Room Type
Bonus Room
Heating
Forced Air
Cooling
Central Air
Roof
Shingle
Construction Materials
Wood Siding, Stucco
Bathrooms Full
2
Bathrooms Full And Three Quarter
2
Bathrooms Half
1
Room Kitchen Features
Remodeled Kitchen, Stone Counters, Butler's Pantry
Appliances Y/N
Yes
Room Bathroom Features
Tile Counters, Upgraded, Shower in Tub
Flooring
Tile, Vinyl, Carpet
Fireplace Y/N
Yes
Fireplace Features
Family Room
Pool Features
None
Pool Private Y/N
No
Patio Y/N
Yes
Patio And Porch Features
Patio
Parking Y/N
Yes
Parking Total
2.00
Parking Features
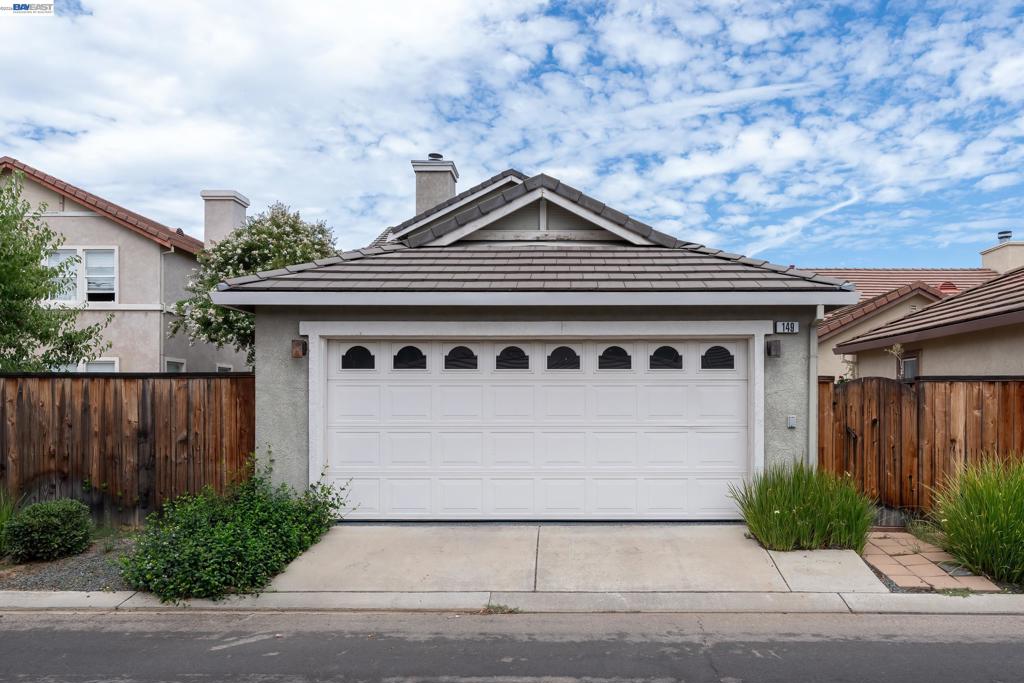
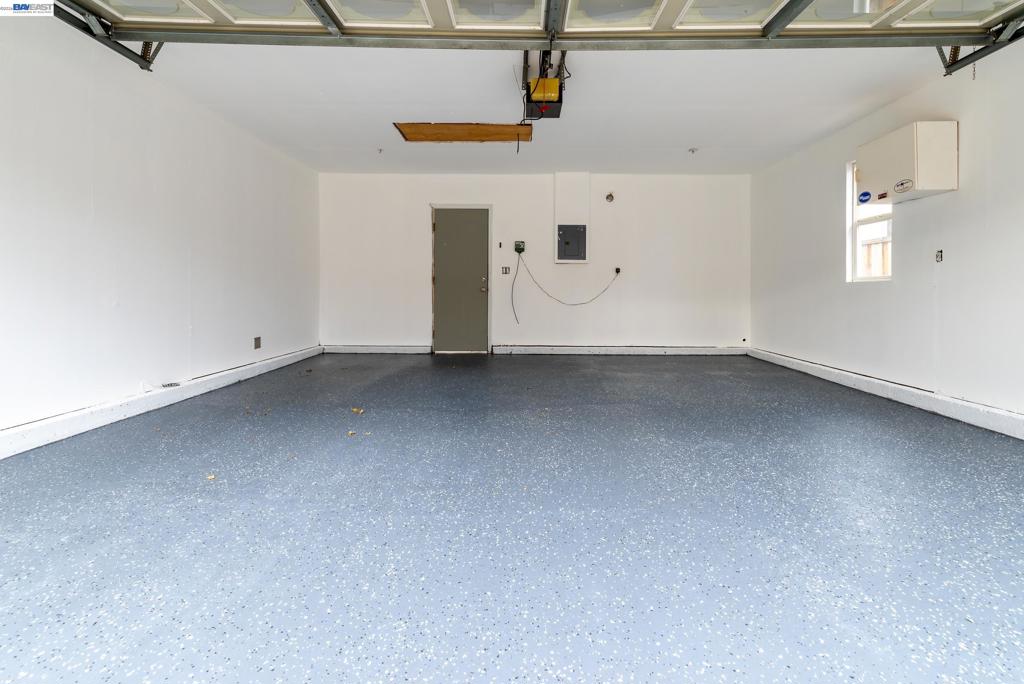
Garage
Attached Garage Y/N
Yes
Garage Spaces
2.00
Lot Features
Front Yard, Back Yard
Lot Size Area
4403.0000
Lot Size Units
Square Feet
Parcel Number
0106800196
Subdivision Name
BELEVEDERE
Subdivision Name Other
BELEVEDERE
Association Amenities
Other
Association Y/N
Yes
Association Fee
175.00
Association Fee Frequency
Monthly

The data relating to real estate for sale on this web site comes in part from the Internet Data eXchange (IDX) of the Multiple Listing Service. Real estate listings are marked with the IDX logo and detailed information about them includes the name of the listing broker and the name of the listing agent. The information being provided is for consumers' personal, non-commercial use and may not be used for any purpose other than to identify prospective properties consumer may be interested in purchasing. Information herein deemed reliable but not guaranteed, representations are approximate, individual verification recommended.
Copyright © 2026  London Properties, Ltd. All rights reserved.
