Property Description
Listing Agent: Stacy Siville, KW Sierra Foothills
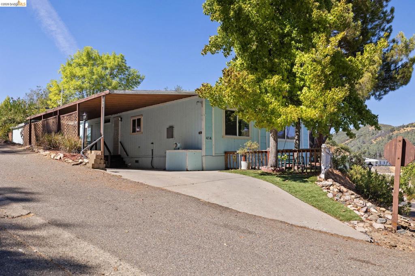
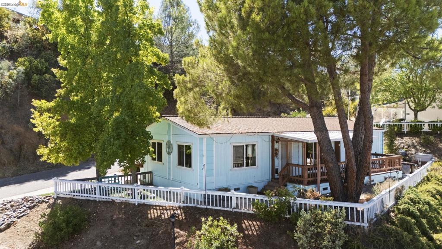
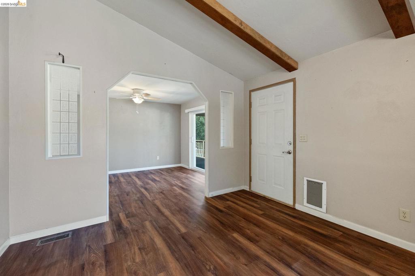
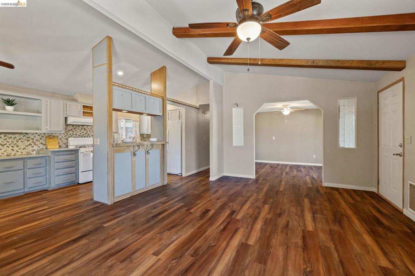
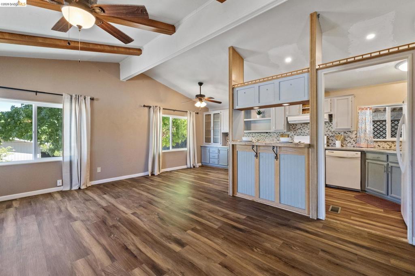
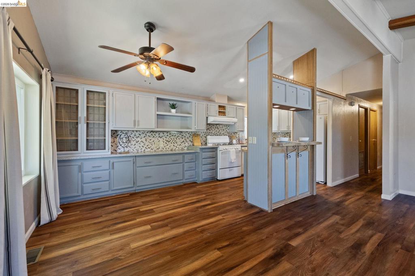
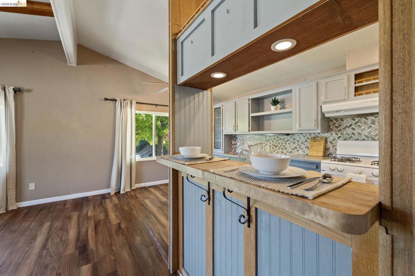
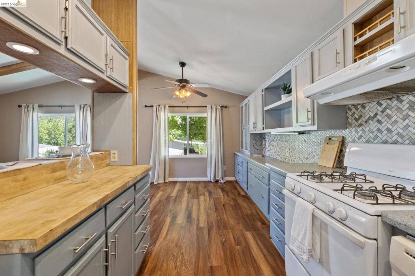
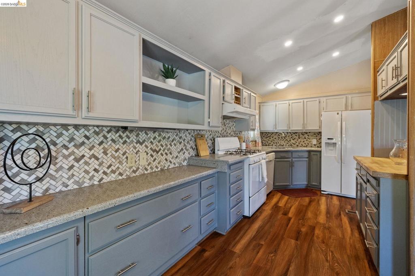
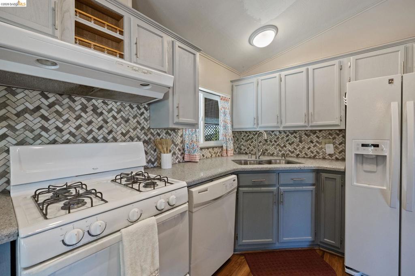
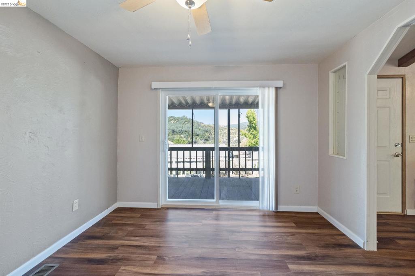
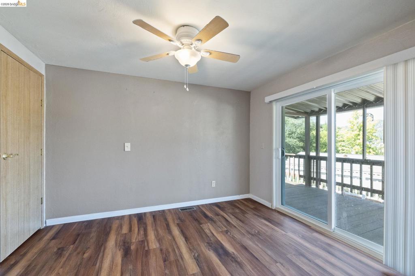
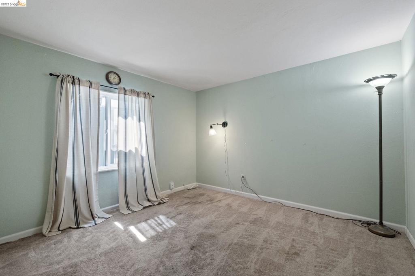
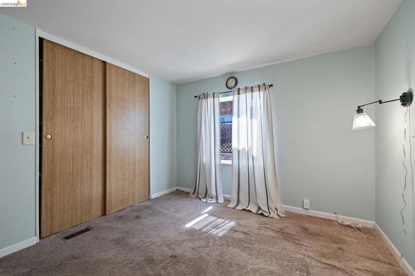
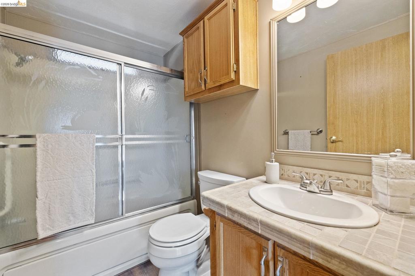
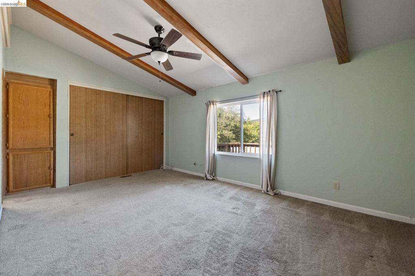
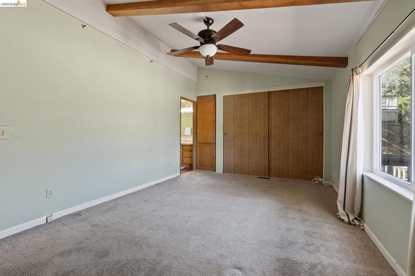
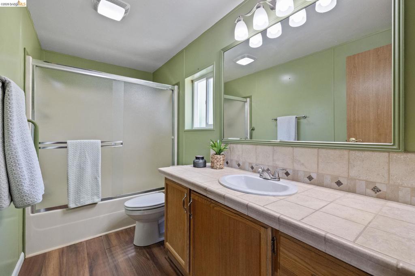
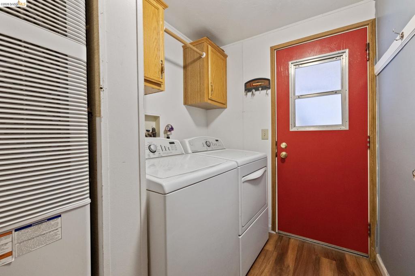
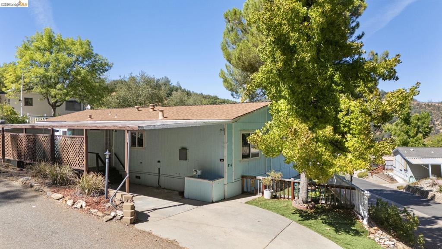
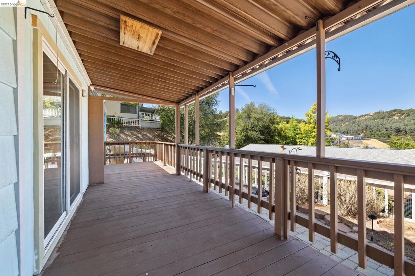
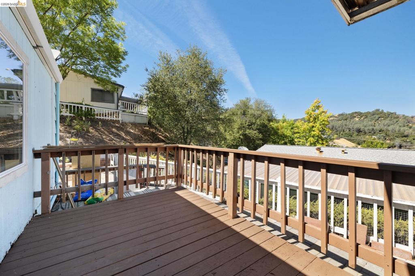
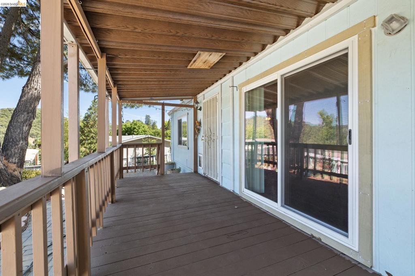
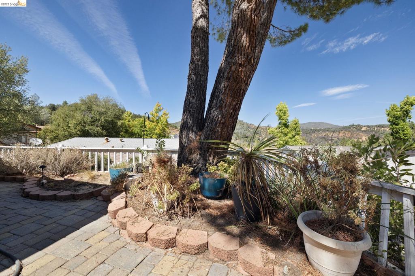
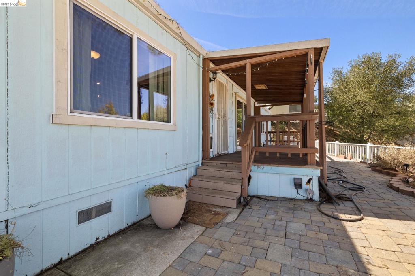
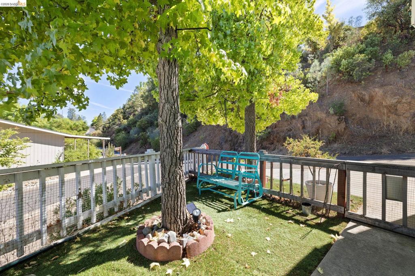
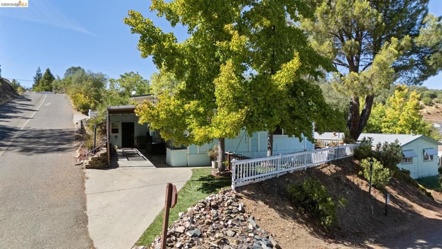
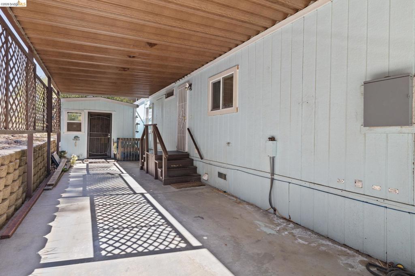
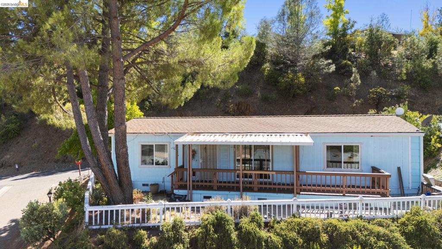
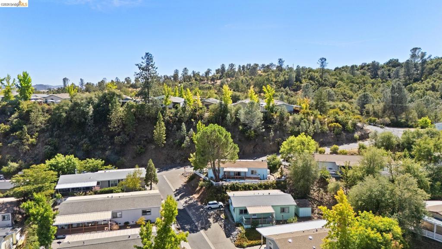
HILLTOP VIEWS! Perched at the top of the hill on a spacious corner lot, Space #414 offers exceptional privacy, scenic mountain views, and a thoughtfully designed floor plan. With approximately 1,200 square feet of living space, this inviting home features 2 bedrooms, 2 bathrooms, plus a versatile bonus room ideal as a second living area, craft room, home office, or potential third bedroom. The updated kitchen and dining area create the heart of the home, showcasing granite countertops, a stylish tile backsplash, painted cabinetry, a built-in hutch, and a center island with butcher block countertops and breakfast bar seating that flows seamlessly into the spacious living room. The living room is filled with character, featuring vaulted wood beam ceilings, updated flooring, and direct access to the back deck where you can relax, entertain, and take in the beautiful mountain views. Just off the living room, the bonus room offers updated flooring and sliding glass door access to the back patio, creating flexible living space to suit your needs. Down the hall, you'll find a guest bathroom with a tub/shower combination and an updated tile countertop vanity, along with two comfortable bedrooms. The primary suite features charming wood beam ceilings, a generous closet, built-in storage, and the primary bathroom with a single vanity and tub/shower combination. Outside, enjoy easy, low-maintenance living with a partially covered deck, patio area, and side yard with space for gardening or your favorite outdoor hobbies. Additional highlights include dual-pane windows, central heat and air, an indoor laundry room with extra cabinetry, public utilities, a covered carport with parking for two vehicles, and a storage shed for added convenience. Located in the desirable Mill Villa Estates 55+ community, residents enjoy a welcoming atmosphere with amenities including a clubhouse, swimming pool, and an active social calendar. Comfort, convenience, and breathtaking hilltop views come together to create the perfect place to call home. Fireplaces: NO