FBpixel

Get More Info

Print A Flyer

Get A Home Loan

Share

18515 Wildwood Dr

Twain Harte, CA 95383

Copy Link Get Directions

$429,995

3 bd
  |  
2 ba
  |  
1,184 sq ft
  |  
0.20 acre

18515 Wildwood Dr

Twain Harte, CA 95383

Listed On: 08/05/2026
Status: Active
Listing Number: 41144023 (CRMLS)

Schedule a Tour

Contact Info


Advertising Agent:

London Properties, Ltd.
London Properties, Ltd. 559.436.4071 Email Agent
Property Description
Listing Agent: Avery Bryant, Coldwell Banker Twain Harte Re

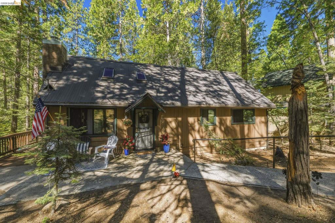
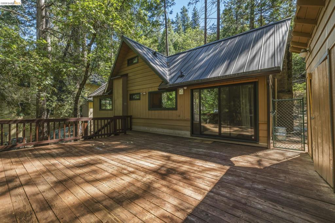
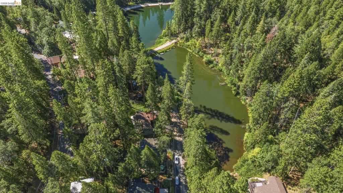
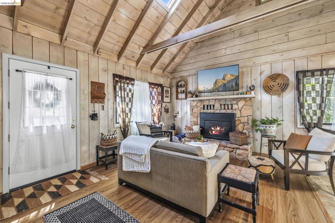
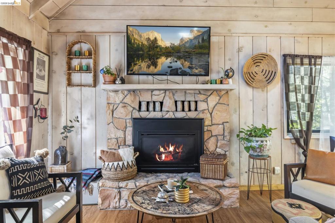
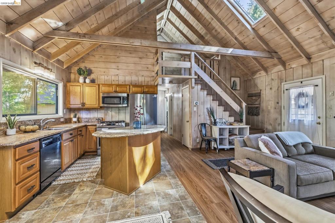
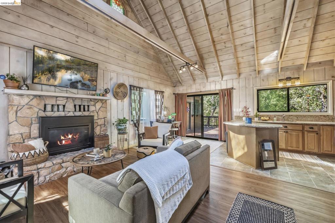
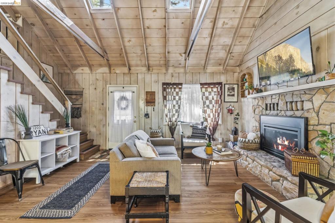
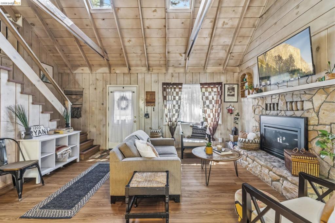
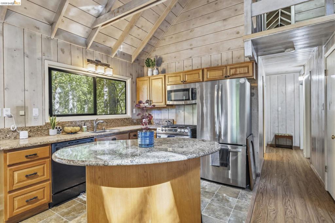
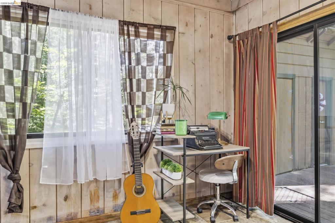
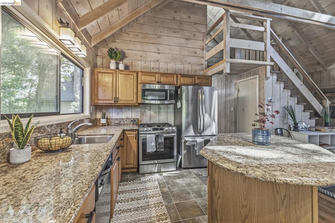
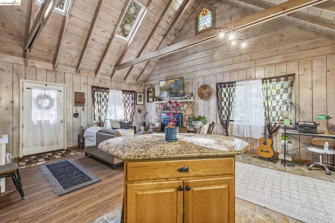
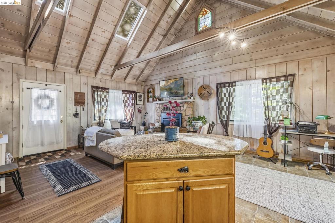
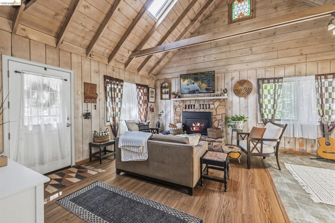
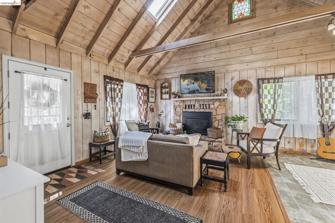
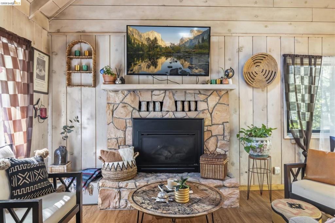
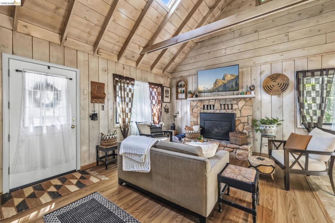
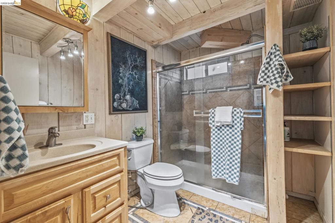
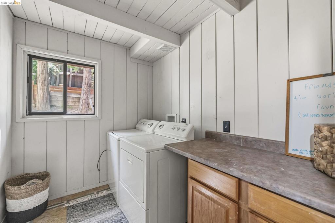
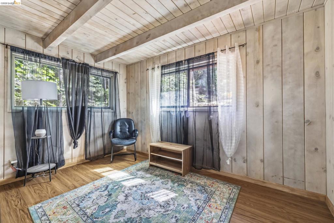
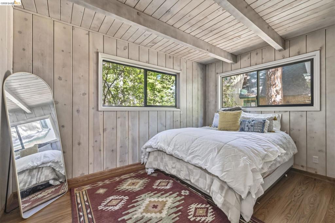
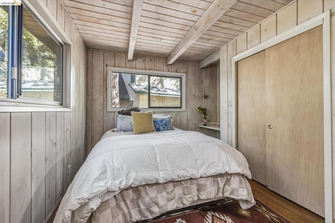
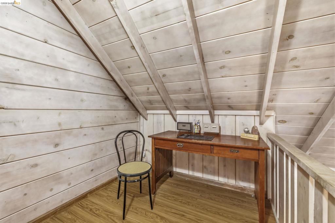
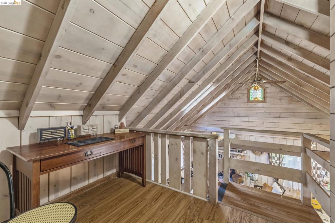
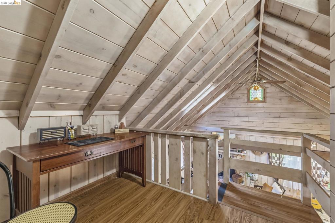
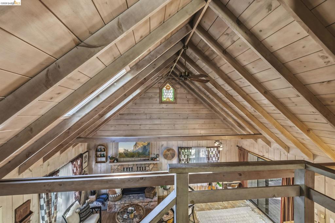
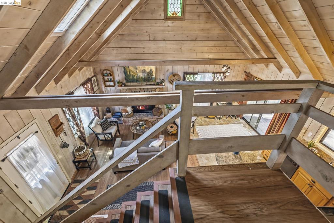
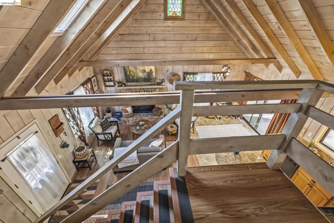
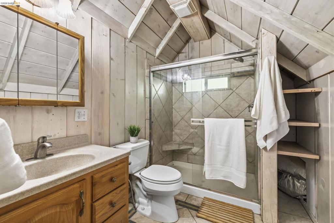
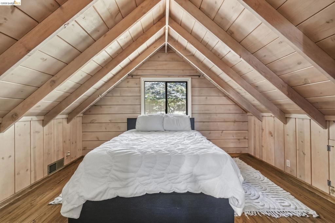
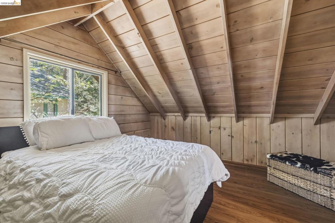
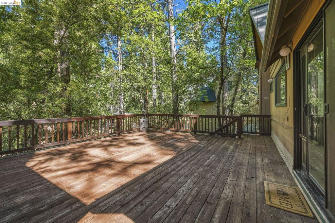
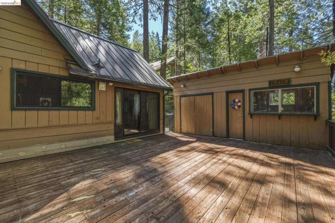
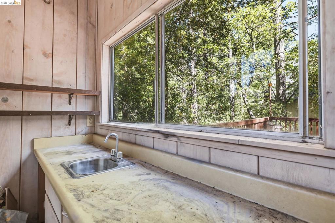
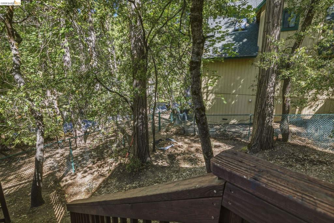
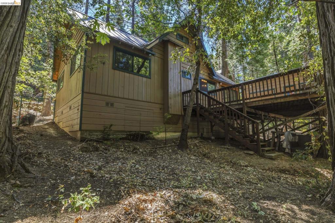
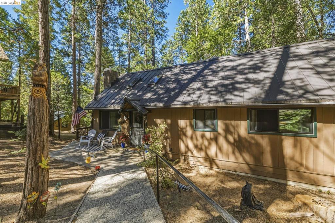
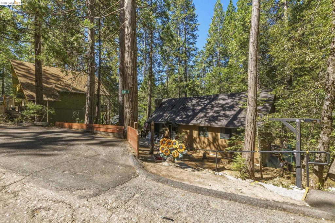
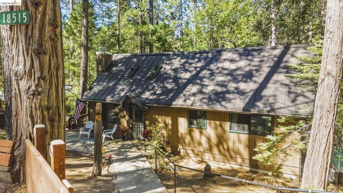
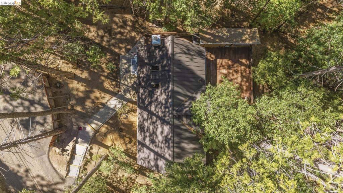
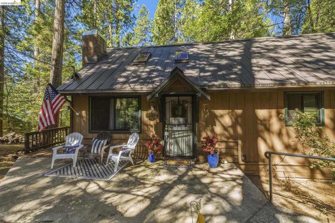
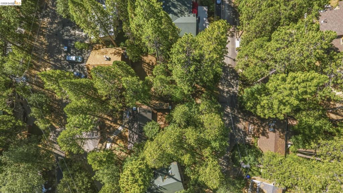
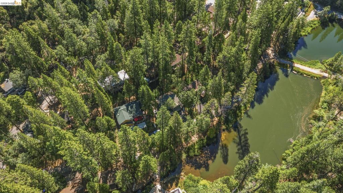
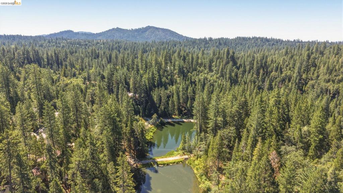
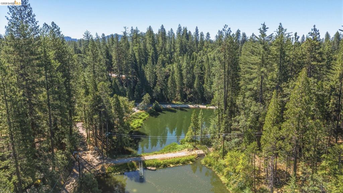
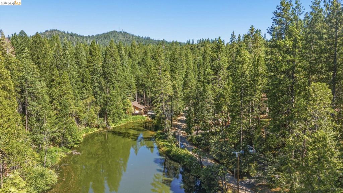
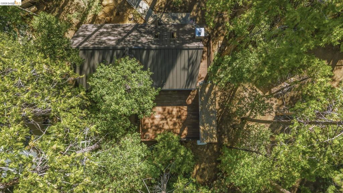
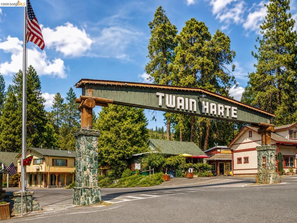
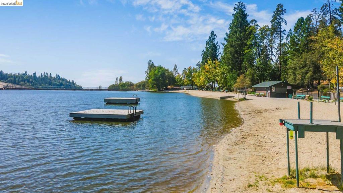
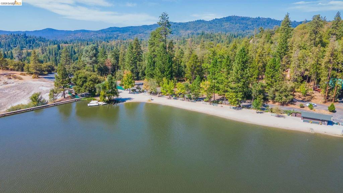
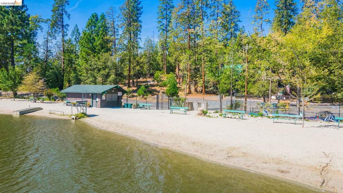
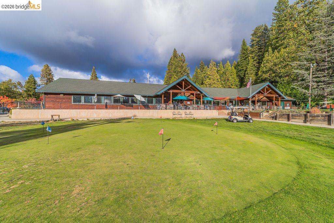
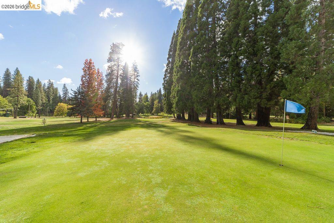
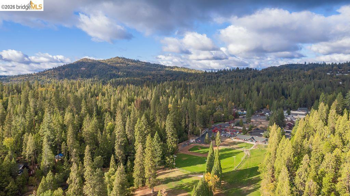
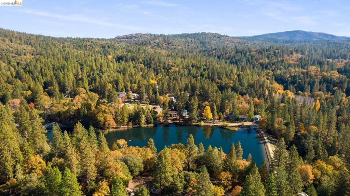
Where Mountain Memories Begin. Built in 1961, this beautifully updated 3-bedroom, 2-bath mountain retreat is ideally located just a short walk to Shadybrook Pond, less than half a mile from downtown Twain Harte, and is eligible for Twain Harte Lake membership-offering the walkable mountain lifestyle that makes Twain Harte so special. The major updates are already complete, including a metal roof, Generac generator, and central heat and air-a rare feature in Twain Harte that provides year-round comfort and peace of mind. Simply move in and start enjoying mountain life. Inside, vaulted open-beam ceilings and an open-concept floor plan create a warm, inviting atmosphere. The updated kitchen features a large granite island, stainless steel appliances, and flows seamlessly into the living room with a cozy propane fireplace. The main level offers two bedrooms, a full bath, and laundry, while upstairs you'll find a private third bedroom, second full bath, and a versatile loft perfect for guests, a home office, or a cozy retreat. Additional highlights include tile flooring in both bathrooms, laminate flooring throughout the main living areas, a spacious entertaining deck, generous storage beneath the home, a storage shed, and a fully fenced backyard complete with a doggie door for your four-legged family members. Whether you're searching for a full-time residence, a weekend getaway, or a place where family traditions can be passed from one generation to the next, 18515 Wildwood Dr. is move-in ready and waiting to be loved. Call for a private showing today!
Property Sub Type
Single Family Residence
Year Built
1961
Levels
Two
Price Per Square Foot
$363
Days On London
1
Cumulative Days On London
1
County Or Parish
Tuolumne
New Construction Y/N
No
Cooling Y/N
Yes
Heating Y/N
Yes
Directions
Cross Street: Joaquin Gully.
Architectural Style
Traditional
Heating
Propane
Cooling
Central Air
Laundry Y/N
Yes
Laundry Features
Washer Included, Dryer Included
Roof
Metal
Construction Materials
Wood Siding, Steel
Window Features
Screens
Bathrooms Full
2
Bathrooms Full And Three Quarter
2
Room Kitchen Features
Stone Counters, Kitchen Island, Butler's Pantry
Appliances Y/N
Yes
Room Bathroom Features
Tile Counters
Flooring
Tile, Vinyl, Laminate
Fireplace Y/N
Yes
Fireplace Features
Gas, Living Room, Wood Stove Insert
Pool Features
None
Pool Private Y/N
No
Patio Y/N
Yes
Patio And Porch Features
Deck
Parking Y/N
Yes
Parking Features
Parking Space
Attached Garage Y/N
No
Lot Features
Sloped Down, Front Yard, Back Yard
Lot Size Area
8579.0000
Lot Size Units
Square Feet
View Y/N
Yes
View
Mountain(s), Trees/Woods
Parcel Number
040052002000
Zoning
R-1, Mx
Association Y/N
No

The data relating to real estate for sale on this web site comes in part from the Internet Data eXchange (IDX) of the Multiple Listing Service. Real estate listings are marked with the IDX logo and detailed information about them includes the name of the listing broker and the name of the listing agent. The information being provided is for consumers' personal, non-commercial use and may not be used for any purpose other than to identify prospective properties consumer may be interested in purchasing. Information herein deemed reliable but not guaranteed, representations are approximate, individual verification recommended.

Copyright © 2026  London Properties, Ltd. All rights reserved.