FBpixel

Get More Info

Print A Flyer

Get A Home Loan

Share

11019 Mountain Vista Ct

Jamestown, CA 95327

Copy Link Get Directions

$449,000

3 bd
  |  
2 ba
  |  
1,581 sq ft
  |  
0.35 acre

11019 Mountain Vista Ct

Jamestown, CA 95327

Listed On: 08/06/2026
Status: Active
Listing Number: 41144093 (CRMLS)

Schedule a Tour

Contact Info


Advertising Agent:

London Properties, Ltd.
London Properties, Ltd. 559.436.4071 Email Agent
Property Description
Listing Agent: Kayla Njirich-Weldon, KW Sierra Foothills

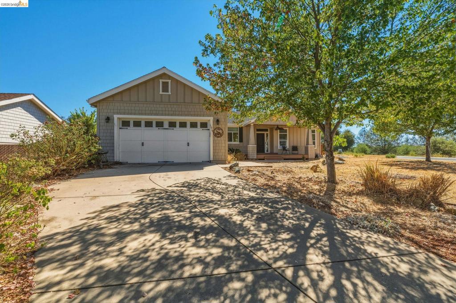
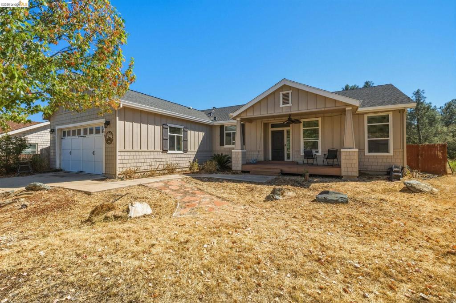
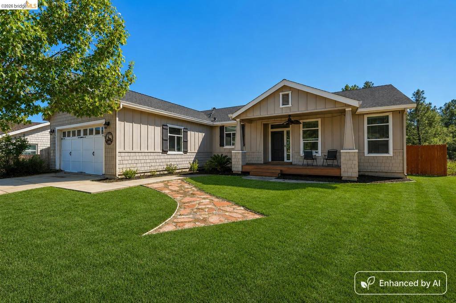
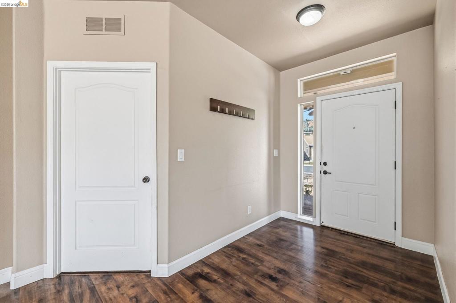
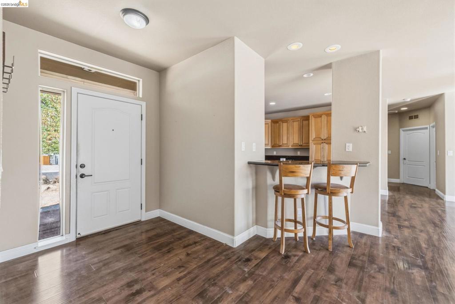
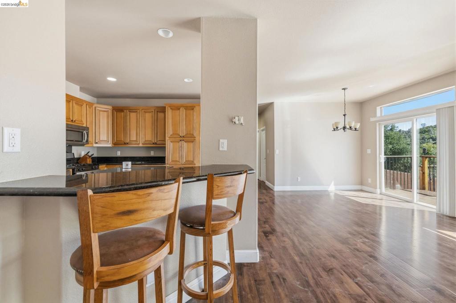
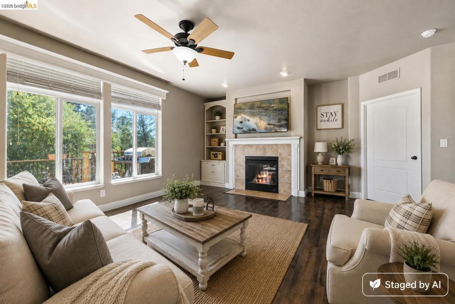
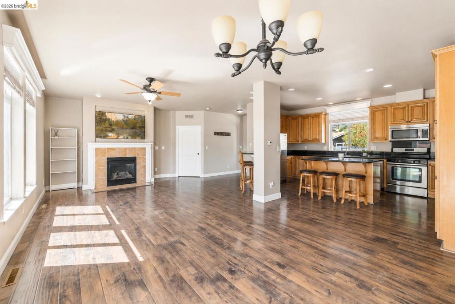
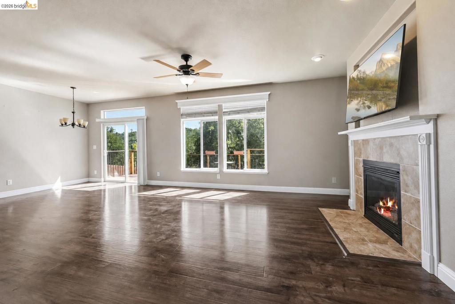
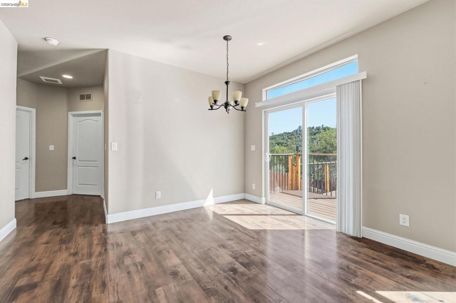
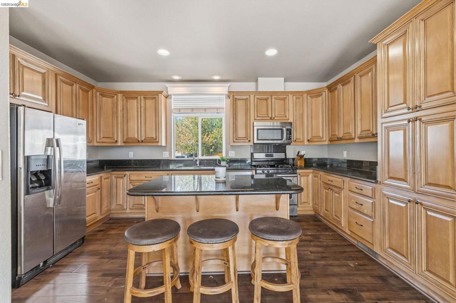
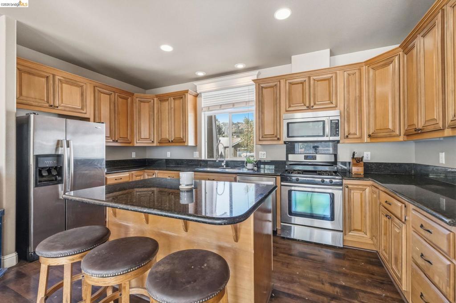
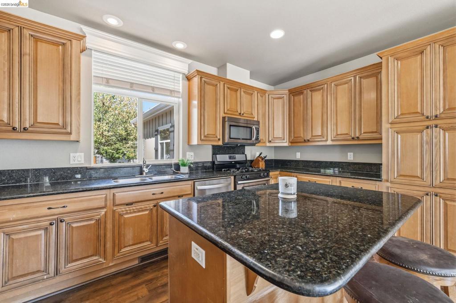
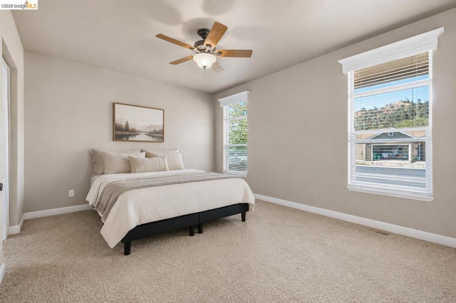
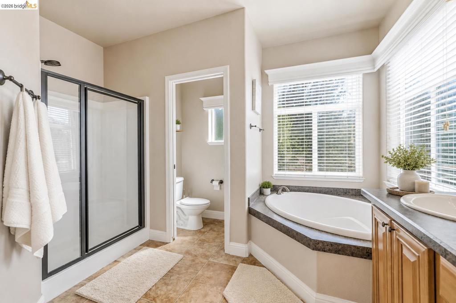
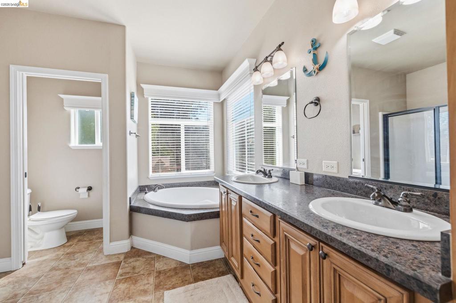
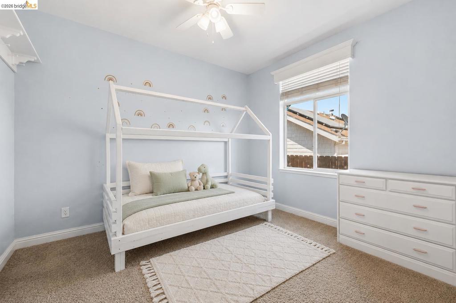
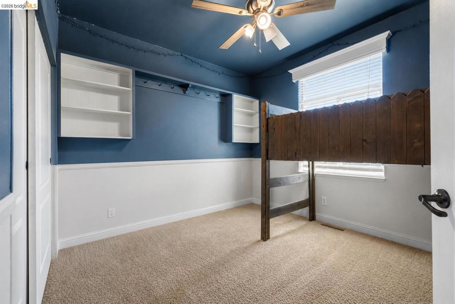
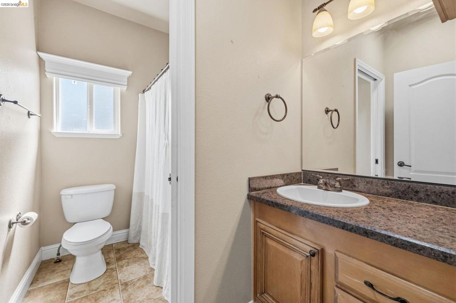
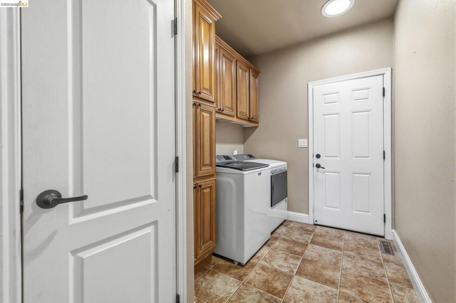
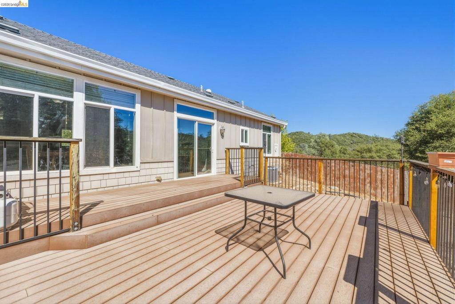
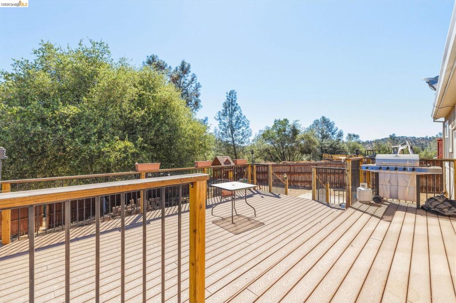
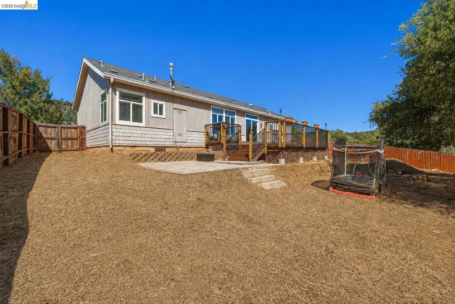
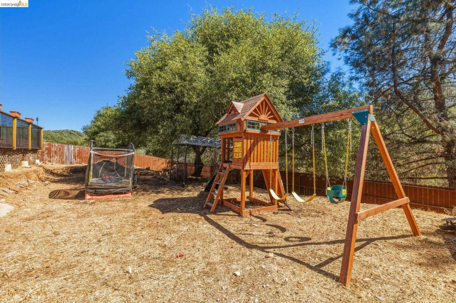
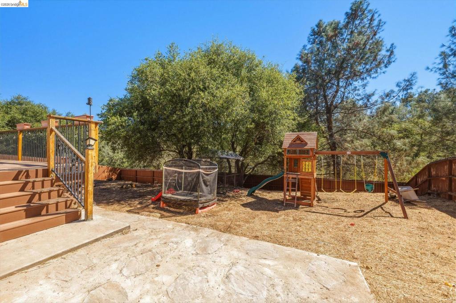
Easy, single-level living awaits in the desirable Mountain Oaks subdivision, conveniently located just minutes from downtown Sonora. This thoughtfully designed home features a level front yard and minimal steps to the entry, providing easy access to an inviting interior. The open-concept floor plan maximizes space and functionality, offering a seamless flow between the kitchen, dining area, and spacious living room. The kitchen features a center island with breakfast bar, generous cabinetry, and overlooks the main living spaces, while the living room is anchored by a cozy fireplace insert. The well-planned layout places the primary suite on its own side of the home for added privacy. The suite includes dual sinks, a soaking tub, separate stall shower, and ample storage. Two additional bedrooms are located on the opposite wing, each featuring ceiling fans and convenient access to the full hall bathroom with a tub/shower combination. Additional highlights include an indoor laundry room with extra cabinetry, direct access to the attached garage, and practical storage throughout. Step outside to enjoy the fenced backyard with a spacious deck, ideal for outdoor dining, entertaining, or relaxing. Beyond the fenced area, the property continues, offering additional space for gardening or recreation.
Property Sub Type
Single Family Residence
Year Built
2011
Levels
One
Price Per Square Foot
$284
Days On London
0
Cumulative Days On London
0
County Or Parish
Tuolumne
New Construction Y/N
No
Cooling Y/N
Yes
Heating Y/N
Yes
Directions
Cross Street: Mckibbin.
Architectural Style
Contemporary
Cooling
Central Air
Laundry Y/N
Yes
Roof
Shingle
Construction Materials
Wood Siding
Bathrooms Full
2
Bathrooms Full And Three Quarter
2
Room Kitchen Features
Stone Counters, Kitchen Island
Eating Area
Breakfast Counter / Bar
Appliances Y/N
Yes
Room Bathroom Features
Shower in Tub
Accessibility Features
None
Flooring
Vinyl, Carpet, Laminate
Fireplace Y/N
Yes
Fireplace Features
Gas, Living Room
Pool Features
None
Pool Private Y/N
No
Patio Y/N
Yes
Patio And Porch Features
Deck
Parking Y/N
Yes
Parking Total
4.00
Parking Features
Garage, Garage Door Opener
Attached Garage Y/N
Yes
Garage Spaces
2.00
Lot Features
Back Yard
Lot Size Area
15245.0000
Lot Size Units
Square Feet
Parcel Number
059670008000
Zoning
R1
Association Y/N
No

The data relating to real estate for sale on this web site comes in part from the Internet Data eXchange (IDX) of the Multiple Listing Service. Real estate listings are marked with the IDX logo and detailed information about them includes the name of the listing broker and the name of the listing agent. The information being provided is for consumers' personal, non-commercial use and may not be used for any purpose other than to identify prospective properties consumer may be interested in purchasing. Information herein deemed reliable but not guaranteed, representations are approximate, individual verification recommended.

Copyright © 2026  London Properties, Ltd. All rights reserved.
