Property Description
Listing Agent: Stacy Siville, KW Sierra Foothills
Listing Co-Agent: Pam Holly, KW Sierra Foothills
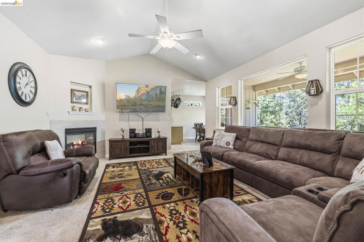
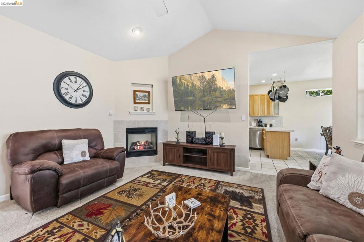
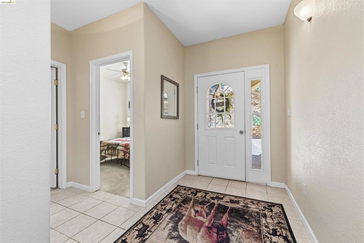
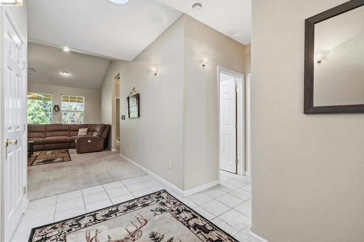
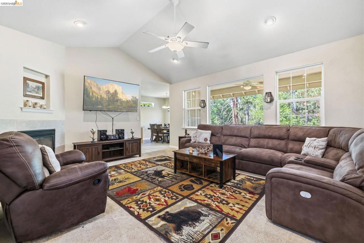
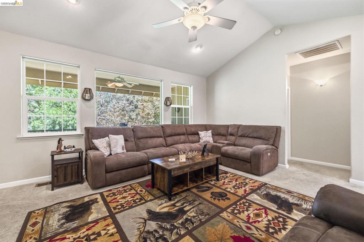
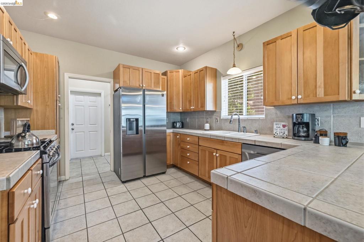
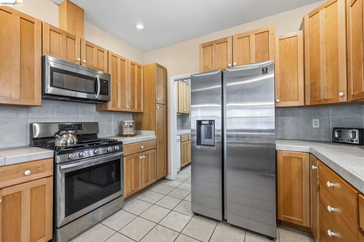
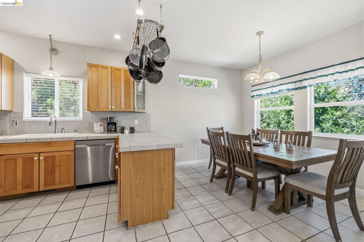
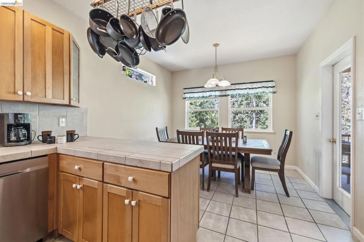
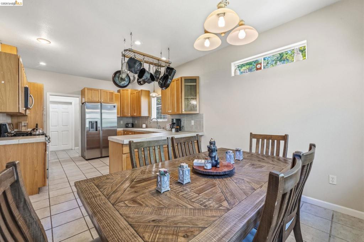
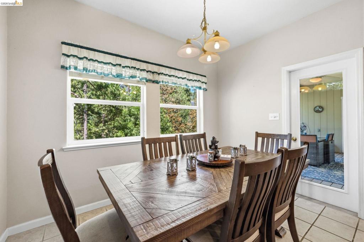
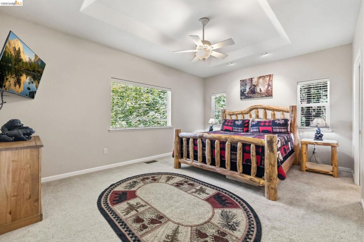
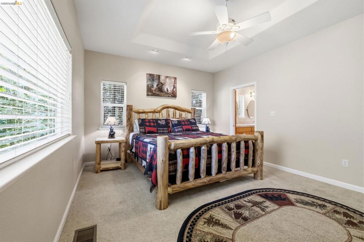
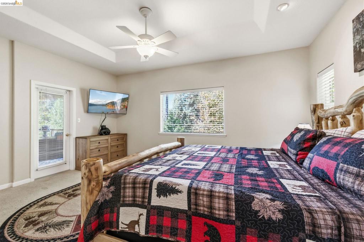
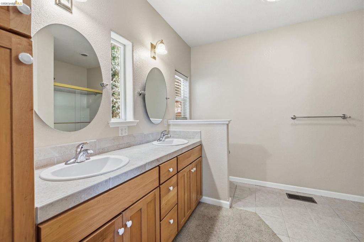
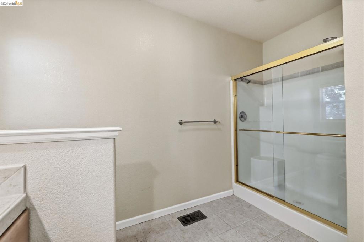
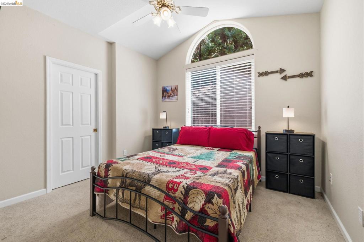
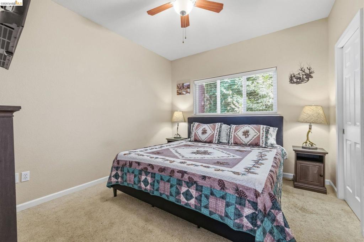
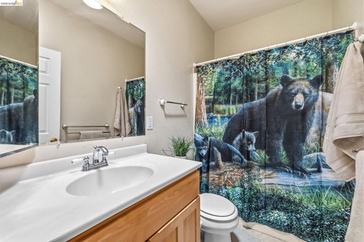
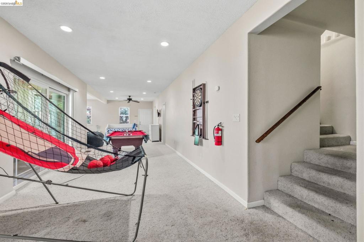
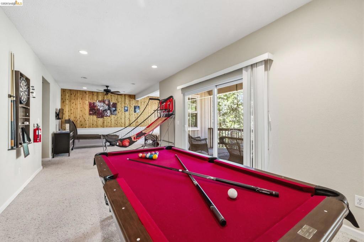
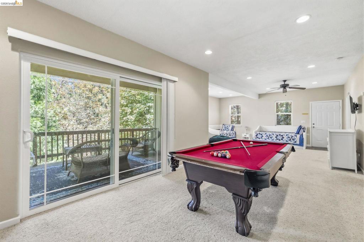
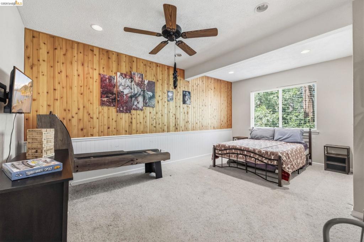
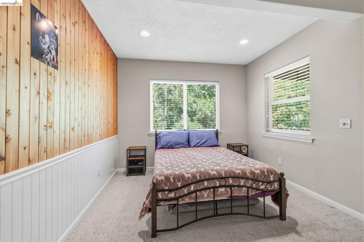
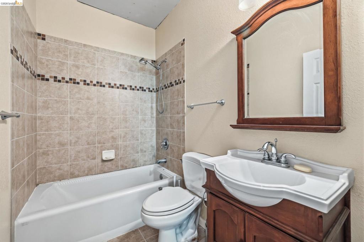
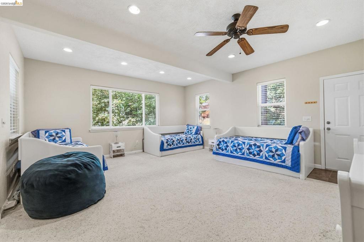
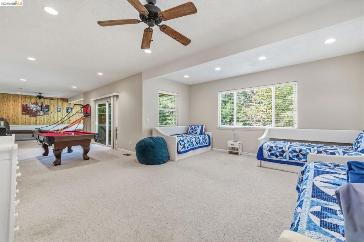
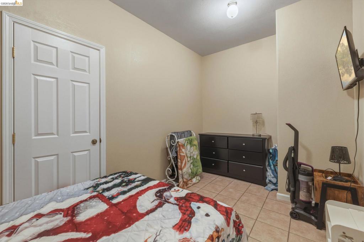
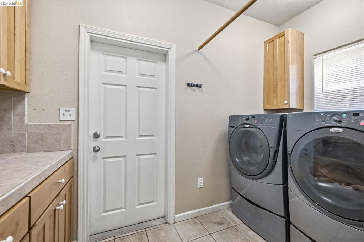
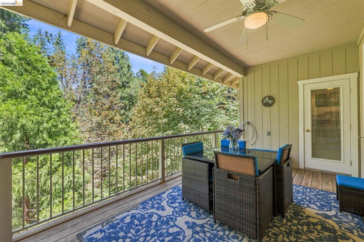
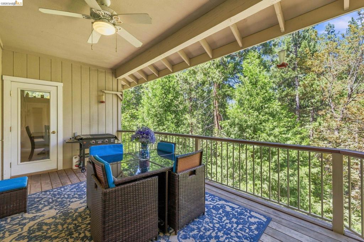
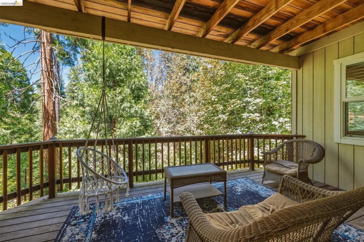
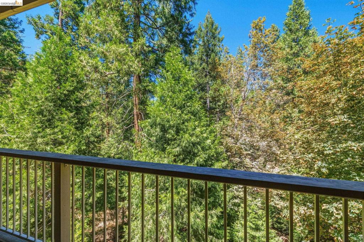
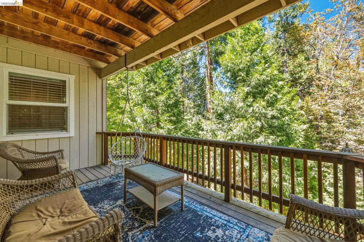
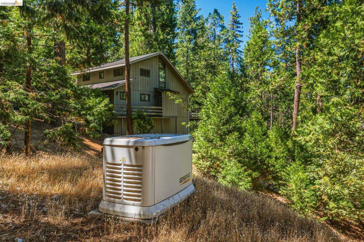
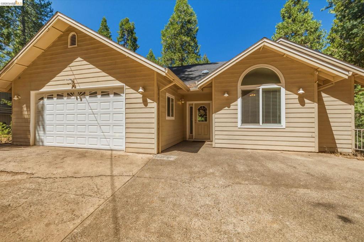
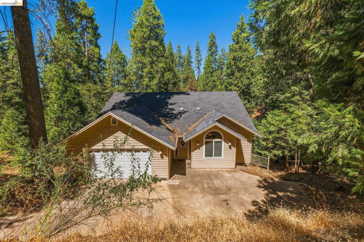
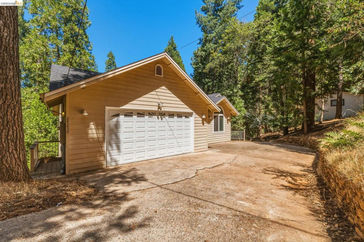
EXPANSIVE MOUNTAIN RETREAT! Looking for a a family compound with room for numerous heads in beds? Nestled on nearly a half-acre surrounded by towering trees, this spacious home offers over 2,300 square feet of comfortable living with 3 bedrooms, 3 bathrooms, a 2-car garage, and the perfect blend of privacy and functionality. Step inside to a welcoming entry that opens to the expansive living room, complete with a cozy propane fireplace. The well-appointed kitchen features custom birch cabinetry, neutral tile countertops, a gas range, abundant storage, and a functional layout designed for everyday living. Just off the kitchen, the laundry room provides additional pantry cabinetry and convenient access to the attached garage. The dining area opens directly to the covered back deck, creating the perfect space for outdoor dining, barbecues, and year-round entertaining. Two generously sized guest bedrooms each offer ceiling fans and walk-in closets, while the privately situated primary suite enjoys direct access to the back deck. The spacious primary bath features dual vanities, a walk-in shower with dual shower heads, and a large walk-in closet. The lower level offers endless possibilities and is the ultimate gathering space, currently serving as a game room and additional sleeping area with room to accommodate family and guests. Complete with its own private entrance, full bathroom, and direct access to a second covered deck, it's an ideal setup for a family retreat or multigenerational living. Additional highlights include central heat and air, a Generac generator, a recently updated tankless water heater, public water, and an abundance of storage throughout. Residents of Cedar Ridge enjoy optional access to Dogwood Lake and miles of the scenic TUD Ditch Trail to explore. Conveniently located just 15 minutes from downtown Twain Harte and approximately 40 minutes from Pinecrest Lake and Dodge Ridge, this mountain retreat offers easy access to year-round recreation, making it an exceptional full-time residence, weekend getaway, or investment opportunity.