Listing Agent: Betsy Hurst, Century 21/Wildwood Properties
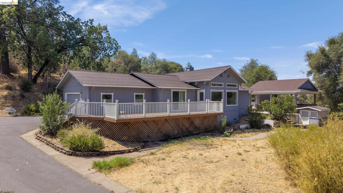
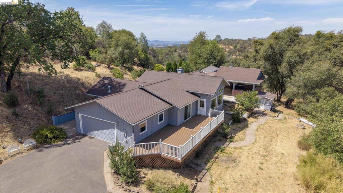
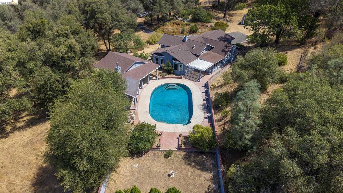
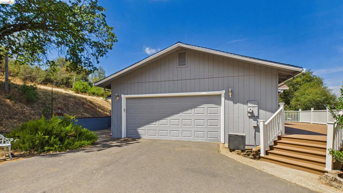
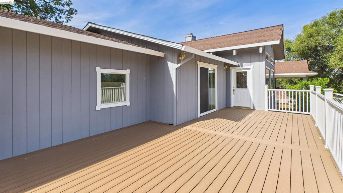
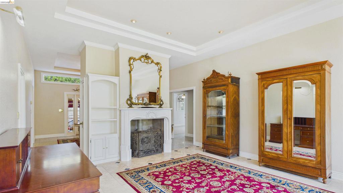
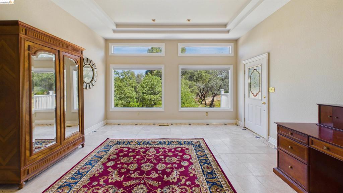
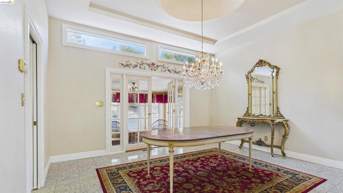
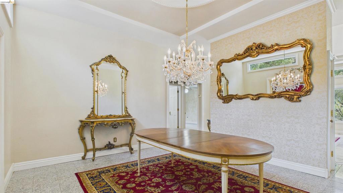
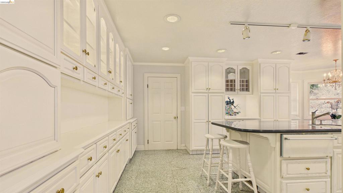
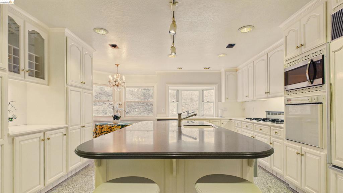
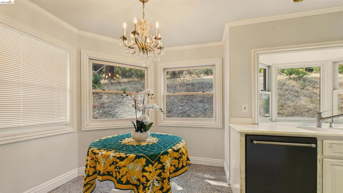
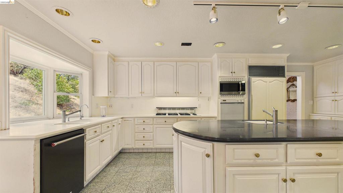
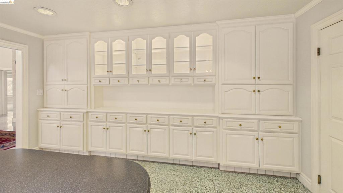
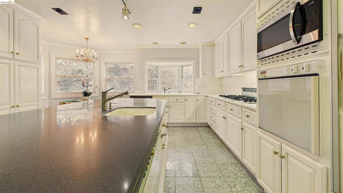
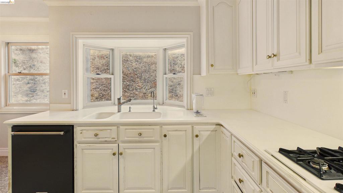
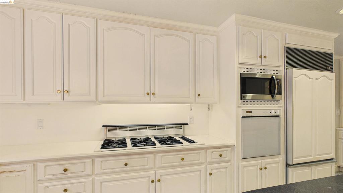
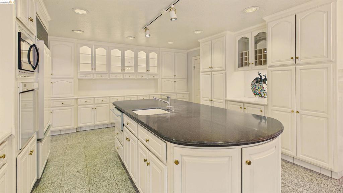
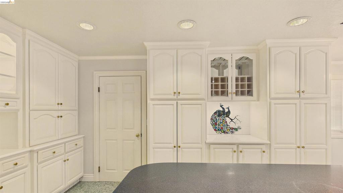
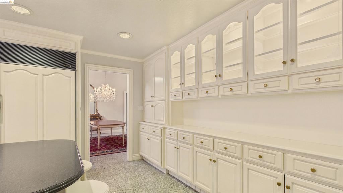
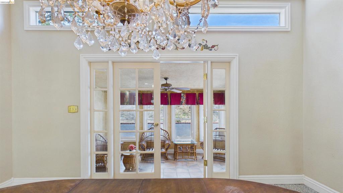
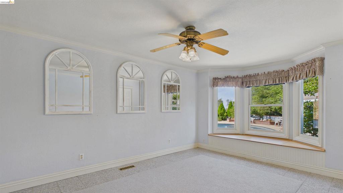
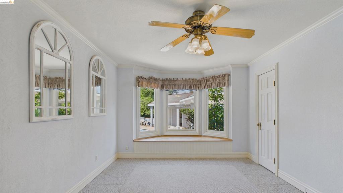
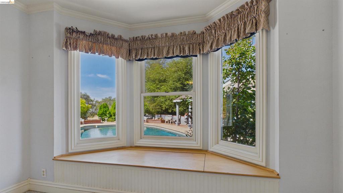
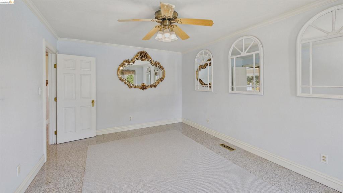
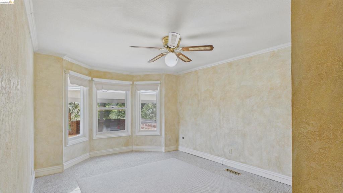
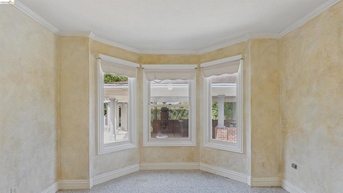
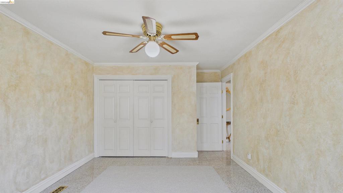
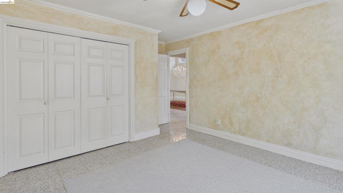
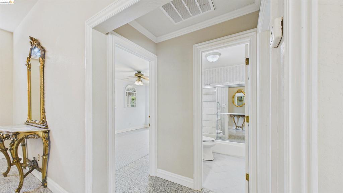
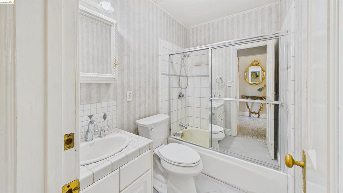
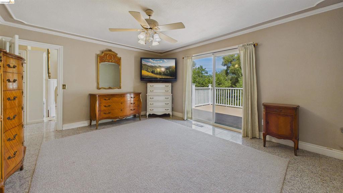
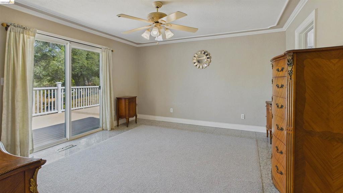
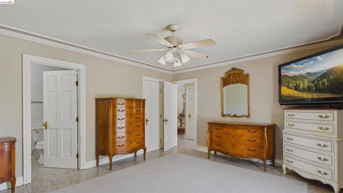
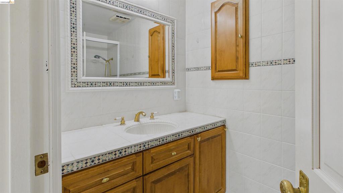
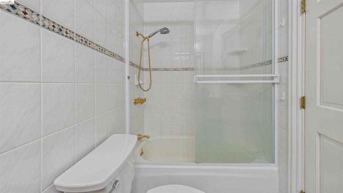
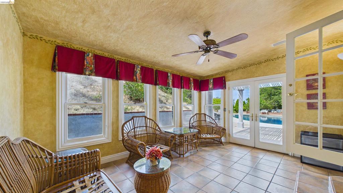
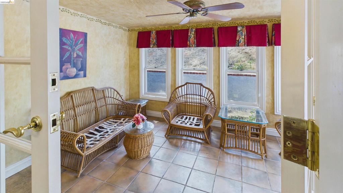
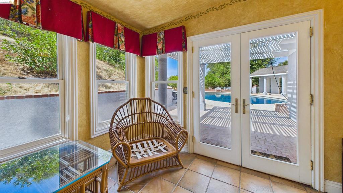
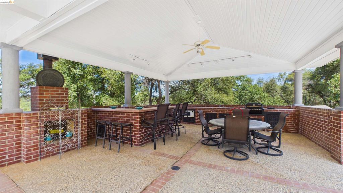
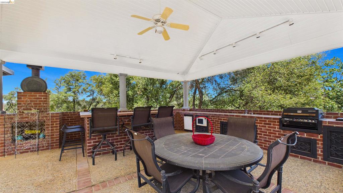
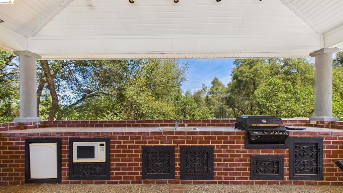
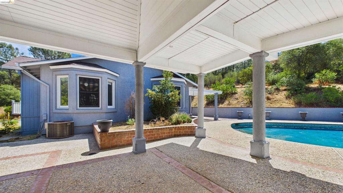
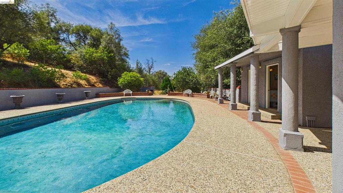
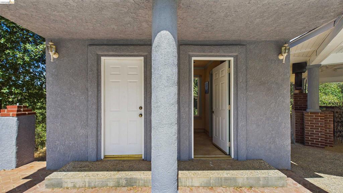
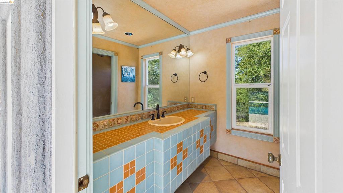
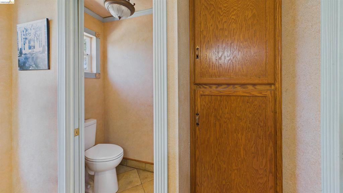
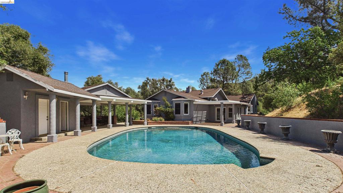
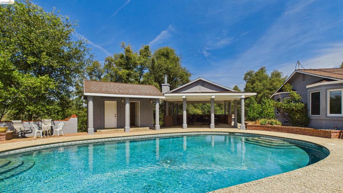
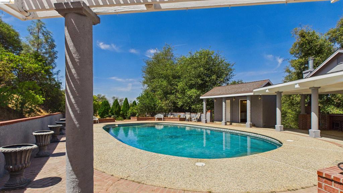
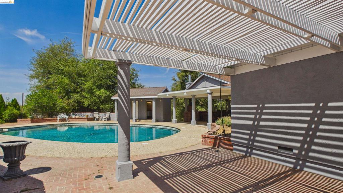
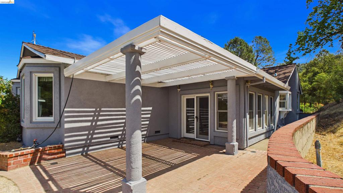
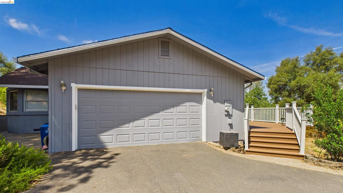
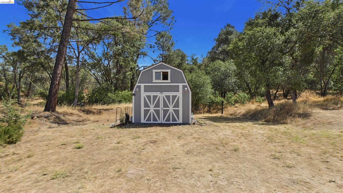
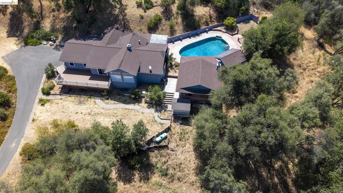
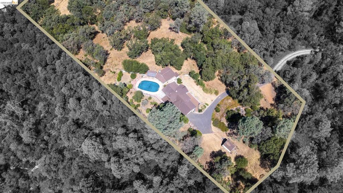
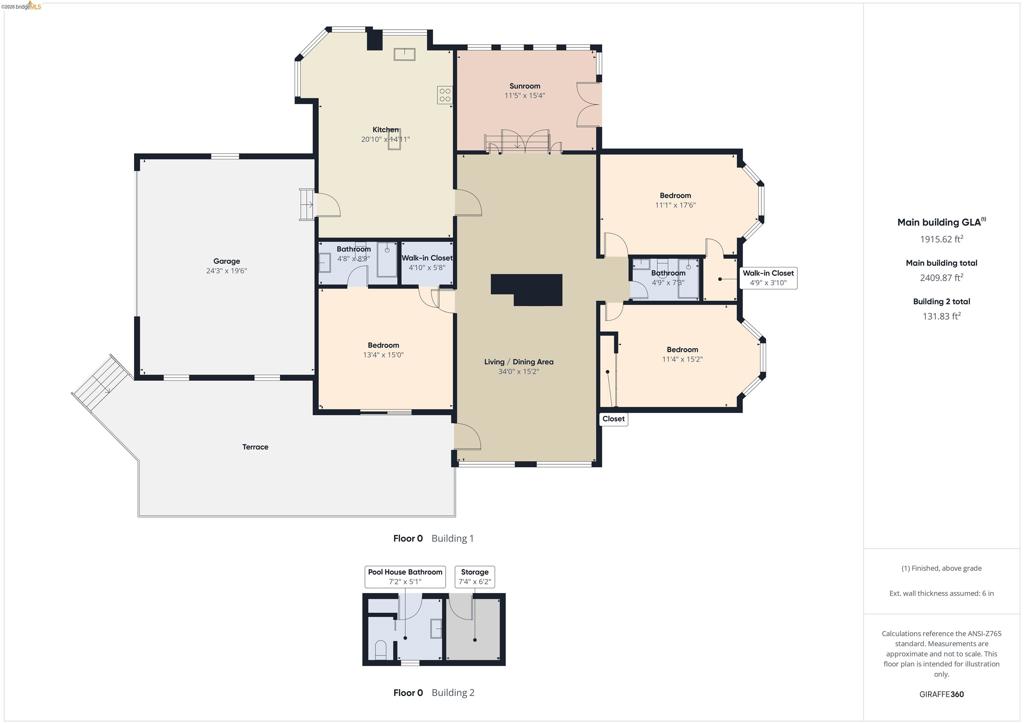
Level living at it's finest! Take a look at this level home on 3.29 acres with privacy! Enjoy your beautiful custom pool complete with it's own outdoor restroom/changing room and spacious covered pavilion complete with a built in barbeque, small fridge, and entertaining area. This home has three spacious bedrooms, a large custom kitchen with lots of cabinets, a warming oven, a six burner propane range top and a sub zero refrigerator. There is a large island with an extra prep sink and a breakfast nook. There is a formal dining room, and a formal living room which separate the two guest rooms from the primary. Attached to the dining room is a nice enclosed porch where you can enjoy access to the awesome pool. The front deck is a Trex deck and there is a nice sized shed for storage. There is room for lots of parking and turning around. The propane tank is owned. And, as a big plus, there is a Charging Plug for your E Vehicle! Located only 2 1/2 hours from most Bay Area locations and just a short drive to Yosemite National Park, Pinecrest Resort, Historic Sonora, Columbia and Jamestown. Come up and take a look! Check out this YouTube Video Link: https://www.youtube.com/watch?v=7n04NaHGMjo
Property Sub Type
Single Family Residence
Year Built
1978
Levels
One
Price Per Square Foot
$364
Days On London
49
Cumulative Days On London
49
County Or Parish
Tuolumne
New Construction Y/N
No
Cooling Y/N
Yes
Heating Y/N
Yes
Directions
Cross Street: Aarondale.
Architectural Style
Ranch
Heating
Radiant
Cooling
Central Air
Laundry Y/N
Yes
Construction Materials
Wood Siding, Stucco
Bathrooms Full
2
Bathrooms Full And Three Quarter
2
Bathrooms Half
1
Room Kitchen Features
Kitchen Island, Butler's Pantry
Eating Area
Breakfast Counter / Bar
Appliances Y/N
Yes
Flooring
Tile, Carpet
Fireplace Y/N
Yes
Fireplace Features
Free Standing, Living Room
Pool Features
In Ground, Gunite
Pool Private Y/N
No
Patio Y/N
Yes
Patio And Porch Features
Deck
Parking Y/N
Yes
Parking Total
7.00
Parking Features
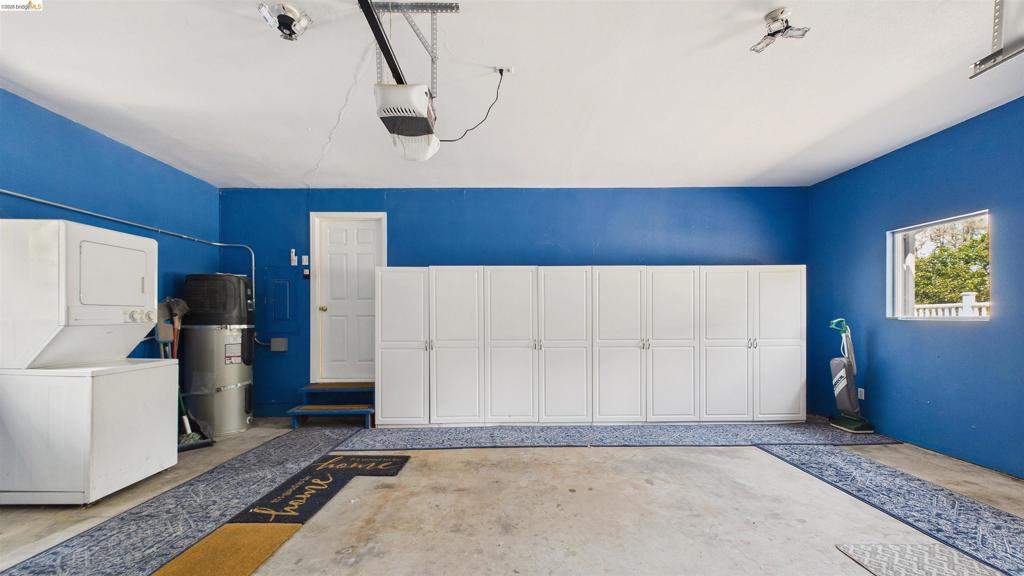
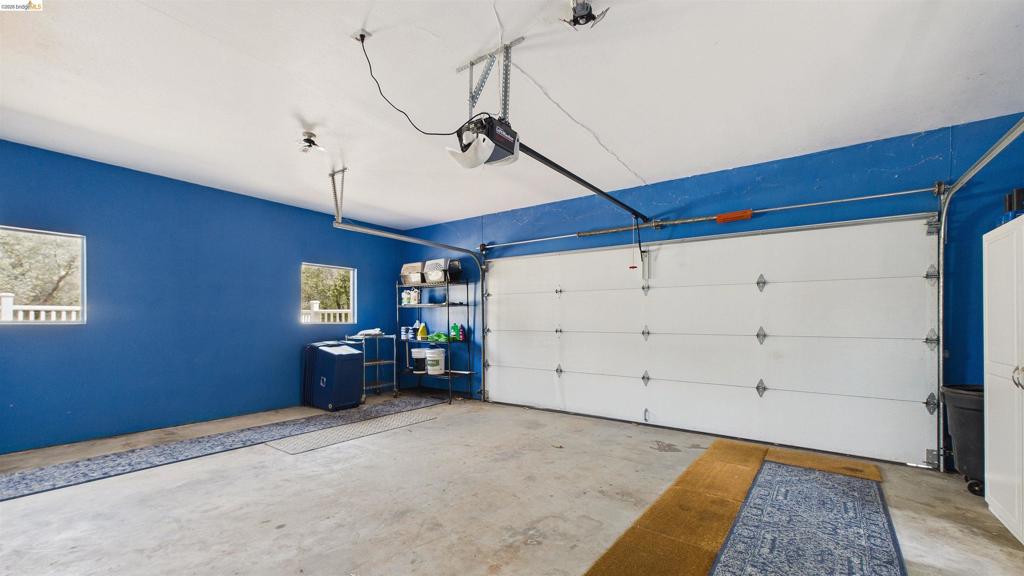
Garage, RV Access/Parking, Garage Door Opener
Attached Garage Y/N
Yes
Garage Spaces
2.00
Lot Features
Sloped Down, Back Yard
Lot Size Area
143312.0000
Lot Size Units
Square Feet
Parcel Number
096120007000
Zoning
RE-2
Association Y/N
No
71109
A: SELECT * FROM `lpdotcom`.`props-main` WHERE CAST(`props-main`.`ListingPrice` AS DECIMAL) >= 664905 AND CAST(`props-main`.`ListingPrice` AS DECIMAL) <= 734895 AND CAST(`props-main`.`Bedrooms` AS DECIMAL) >= '3' AND CAST(`props-main`.`Bathrooms` AS DECIMAL(10,5)) >= '3' AND CAST(`props-main`.`SquareFootage` AS DECIMAL) >= 1674 AND CAST(`props-main`.`SquareFootage` AS DECIMAL) <= 2174 AND ((`props-main`.`PropertyType` = 'Residential' AND (
`props-main`.`PropertySubtype1` = '1 House on Lot' OR `props-main`.`PropertySubtype2` = '1 House on Lot' OR `props-main`.`PropertySubtype3` = '1 House on Lot' OR
`props-main`.`PropertySubtype1` = 'Cabin' OR `props-main`.`PropertySubtype2` = 'Cabin' OR `props-main`.`PropertySubtype3` = 'Cabin' OR
`props-main`.`PropertySubtype1` = 'House on Lot' OR `props-main`.`PropertySubtype2` = 'House on Lot' OR `props-main`.`PropertySubtype3` = 'House on Lot' OR
`props-main`.`PropertySubtype1` = 'Own Your Own' OR `props-main`.`PropertySubtype2` = 'Own Your Own' OR `props-main`.`PropertySubtype3` = 'Own Your Own' OR
`props-main`.`PropertySubtype1` = 'Rural Residence' OR `props-main`.`PropertySubtype2` = 'Rural Residence' OR `props-main`.`PropertySubtype3` = 'Rural Residence' OR
`props-main`.`PropertySubtype1` = 'Rural/Residence' OR `props-main`.`PropertySubtype2` = 'Rural/Residence' OR `props-main`.`PropertySubtype3` = 'Rural/Residence' OR
`props-main`.`PropertySubtype1` LIKE '%fam%' OR `props-main`.`PropertySubtype2` LIKE '%fam%' OR `props-main`.`PropertySubtype3` LIKE '%fam%'))) AND ((`props-main`.`id` = 1765375 OR `props-main`.`id` = 1730232 OR `props-main`.`id` = 1768423 OR `props-main`.`id` = 1729980 OR `props-main`.`id` = 1727295 OR `props-main`.`id` = 1739139 OR `props-main`.`id` = 1727643 OR `props-main`.`id` = 1727642 OR `props-main`.`id` = 1727270 OR `props-main`.`id` = 1742604 OR `props-main`.`id` = 1730231 OR `props-main`.`id` = 1744691 OR `props-main`.`id` = 1737165 OR `props-main`.`id` = 1734532 OR `props-main`.`id` = 1736030 OR `props-main`.`id` = 1761404 OR `props-main`.`id` = 1779769 OR `props-main`.`id` = 1783967 OR `props-main`.`id` = 1743882)) AND CONCAT(`MLSFeed`,`MLNumber`) != 'crmls41145206' AND `props-main`.`PictureCount` > 0 AND (`props-main`.`ExpiredDate` >= '2026-10-15' OR `props-main`.`ExpiredDate` IS NULL OR TRIM(`props-main`.`ExpiredDate`) = '') AND `props-main`.`Status` != 'Unapproved' AND (`props-main`.`DupeOf` IS NULL OR TRIM(`props-main`.`DupeOf`) = '') AND `props-main`.`Delayed` = 0 GROUP BY `props-main`.`id` ORDER BY RAND();
0
The data relating to real estate for sale on this web site comes in part from the Internet Data eXchange (IDX) of the Multiple Listing Service. Real estate listings are marked with the IDX logo and detailed information about them includes the name of the listing broker and the name of the listing agent. The information being provided is for consumers' personal, non-commercial use and may not be used for any purpose other than to identify prospective properties consumer may be interested in purchasing. Information herein deemed reliable but not guaranteed, representations are approximate, individual verification recommended.