FBpixel

Get More Info

Print A Flyer

Get A Home Loan

Share

17202 Suez Canal Dr

Sonora, CA 95370

Copy Link Get Directions

$399,999

3 bd
  |  
2 ba
  |  
1,915 sq ft
  |  
0.71 acre

17202 Suez Canal Dr

Sonora, CA 95370

Listed On: 08/21/2026
Status: Active
Listing Number: 41145415 (CRMLS)

Schedule a Tour

Contact Info


Advertising Agent:

London Properties, Ltd.
London Properties, Ltd. 559.436.4071 Email Agent
Property Description
Listing Agent: Janina Campbell, RE/MAX GOLD

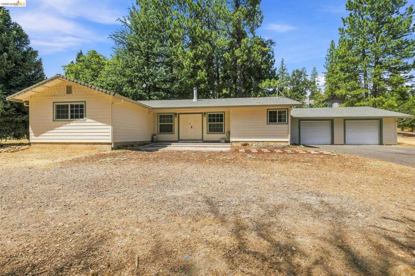
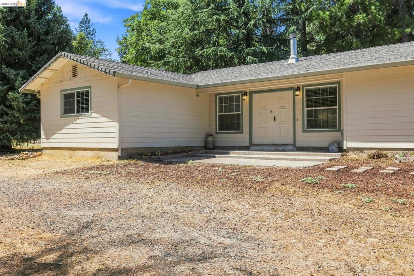
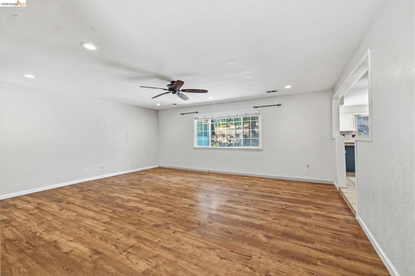
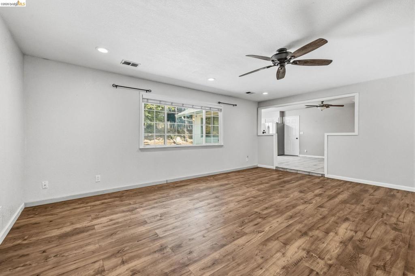
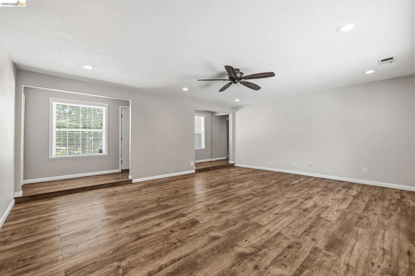
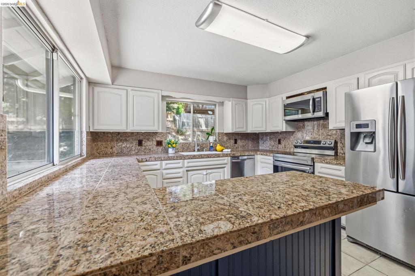
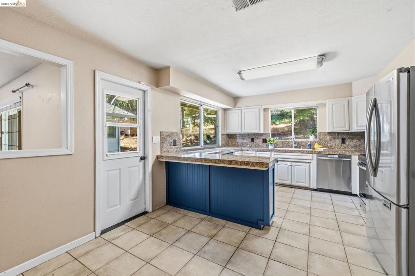
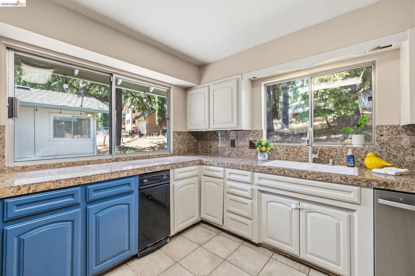
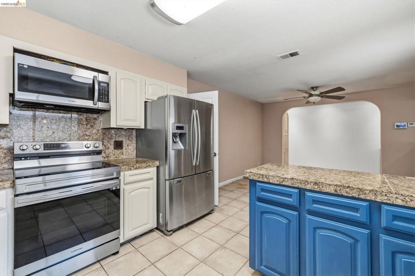
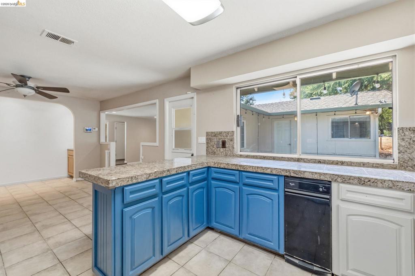
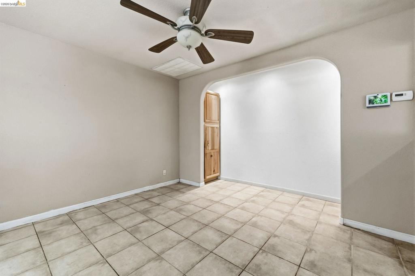
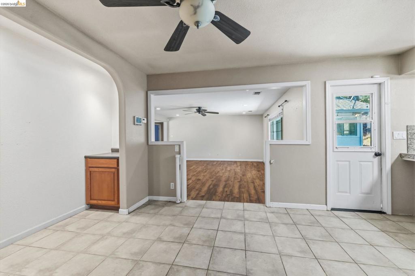
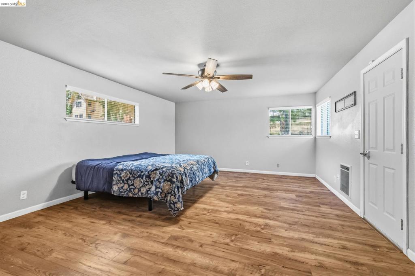
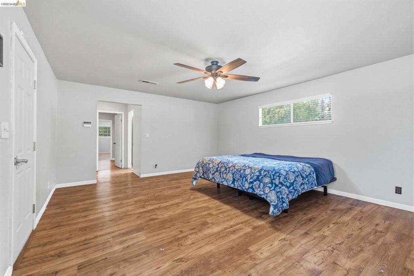
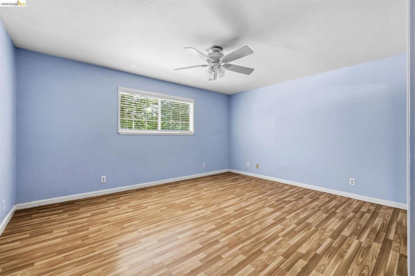
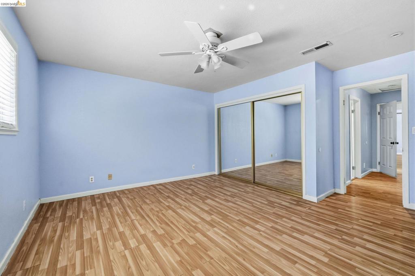
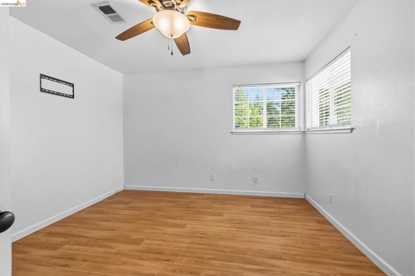
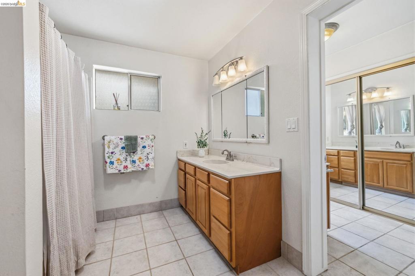
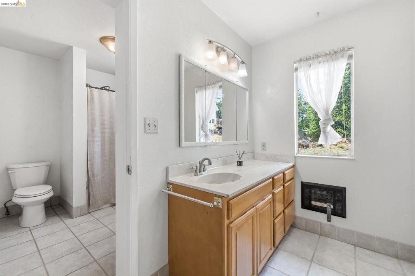
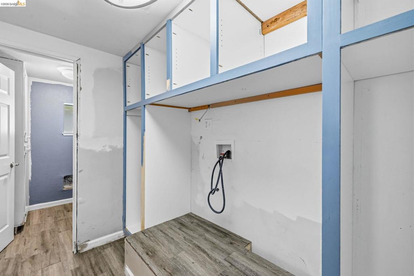
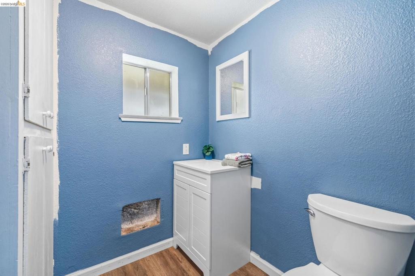
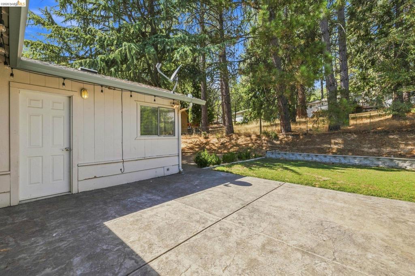
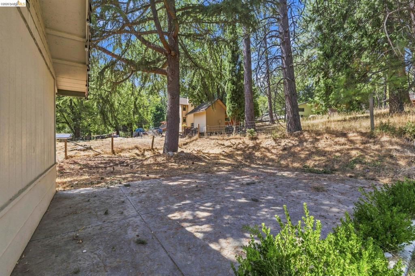
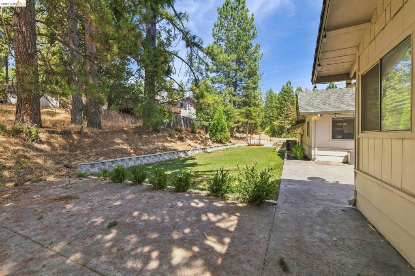
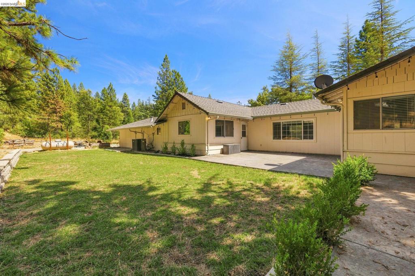
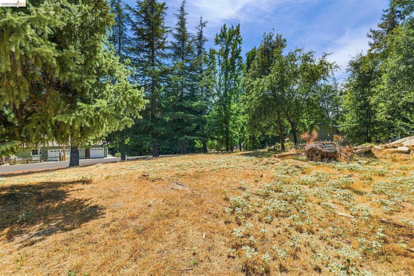
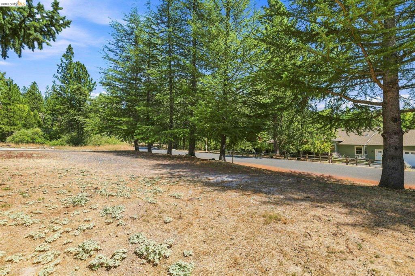
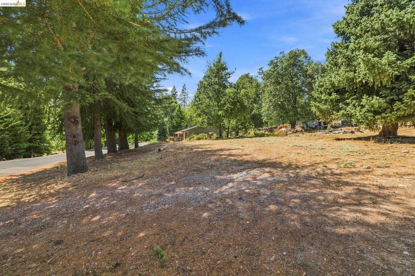
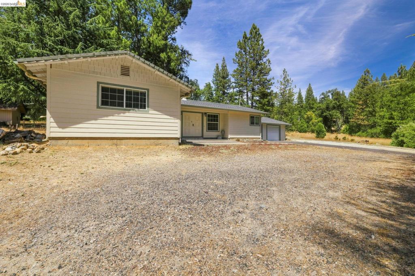
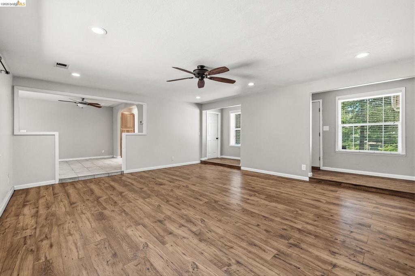
This single-level home offers a comfortable, move-in-ready space with plenty of room to make it your own. Set on a generous lot with a low-maintenance, level yard, the property provides useful outdoor space and flexibility for a variety of needs. The backyard features a grassy area with afternoon shade and a level stamped-concrete patio courtyard-an inviting space for outdoor dining, relaxing, or entertaining. A large front yard, generous side yard, and oversized driveway provide plenty of parking for vehicles and guests. The yard to the left of the home, which was originally a separate lot, also offers potential space for future improvements such as a shop, detached garage, or ADU. Inside, a spacious family room with newer wood-look flooring sits just off the updated kitchen and large dining area, creating an easy flow for everyday living and entertaining. The dining area opens directly to the patio, making indoor-outdoor gatherings especially convenient. The home features three generously sized bedrooms and a versatile bathroom arrangement. The main bathroom includes a shower-over-tub, vanity, and toilet, with access from both the hallway and the primary bedroom through a separate sink and vanity area. The primary bedroom also includes two closets. A separate half bath off the living area provides added convenience for guests. An oversized two-car garage offers ample room for vehicles and storage, while the driveway and surrounding yard provide additional parking and usable space. With its single-level layout, practical floor plan, generous outdoor areas, and room for future possibilities, this property offers a solid opportunity to move in now and customize it to fit your needs over time. All this plus the ameneties of the Crystal Falls Home Owners Association including lake access, stables, basketball and tennis/pickleball courts, clubhouse and gym.
Property Sub Type
Single Family Residence
Year Built
1975
Levels
One
Price Per Square Foot
$209
Days On London
1
Cumulative Days On London
4
County Or Parish
Tuolumne
New Construction Y/N
No
Cooling Y/N
Yes
Heating Y/N
Yes
Directions
Cross Street: Nile River.
Architectural Style
Ranch
Room Type
Kitchen
Heating
Propane, Forced Air
Cooling
Central Air
Laundry Y/N
Yes
Construction Materials
Wood Siding
Window Features
Screens
Bathrooms Full
1
Bathrooms Full And Three Quarter
1
Bathrooms Half
1
Room Kitchen Features
Tile Counters
Appliances Y/N
Yes
Appliances
Gas Water Heater
Flooring
Tile, Vinyl, Laminate
Fireplace Y/N
No
Fireplace Features
None
Pool Features
None
Pool Private Y/N
No
Patio Y/N
Yes
Patio And Porch Features
Patio
Parking Y/N
Yes
Parking Total
2.00
Parking Features
Garage, Garage Door Opener
Attached Garage Y/N
Yes
Garage Spaces
2.00
Lot Features
Level with Street, Back Yard, Up Slope from Street, Sprinklers In Rear, Yard
Lot Size Area
31140.0000
Lot Size Units
Square Feet
Sprinklers Y/N
Yes
Parcel Number
081260034000
Association Amenities
Gym/Ex Room, Other, Clubhouse
Association Y/N
Yes
Association Fee
132.00
Association Fee Frequency
Quarterly

The data relating to real estate for sale on this web site comes in part from the Internet Data eXchange (IDX) of the Multiple Listing Service. Real estate listings are marked with the IDX logo and detailed information about them includes the name of the listing broker and the name of the listing agent. The information being provided is for consumers' personal, non-commercial use and may not be used for any purpose other than to identify prospective properties consumer may be interested in purchasing. Information herein deemed reliable but not guaranteed, representations are approximate, individual verification recommended.

Copyright © 2026  London Properties, Ltd. All rights reserved.