FBpixel

Get More Info

Print A Flyer

Get A Home Loan

Share

5831 Esmar Rd

Ceres, CA 95307

Copy Link Get Directions

$725,000

3 bd
  |  
3 ba
  |  
2,301 sq ft
  |  
0.41 acre

5831 Esmar Rd

Ceres, CA 95307

Listed On: 08/26/2026
Status: Active
Listing Number: 41146276 (CRMLS)

Schedule a Tour

Contact Info


Advertising Agent:

London Properties, Ltd.
London Properties, Ltd. 559.436.4071 Email Agent
Property Description
Listing Agent: Leticia Almaro Nicolini, Real Broker
Listing Co-Agent: Timmy Keopadubsy-Chavez, Dream Real Estate Group

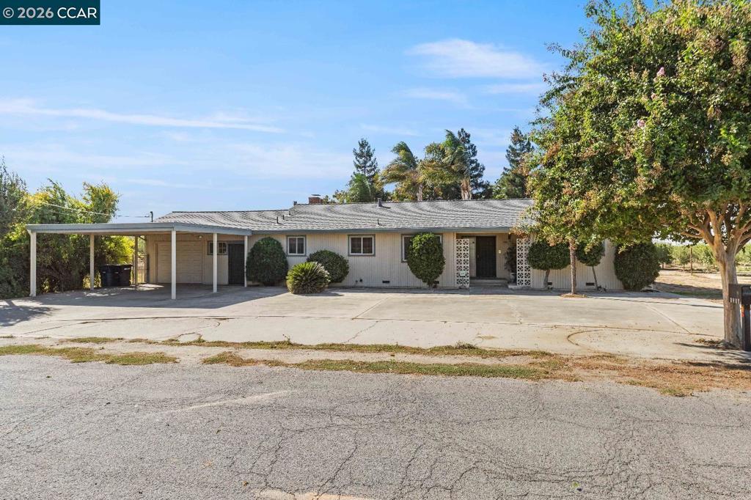
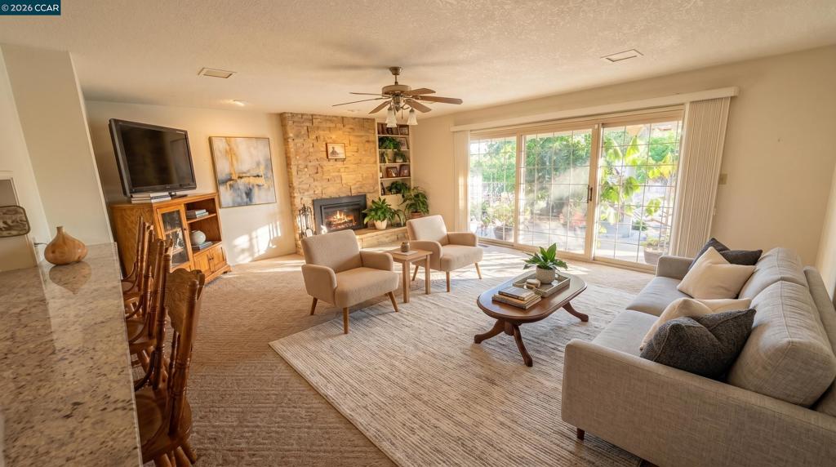
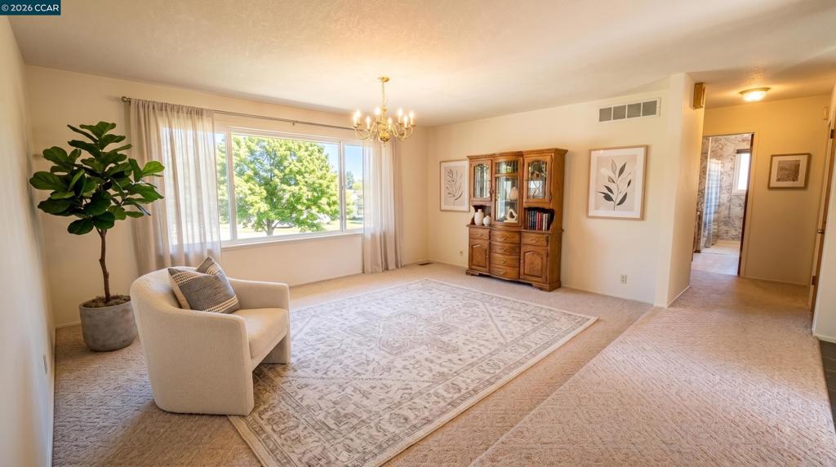
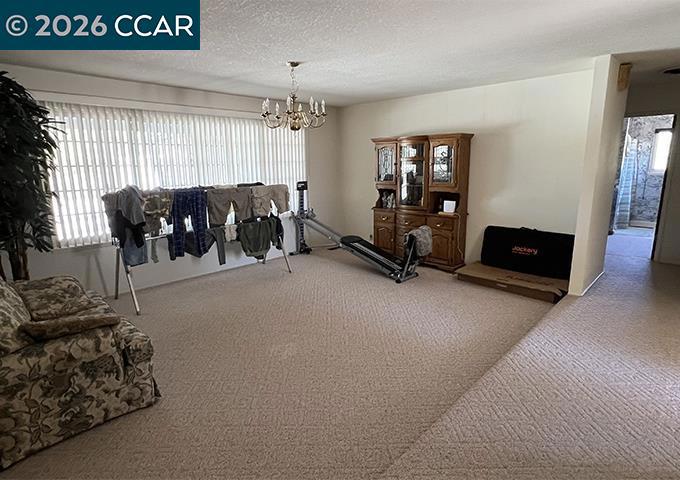
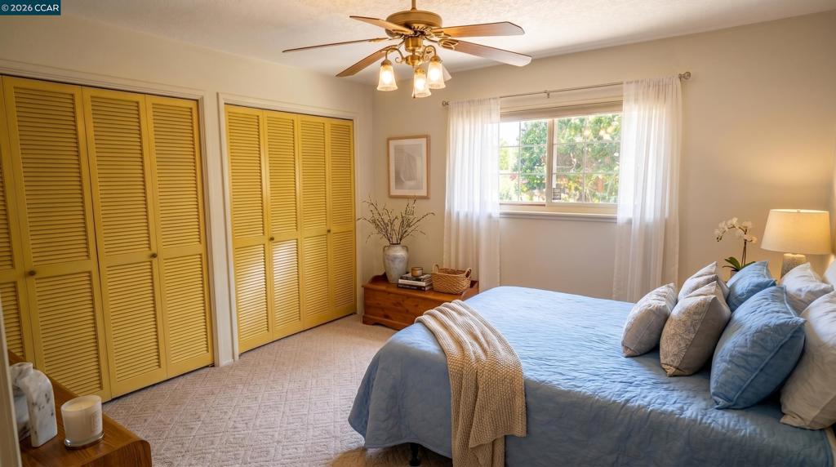
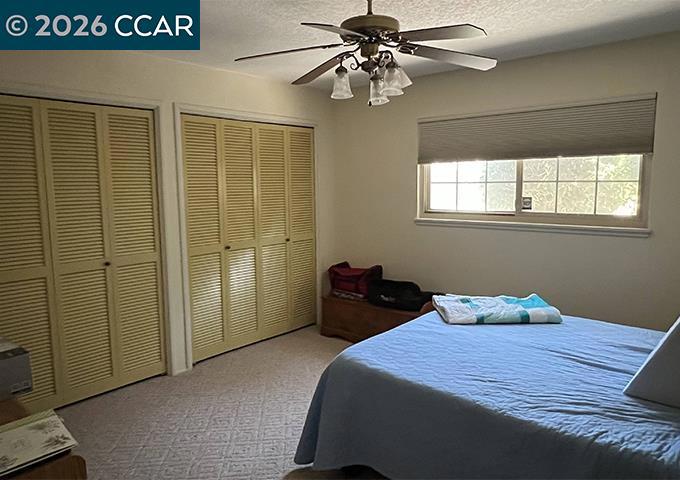
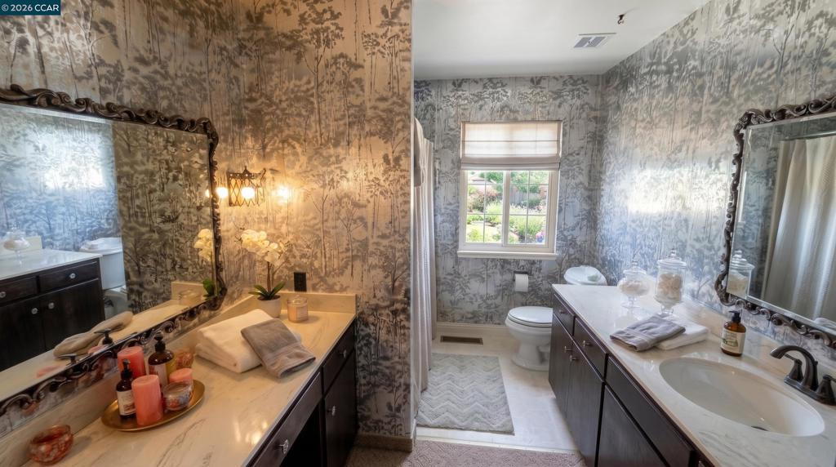
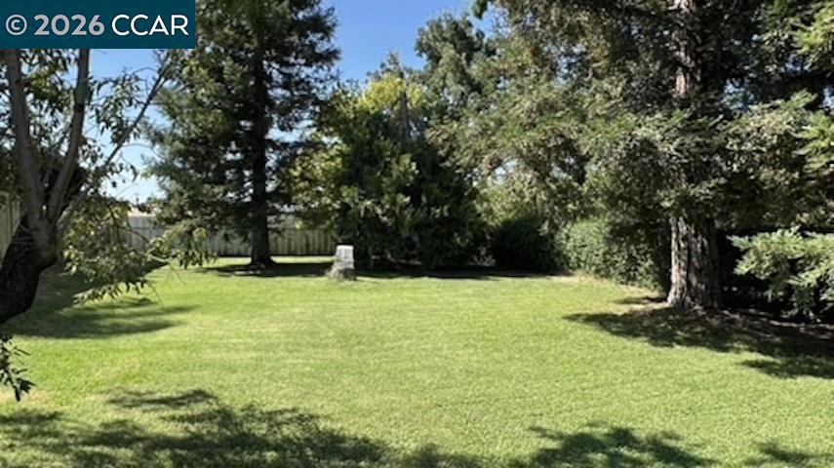
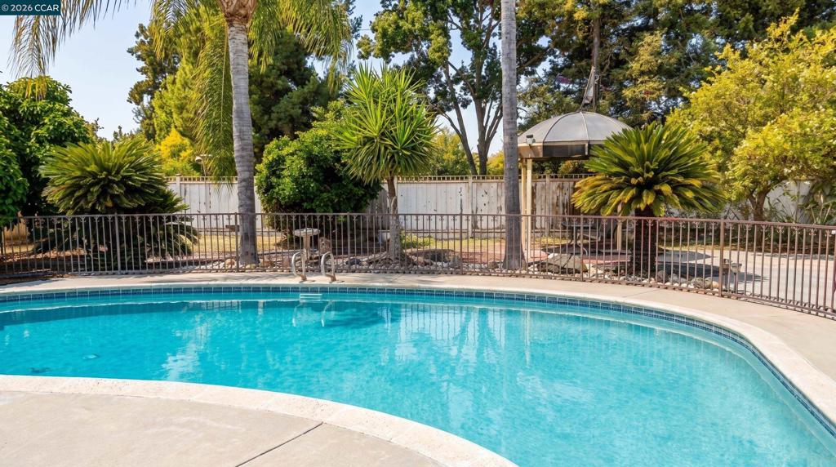
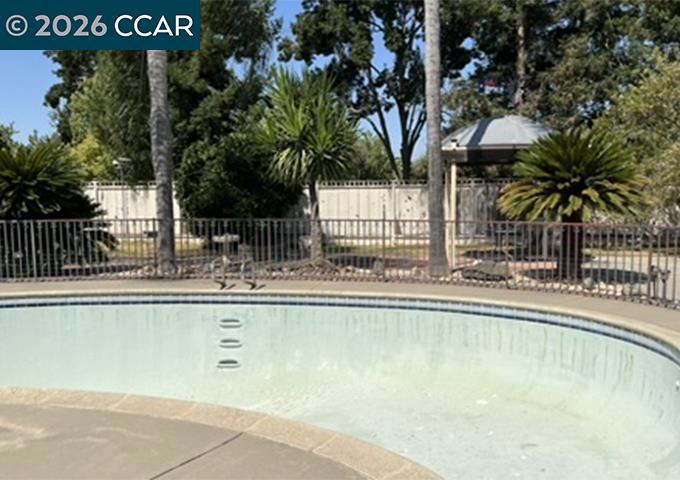
*** Open House Sunday Aug 30th NOON-2pm *** Single-story living in a well-maintained home reflects true pride of ownership. W/over 2,300 square feet of living space, this home offers generously sized rooms, comfortable living areas, and plenty of flexibility to make the space your own. Step outside to a nearly half-acre flat lot w/plenty of room for entertaining, gardening, relaxing, or enjoying the outdoors, fruit trees. On warm California days, the in-ground pool offers the perfect place to cool off and gather with family and friends. Recent improvements provide added comfort and peace of mind, including a newer roof with a transferable lifetime guarantee for the new owner, newer central air and heat, and a newer 300-foot well. Nice, peaceful living, conveniently located short distance to shops, restaurants, schools, HWY-99 *** Offers due Wednesday at 5pm.
Property Sub Type
Single Family Residence
Year Built
1965
Levels
One
Price Per Square Foot
$315
Days On London
1
Cumulative Days On London
1
County Or Parish
Stanislaus
New Construction Y/N
No
Cooling Y/N
Yes
Heating Y/N
Yes
Directions
Cross Street: E Keyes Rd.
Architectural Style
Ranch
Room Type
Utility Room
Heating
Forced Air
Cooling
Whole House Fan, Central Air
Laundry Y/N
Yes
Roof
Shingle
Bathrooms Full
2
Bathrooms Full And Three Quarter
2
Bathrooms Half
1
Room Kitchen Features
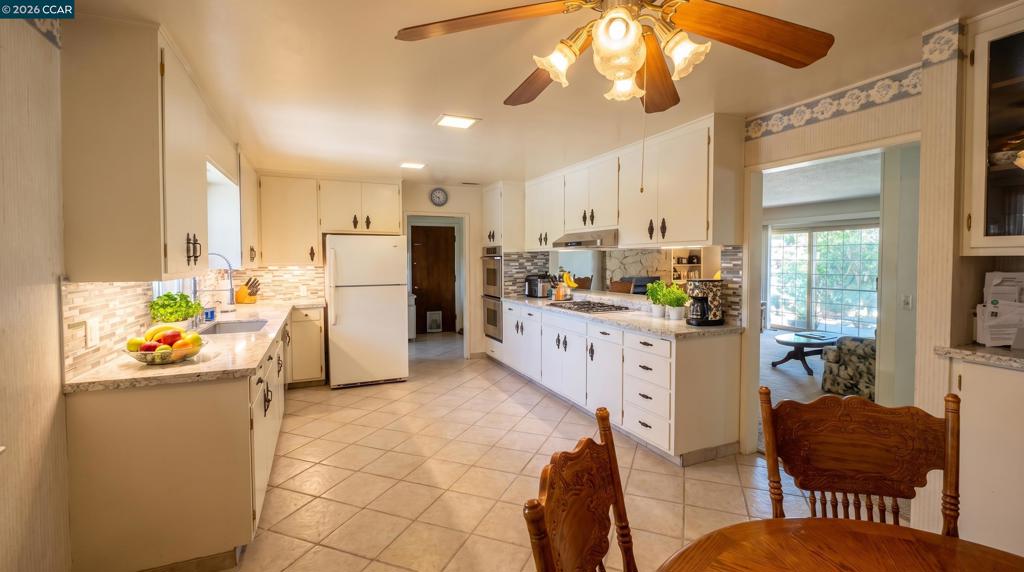
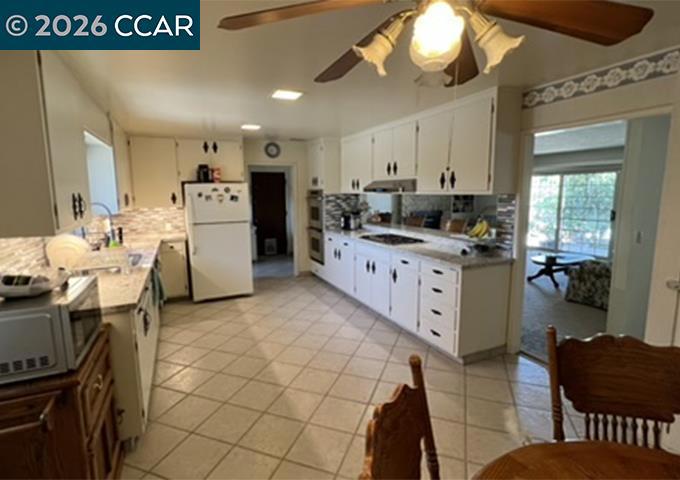
Remodeled Kitchen, Stone Counters
Appliances Y/N
Yes
Appliances
Gas Water Heater
Flooring
Tile, Carpet
Fireplace Y/N
Yes
Fireplace Features
Raised Hearth, Family Room
Pool Features
In Ground
Pool Private Y/N
No
Patio Y/N
Yes
Parking Y/N
Yes
Parking Total
1.00
Parking Features
Garage, Carport, Garage Door Opener
Attached Garage Y/N
Yes
Garage Spaces
1.00
Lot Features
Level with Street, Back Yard
Lot Size Area
17859.0000
Lot Size Units
Square Feet
Parcel Number
041041014000
Subdivision Name
Not Listed
Subdivision Name Other
Not Listed
Association Y/N
No

The data relating to real estate for sale on this web site comes in part from the Internet Data eXchange (IDX) of the Multiple Listing Service. Real estate listings are marked with the IDX logo and detailed information about them includes the name of the listing broker and the name of the listing agent. The information being provided is for consumers' personal, non-commercial use and may not be used for any purpose other than to identify prospective properties consumer may be interested in purchasing. Information herein deemed reliable but not guaranteed, representations are approximate, individual verification recommended.

Copyright © 2026  London Properties, Ltd. All rights reserved.
