FBpixel

Get More Info

Print A Flyer

Get A Home Loan

Share

22501 W Rhine River Dr

Sonora, CA 95370

Copy Link Get Directions

$480,000

4 bd
  |  
3 ba
  |  
2,032 sq ft
  |  
0.35 acre

22501 W Rhine River Dr

Sonora, CA 95370

Listed On: 08/27/2026
Status: Active
Listing Number: 41146320 (CRMLS)

Schedule a Tour

Contact Info


Advertising Agent:

London Properties, Ltd.
London Properties, Ltd. 559.436.4071 Email Agent
Property Description
Listing Agent: Kristin Frankhauser, RE/MAX GOLD

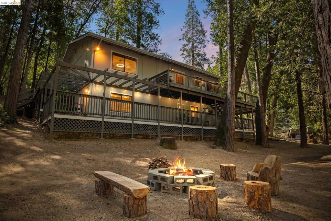
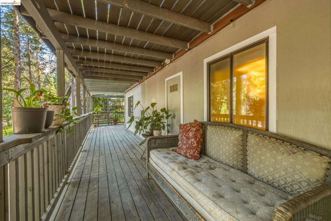
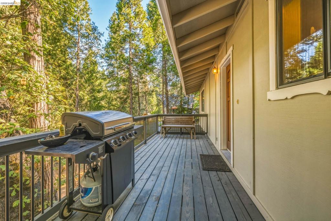
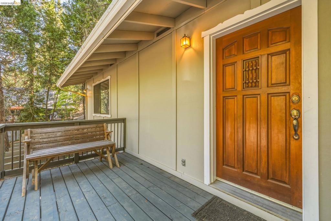
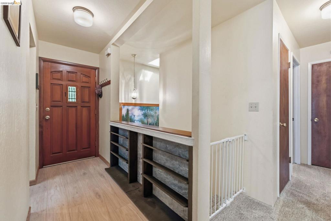
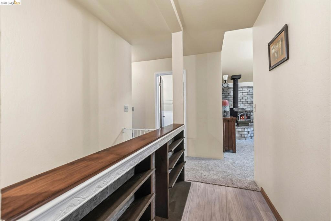
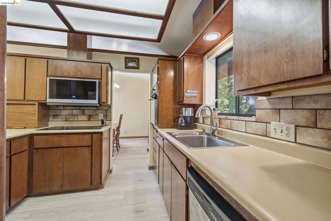
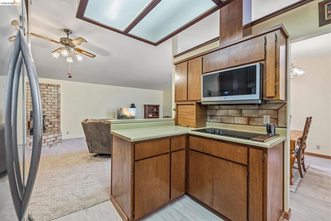
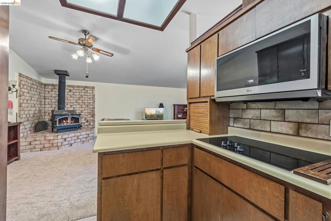
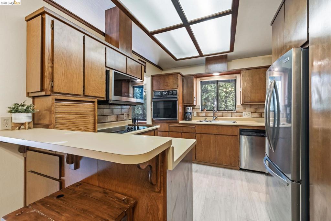
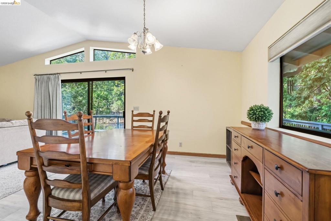
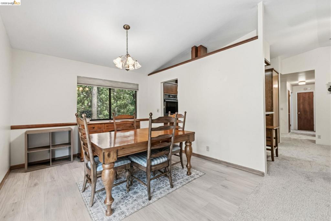
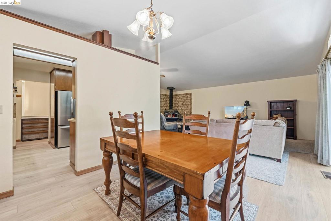
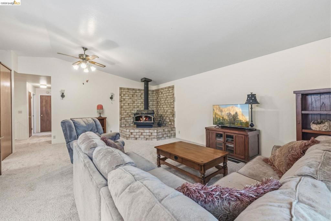
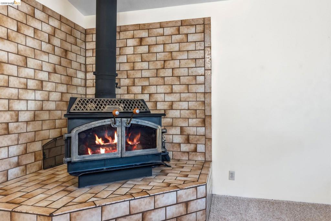
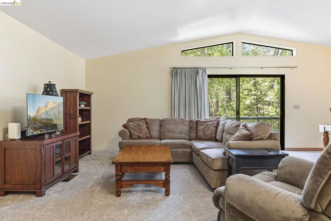
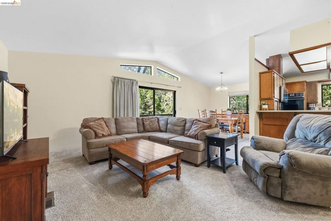
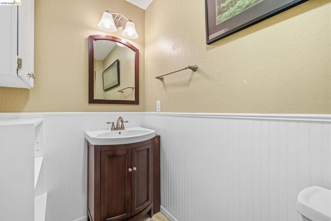
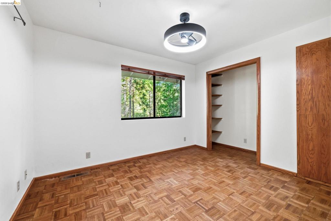
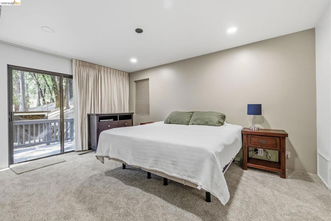
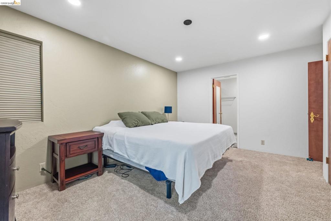
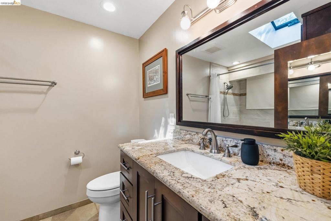
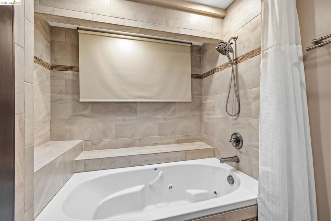
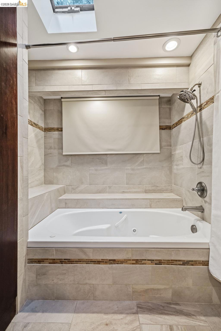
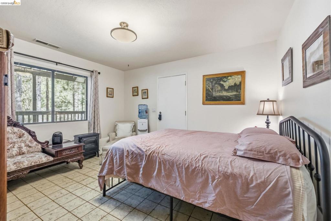
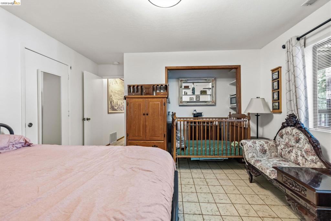
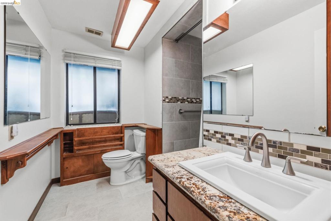
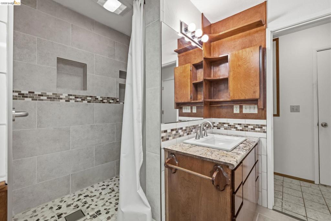
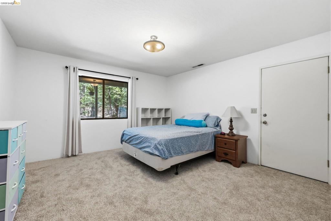
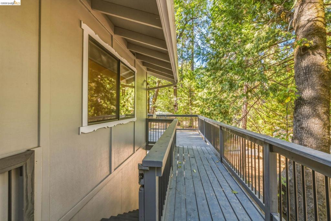
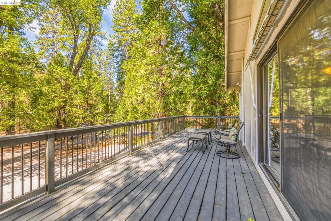
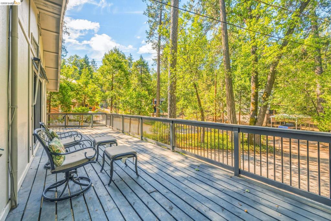
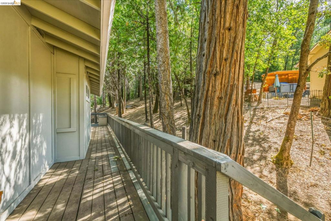
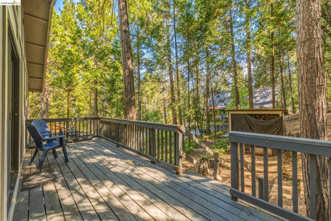
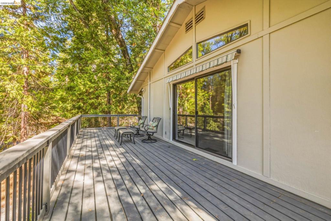
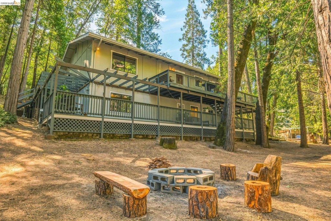
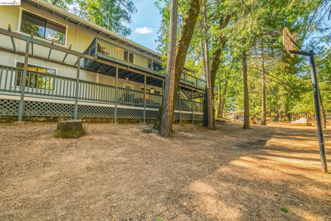
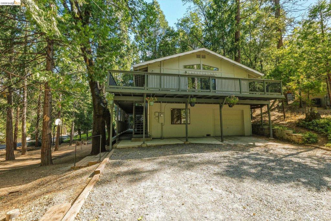
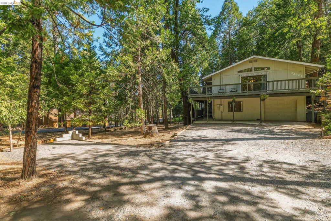
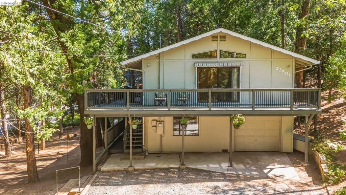
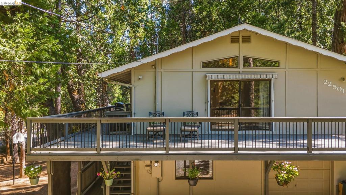
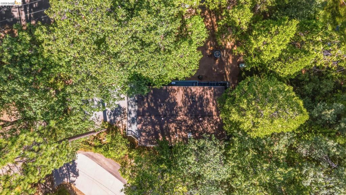
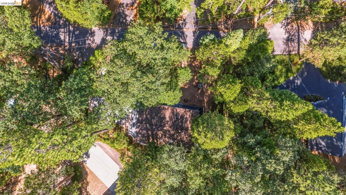
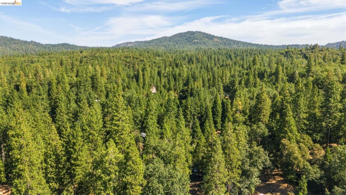
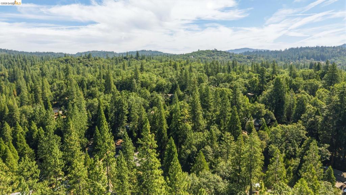
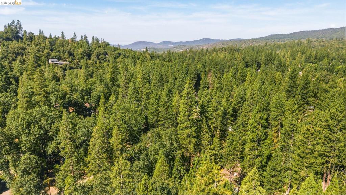
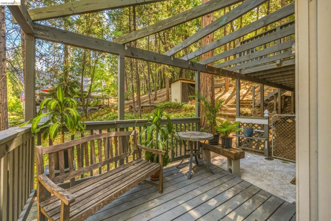
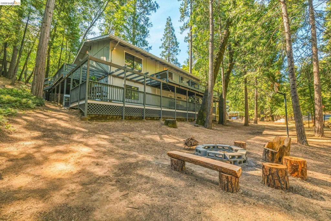
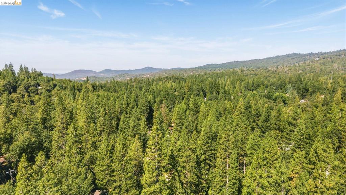
Surrounded by towering pines and mountain air, this 4 bedroom, 2.5 bath home was built for gathering, whether that's a full house of family for the holidays or friends up for a weekend of skiing. The wraparound deck sits above the treeline, giving you an ideal perch for morning coffee, evening stargazing, or just soaking in the quiet of the forest. Step inside to a warm, open living area centered around a wood-burning stove, the kind of space that makes coming in from the cold feel like the best part of the day. The primary suite offers a private retreat, while a second bedroom and updated baths round out the main level. Downstairs, you'll find two additional bedrooms, a full bathroom, and a workshop ready for projects or hobbies, plus a 2-car tandem garage for all your gear. Recent updates make this one truly move-in ready: new carpet throughout, a remodeled bathroom, fresh exterior paint, new decking, and an upgraded electrical panel pre-wired for a generator. Living here also means being part of the Crystal Falls community, with access to two private lakes, a fitness center, basketball and tennis courts, and even summer horseback riding, resort amenities just steps from home. With Twain Harte, Pinecrest, and Dodge Ridge all just minutes away, this is your gateway to every mountain season. Schedule your showing today.
Property Sub Type
Single Family Residence
Year Built
1984
Levels
Two
Price Per Square Foot
$236
Days On London
0
Cumulative Days On London
0
County Or Parish
Tuolumne
New Construction Y/N
No
Cooling Y/N
Yes
Heating Y/N
Yes
Directions
Cross Street: Longeway.
Architectural Style
Traditional
Room Type
Workshop
Heating
Forced Air
Cooling
Central Air
Roof
Shingle
Construction Materials
Wood Siding
Other Structures
Storage
Bathrooms Full
2
Bathrooms Full And Three Quarter
2
Bathrooms Half
1
Room Kitchen Features
Laminate Counters
Appliances Y/N
Yes
Flooring
Carpet
Fireplace Y/N
Yes
Fireplace Features
Free Standing, Wood Burning, Living Room
Pool Features
None
Pool Private Y/N
No
Patio Y/N
Yes
Patio And Porch Features
Deck
Parking Y/N
Yes
Parking Total
2.00
Parking Features
Garage
Attached Garage Y/N
Yes
Garage Spaces
2.00
Lot Features
Corner Lot, Level with Street, Back Yard
Lot Size Area
15453.0000
Lot Size Units
Square Feet
Parcel Number
081300014000
Zoning
R-1, MX
Association Amenities
Gym/Ex Room, Tennis Court(s), Other, Clubhouse
Association Y/N
Yes
Association Fee
121.00
Association Fee Frequency
Quarterly

The data relating to real estate for sale on this web site comes in part from the Internet Data eXchange (IDX) of the Multiple Listing Service. Real estate listings are marked with the IDX logo and detailed information about them includes the name of the listing broker and the name of the listing agent. The information being provided is for consumers' personal, non-commercial use and may not be used for any purpose other than to identify prospective properties consumer may be interested in purchasing. Information herein deemed reliable but not guaranteed, representations are approximate, individual verification recommended.
Copyright © 2026  London Properties, Ltd. All rights reserved.