FBpixel

Get More Info

Print A Flyer

Get A Home Loan

Share

19225 Overlook Dr.

Sonora, CA 95370

Copy Link Get Directions

$399,999

5 bd
  |  
3 ba
  |  
2,931 sq ft
  |  
1.67 acres

19225 Overlook Dr.

Sonora, CA 95370

Listed On: 08/27/2026
Status: Active
Listing Number: 41146429 (CRMLS)

Schedule a Tour

Contact Info


Advertising Agent:

London Properties, Ltd.
London Properties, Ltd. 559.436.4071 Email Agent
Property Description
Listing Agent: Holly Bunow, Coldwell Banker Twain Harte Re

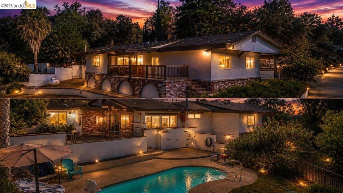
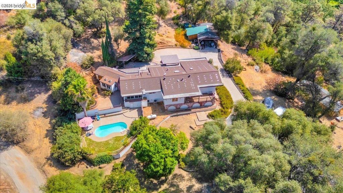
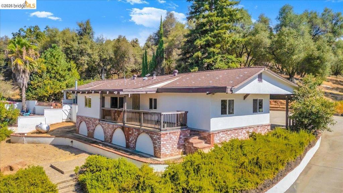
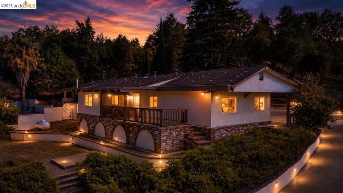
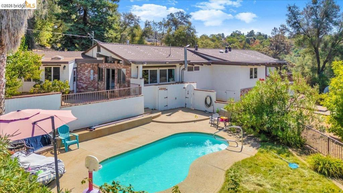
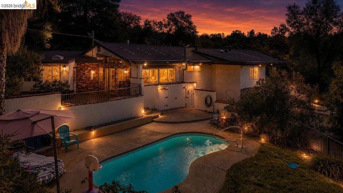
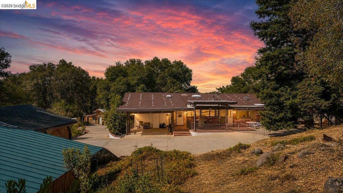
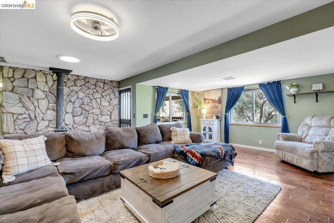
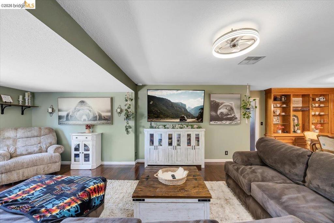
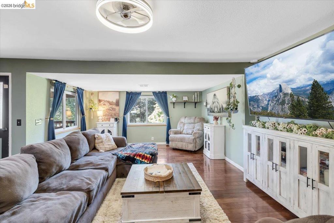
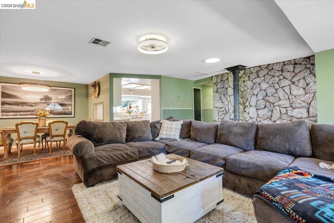
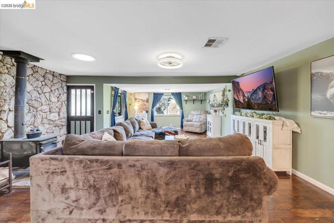
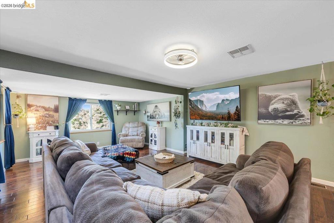
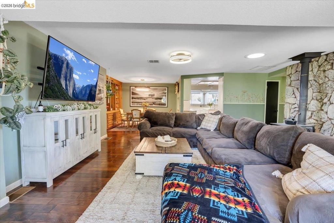
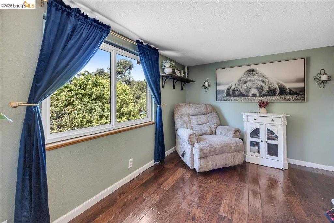
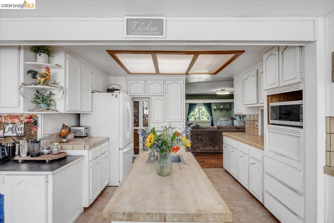
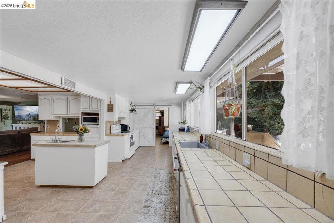
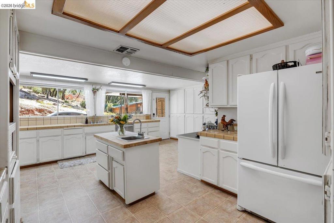
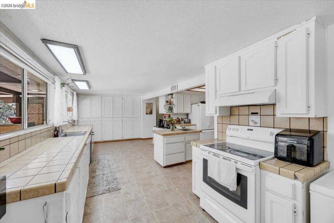
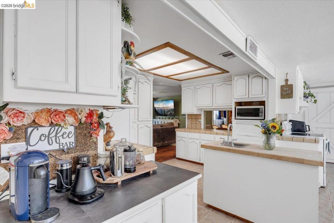
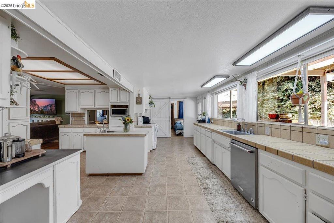
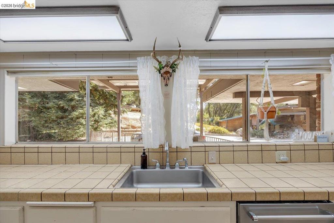
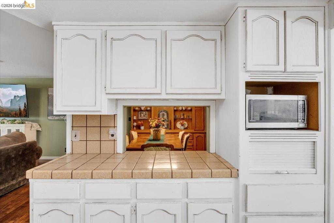
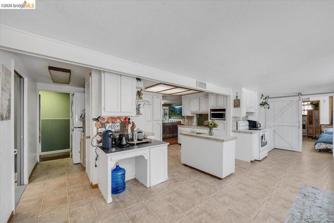
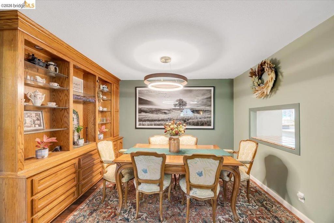
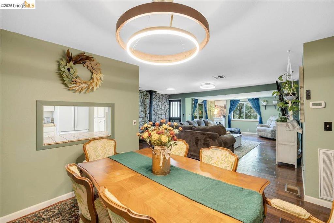
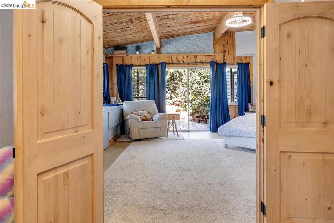
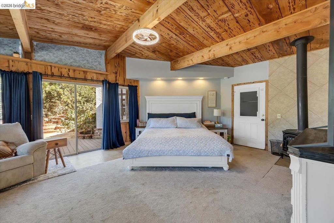
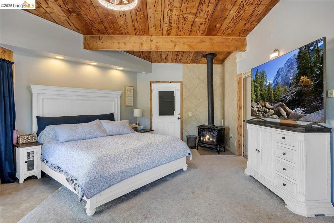
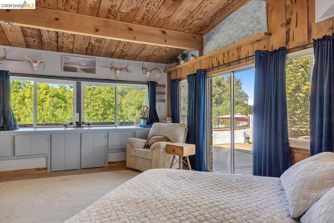
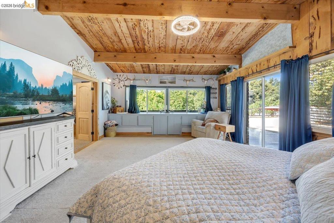
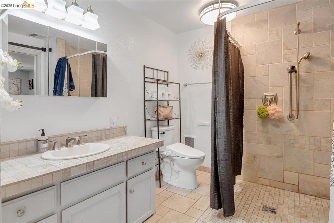
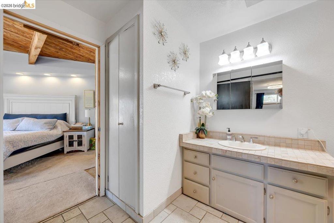
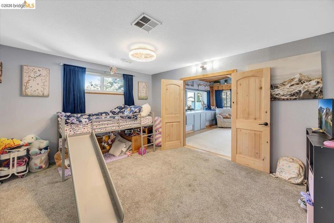
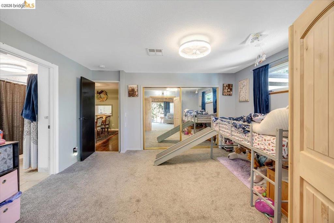
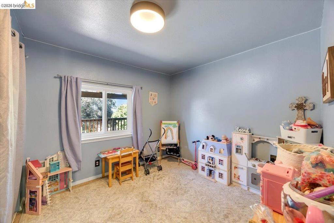
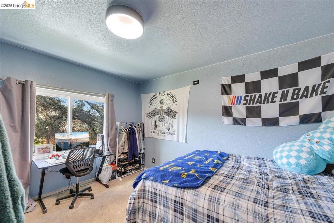
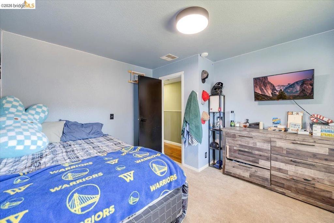
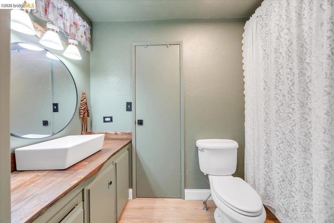
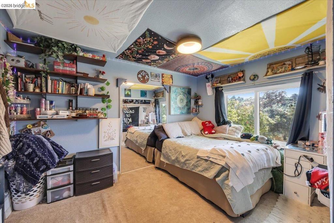
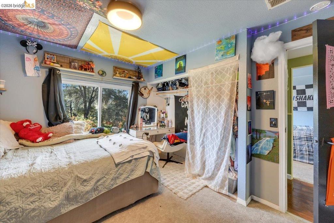
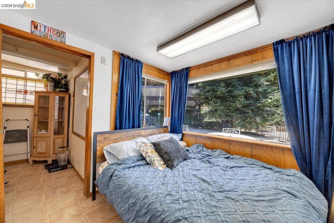
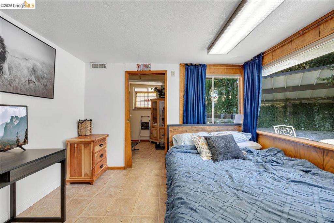
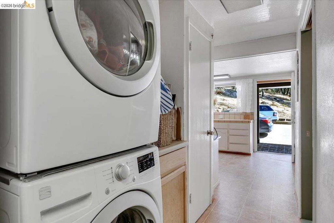
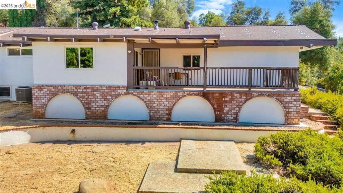
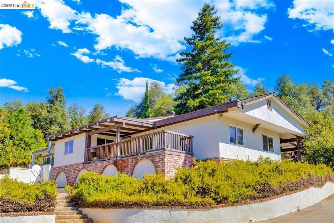
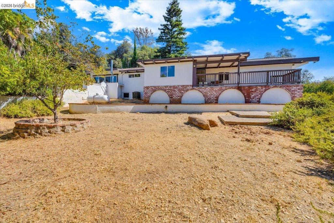
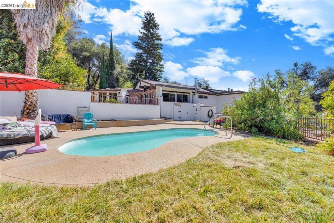
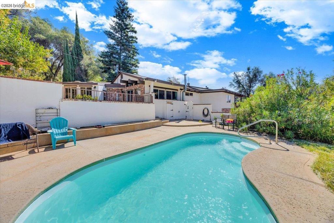
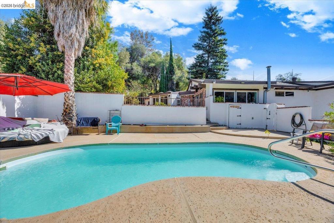
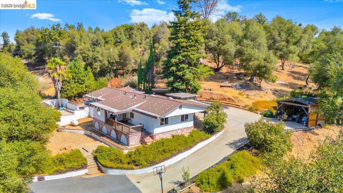
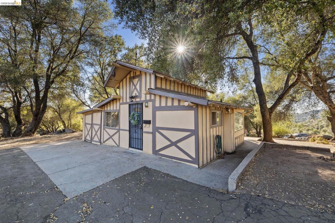
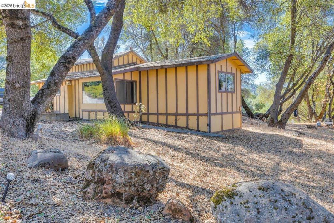
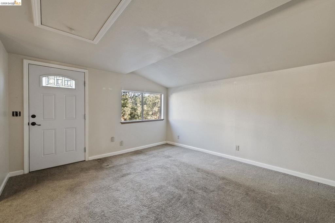
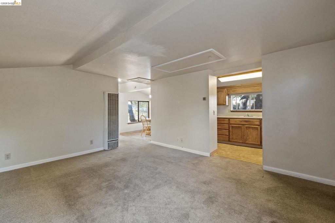
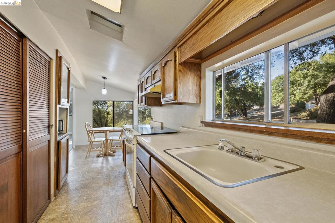
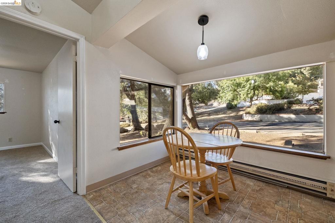
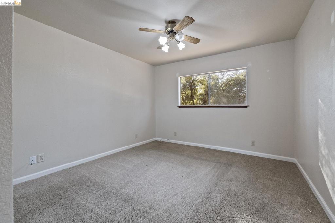
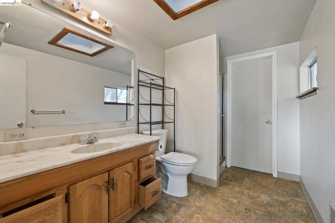
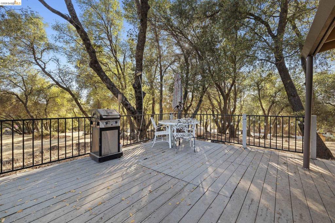
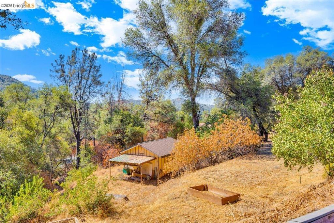
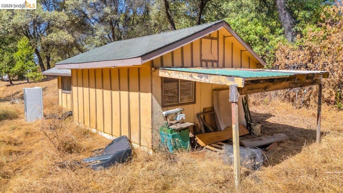
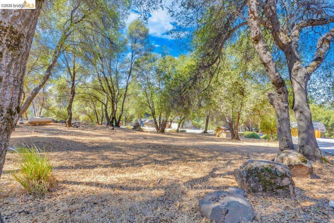
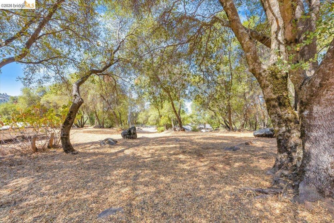
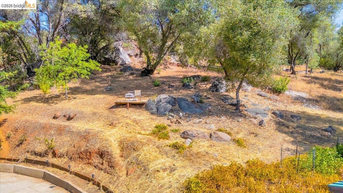
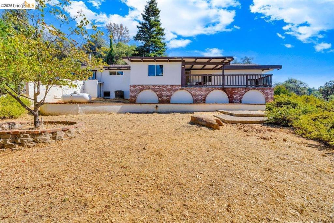
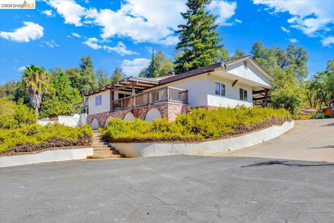
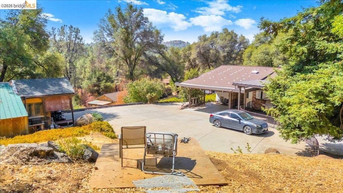
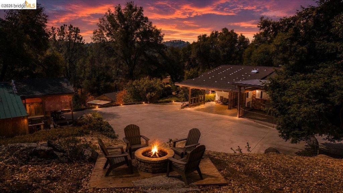
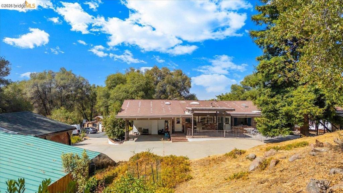
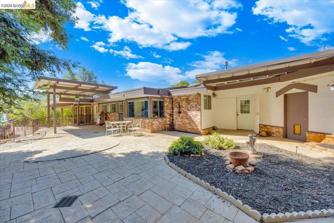
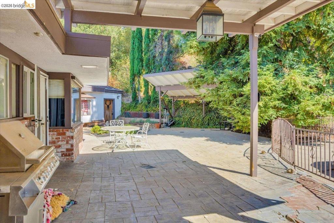
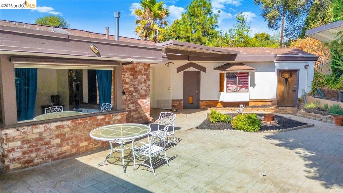
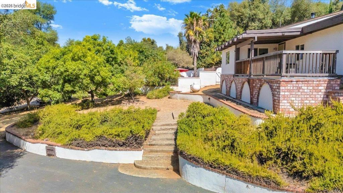
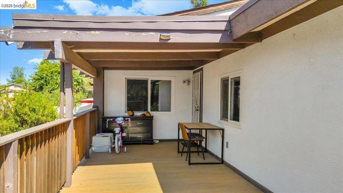
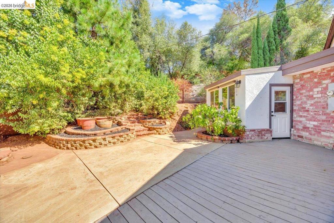
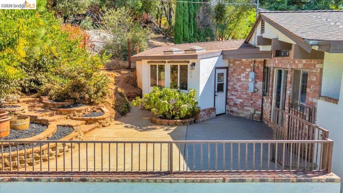
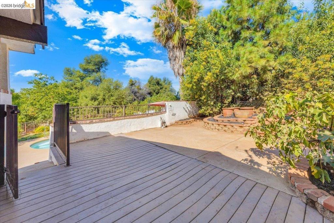
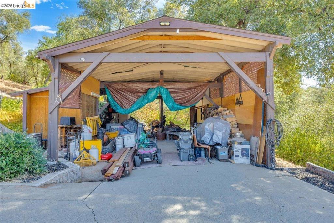
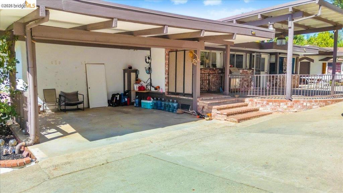
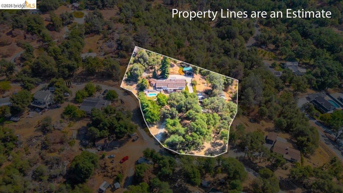
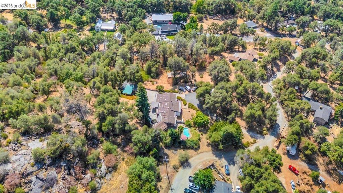
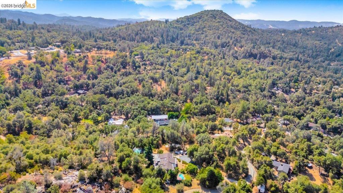
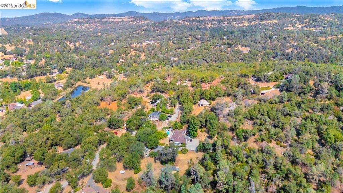
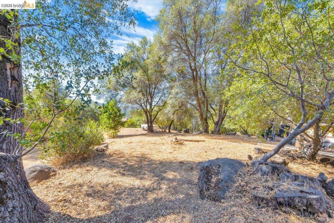
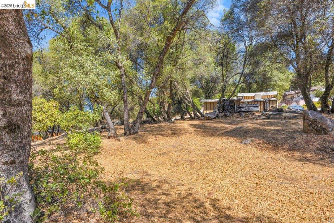
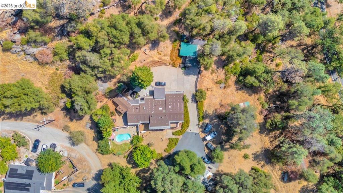
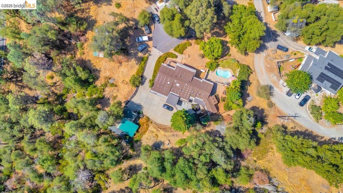
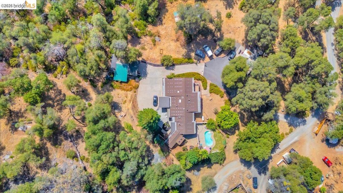
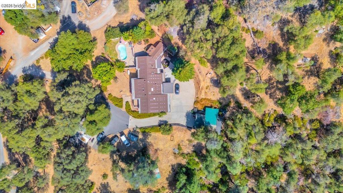
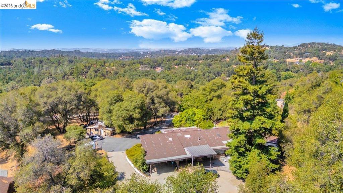
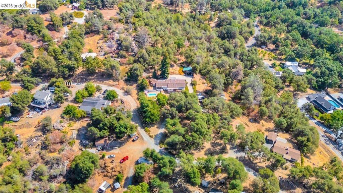
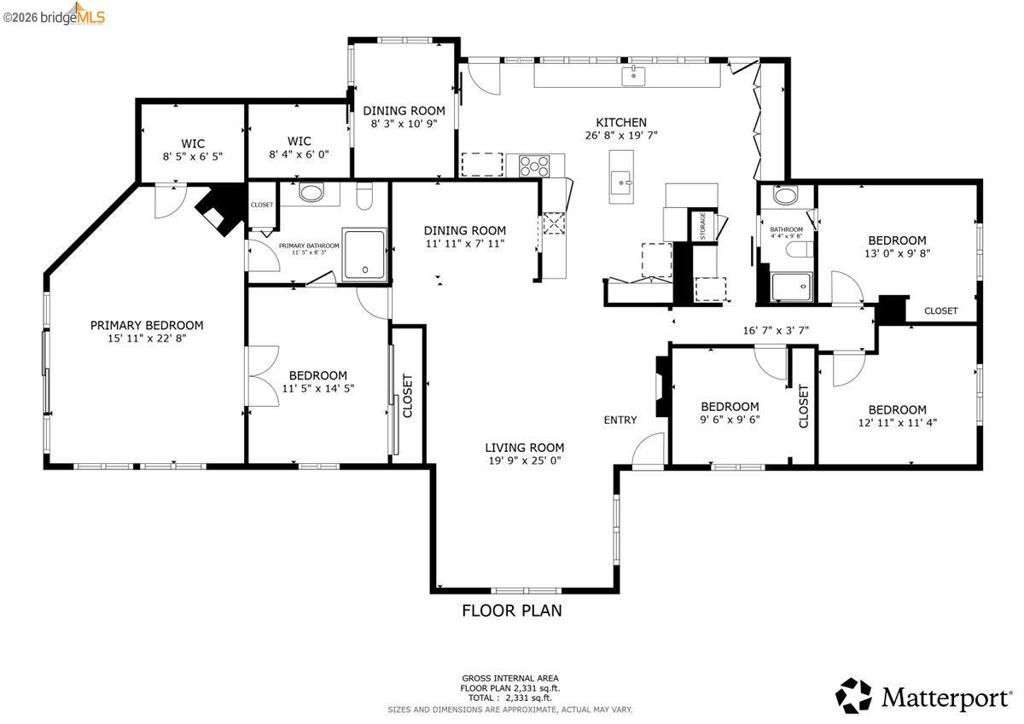
Imagine having your own private foothill retreat, complete with 1.67 acres, a sparkling inground pool, separate guest house, and a workshop! This special Sonora property offers a four bedroom, two bath main home with two bonus rooms, along with the space and amenities to enjoy life both indoors and out. Inside, the spacious kitchen offers abundant counter space and storage with plenty of room to gather. Two bonus rooms provide flexibility for a home office, playroom, hobby space, or additional bedroom. The primary suite feels like a retreat of its own, featuring an en suite bath and direct access to the pool area. Outside, the expansive grounds offer plenty of room to entertain, relax, and make the most of the property. An oversized RV carport provides covered parking for recreational vehicles and toys, while the workshop with water and power offers a great space for projects, hobbies, or storage. A separate driveway entrance adds even more functionality. The detached guest house features one bedroom, one bathroom, and a full kitchen, creating a welcoming space for extended family, guests, multi-generational living, or potential rental income. Enjoy the privacy of acreage with the shopping, dining, and everyday conveniences of Sonora nearby. Pinecrest Lake, Dodge Ridge Mountain Resort, and Yosemite National Park are all within reach, putting some of the Sierra's best recreation and scenery close to home. Schedule a showing today!
Property Sub Type
Manufactured Home
Year Built
1976
Levels
One
Price Per Square Foot
$136
Days On London
19
Cumulative Days On London
19
County Or Parish
Tuolumne
New Construction Y/N
No
Cooling Y/N
Yes
Heating Y/N
Yes
Directions
Cross Street: Black Oak Rd.
Room Type
Bonus Room, Office
Heating
Propane
Cooling
Central Air
Laundry Y/N
Yes
Roof
Shingle
Construction Materials
Wood Siding, Stucco
Bathrooms Full
3
Bathrooms Full And Three Quarter
3
Room Kitchen Features
Tile Counters, Kitchen Island, Butler's Pantry
Eating Area
Breakfast Counter / Bar, In Kitchen, Breakfast Nook
Appliances Y/N
Yes
Appliances
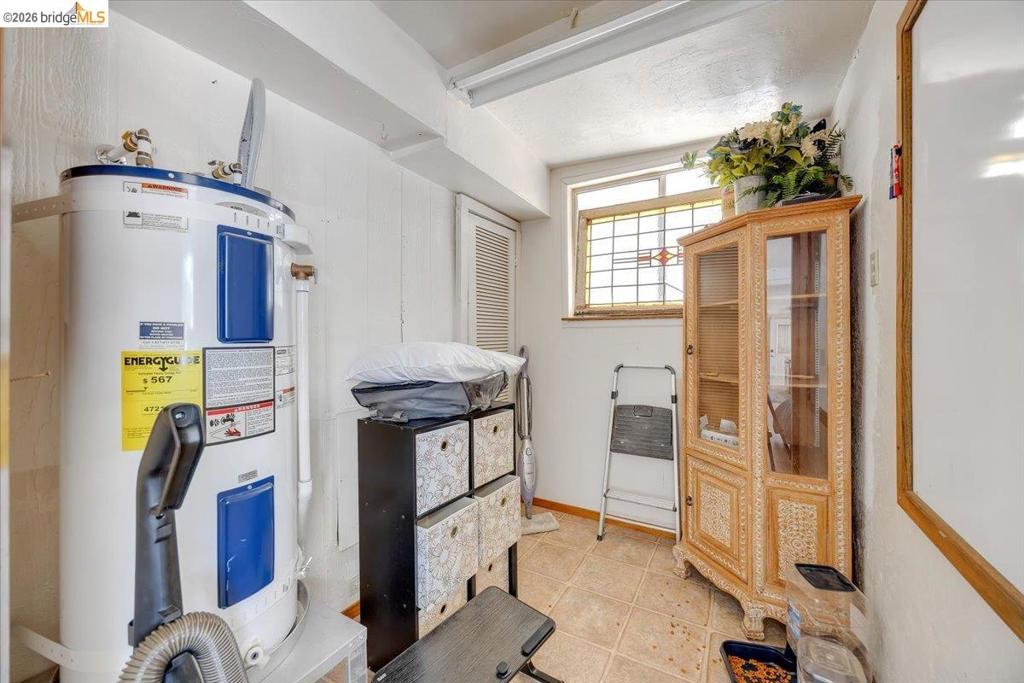
Electric Water Heater
Accessibility Features
Disability Features
Flooring
Tile, Vinyl, Carpet, Laminate
Fireplace Y/N
Yes
Fireplace Features
Wood Burning
Pool Features
In Ground
Pool Private Y/N
No
Patio Y/N
Yes
Patio And Porch Features
Patio, Deck
Parking Y/N
Yes
Parking Total
10.00
Parking Features
Carport, RV Access/Parking
Attached Garage Y/N
No
Lot Features
Front Yard, Back Yard, Yard
Lot Size Area
72745.0000
Lot Size Units
Square Feet
Parcel Number
098070009000
Zoning
RE-1
Association Y/N
No

The data relating to real estate for sale on this web site comes in part from the Internet Data eXchange (IDX) of the Multiple Listing Service. Real estate listings are marked with the IDX logo and detailed information about them includes the name of the listing broker and the name of the listing agent. The information being provided is for consumers' personal, non-commercial use and may not be used for any purpose other than to identify prospective properties consumer may be interested in purchasing. Information herein deemed reliable but not guaranteed, representations are approximate, individual verification recommended.

Copyright © 2026  London Properties, Ltd. All rights reserved.