FBpixel

Get More Info

Print A Flyer

Get A Home Loan

Share

1271 Vignola Ct

Brentwood (CC), CA 94513

Copy Link Get Directions

$850,000

4 bd
  |  
2 ba
  |  
2,133 sq ft
  |  
0.33 acre

1271 Vignola Ct

Brentwood (CC), CA 94513

Listed On: 08/28/2026
Status: Active
Listing Number: 41146624 (CRMLS)

Schedule a Tour

Contact Info


Advertising Agent:

London Properties, Ltd.
London Properties, Ltd. 559.436.4071 Email Agent
Property Description
Listing Agent: Jo Ann Luisi, Compass

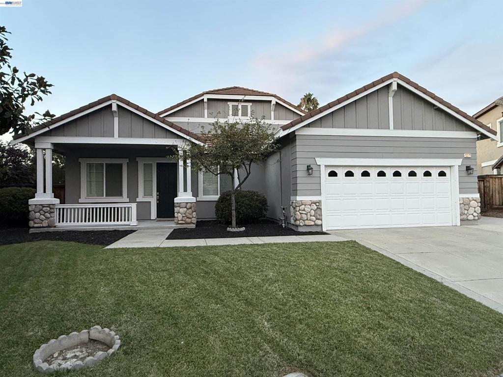
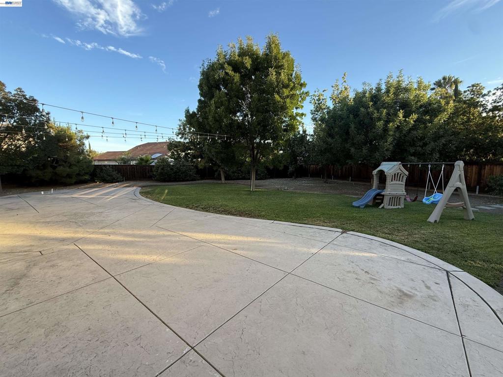
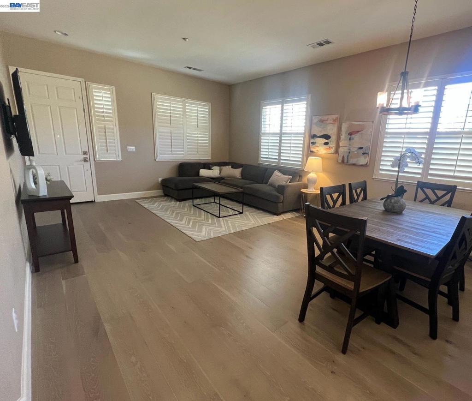
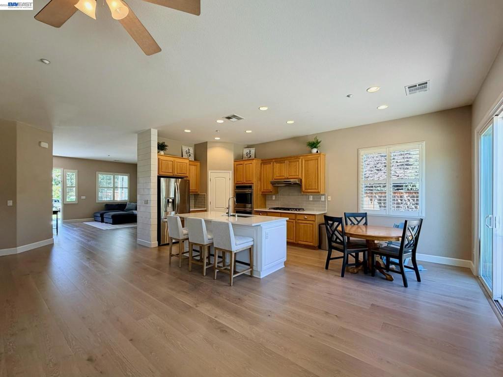
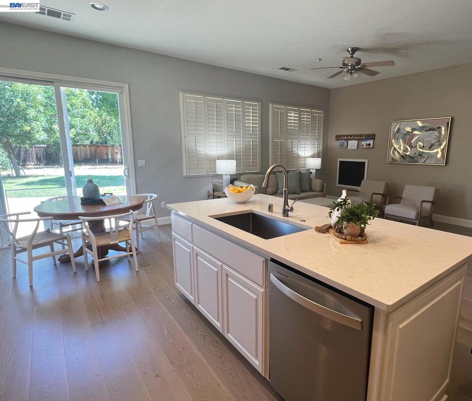
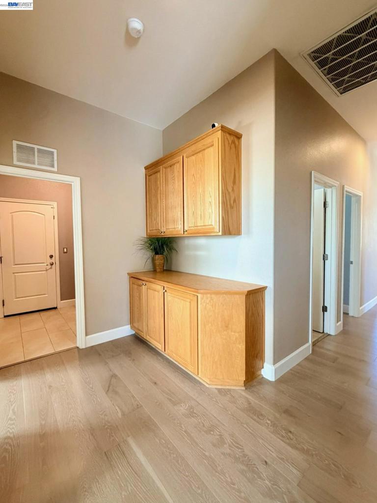
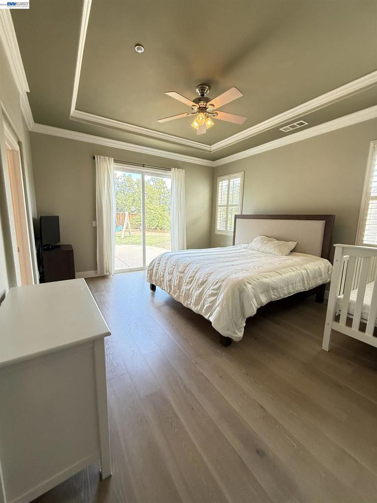
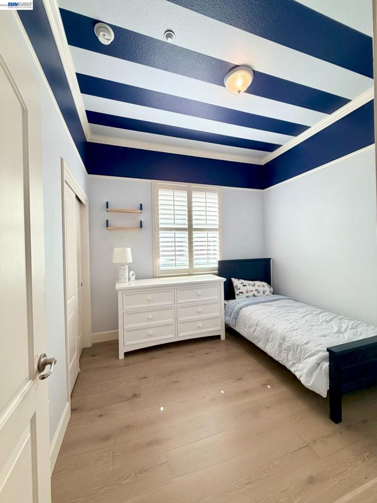
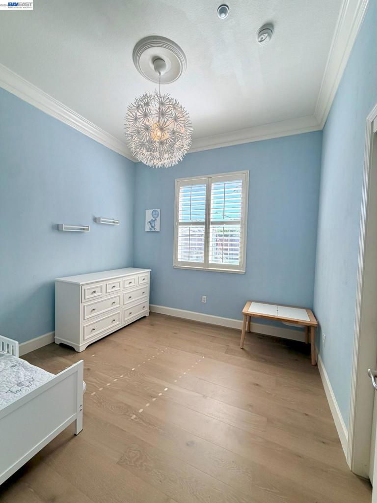
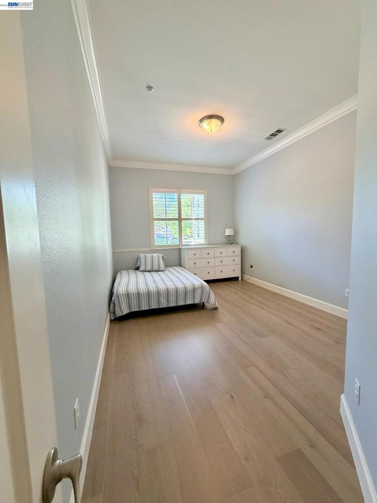
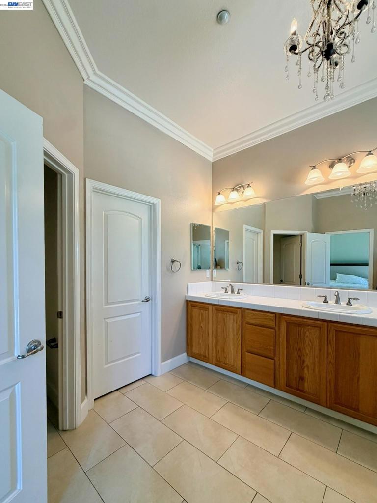
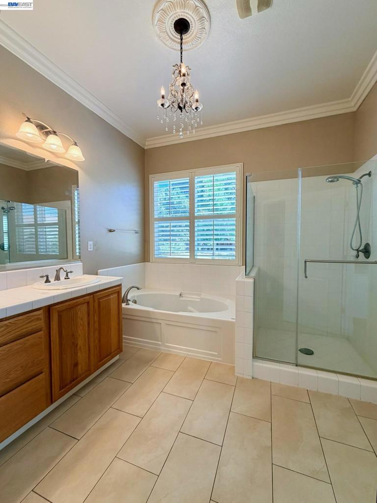
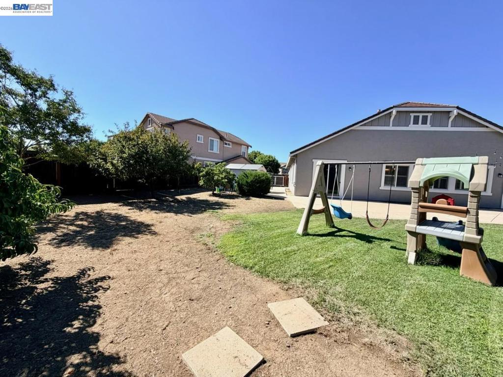
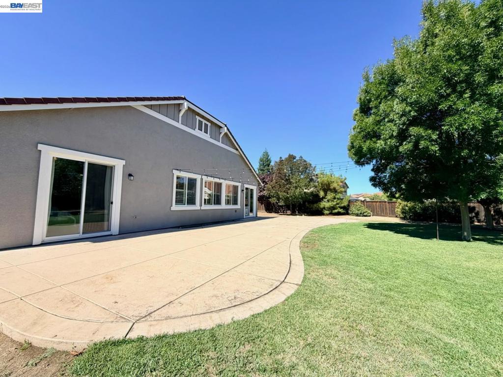
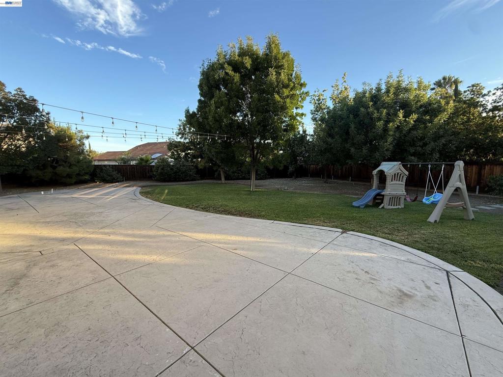
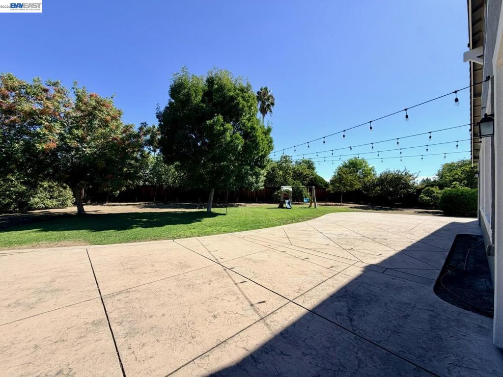
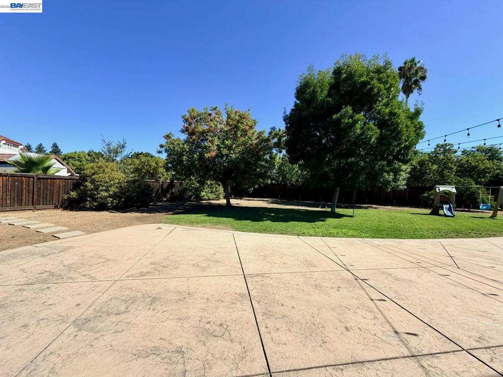
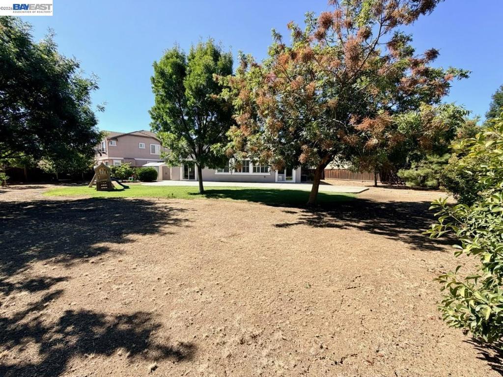
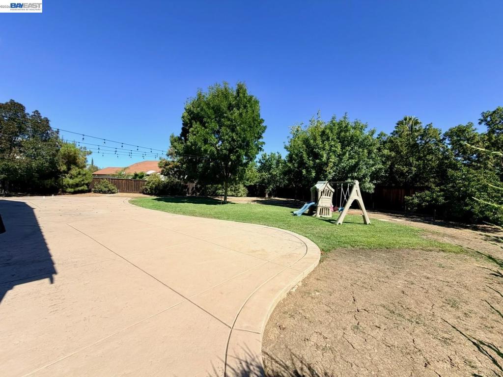
*Open Saturday 1p-4p* This is the one you've been waiting for! Featuring 16 owned solar panels, hardwood flooring, and an expansive one-third of an acre lot with no rear neighbors. 1271 Vignola Court offers an exceptional combination of comfort, space, and efficiency. This beautifully updated single-story Craftsman-style home is tucked away at the end of a quiet private court in desirable Sage Glen Estates. The property offers a spacious patio, storage shed, dog pen, mature fruit trees, and wide paved side-yard access with potential parking for a boat or additional vehicles. Conduit, a gas line, and low-voltage lighting are already in place, ready for your dream outdoor entertaining space or possible ADU. Inside, the open-concept kitchen and great room create an inviting gathering space with a cozy fireplace and ceiling fan, while formal living and dining rooms provide additional space for entertaining. The reconfigured kitchen features an expanded island with a new sink and fixtures, a large pantry, and newer appliances, including built-in Café double ovens, a Whirlpool dishwasher, and a five-burner gas cooktop. The spacious primary suite offers a coffered ceiling, ceiling fan, direct backyard access, dual sinks, a soaking tub, separate shower, and generous walk-in closet. Additional highlights include tile flooring in the bathrooms and laundry room, plantation shutters, crown molding, shiplap accents, neutral paint, dual-zone HVAC, and an exterior painted in 2022. Conveniently located near highly regarded schools, shopping, dining, and easy highway access, this exceptional property checks all the boxes. Bring your backyard vision and make this one-of-a-kind home yours!
Property Sub Type
Single Family Residence
Year Built
2008
Levels
One
Price Per Square Foot
$399
Days On London
21
Cumulative Days On London
21
County Or Parish
Contra Costa
New Construction Y/N
No
Cooling Y/N
Yes
Heating Y/N
Yes
Directions
Cross Street: Rossano.
Architectural Style
Craftsman
Room Type
Kitchen
Heating
Forced Air
Cooling
Central Air
Laundry Y/N
Yes
Roof
Tile
Construction Materials
Stucco
Foundation Details
Slab
Bathrooms Full
2
Bathrooms Full And Three Quarter
2
Room Kitchen Features
Remodeled Kitchen, Kitchen Island, Butler's Pantry
Eating Area
In Kitchen
Appliances Y/N
Yes
Room Bathroom Features
Tile Counters, Shower in Tub, Separate tub and shower, Double sinks in bath(s)
Flooring
Tile, Wood
Fireplace Y/N
Yes
Fireplace Features
Gas, Gas Starter, Family Room
Pool Features
None
Pool Private Y/N
No
Patio Y/N
Yes
Patio And Porch Features
Patio
Parking Y/N
Yes
Parking Total
2.00
Parking Features
Garage, Garage Door Opener
Attached Garage Y/N
Yes
Garage Spaces
2.00
Lot Features
Front Yard, Back Yard, Yard
Lot Size Area
14222.0000
Lot Size Units
Square Feet
Parcel Number
0123600108
Subdivision Name
Not Listed
Subdivision Name Other
Not Listed
Association Y/N
No

Similar Properties

$825,000

  • 4
  • 3
  • 2,324
  • 0.22

467 Pecan Pl

Brentwood (CC), CA 94513

The data relating to real estate for sale on this web site comes in part from the Internet Data eXchange (IDX) of the Multiple Listing Service. Real estate listings are marked with the IDX logo and detailed information about them includes the name of the listing broker and the name of the listing agent. The information being provided is for consumers' personal, non-commercial use and may not be used for any purpose other than to identify prospective properties consumer may be interested in purchasing. Information herein deemed reliable but not guaranteed, representations are approximate, individual verification recommended.

Copyright © 2026  London Properties, Ltd. All rights reserved.