FBpixel

Get More Info

Print A Flyer

Get A Home Loan

Share

600 Woods Creek Dr

Sonora, CA 95370

Copy Link Get Directions

$387,000

3 bd
  |  
2 ba
  |  
1,400 sq ft
  |  
0.25 acre

600 Woods Creek Dr

Sonora, CA 95370

Listed On: 09/03/2026
Status: Active
Listing Number: 41147066 (CRMLS)

Schedule a Tour

Contact Info


Advertising Agent:

London Properties, Ltd.
London Properties, Ltd. 559.436.4071 Email Agent
Property Description
Listing Agent: Cindi Gerhart, Friends Real Estate Services
Listing Co-Agent: Caden Cornish, Friends Real Estate Services

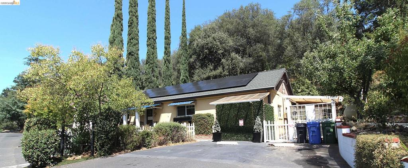
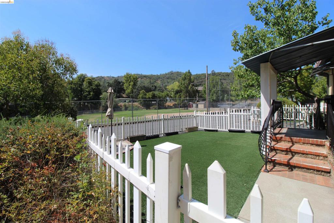
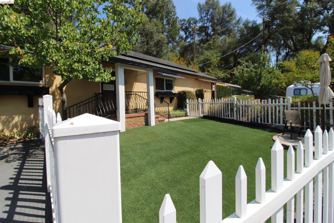
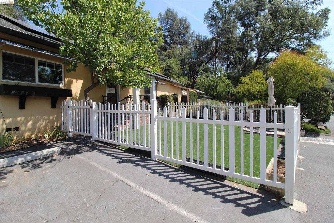
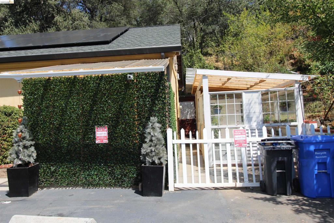
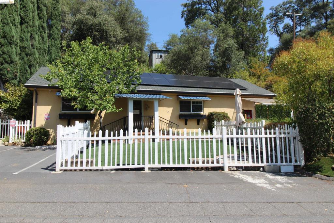
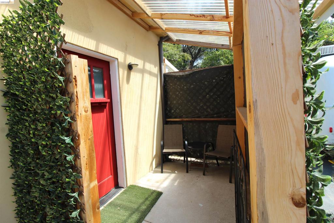
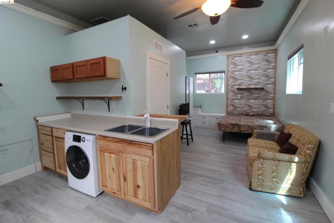
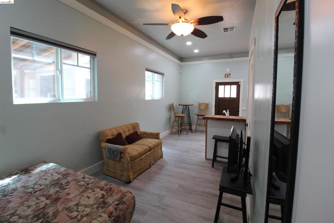
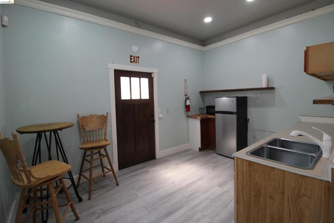
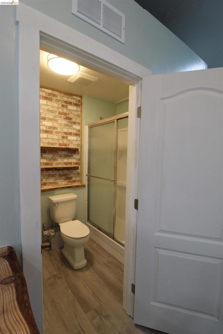
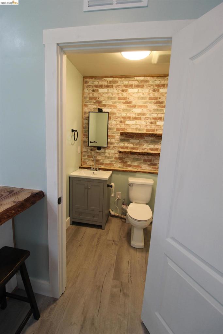
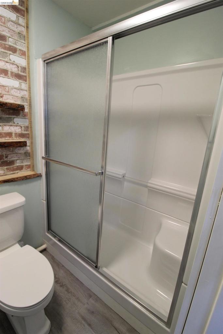
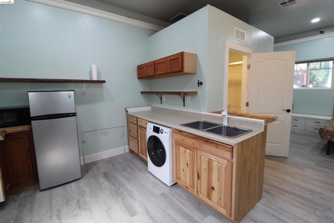
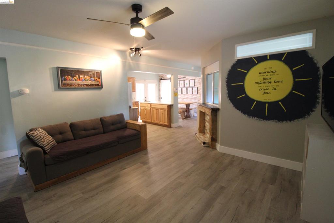
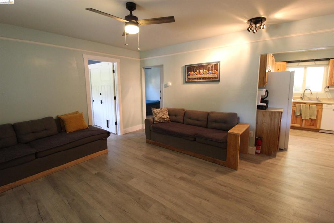
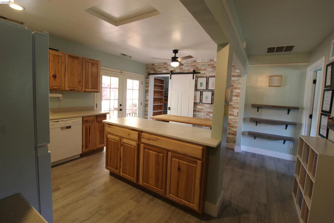
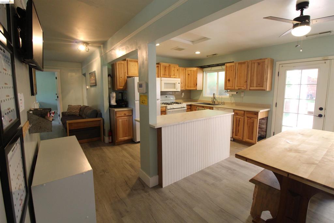
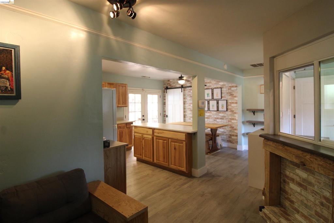
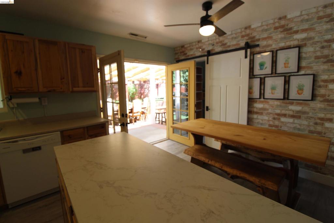
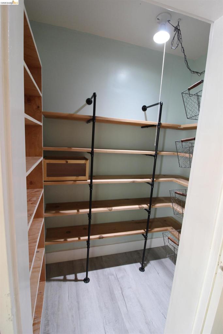
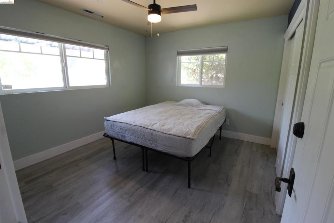
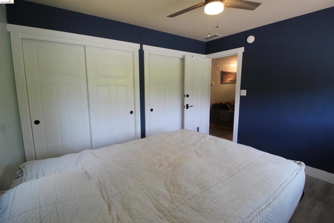
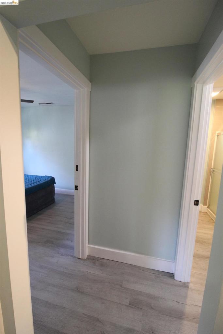
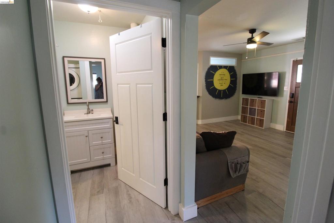
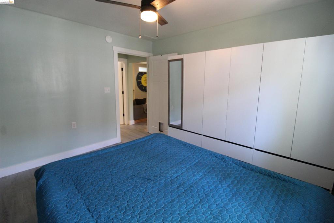
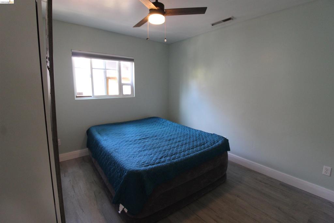
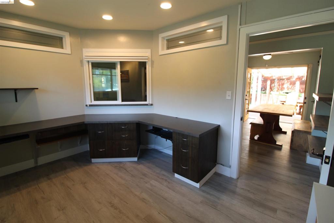
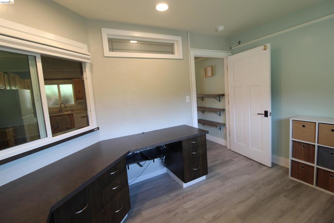
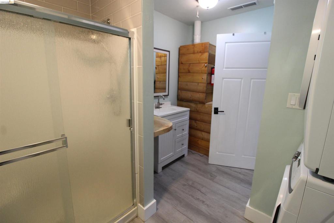
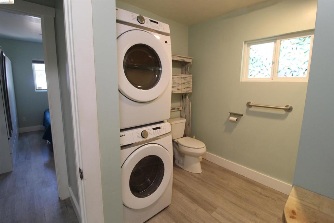
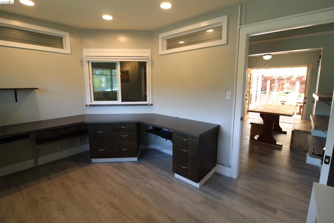
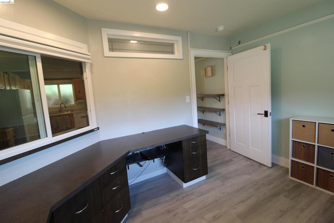
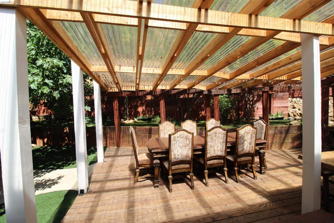
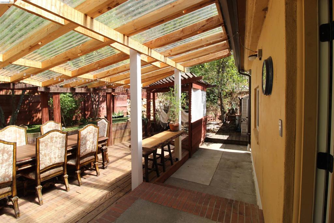
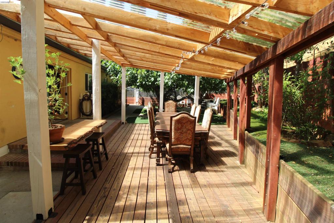
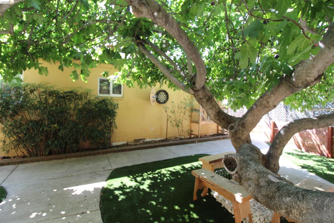
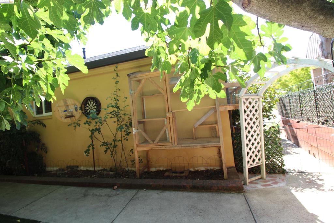
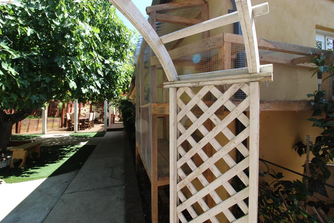
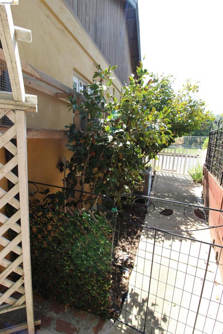
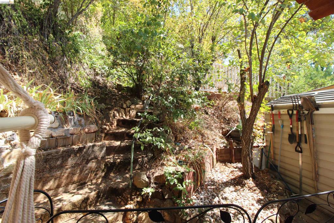
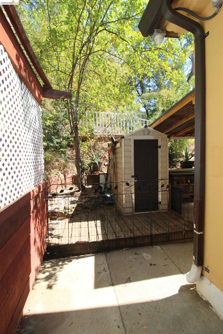
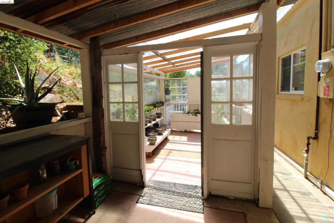
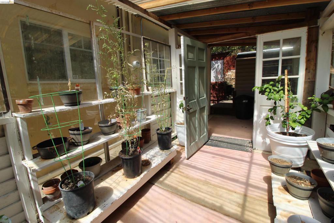
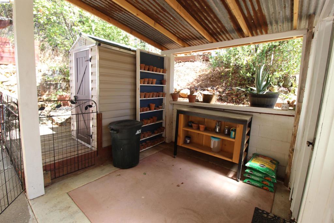
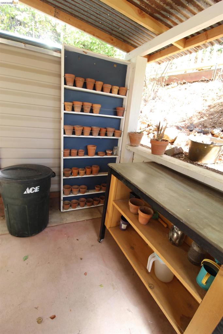
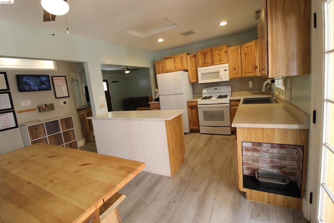
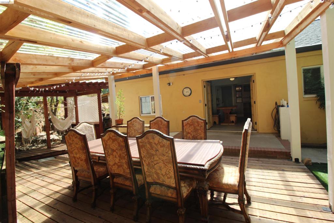
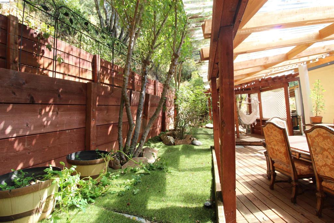
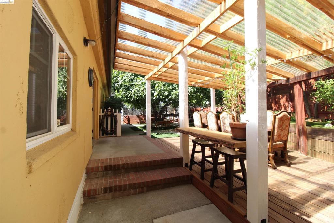
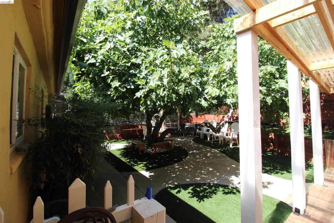
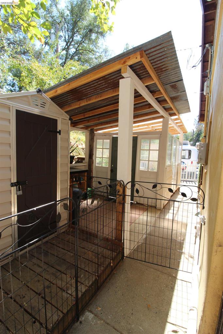
Who's ready for a park in their front yard with a pickle-ball court, baseball field and a playground? Located close to the heart of downtown Sonora, Dragoon Gulch Walking Trail and the Motherlode Fairgrounds with 4 designated parking spots. (Plenty of room for toys.) This charming, updated home includes a fully furnished, separate rental unit or mother-in-law quarters with a washer/dryer unit, kitchenette, bed, bathroom, built-in storage and a private covered patio. Take advantage of the outdoor entertainment area with a massive fig tree or enjoy gardening and your own greenhouse, including a maturing lemon and avocado trees. There are also mature apple, plum, apricot trees as well as grapes on this property. Forget to water? No problem! Timers on the sprinkler system have you covered. Speaking of water, there is a new reverse osmosis water filtration system and a tankless hot water heater. The main house includes dual pane windows, gutter guards, concrete block exterior walls, 2 bedrooms, 1 bath, an office, pantry and washer dryer purchased in 2025. Refrigerator and A/C unit are new as well. The security system will come with it and has a 45 day recording loop. Solar panels will be paid off with the sale. Got pets? There's room for them too! We have a built-in Catio and dog watering station.
Property Sub Type
Single Family Residence
Year Built
1961
Levels
One
Price Per Square Foot
$276
Days On London
0
Cumulative Days On London
0
County Or Parish
Tuolumne
New Construction Y/N
No
Cooling Y/N
Yes
Heating Y/N
Yes
Directions
Cross Street: Stockton Rd..
Heating
Natural Gas
Cooling
Central Air
Laundry Y/N
Yes
Laundry Features
Washer Included, Dryer Included
Construction Materials
Block, See Remarks, Asphalt
Bathrooms Full
2
Bathrooms Full And Three Quarter
2
Room Kitchen Features
Kitchen Island, Butler's Pantry
Appliances Y/N
Yes
Flooring
Laminate
Fireplace Y/N
No
Fireplace Features
None
Pool Features
None
Pool Private Y/N
No
Patio Y/N
Yes
Patio And Porch Features
Covered
Parking Y/N
Yes
Parking Total
4.00
Parking Features
Off Street, Parking Space
Attached Garage Y/N
No
Lot Features
Front Yard, Back Yard
Lot Size Area
10890.0000
Lot Size Units
Square Feet
Parcel Number
001230024000
Association Y/N
No

The data relating to real estate for sale on this web site comes in part from the Internet Data eXchange (IDX) of the Multiple Listing Service. Real estate listings are marked with the IDX logo and detailed information about them includes the name of the listing broker and the name of the listing agent. The information being provided is for consumers' personal, non-commercial use and may not be used for any purpose other than to identify prospective properties consumer may be interested in purchasing. Information herein deemed reliable but not guaranteed, representations are approximate, individual verification recommended.
Copyright © 2026  London Properties, Ltd. All rights reserved.