Provide a name for your search and specify whether or not you'd prefer to receive email updates.
Get Daily Email Updates
Save Search
Please log in or create an account.
Save Property
Provide a name for your property and specify whether or not you'd prefer to receive email updates.
Get Daily Email Updates
Save Property
Please log in or create an account.
The ULTIMATE Guide To Buying Your Home!
Get Your FREE Copy Share a few contact details and we will send you the guide to your inbox.
THANK YOU!
Check your inbox for the Buyer's Guide.
Get More Info
Please provide the following information and one of our customer service representatives will assist you.
* indicates required fields.
Sending...
Sent!
Get More Info
Print A Flyer
Get A Home Loan
Share
https://www.londonproperties.com/property/link/crmls/41147127/9100-Golf-Canyon-Dr/Patterson/https://www.londonproperties.com/images/props/crmls/full/41147127.jpgLondon Properties Patterson Real Estate | 9100 Golf Canyon Dr
Listing Agent: David Darby, Keller Williams Tri-Valley
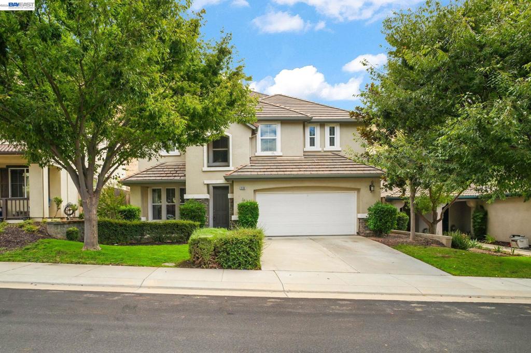
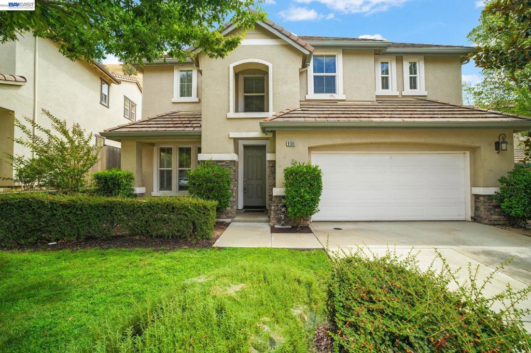
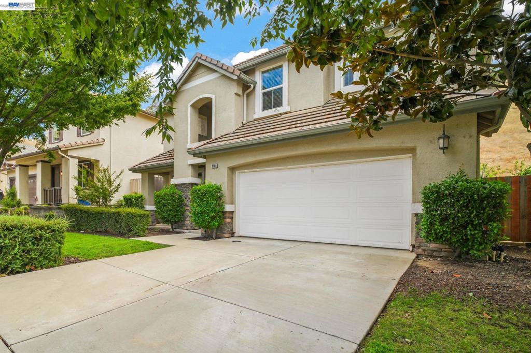
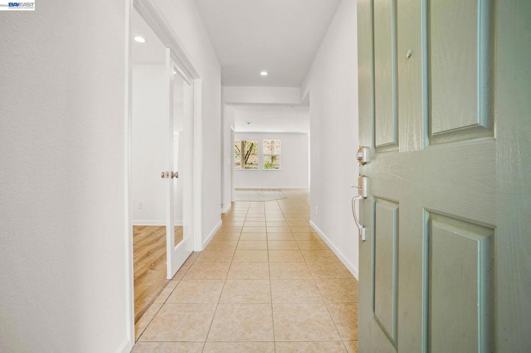
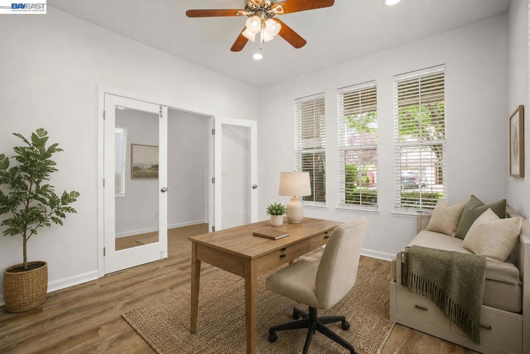
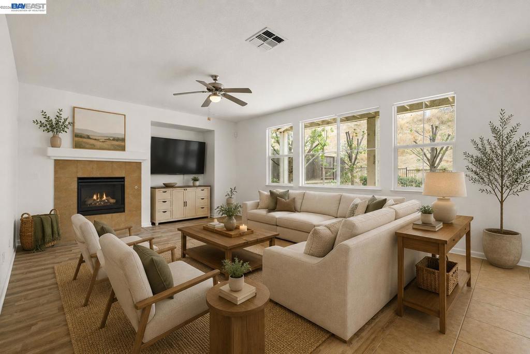
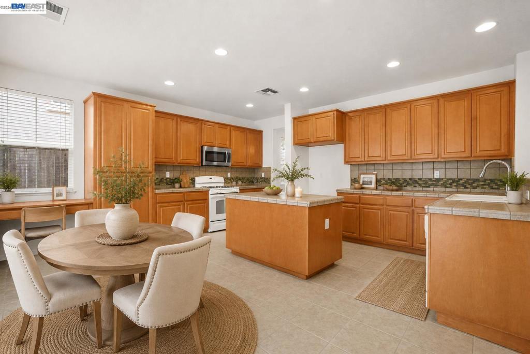
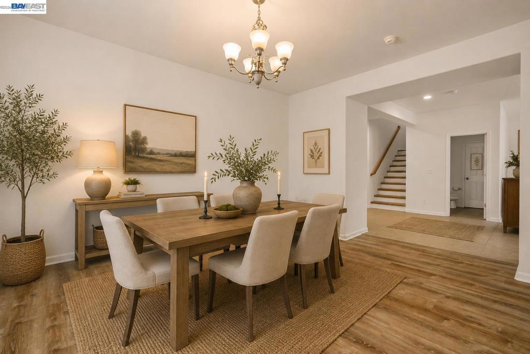
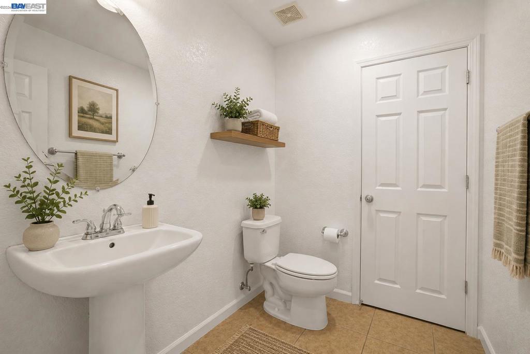
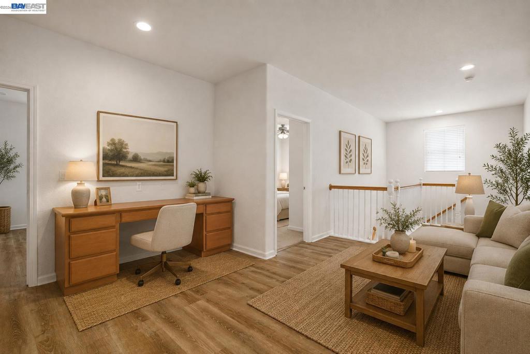
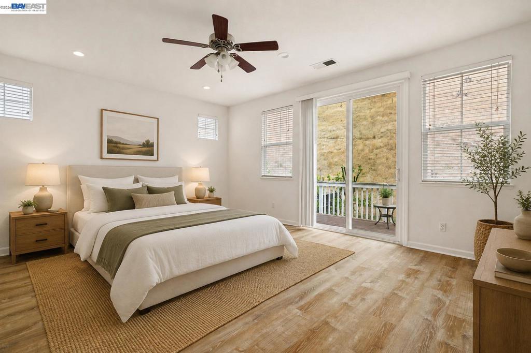
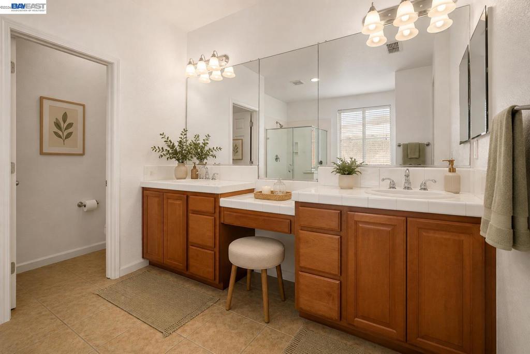
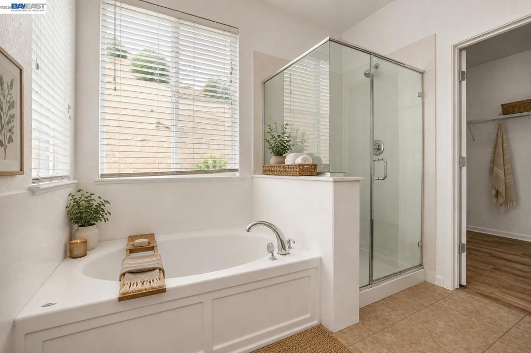
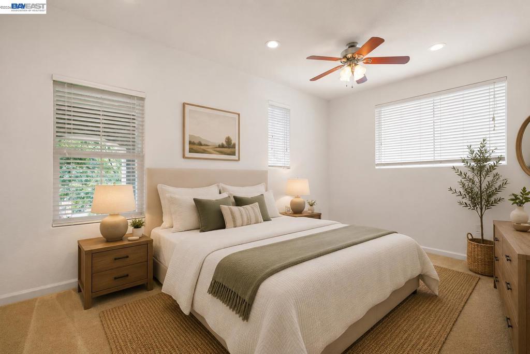
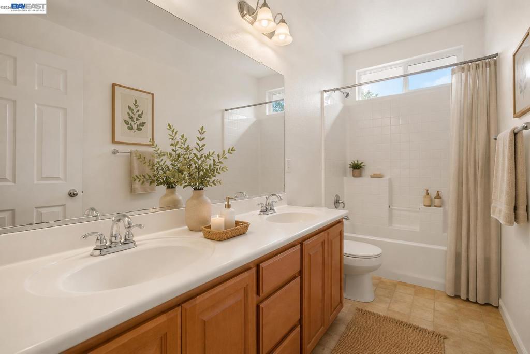
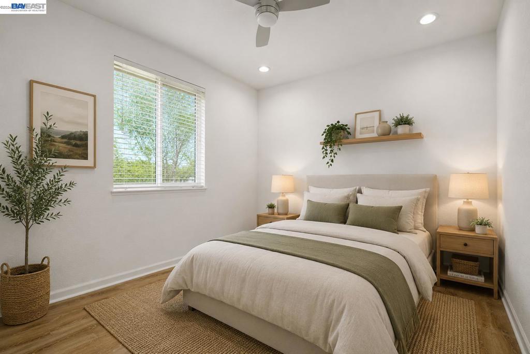
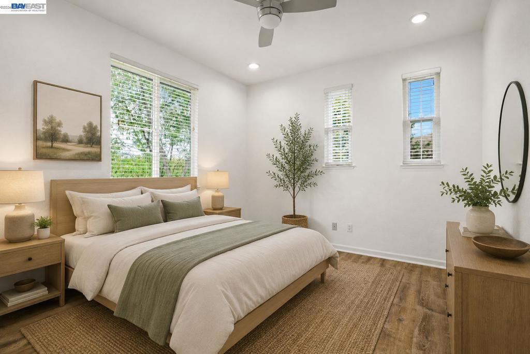
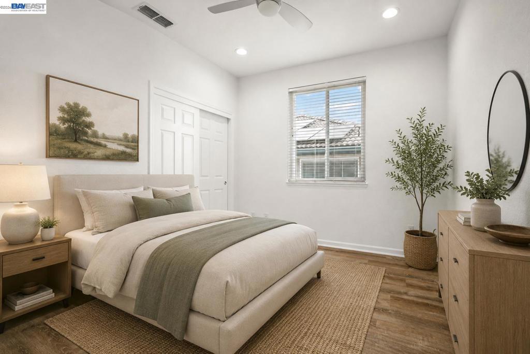
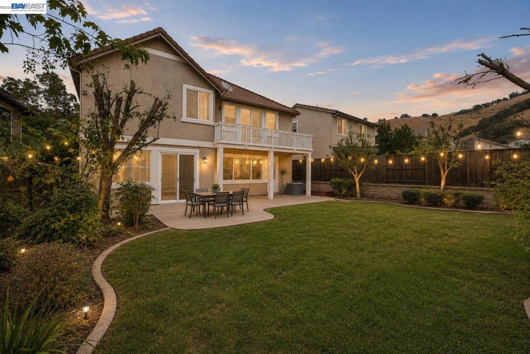
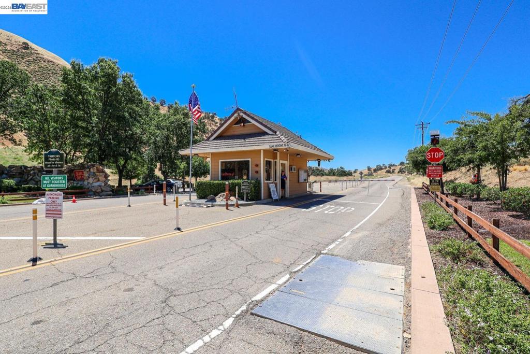
Welcome to 9100 Golf Canyon Drive, where spacious living meets a more relaxed pace. Tucked among Patterson's beautiful rolling hills, this inviting home offers a welcome escape from the hustle and bustle of the Bay Area with plenty of room to live, work and unwind. The light-filled floor plan features an open-concept kitchen and living area ideal for everyday living and entertaining. A downstairs office/bedroom offers added flexibility for guests or working from home, while a built-in workspace near the kitchen and separate upstairs den provide even more options. Generously sized bedrooms offer room to spread out, and the primary suite features its own private deck-a peaceful spot to enjoy the surrounding hillside setting. Outside, the spacious backyard offers tons of potential to create your own outdoor retreat, garden, play space or entertaining area. A wonderful opportunity to enjoy more space, flexibility and a quieter lifestyle.
Property Sub Type
Single Family Residence
Year Built
2008
Levels
Two
Price Per Square Foot
$186
Days On London
42
Cumulative Days On London
42
County Or Parish
Stanislaus
New Construction Y/N
No
Cooling Y/N
Yes
Heating Y/N
Yes
Directions
Cross Street: Diablo Grande.
Architectural Style
Contemporary
Room Type
Family Room, Den
Heating
Propane
Cooling
Central Air
Laundry Y/N
Yes
Laundry Features
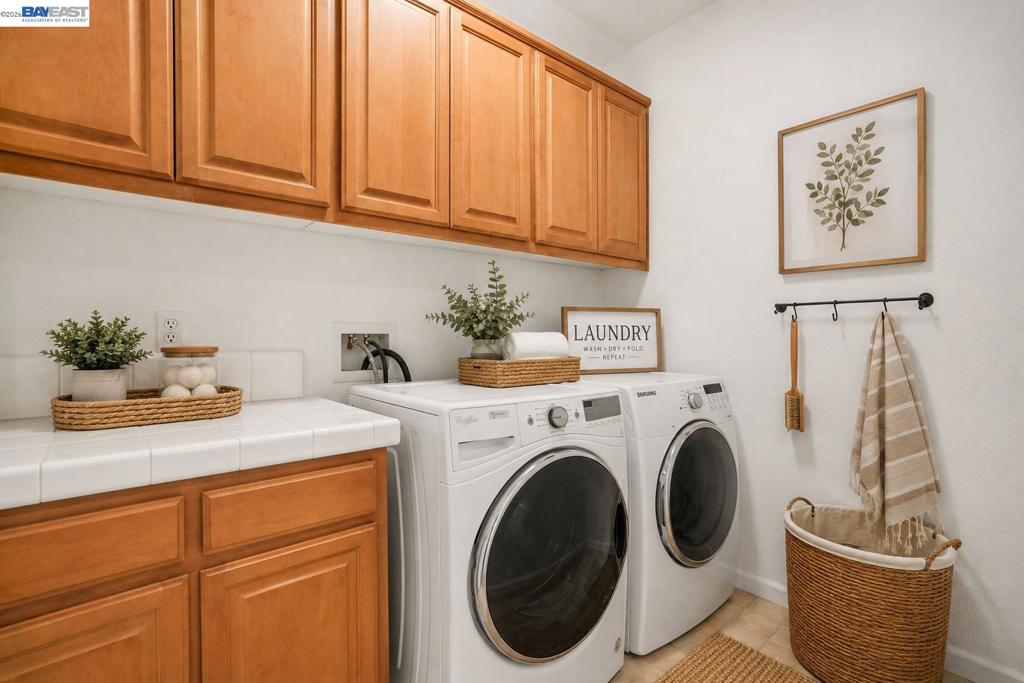
Washer Included, Dryer Included
Roof
Tile
Construction Materials
Stucco, Stone
Bathrooms Full
2
Bathrooms Full And Three Quarter
2
Bathrooms Half
1
Room Kitchen Features
Tile Counters
Eating Area
In Kitchen
Appliances Y/N
Yes
Appliances
Gas Water Heater
Room Bathroom Features
Double sinks in bath(s)
Flooring
Tile, Vinyl, Carpet
Fireplace Y/N
Yes
Fireplace Features
Family Room
Pool Features
None
Pool Private Y/N
No
Patio Y/N
Yes
Parking Y/N
Yes
Parking Total
2.00
Parking Features
Garage
Attached Garage Y/N
Yes
Garage Spaces
2.00
Lot Features
Front Yard, Garden, Back Yard
Lot Size Area
6148.0000
Lot Size Units
Square Feet
Parcel Number
025044015000
Subdivision Name
Other
Subdivision Name Other
Other
Association Amenities
Maintenance Grounds, Security
Association Y/N
Yes
Association Name
CALL LISTING AGENT
Association Fee
215.00
Association Fee Frequency
Monthly
71109
A: SELECT * FROM `lpdotcom`.`props-main` WHERE CAST(`props-main`.`ListingPrice` AS DECIMAL) >= 522500 AND CAST(`props-main`.`ListingPrice` AS DECIMAL) <= 577500 AND CAST(`props-main`.`Bedrooms` AS DECIMAL) >= '6' AND CAST(`props-main`.`Bathrooms` AS DECIMAL(10,5)) >= '3' AND CAST(`props-main`.`SquareFootage` AS DECIMAL) >= 2709 AND CAST(`props-main`.`SquareFootage` AS DECIMAL) <= 3209 AND ((`props-main`.`PropertyType` = 'Residential' AND (
`props-main`.`PropertySubtype1` = '1 House on Lot' OR `props-main`.`PropertySubtype2` = '1 House on Lot' OR `props-main`.`PropertySubtype3` = '1 House on Lot' OR
`props-main`.`PropertySubtype1` = 'Cabin' OR `props-main`.`PropertySubtype2` = 'Cabin' OR `props-main`.`PropertySubtype3` = 'Cabin' OR
`props-main`.`PropertySubtype1` = 'House on Lot' OR `props-main`.`PropertySubtype2` = 'House on Lot' OR `props-main`.`PropertySubtype3` = 'House on Lot' OR
`props-main`.`PropertySubtype1` = 'Own Your Own' OR `props-main`.`PropertySubtype2` = 'Own Your Own' OR `props-main`.`PropertySubtype3` = 'Own Your Own' OR
`props-main`.`PropertySubtype1` = 'Rural Residence' OR `props-main`.`PropertySubtype2` = 'Rural Residence' OR `props-main`.`PropertySubtype3` = 'Rural Residence' OR
`props-main`.`PropertySubtype1` = 'Rural/Residence' OR `props-main`.`PropertySubtype2` = 'Rural/Residence' OR `props-main`.`PropertySubtype3` = 'Rural/Residence' OR
`props-main`.`PropertySubtype1` LIKE '%fam%' OR `props-main`.`PropertySubtype2` LIKE '%fam%' OR `props-main`.`PropertySubtype3` LIKE '%fam%'))) AND ((`props-main`.`id` = 1763589 OR `props-main`.`id` = 1785189 OR `props-main`.`id` = 1726123 OR `props-main`.`id` = 1712695 OR `props-main`.`id` = 1757171 OR `props-main`.`id` = 1695242 OR `props-main`.`id` = 1752978 OR `props-main`.`id` = 1763661 OR `props-main`.`id` = 1729138 OR `props-main`.`id` = 1776741 OR `props-main`.`id` = 1790924 OR `props-main`.`id` = 1774775 OR `props-main`.`id` = 1738172 OR `props-main`.`id` = 1772157 OR `props-main`.`id` = 1715719 OR `props-main`.`id` = 1744373 OR `props-main`.`id` = 1785449 OR `props-main`.`id` = 1786861 OR `props-main`.`id` = 1790775 OR `props-main`.`id` = 1786647 OR `props-main`.`id` = 1747522 OR `props-main`.`id` = 1771413 OR `props-main`.`id` = 1760370 OR `props-main`.`id` = 1760404 OR `props-main`.`id` = 1735296)) AND CONCAT(`MLSFeed`,`MLNumber`) != 'crmls41147127' AND `props-main`.`PictureCount` > 0 AND (`props-main`.`ExpiredDate` >= '2026-10-15' OR `props-main`.`ExpiredDate` IS NULL OR TRIM(`props-main`.`ExpiredDate`) = '') AND `props-main`.`Status` != 'Unapproved' AND (`props-main`.`DupeOf` IS NULL OR TRIM(`props-main`.`DupeOf`) = '') AND `props-main`.`Delayed` = 0 GROUP BY `props-main`.`id` ORDER BY RAND();
0
The data relating to real estate for sale on this web site comes in part from the Internet Data eXchange (IDX) of the Multiple Listing Service. Real estate listings are marked with the IDX logo and detailed information about them includes the name of the listing broker and the name of the listing agent. The information being provided is for consumers' personal, non-commercial use and may not be used for any purpose other than to identify prospective properties consumer may be interested in purchasing. Information herein deemed reliable but not guaranteed, representations are approximate, individual verification recommended.