Provide a name for your search and specify whether or not you'd prefer to receive email updates.
Get Daily Email Updates
Save Search
Please log in or create an account.
Save Property
Provide a name for your property and specify whether or not you'd prefer to receive email updates.
Get Daily Email Updates
Save Property
Please log in or create an account.
The ULTIMATE Guide To Buying Your Home!
Get Your FREE Copy Share a few contact details and we will send you the guide to your inbox.
THANK YOU!
Check your inbox for the Buyer's Guide.
Get More Info
Please provide the following information and one of our customer service representatives will assist you.
* indicates required fields.
Sending...
Sent!
Get More Info
Print A Flyer
Get A Home Loan
Share
https://www.londonproperties.com/property/link/crmls/41147162/20582-Eureka-Dr/Sonora/https://www.londonproperties.com/images/props/crmls/full/41147162.jpgLondon Properties Sonora Real Estate | 20582 Eureka Dr
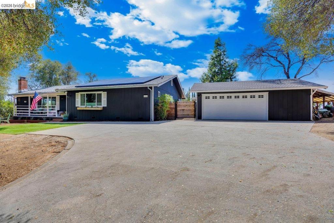
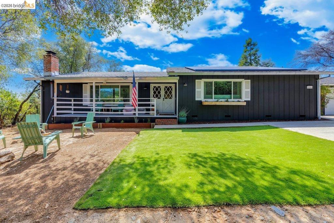
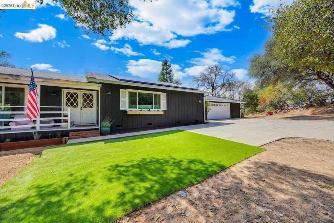
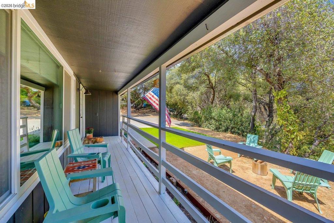
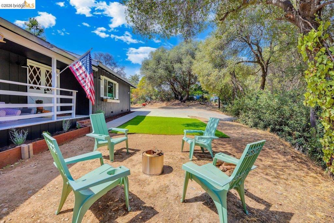
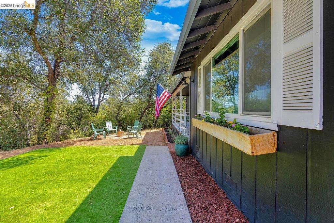
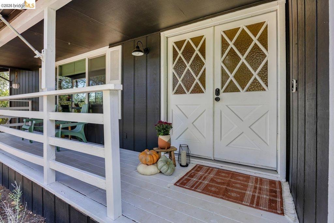
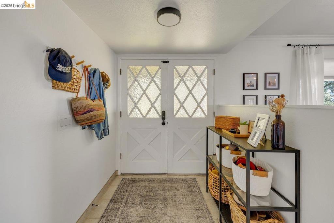
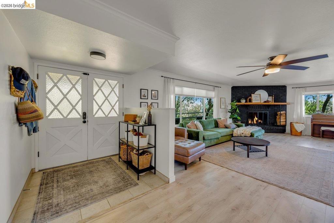
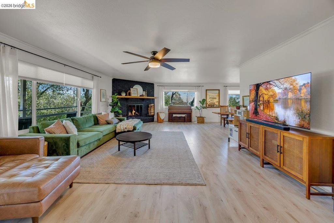
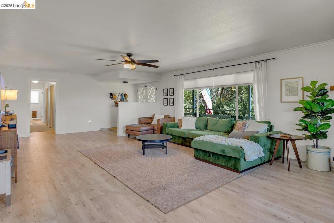
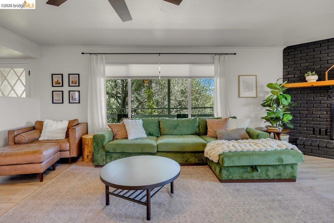
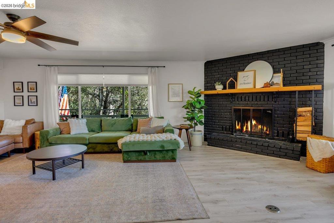
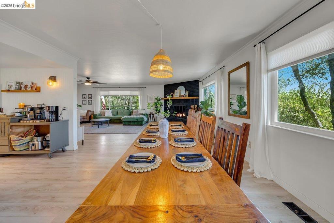
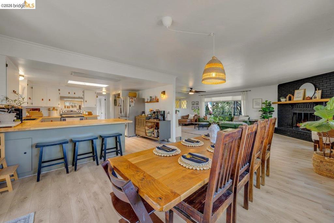
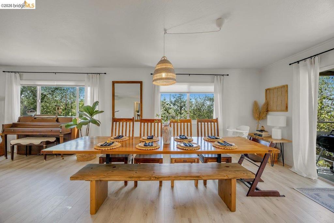
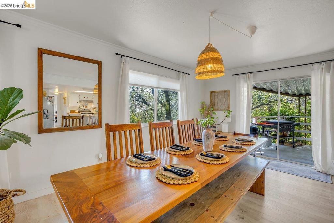
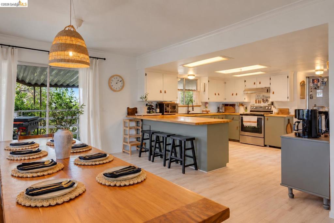
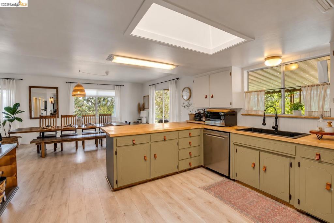
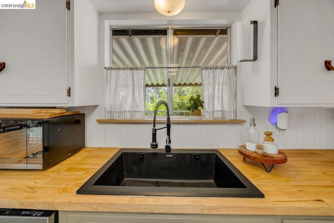
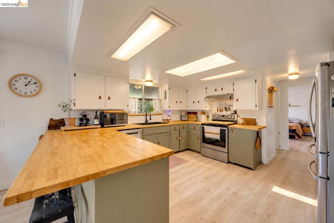
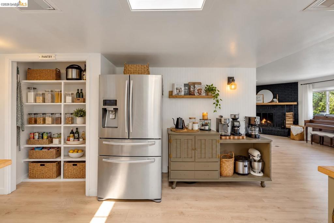
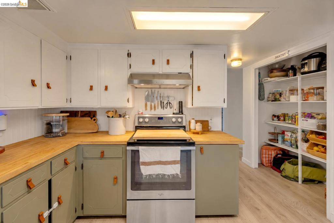
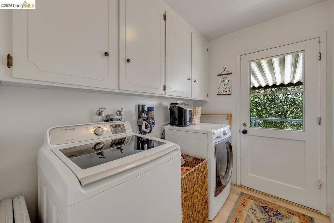
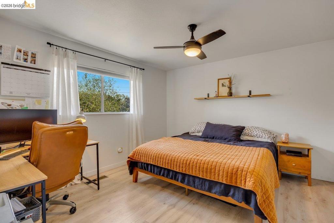
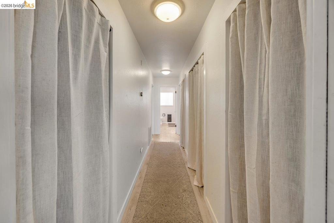
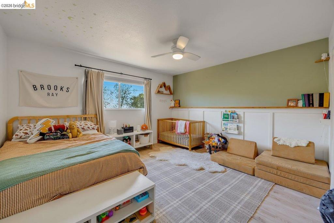
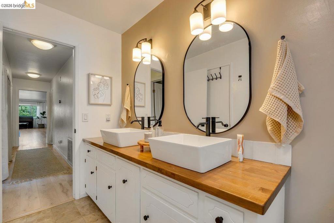
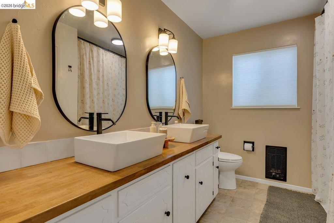
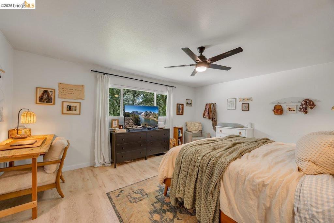
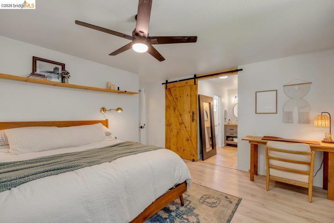
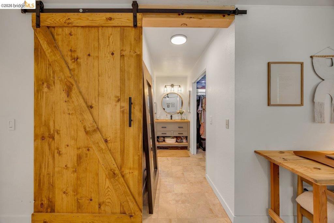
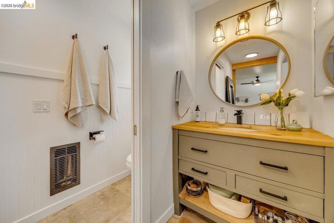
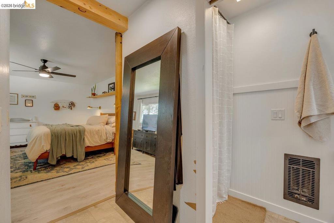
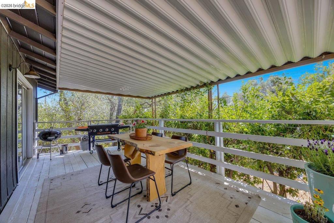
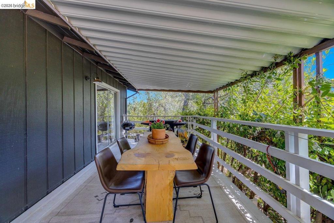
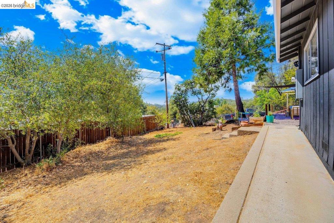
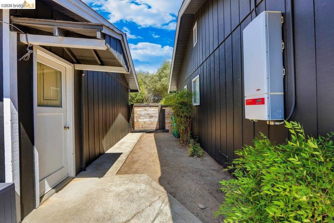
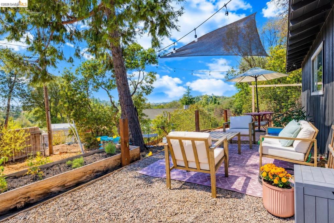
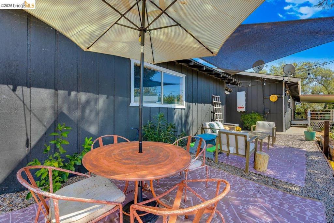
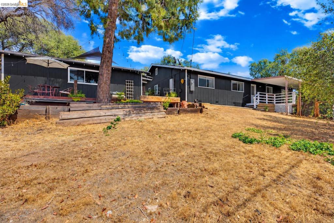
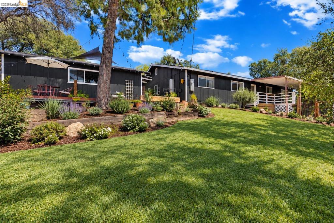
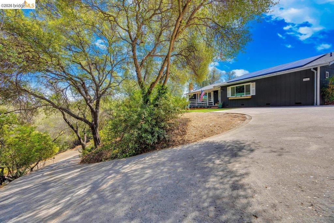
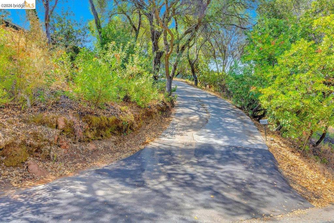
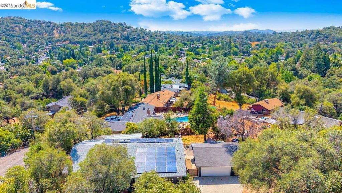
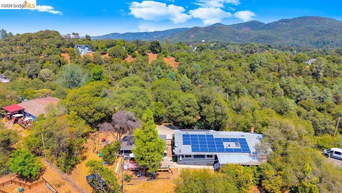
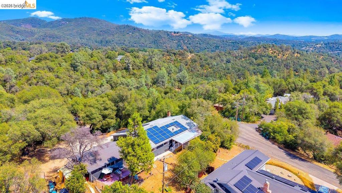
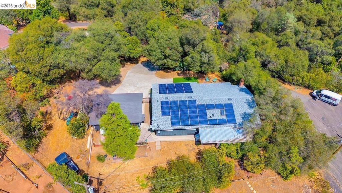
You've been searching high and low and this one just might be the one!! Welcome to Rancho Sonora Estates. One of the very best neighborhoods in Tuolumne County. Easy access to highway 108, downtown Sonora, schools, hospital, grocery stores and so much more. As you enter this private driveway with large established trees you will love the private feel. There is plenty of parking around the home along with a oversized garage. Entering the home there is an open and warm feeling. Enjoy cozy evenings with a fire in the brick fireplace. The entire home has a classic layout without wasted space. There are plenty of closets for storage which is always a bonus. Tasteful updates in the kitchen will make cooking enjoyable. The counter top space and attached pantry are just icing on the cake. Each bedroom is spacious and full of natural light. The primary suite has a large walk in closet, new vanity along with added adorable beadboard. It's truly the little things that make such a big difference. So much of the year can be enjoyed outside this home too! The backyard features a nice covered deck along with a large area just waiting for your special touch. Wanting a pool? There is room for that or maybe a large garden. You decide. The front of the property has additional space for your toys and a nice flat area to enjoy s'mores with the kids. There have been so many updates on this home that make it truly move in ready. Call today for a tour.
Property Sub Type
Single Family Residence
Year Built
1975
Levels
One
Price Per Square Foot
$233
Days On London
41
Cumulative Days On London
41
County Or Parish
Tuolumne
New Construction Y/N
No
Cooling Y/N
Yes
Heating Y/N
Yes
Directions
Cross Street: E Walnut.
Architectural Style
Contemporary
Heating
Electric, Forced Air
Cooling
Central Air
Laundry Y/N
Yes
Laundry Features
Washer Included, Dryer Included
Roof
Shingle
Construction Materials
Wood Siding
Bathrooms Full
2
Bathrooms Full And Three Quarter
2
Room Kitchen Features
Butler's Pantry
Appliances Y/N
Yes
Appliances
Electric Water Heater
Flooring
Tile, Vinyl, Laminate
Fireplace Y/N
Yes
Fireplace Features
Wood Burning, Living Room
Pool Features
None
Pool Private Y/N
No
Patio Y/N
Yes
Patio And Porch Features
Covered, Deck
Parking Y/N
Yes
Parking Total
2.00
Parking Features
Garage, RV Access/Parking, Garage Door Opener
Attached Garage Y/N
Yes
Garage Spaces
2.00
Lot Features
Cul-De-Sac, Front Yard, Garden, Back Yard, Up Slope from Street
Lot Size Area
19871.0000
Lot Size Units
Square Feet
Parcel Number
033373016000
Association Y/N
No
71109
A: SELECT * FROM `lpdotcom`.`props-main` WHERE CAST(`props-main`.`ListingPrice` AS DECIMAL) >= 455050 AND CAST(`props-main`.`ListingPrice` AS DECIMAL) <= 502950 AND CAST(`props-main`.`Bedrooms` AS DECIMAL) >= '3' AND CAST(`props-main`.`Bathrooms` AS DECIMAL(10,5)) >= '2' AND CAST(`props-main`.`SquareFootage` AS DECIMAL) >= 1810 AND CAST(`props-main`.`SquareFootage` AS DECIMAL) <= 2310 AND ((`props-main`.`PropertyType` = 'Residential' AND (
`props-main`.`PropertySubtype1` = '1 House on Lot' OR `props-main`.`PropertySubtype2` = '1 House on Lot' OR `props-main`.`PropertySubtype3` = '1 House on Lot' OR
`props-main`.`PropertySubtype1` = 'Cabin' OR `props-main`.`PropertySubtype2` = 'Cabin' OR `props-main`.`PropertySubtype3` = 'Cabin' OR
`props-main`.`PropertySubtype1` = 'House on Lot' OR `props-main`.`PropertySubtype2` = 'House on Lot' OR `props-main`.`PropertySubtype3` = 'House on Lot' OR
`props-main`.`PropertySubtype1` = 'Own Your Own' OR `props-main`.`PropertySubtype2` = 'Own Your Own' OR `props-main`.`PropertySubtype3` = 'Own Your Own' OR
`props-main`.`PropertySubtype1` = 'Rural Residence' OR `props-main`.`PropertySubtype2` = 'Rural Residence' OR `props-main`.`PropertySubtype3` = 'Rural Residence' OR
`props-main`.`PropertySubtype1` = 'Rural/Residence' OR `props-main`.`PropertySubtype2` = 'Rural/Residence' OR `props-main`.`PropertySubtype3` = 'Rural/Residence' OR
`props-main`.`PropertySubtype1` LIKE '%fam%' OR `props-main`.`PropertySubtype2` LIKE '%fam%' OR `props-main`.`PropertySubtype3` LIKE '%fam%'))) AND ((`props-main`.`id` = 1768310 OR `props-main`.`id` = 1728037 OR `props-main`.`id` = 1771412 OR `props-main`.`id` = 1729133 OR `props-main`.`id` = 1747794 OR `props-main`.`id` = 1763566 OR `props-main`.`id` = 1779615 OR `props-main`.`id` = 1779614 OR `props-main`.`id` = 1775305 OR `props-main`.`id` = 1754356 OR `props-main`.`id` = 1736468 OR `props-main`.`id` = 1746495 OR `props-main`.`id` = 1734910 OR `props-main`.`id` = 1786152 OR `props-main`.`id` = 1753507 OR `props-main`.`id` = 1754281 OR `props-main`.`id` = 1771188 OR `props-main`.`id` = 1773888 OR `props-main`.`id` = 1762628 OR `props-main`.`id` = 1779931 OR `props-main`.`id` = 1789456 OR `props-main`.`id` = 1727440 OR `props-main`.`id` = 1760782 OR `props-main`.`id` = 1760781 OR `props-main`.`id` = 1782360 OR `props-main`.`id` = 1764196 OR `props-main`.`id` = 1748645 OR `props-main`.`id` = 1729040 OR `props-main`.`id` = 1781476 OR `props-main`.`id` = 1736639 OR `props-main`.`id` = 1729916 OR `props-main`.`id` = 1770142 OR `props-main`.`id` = 1767637 OR `props-main`.`id` = 1765871 OR `props-main`.`id` = 1747152 OR `props-main`.`id` = 1789249 OR `props-main`.`id` = 1770969 OR `props-main`.`id` = 1735352 OR `props-main`.`id` = 1790301 OR `props-main`.`id` = 1749751 OR `props-main`.`id` = 1771934 OR `props-main`.`id` = 1687493 OR `props-main`.`id` = 1790971 OR `props-main`.`id` = 1780848 OR `props-main`.`id` = 1730771 OR `props-main`.`id` = 1730770 OR `props-main`.`id` = 1769019)) AND CONCAT(`MLSFeed`,`MLNumber`) != 'crmls41147162' AND `props-main`.`PictureCount` > 0 AND (`props-main`.`ExpiredDate` >= '2026-10-14' OR `props-main`.`ExpiredDate` IS NULL OR TRIM(`props-main`.`ExpiredDate`) = '') AND `props-main`.`Status` != 'Unapproved' AND (`props-main`.`DupeOf` IS NULL OR TRIM(`props-main`.`DupeOf`) = '') AND `props-main`.`Delayed` = 0 GROUP BY `props-main`.`id` ORDER BY RAND();
1
Similar Properties
$475,000
3
2
1,864
0.09
186 Theall
Sonora, CA 95370
The data relating to real estate for sale on this web site comes in part from the Internet Data eXchange (IDX) of the Multiple Listing Service. Real estate listings are marked with the IDX logo and detailed information about them includes the name of the listing broker and the name of the listing agent. The information being provided is for consumers' personal, non-commercial use and may not be used for any purpose other than to identify prospective properties consumer may be interested in purchasing. Information herein deemed reliable but not guaranteed, representations are approximate, individual verification recommended.