Listing Agent: Susan Mills, Century 21 Sierra Properties
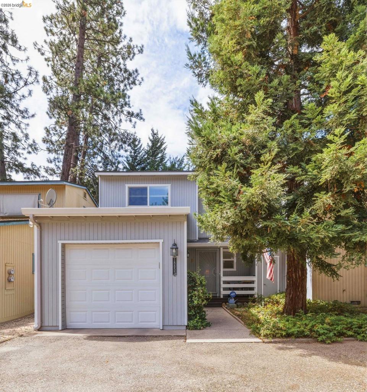
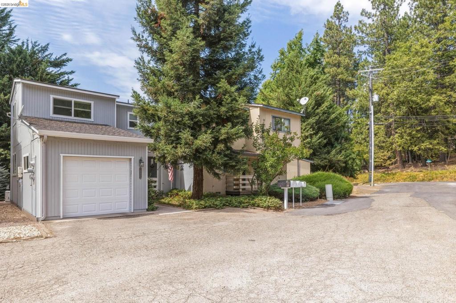
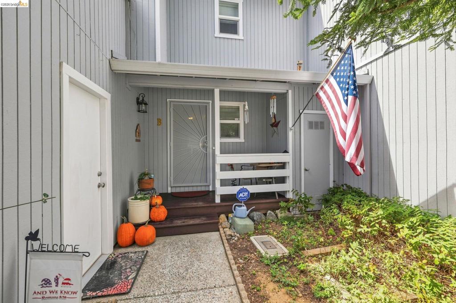
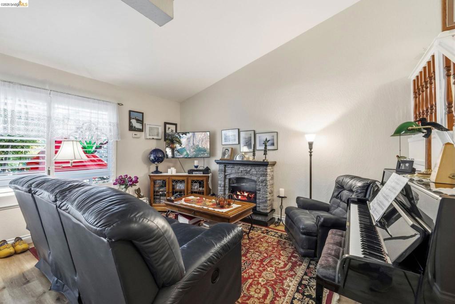
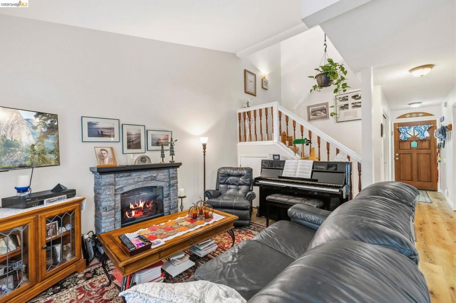
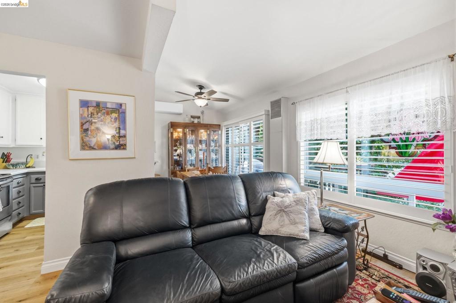
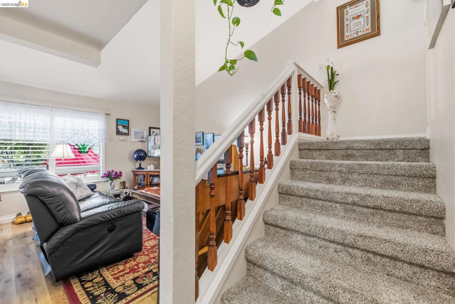
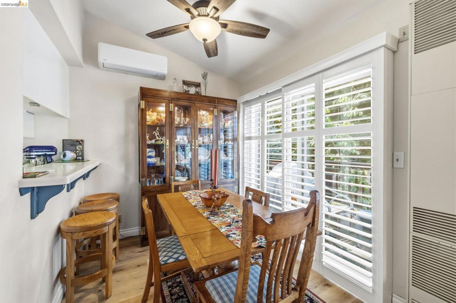
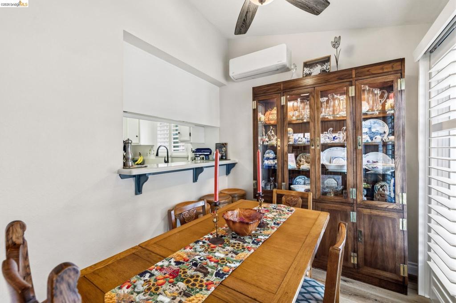
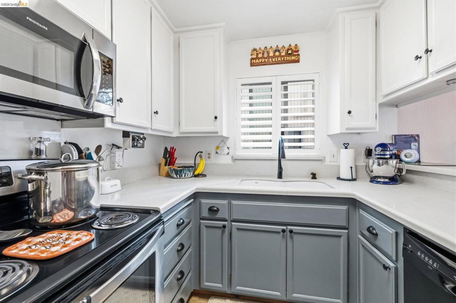
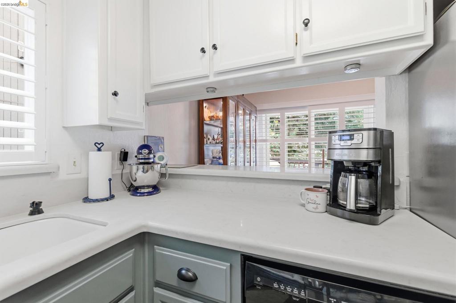
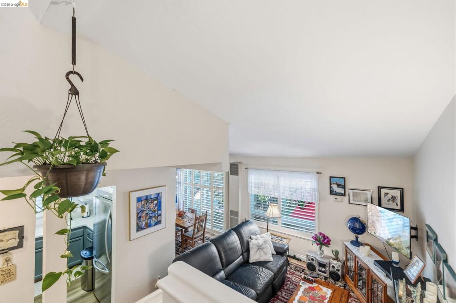
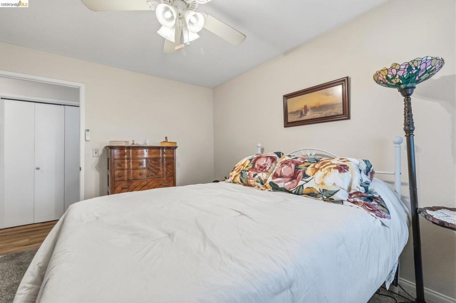
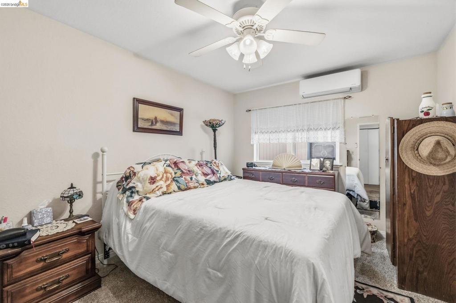
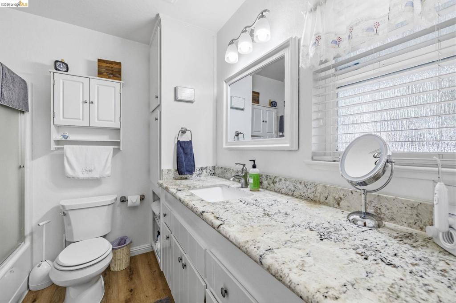
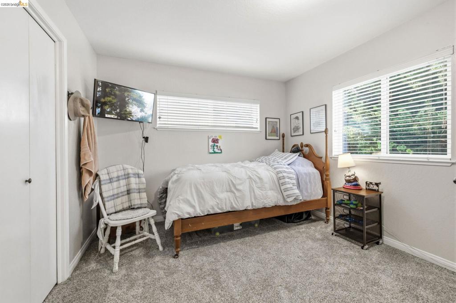
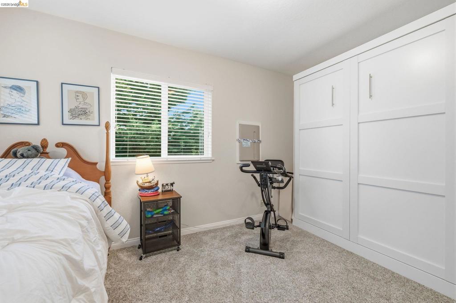
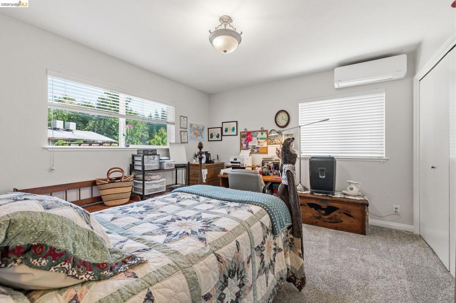
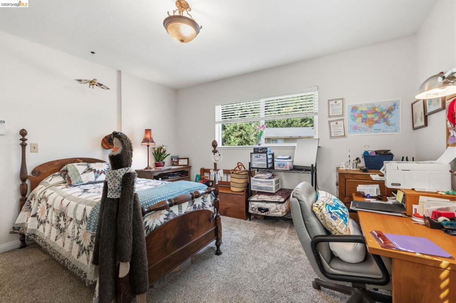
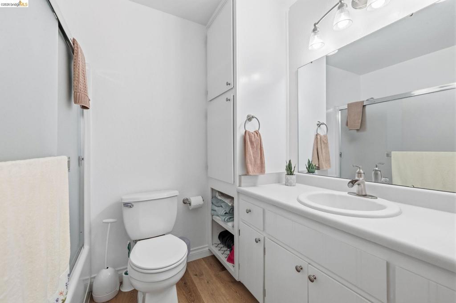
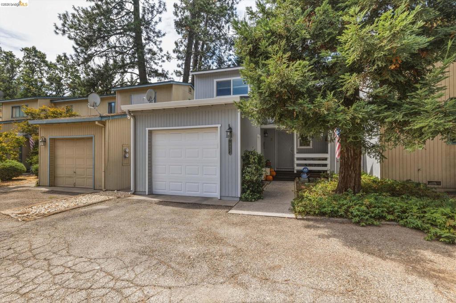
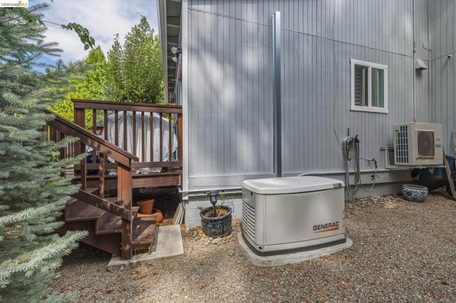
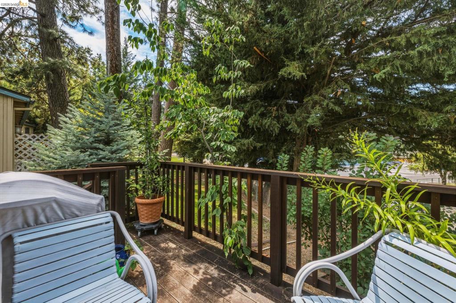
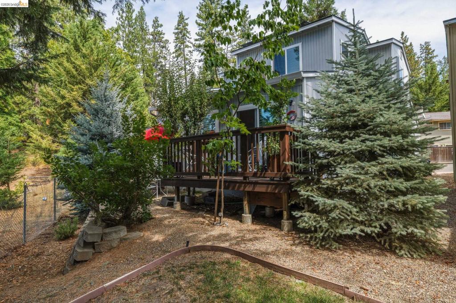
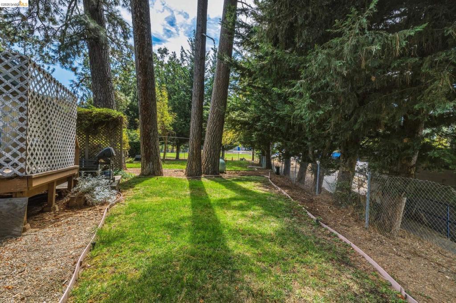
If you are looking for a Twain Harte home within walking distance to downtown Twain Harte, this 3 bedroom 2 bathroom updated, upgraded lovely Townhome is the home for you. Fresh updates include, the new laminate flooring and plush carpet installed in the summer of 2024 along with stylish new blinds. This home offers year-round comfort with 3 mini-splits for cooling and heating and an added bonus a whole house generator was installed in 2021. All new windows throughout installed in 2021. New Roof was installed approx. 6-7 years ago and the owned Solar is just another added benefit to this efficient home. Kerr Roofing installed in 2022 new leaf gutters guards. The remodeled kitchen features quartz countertops, freshly painted cabinets and stainless steel appliances for a contemporary cooking experience. The exterior of this home was painted in 2022 adding the curb appeal you will appreciate coming home to along with the giant Redwood Tree that is stunning in your front yard. The backyard has a lovely Spruce tree, Pear tree and a seasonal blooming Dogwood white/yellow to enjoy from your private deck. The access pad coded entry to the garage is an additional covenience to all of the many features to this home. This home has been well cared for with pride of ownership. A must see. Call for your appointment today.
Property Sub Type
Townhouse
Year Built
1988
Levels
Two
Price Per Square Foot
$290
Days On London
20
Cumulative Days On London
20
County Or Parish
Tuolumne
New Construction Y/N
No
Cooling Y/N
Yes
Heating Y/N
Yes
Directions
Cross Street: Joaquin Gully Rd.
Heating
Propane, Wall Furnace
Laundry Y/N
Yes
Laundry Features
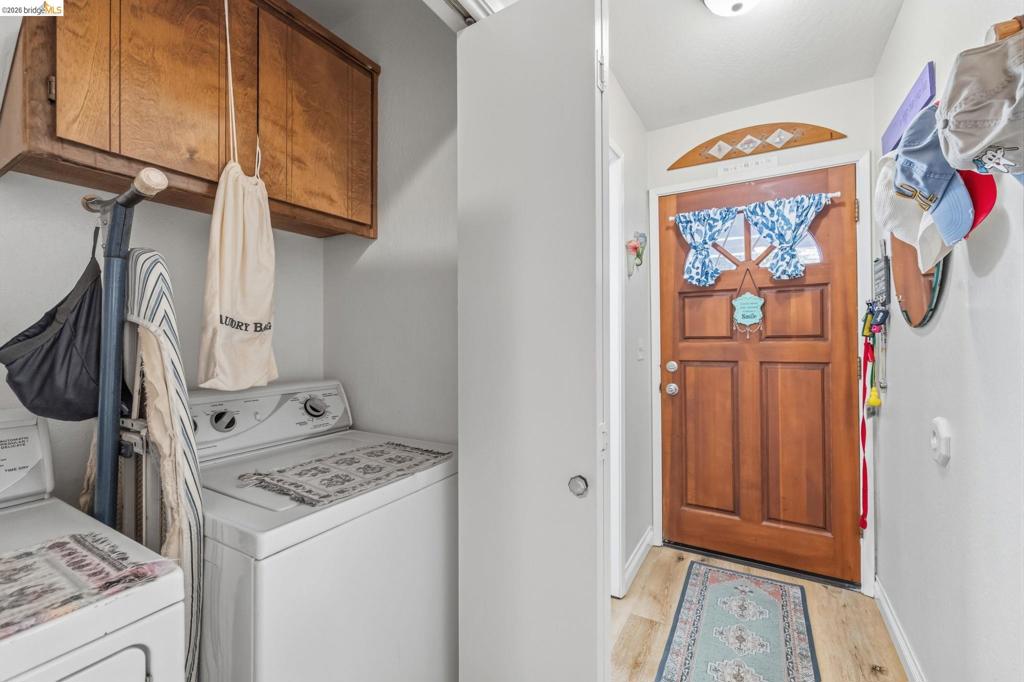
Washer Included, Dryer Included
Construction Materials
Wood Siding
Foundation Details
Slab
Bathrooms Full
2
Bathrooms Full And Three Quarter
2
Room Kitchen Features
Remodeled Kitchen
Appliances Y/N
Yes
Appliances
Gas Water Heater
Flooring
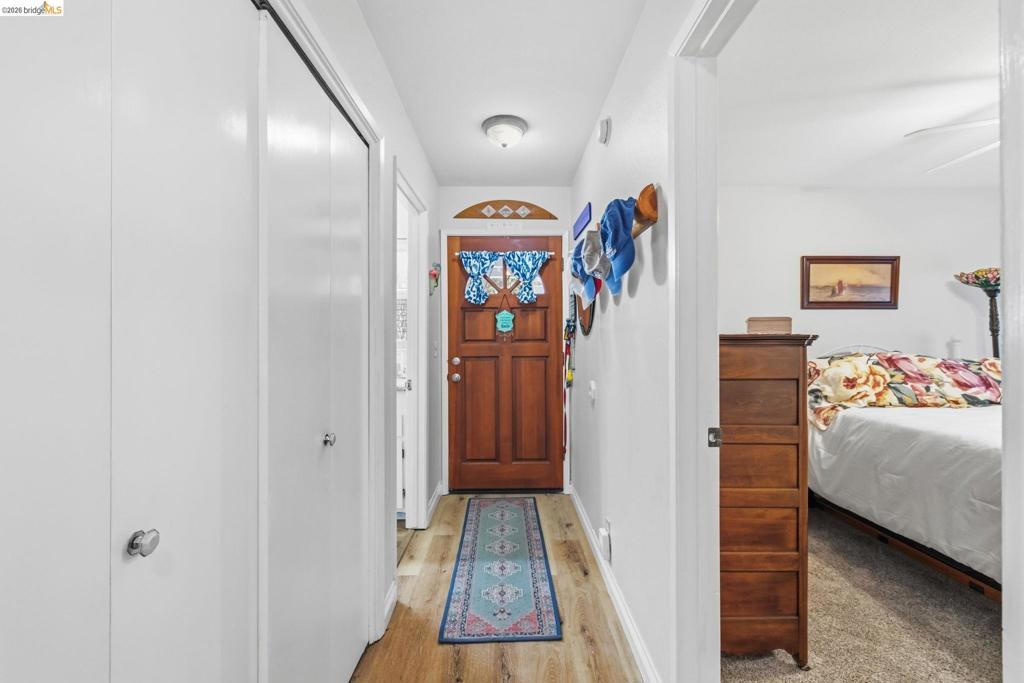
Carpet, Laminate
Fireplace Y/N
No
Fireplace Features
None
Pool Features
None
Pool Private Y/N
No
Patio Y/N
Yes
Patio And Porch Features
Porch, Deck
Parking Y/N
Yes
Parking Total
3.00
Parking Features
Garage
Attached Garage Y/N
Yes
Garage Spaces
1.00
Lot Features
Level with Street
Lot Size Area
1251.0000
Lot Size Units
Square Feet
Parcel Number
049320002000
Zoning
R-3, mx
Number Of Units In Community
6
Association Y/N
Yes
Association Fee
160.00
Association Fee Frequency
Monthly
71109
A: SELECT * FROM `lpdotcom`.`props-main` WHERE `StreetName` = 'fghdfhgdfghdfghdfhgdfghfghfdg' LIMIT 1
0
The data relating to real estate for sale on this web site comes in part from the Internet Data eXchange (IDX) of the Multiple Listing Service. Real estate listings are marked with the IDX logo and detailed information about them includes the name of the listing broker and the name of the listing agent. The information being provided is for consumers' personal, non-commercial use and may not be used for any purpose other than to identify prospective properties consumer may be interested in purchasing. Information herein deemed reliable but not guaranteed, representations are approximate, individual verification recommended.