FBpixel

Get More Info

Print A Flyer

Get A Home Loan

Share

16764 Estralita Dr

Sonora, CA 95370

Copy Link Get Directions

$319,000

4 bd
  |  
1 ba
  |  
1,188 sq ft
  |  
0.24 acre

16764 Estralita Dr

Sonora, CA 95370

Listed On: 09/08/2026
Status: Active
Listing Number: 41147400 (CRMLS)

Schedule a Tour

Contact Info


Advertising Agent:

London Properties, Ltd.
London Properties, Ltd. 559.436.4071 Email Agent
Property Description
Listing Agent: Jonathan Lien, Praedium Homes

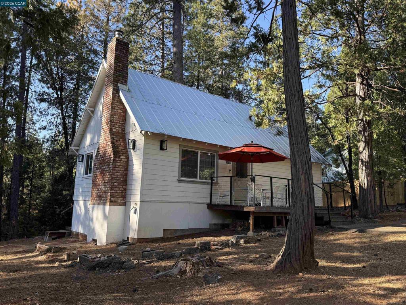
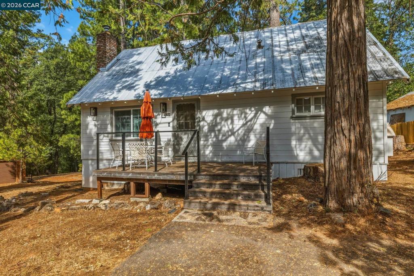
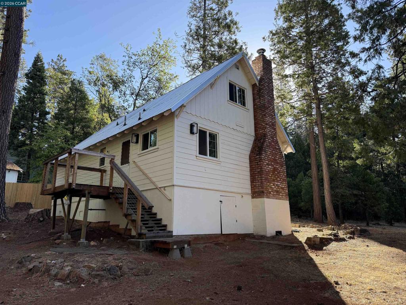
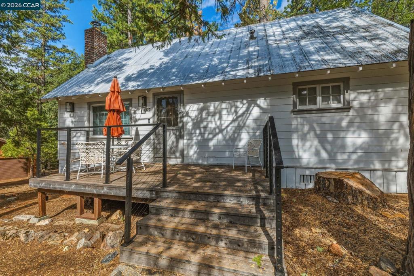
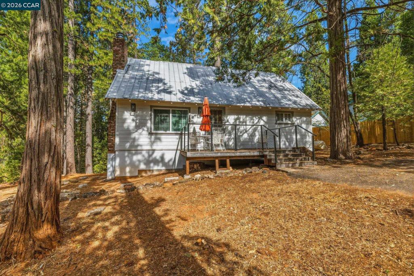
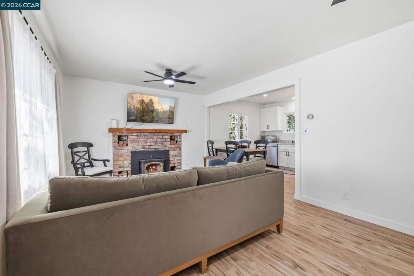
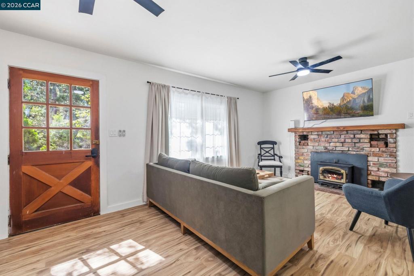
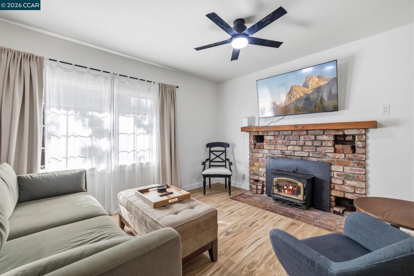
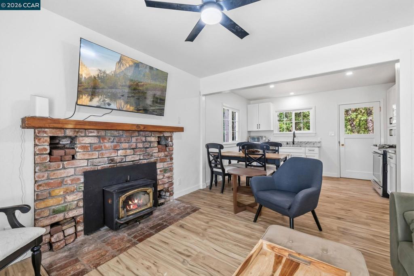
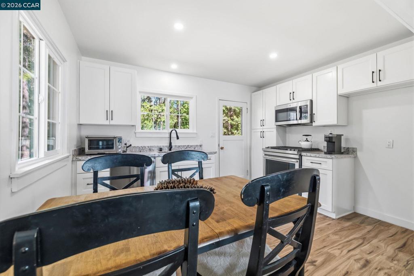
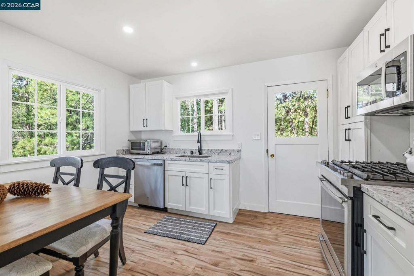
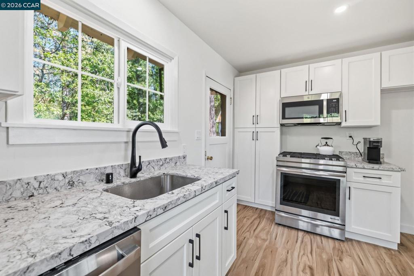
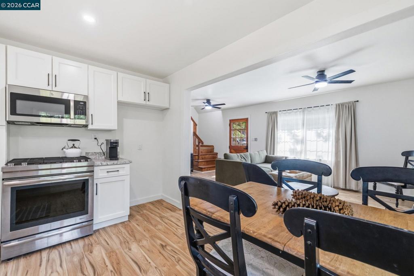
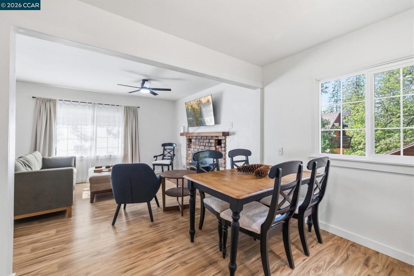
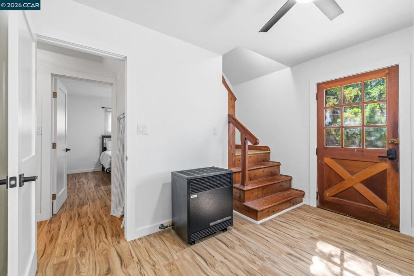
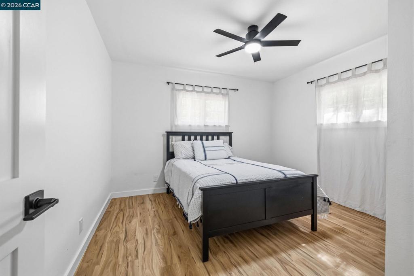
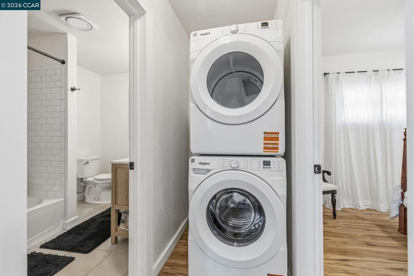
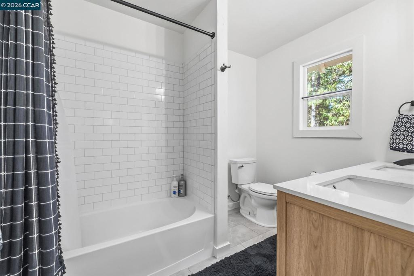
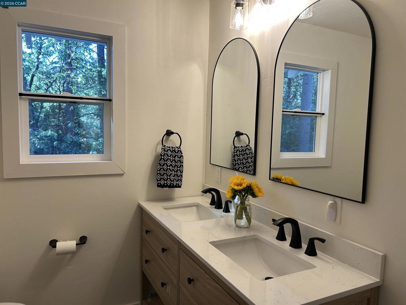
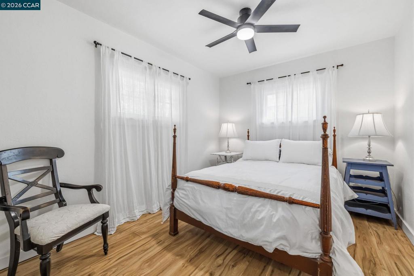
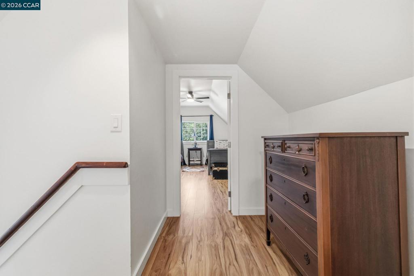
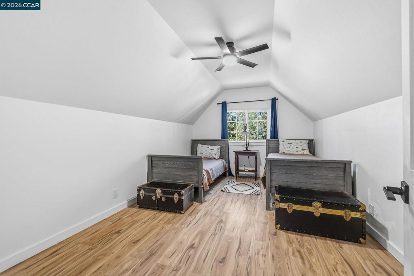
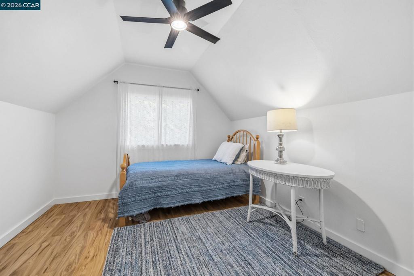
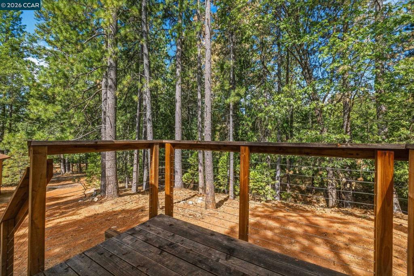
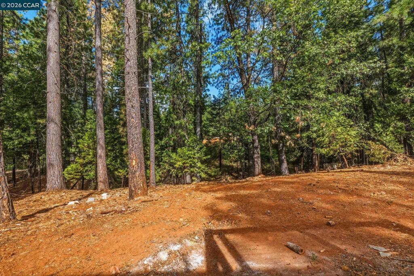
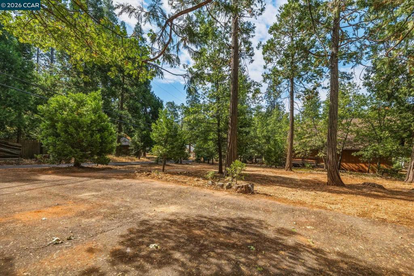
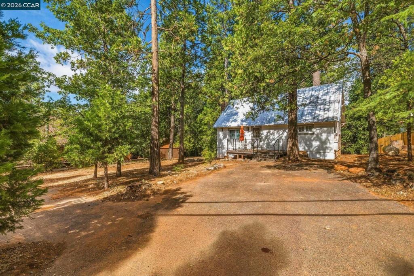
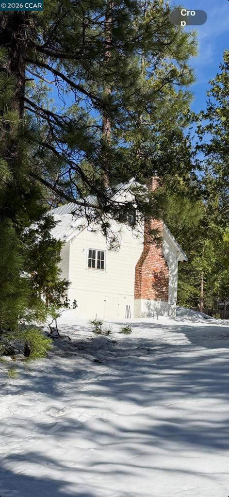
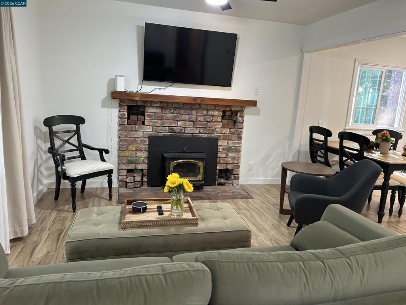
Turnkey mountain retreat in the heart of Cedar Ridge! Surrounded by towering trees and fresh mountain air, this charming 4-bedroom home has been thoughtfully updated while retaining the warmth and character of a classic Sierra cabin. Step inside to a bright, inviting interior featuring new flooring, fresh finishes and an open living and dining area with beautiful views of the surrounding forest. The remodeled kitchen shines with white shaker cabinetry, stone countertops, stainless-steel appliances, recessed lighting and modern black fixtures. The updated bathroom features a spacious dual-sink vanity and contemporary finishes, while convenient indoor laundry adds to the home's everyday functionality. Outside, relax on the deck beneath the cedars and pines and enjoy the peaceful setting that makes Cedar Ridge special. A metal roof, classic brick chimney and updated cable-style deck railing complement the home's mountain character. For outdoor enthusiasts, the location is hard to beat. Trail access is right out the back door, connecting you to nearby recreation trails and the beauty of Stanislaus National Forest. Enjoy the Cedar Ridge community pond and recreation area, or head up Highway 108 for easy access to Pinecrest Lake and Dodge Ridge Mountain Resort, with swimming, boating, fishing, hiking, skiing and snowboarding all within reach. Whether you're looking for a full-time home, weekend getaway or Sierra basecamp, this move-in-ready retreat puts year-round mountain recreation right outside your door.
Property Sub Type
Single Family Residence
Year Built
1957
Levels
Two
Price Per Square Foot
$269
Days On London
0
Cumulative Days On London
1
County Or Parish
Tuolumne
New Construction Y/N
No
Cooling Y/N
Yes
Heating Y/N
Yes
Directions
Cross Street: Kewin Mill.
Heating
Propane, Floor Furnace
Laundry Y/N
Yes
Laundry Features
Washer Included, Dryer Included
Roof
Metal
Construction Materials
Wood Siding
Bathrooms Full
1
Bathrooms Full And Three Quarter
1
Room Kitchen Features
Remodeled Kitchen
Appliances Y/N
Yes
Appliances
Electric Water Heater
Fireplace Y/N
Yes
Fireplace Features
Wood Burning, Family Room, Wood Stove Insert
Pool Features
None
Pool Private Y/N
No
Patio Y/N
Yes
Parking Total
6.00
Attached Garage Y/N
No
Lot Features
Front Yard, Back Yard
Lot Size Area
10633.0000
Lot Size Units
Square Feet
Parcel Number
080093002000
Association Y/N
No

The data relating to real estate for sale on this web site comes in part from the Internet Data eXchange (IDX) of the Multiple Listing Service. Real estate listings are marked with the IDX logo and detailed information about them includes the name of the listing broker and the name of the listing agent. The information being provided is for consumers' personal, non-commercial use and may not be used for any purpose other than to identify prospective properties consumer may be interested in purchasing. Information herein deemed reliable but not guaranteed, representations are approximate, individual verification recommended.

Copyright © 2026  London Properties, Ltd. All rights reserved.