FBpixel

Get More Info

Print A Flyer

Get A Home Loan

Share

667 Twilight Ct

Sonora, CA 95370

Copy Link Get Directions

$525,000

3 bd
  |  
2 ba
  |  
1,941 sq ft
  |  
0.22 acre

667 Twilight Ct

Sonora, CA 95370

Listed On: 09/08/2026
Status: Active
Listing Number: 41147497 (CRMLS)

Schedule a Tour

Contact Info


Advertising Agent:

London Properties, Ltd.
London Properties, Ltd. 559.436.4071 Email Agent
Property Description
Listing Agent: Edward Rector, Coldwell Banker Segerstrom

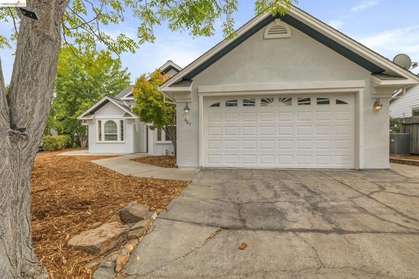
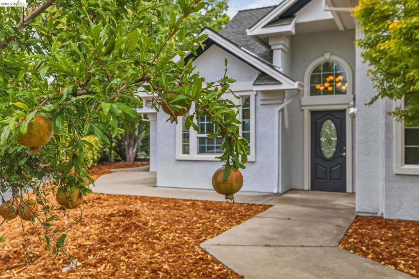
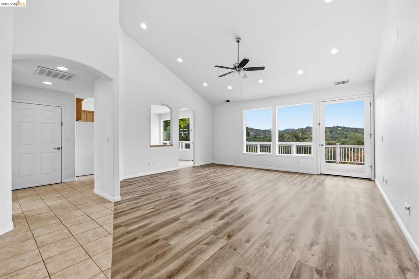
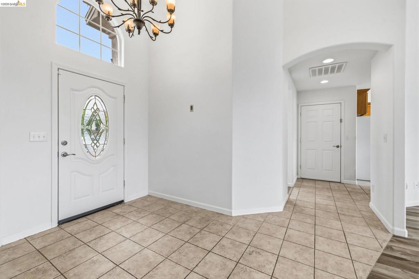
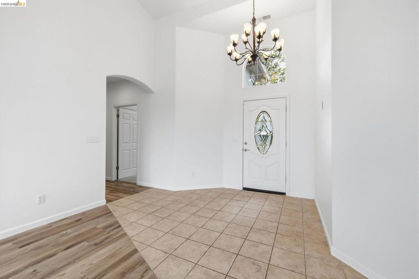
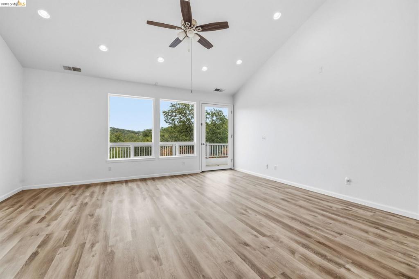
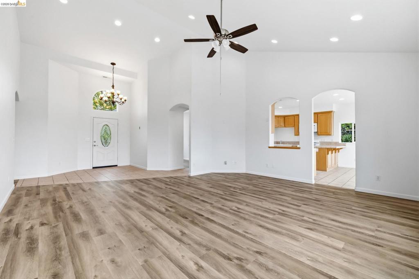
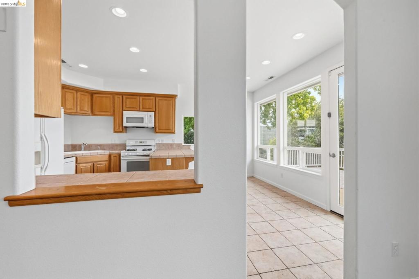
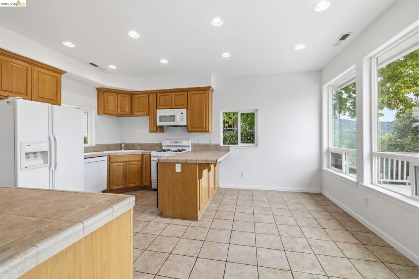
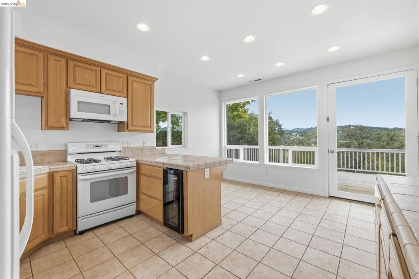
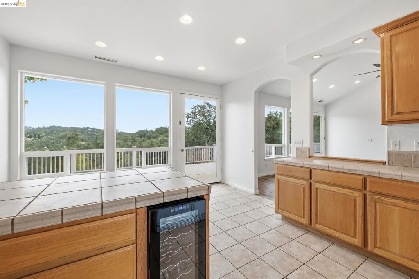
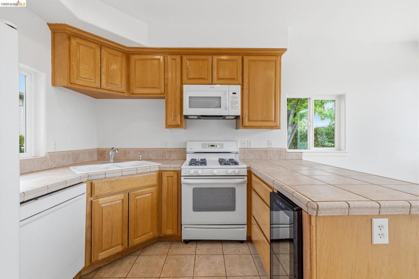
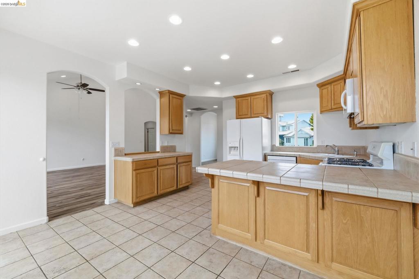
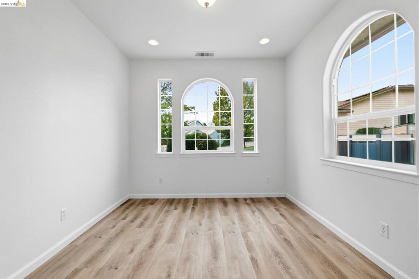
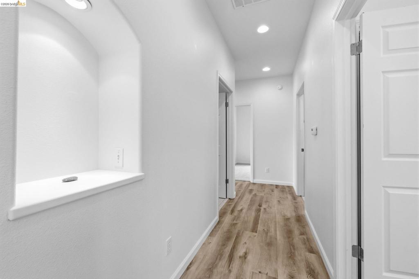
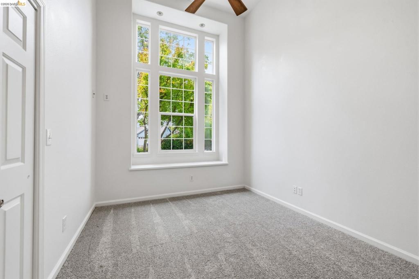
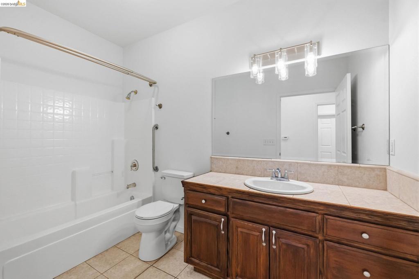
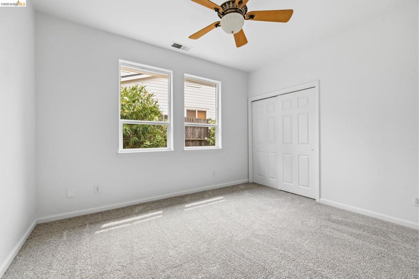
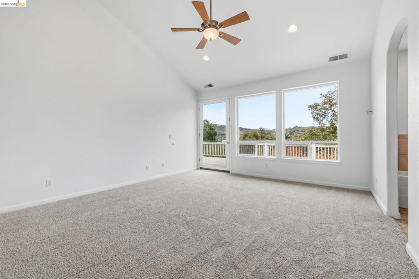
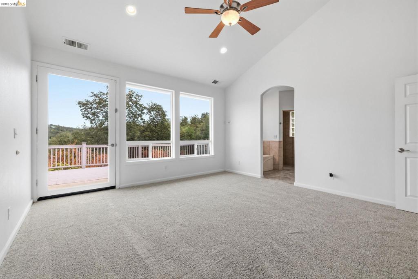
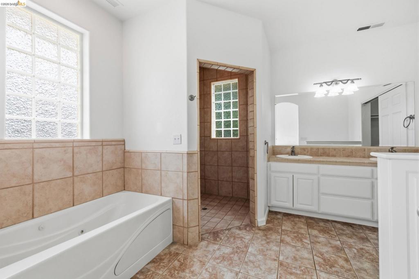
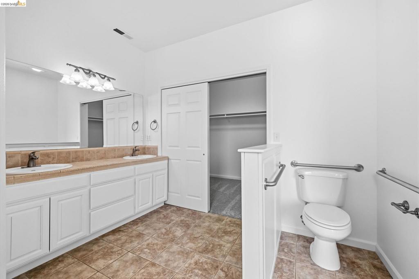
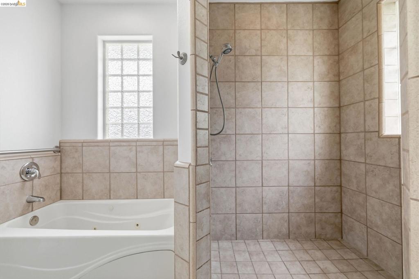
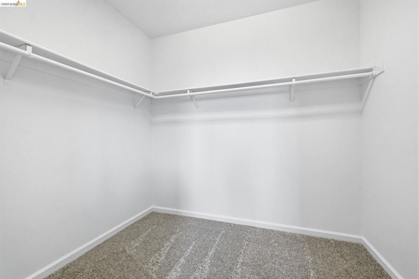
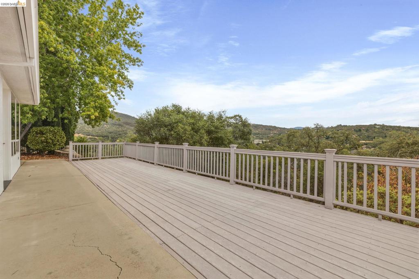
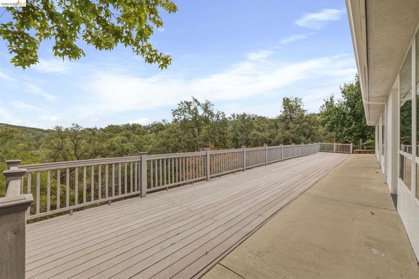
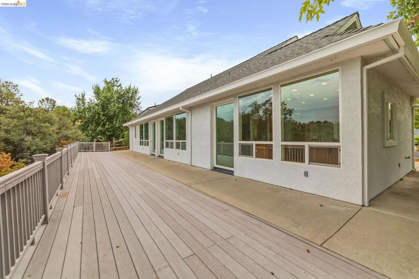
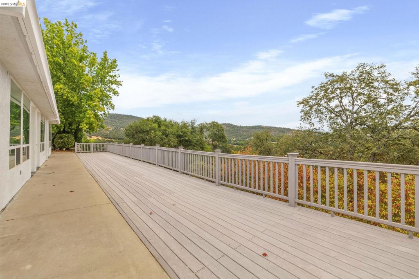
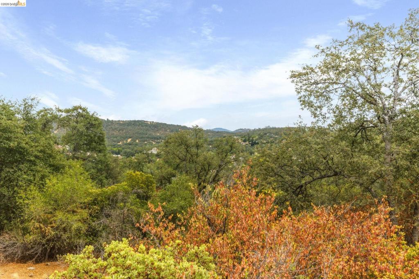
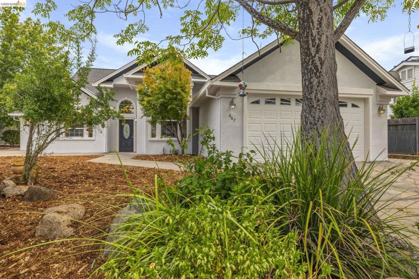
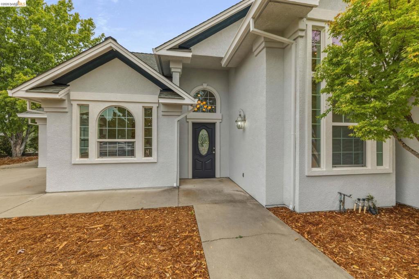
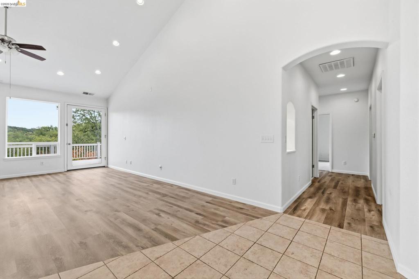
Welcome to Twilight Court in Sonora, where comfortable single-level living meets beautiful foothill views. Built in 2005, this approximately 1,941-square-foot, three-bedroom, two-bath home offers a bright, open floor plan with vaulted ceilings, abundant natural light, and a fresh, move-in-ready feel. Recent improvements include fresh interior paint, updated flooring, and new carpet, giving the home a clean and inviting look throughout. The spacious living area flows naturally into the kitchen and dining spaces, creating an easy layout for both everyday living and entertaining. The kitchen offers plenty of cabinetry and counter space, along with a new wine refrigerator for an added touch of convenience. The primary suite is generously sized with direct access to the rear deck and an ensuite bath featuring dual sinks, a jetted tub, separate shower, and ample closet space. Large windows throughout the home take advantage of the surrounding scenery and bring the outdoors into the living spaces. One of the home's standout features is the expansive rear deck and foothill views-a wonderful setting for morning coffee, outdoor dining, or simply relaxing and enjoying the peaceful Sonora landscape. Mature landscaping and an attached garage complete the package. Single-story homes with this combination of space, updates, views, and outdoor living are always worth a closer look. Twilight Court offers a comfortable place to settle in and enjoy the best of the foothill lifestyle.
Property Sub Type
Single Family Residence
Year Built
2005
Levels
One
Price Per Square Foot
$270
Days On London
0
Cumulative Days On London
0
County Or Parish
Tuolumne
New Construction Y/N
No
Cooling Y/N
Yes
Heating Y/N
Yes
Directions
Cross Street: Highlands View.
Architectural Style
Contemporary
Heating
Forced Air
Cooling
Central Air
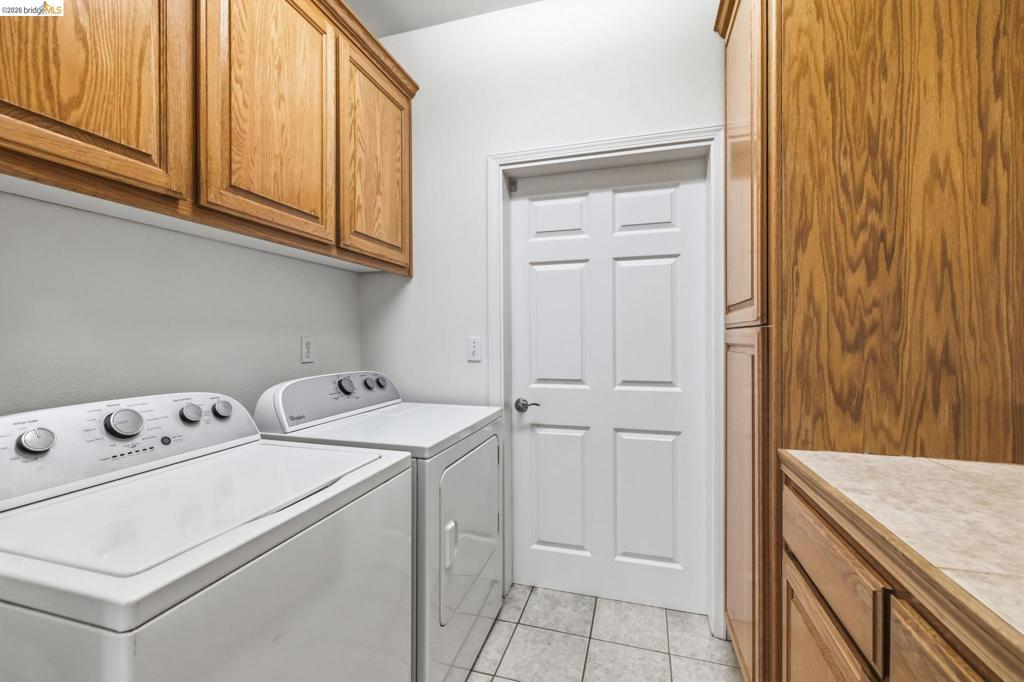
Laundry Y/N
Yes
Roof
Shingle
Construction Materials
Stucco
Foundation Details
Slab
Bathrooms Full
2
Bathrooms Full And Three Quarter
2
Room Kitchen Features
Tile Counters
Eating Area
Breakfast Counter / Bar
Appliances Y/N
Yes
Room Bathroom Features
Tile Counters, Shower in Tub
Flooring
Carpet, Laminate
Fireplace Y/N
No
Fireplace Features
None
Pool Features
None
Pool Private Y/N
No
Patio Y/N
Yes
Patio And Porch Features
Deck
Parking Y/N
Yes
Parking Total
2.00
Parking Features
Garage, Garage Door Opener
Attached Garage Y/N
Yes
Garage Spaces
2.00
Lot Features
Level with Street, Sloped Down, Back Yard
Lot Size Area
9583.0000
Lot Size Units
Square Feet
Parcel Number
002240003000
Association Y/N
No

The data relating to real estate for sale on this web site comes in part from the Internet Data eXchange (IDX) of the Multiple Listing Service. Real estate listings are marked with the IDX logo and detailed information about them includes the name of the listing broker and the name of the listing agent. The information being provided is for consumers' personal, non-commercial use and may not be used for any purpose other than to identify prospective properties consumer may be interested in purchasing. Information herein deemed reliable but not guaranteed, representations are approximate, individual verification recommended.
Copyright © 2026  London Properties, Ltd. All rights reserved.