FBpixel

Get More Info

Print A Flyer

Get A Home Loan

Share

21916 Fallview Dr

Sonora, CA 95370

Copy Link Get Directions

$399,000

3 bd
  |  
2 ba
  |  
1,863 sq ft
  |  
0.69 acre

21916 Fallview Dr

Sonora, CA 95370

Listed On: 09/09/2026
Status: Active
Listing Number: 41147629 (CRMLS)

Schedule a Tour

Contact Info


Advertising Agent:

London Properties, Ltd.
London Properties, Ltd. 559.436.4071 Email Agent
Property Description
Listing Agent: Amber Sanchez, Realty ONE Group TODAY

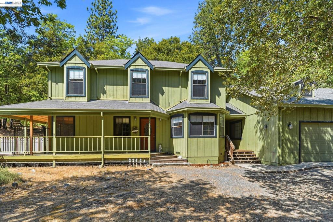
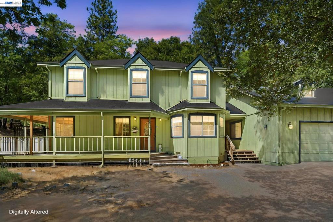
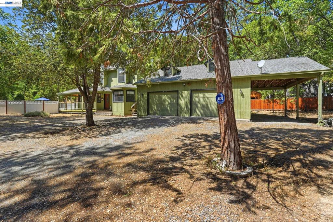
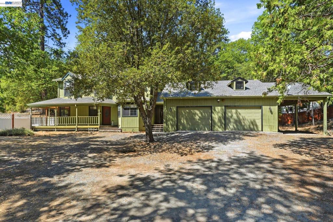
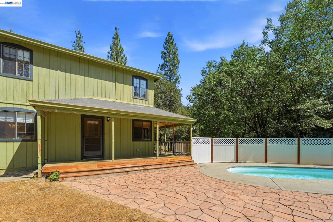
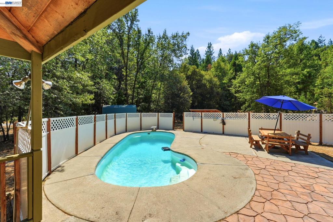
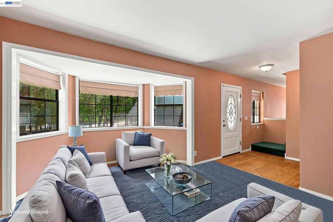
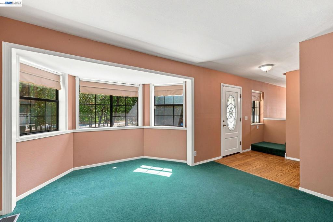
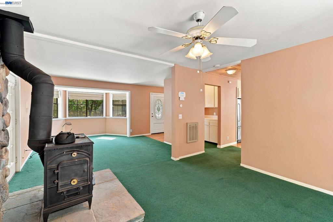
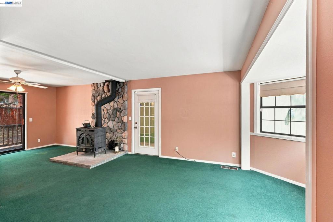
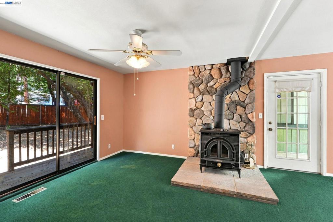
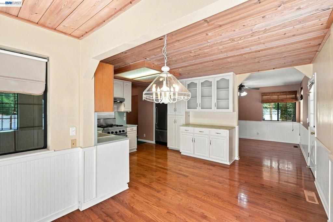
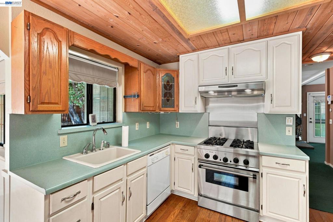
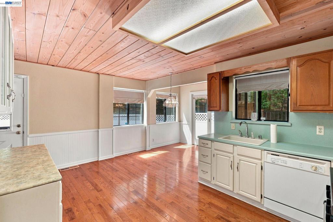
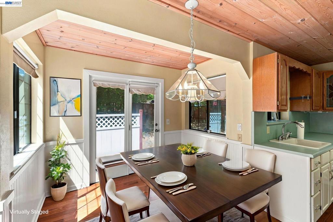
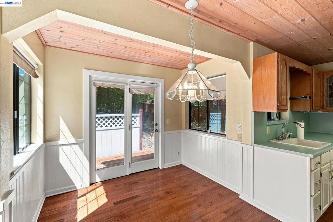
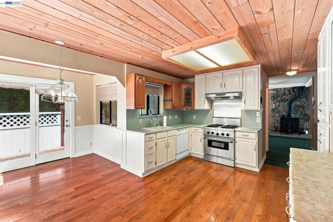
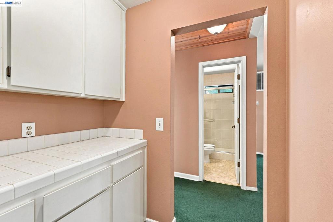
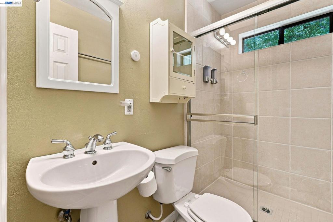
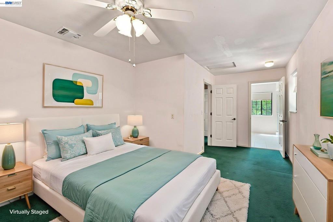
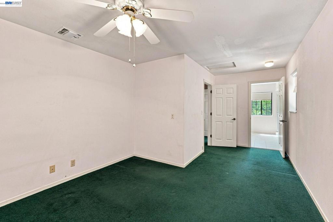
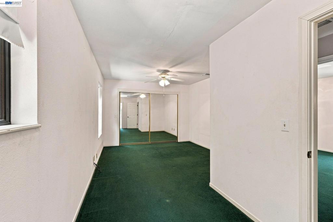
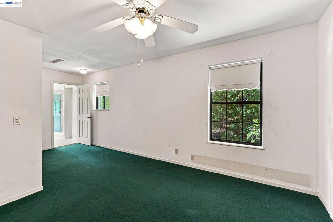
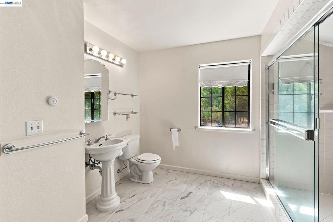
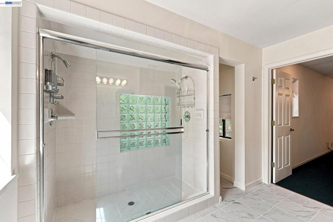
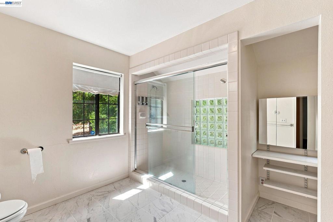
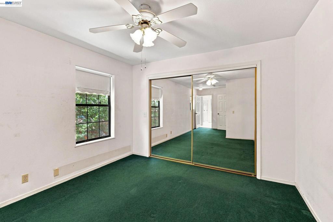
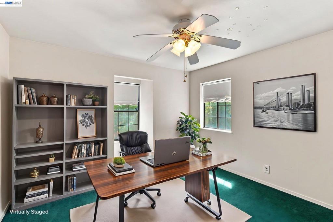
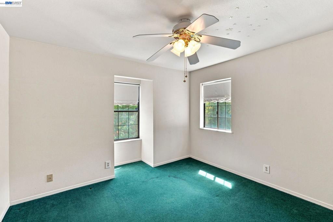
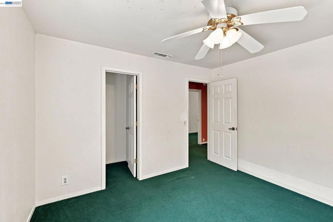
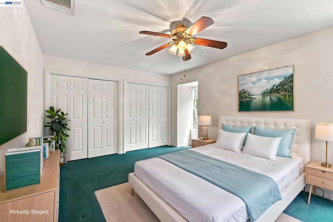
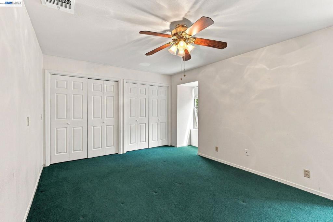
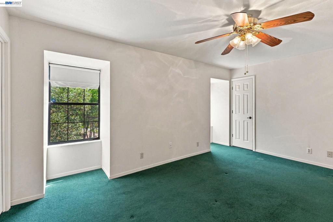
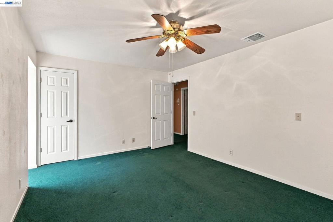
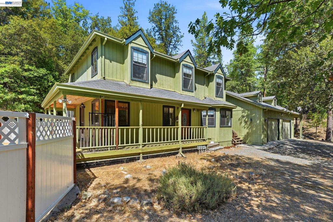
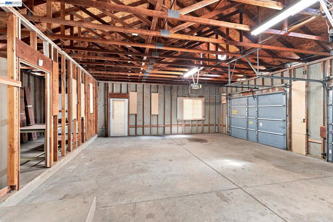
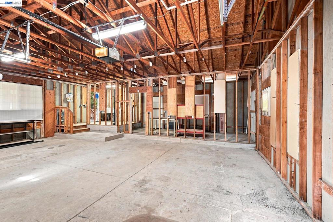
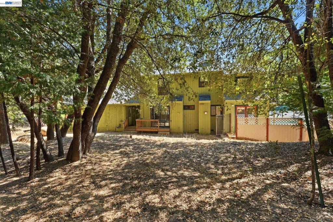
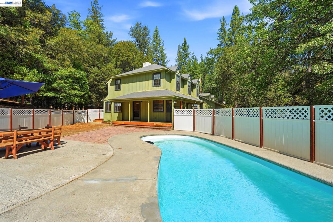
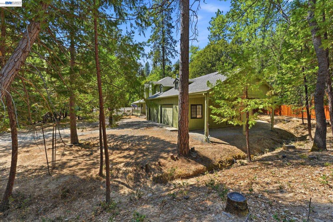
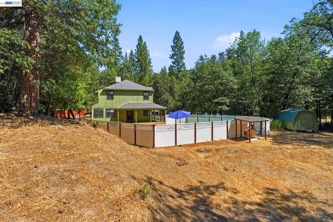
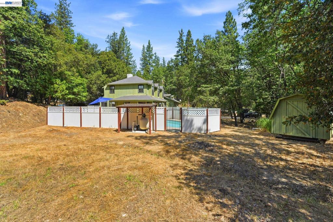
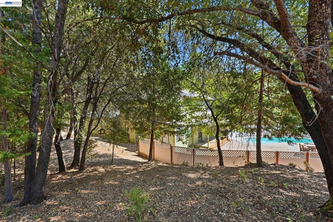
Positioned in the desirable Sonora Meadows community, 21916 Fallview Dr combines practical modern updates with authentic foothills living. The main living space and kitchen feature newly installed oak flooring, creating a cohesive and warm flow throughout. Culinary enthusiasts will appreciate the gas range and efficient kitchen layout, designed for practical meal prep and effortless entertaining. Upgraded ceiling fans in both the den and bedrooms ensure year-round comfort, while recent big-ticket maintenance updates including a replaced water heater and a new pool pump-provide immediate peace of mind. The primary bathroom has been refined with new tile flooring and a spacious walk-in shower, offering a clean, spa-like experience. Outside, the property maximizes its serene natural surroundings, where local deer frequently roam through the neighborhood. Enjoy quiet morning coffee on the covered front porch, or transition to the backyard for seamless outdoor dining on the concrete patio. A private, in-ground pool serves as a central highlight for warm summer days, complemented by access to the official Sonora Meadows community pool and amenities just down the road. Complete with an attached garage for vehicle storage or additional workshop space, this residence is fully equipped for comfortable, low-maintenance living waiting for you to call it home.
Property Sub Type
Single Family Residence
Year Built
1986
Levels
Two
Price Per Square Foot
$214
Days On London
0
Cumulative Days On London
0
County Or Parish
Tuolumne
New Construction Y/N
No
Cooling Y/N
Yes
Heating Y/N
Yes
Directions
Cross Street: Phoenix Lake Rd.
Architectural Style
Ranch
Cooling
See Remarks
Roof
Shingle
Construction Materials
Wood Siding
Bathrooms Full
2
Bathrooms Full And Three Quarter
2
Room Kitchen Features
Laminate Counters
Appliances Y/N
Yes
Room Bathroom Features
Tile Counters
Flooring
Carpet, Laminate
Fireplace Y/N
Yes
Fireplace Features
Free Standing, Wood Burning, Living Room
Pool Features
In Ground
Pool Private Y/N
No
Patio Y/N
Yes
Patio And Porch Features
Covered, Deck
Parking Y/N
Yes
Parking Total
2.00
Parking Features
Garage
Attached Garage Y/N
Yes
Garage Spaces
2.00
Lot Features
Front Yard, Back Yard, Yard
Lot Size Area
30245.0000
Lot Size Units
Square Feet
Parcel Number
082124015000
Association Y/N
No

Similar Properties

$399,000

  • 3
  • 2
  • 1,805
  • 0.21

21787 Crystal Lake Dr

Sonora, CA 95370

$389,000

  • 3
  • 2
  • 1,850
  • 0.25

21478 Paseo De Los Portales

Sonora, CA 95370

$387,500

  • 3
  • 3
  • 1,820
  • 0.28

15378 Poco Calle Dr.

Sonora, CA 95370

The data relating to real estate for sale on this web site comes in part from the Internet Data eXchange (IDX) of the Multiple Listing Service. Real estate listings are marked with the IDX logo and detailed information about them includes the name of the listing broker and the name of the listing agent. The information being provided is for consumers' personal, non-commercial use and may not be used for any purpose other than to identify prospective properties consumer may be interested in purchasing. Information herein deemed reliable but not guaranteed, representations are approximate, individual verification recommended.

Copyright © 2026  London Properties, Ltd. All rights reserved.
