FBpixel

Get More Info

Print A Flyer

Get A Home Loan

Share

12660 Red Chestnut Ln #11

Sonora, CA 95370

Copy Link Get Directions

$310,000

2 bd
  |  
2 ba
  |  
0.03 acre

12660 Red Chestnut Ln #11

Sonora, CA 95370

Listed On: 09/18/2026
Status: Active
Listing Number: 41148839 (CRMLS)

Schedule a Tour

Contact Info


Advertising Agent:

London Properties, Ltd.
London Properties, Ltd. 559.436.4071 Email Agent
Property Description
Listing Agent: Janina Campbell, RE/MAX GOLD

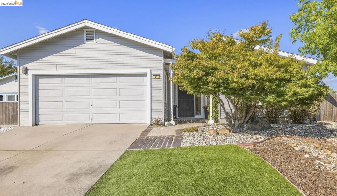
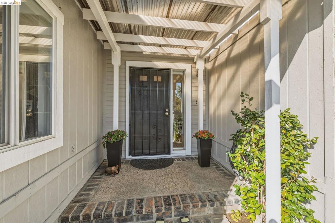
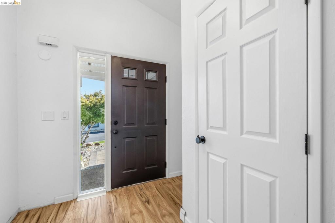
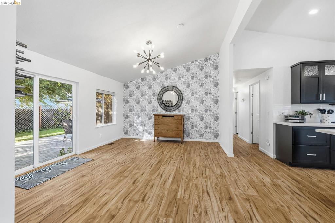
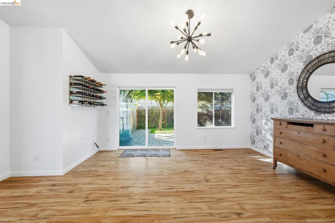
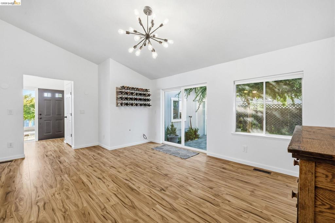
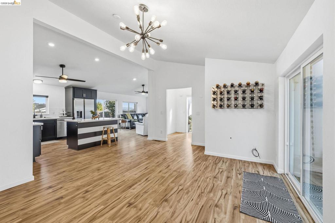
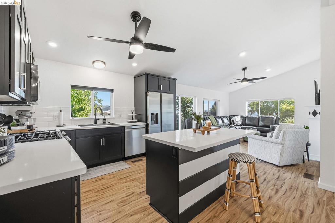
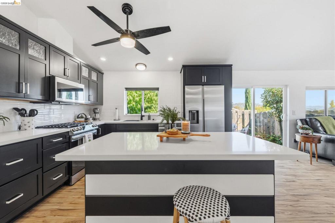
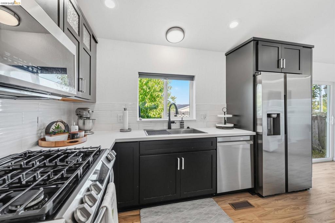
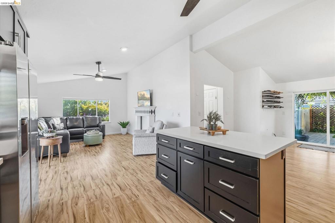
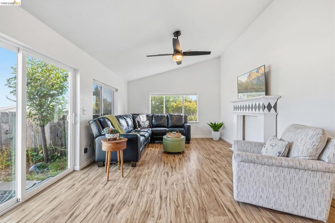
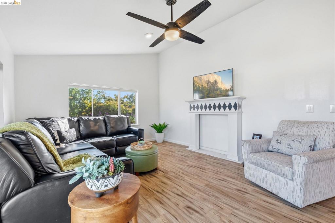
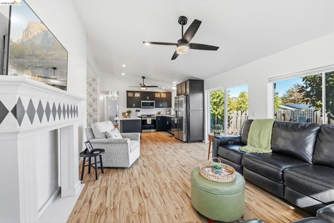
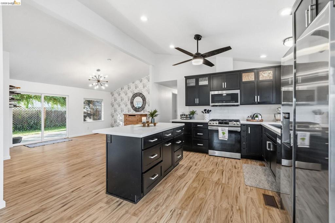
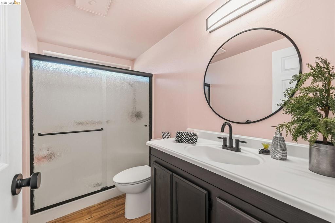
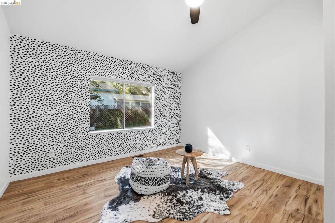
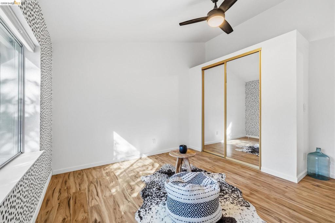
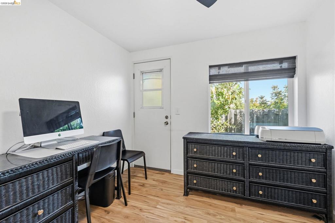
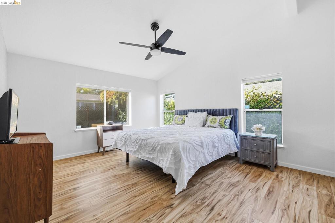
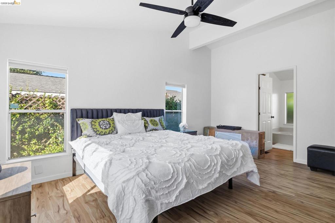
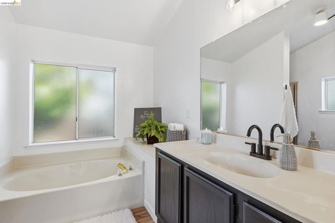
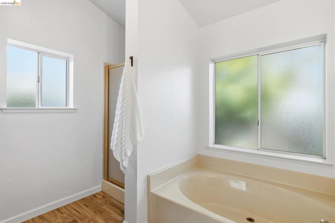
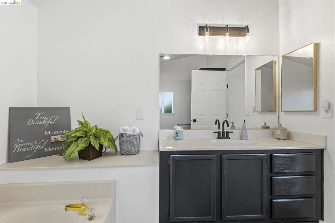
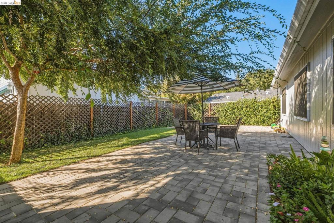
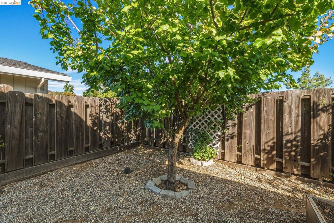
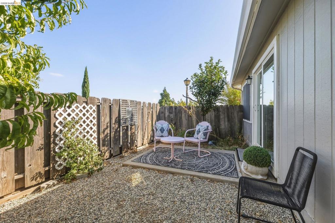
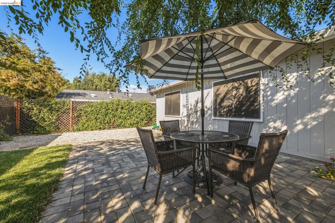
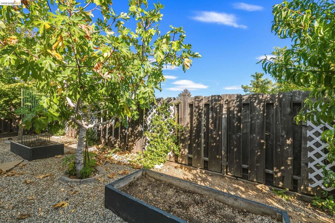
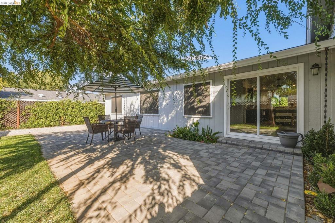
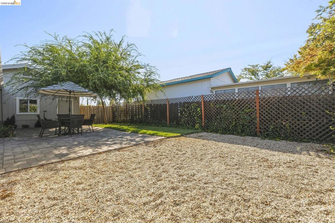
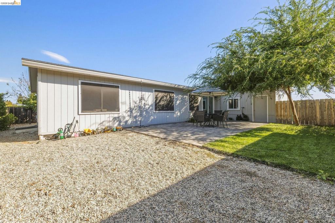
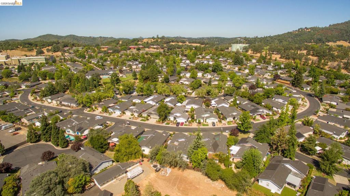
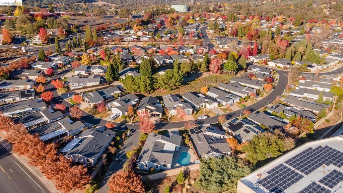
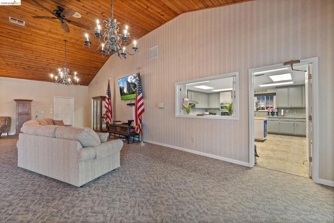
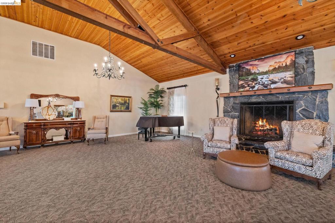
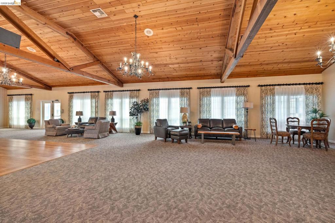
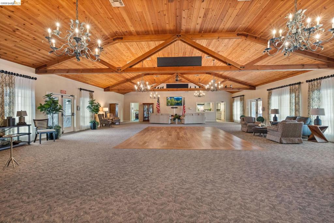
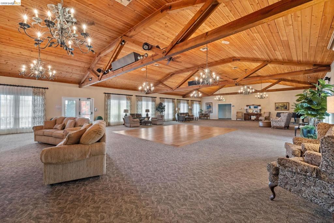
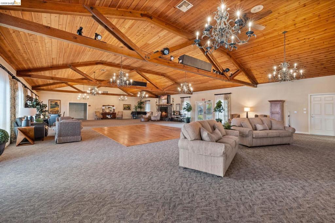
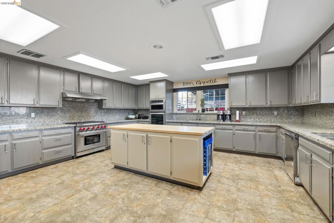
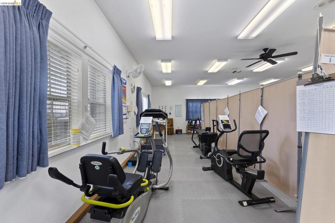
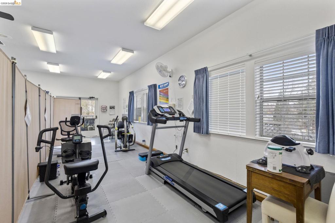
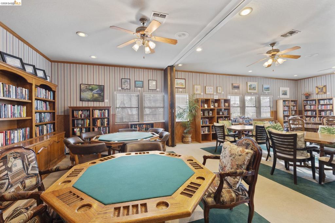
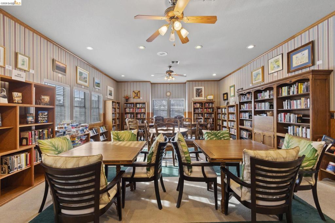
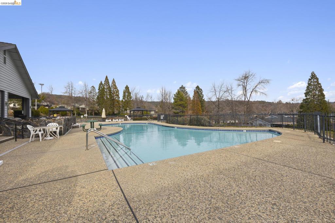
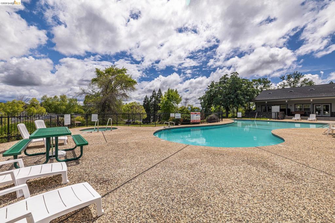
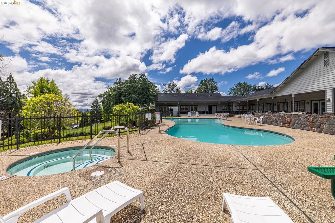
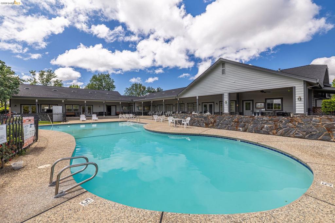
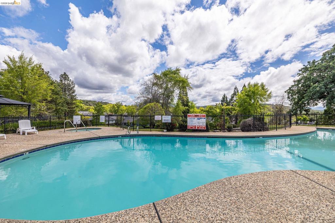
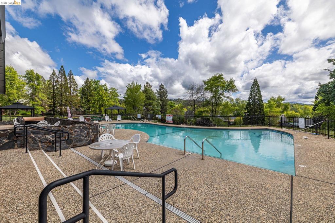
This one truly stands out! From the moment you step inside, you'll notice what makes this home so special. The current owner thoughtfully opened the space between the kitchen and living areas, creating a unique, spacious floor plan with an easy, inviting flow. Beautiful vinyl plank flooring runs throughout the home, complementing the open-concept main living area. The kitchen has been thoughtfully updated with sleek black cabinetry, soft-close drawers and doors, and quartz countertops, creating a stylish and functional space that opens seamlessly to the living area. Natural light fills the home, with sliding glass doors on both sides providing easy access to the yard. And the outdoor space is another feature that truly sets this home apart-there is usable, accessible yard space on both sides of the home, offering plenty of options for relaxing, gardening, entertaining, or simply enjoying the outdoors. A versatile craft room or office, complete with its own exterior access door, adds even more functionality. Both bathrooms have also been updated with freshly painted cabinetry. This is a distinctive home with thoughtful updates and a floor plan you won't find every day in Sonora Hills. Don't let this special property pass you by! Enjoy all that this 55+ Active Adult community has to offer, including the clubhouse, swimming pool, game room, gated security, common-area maintenance, and more. Fireplaces: NO
Price Per Square Foot
$209
Days On London
1
Cumulative Days On London
1
County Or Parish
Tuolumne
Cooling Y/N
Yes
Heating Y/N
Yes
Directions
Cross Street: Ambar & Red Chestnut.
Model
Providence
Room Type
Bonus Room, Kitchen
Heating
Propane
Laundry Y/N
Yes
Laundry Features
Washer Included, Dryer Included
Construction Materials
Wood Siding
Skirt
Wood
Bathrooms Full
2
Bathrooms Full And Three Quarter
2
Room Kitchen Features
Kitchen Island
Appliances Y/N
Yes
Appliances
Gas Water Heater
Flooring
See Remarks
Pool Features
In Ground, Community
Pool Private Y/N
No
Patio Y/N
Yes
Patio And Porch Features
Patio
Parking Y/N
Yes
Parking Total
2.00
Parking Features
Garage, Garage Door Opener
Garage Spaces
2.00
Lot Features
Corner Lot, Level with Street, Cul-De-Sac, Front Yard, Back Yard, Yard
Parcel Number
910000470000
Subdivision Name
03U
Subdivision Name Other
03U
Pets Allowed
Call, Dogs OK, Cats OK, Number Limit, Yes
Park Manager Name
Mike & Debra Silva
Park Manager Phone
2095329287

The data relating to real estate for sale on this web site comes in part from the Internet Data eXchange (IDX) of the Multiple Listing Service. Real estate listings are marked with the IDX logo and detailed information about them includes the name of the listing broker and the name of the listing agent. The information being provided is for consumers' personal, non-commercial use and may not be used for any purpose other than to identify prospective properties consumer may be interested in purchasing. Information herein deemed reliable but not guaranteed, representations are approximate, individual verification recommended.

Copyright © 2026  London Properties, Ltd. All rights reserved.