FBpixel

Get More Info

Print A Flyer

Get A Home Loan

Share

88 Bradford St

Sonora, CA 95370

Copy Link Get Directions

$540,000

4 bd
  |  
5 ba
  |  
2,787 sq ft
  |  
0.24 acre

88 Bradford St

Sonora, CA 95370

Listed On: 09/21/2026
Status: Active
Listing Number: 41149005 (CRMLS)

Schedule a Tour

Contact Info


Advertising Agent:

London Properties, Ltd.
London Properties, Ltd. 559.436.4071 Email Agent
Property Description
Listing Agent: Robin Rowland, RE/MAX GOLD

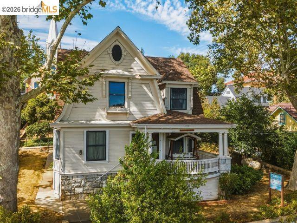
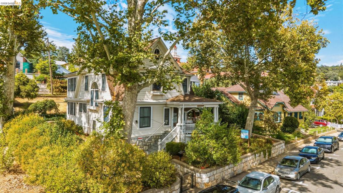
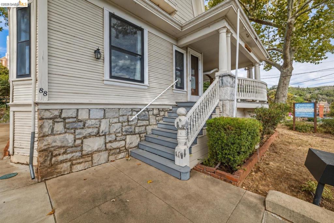
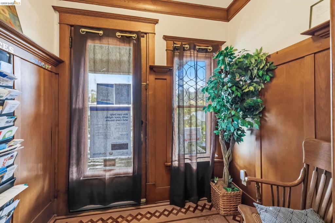
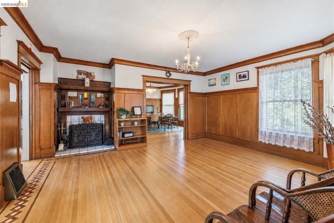
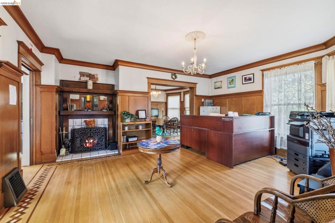
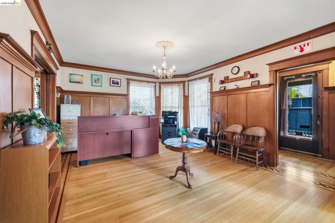
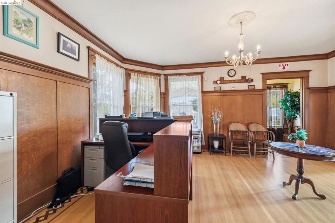
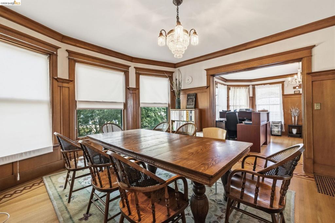
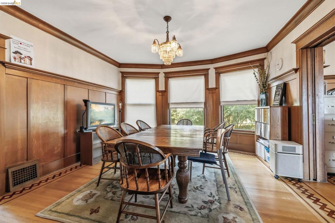
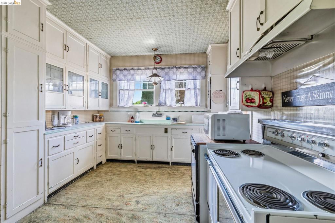
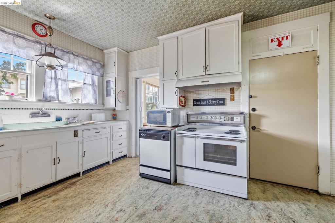
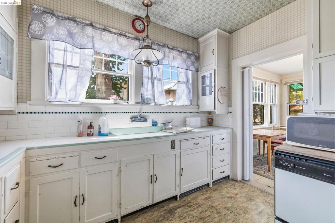
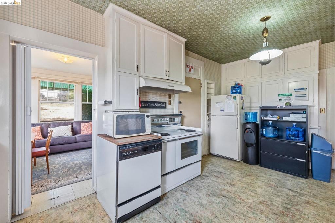
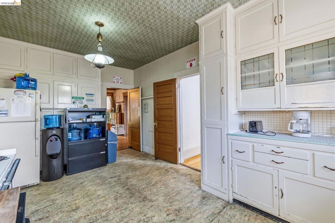
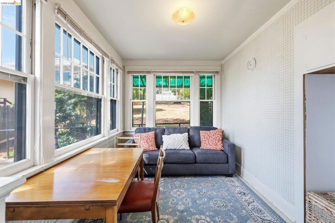
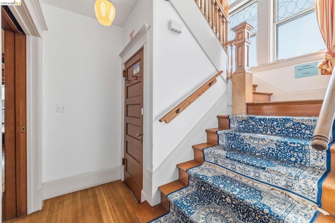
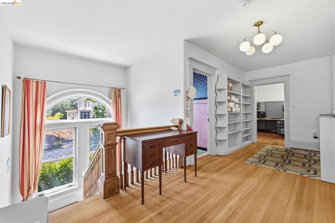
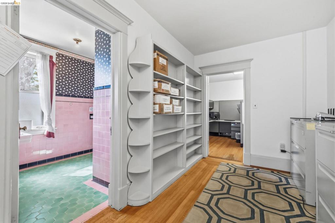
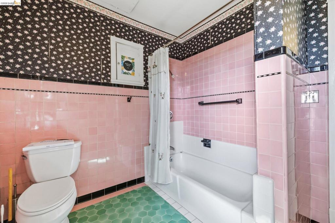
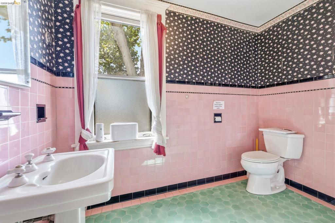
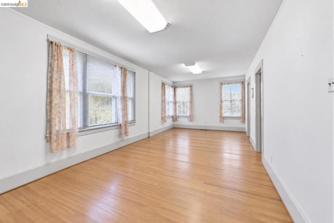
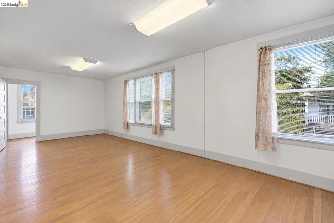
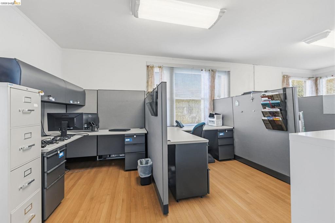
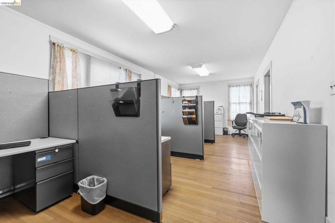
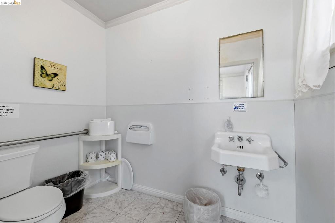
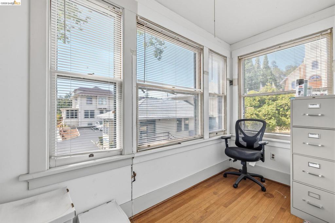
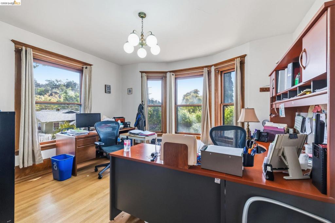
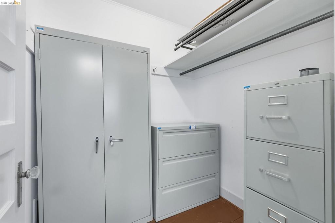
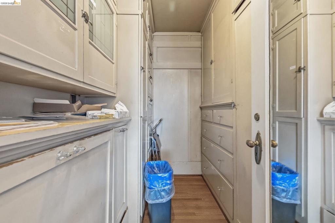
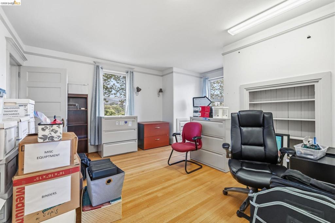
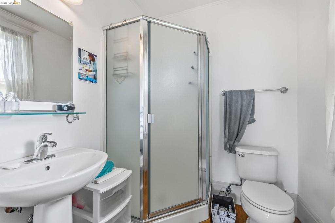
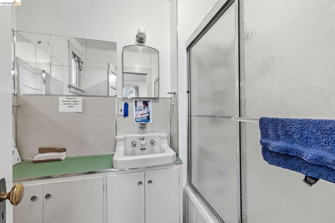
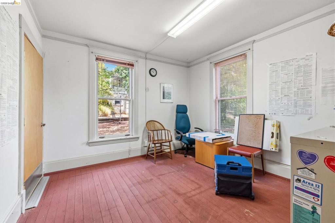
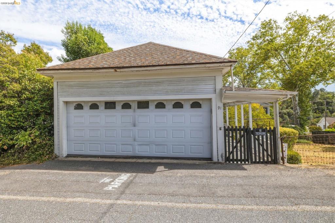
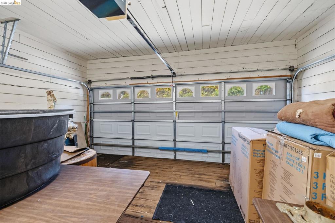
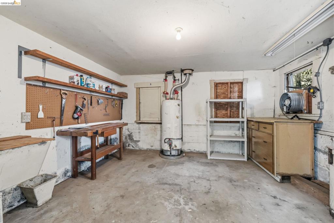
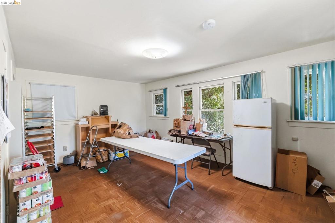
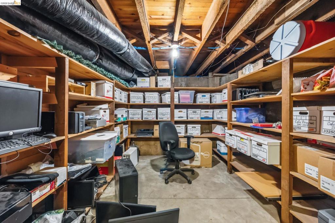
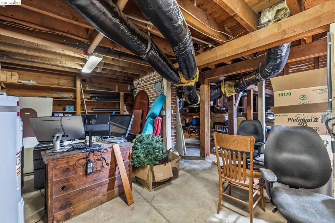
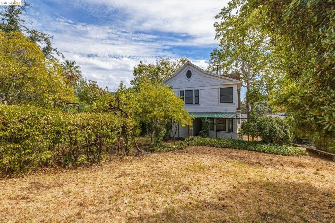
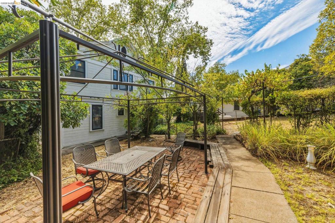
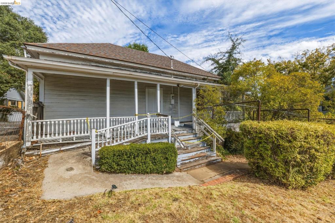
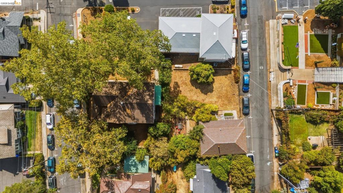
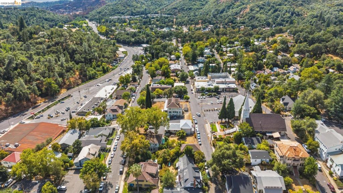
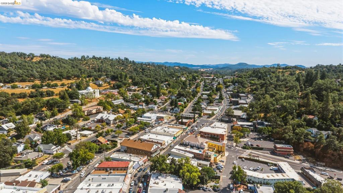
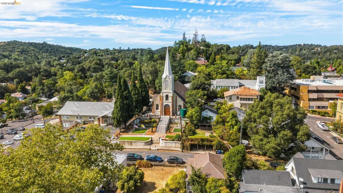
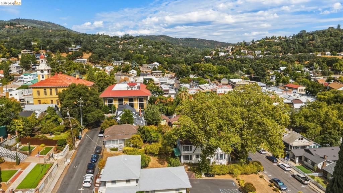
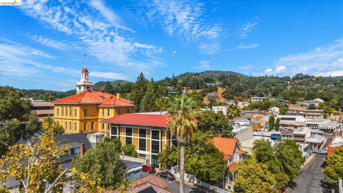
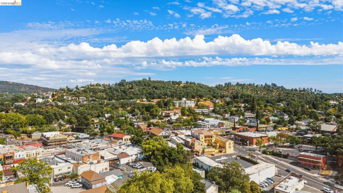
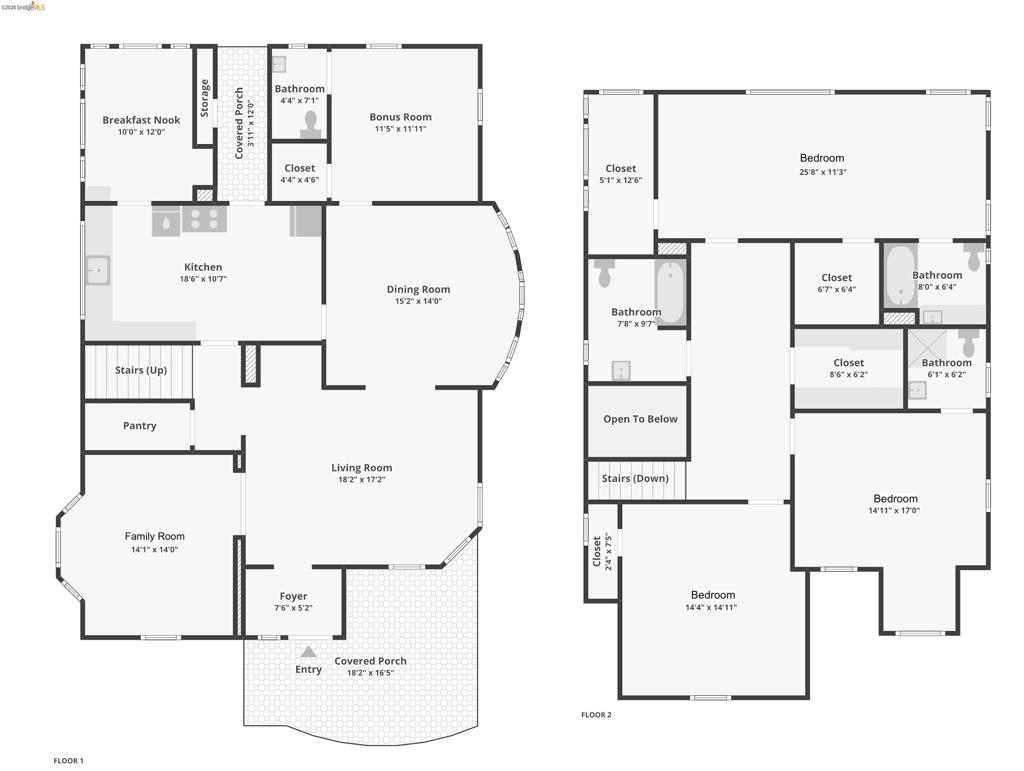
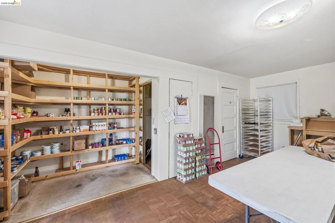
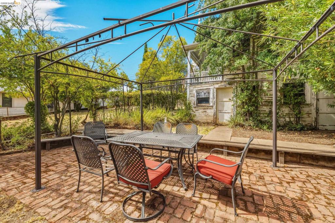
CHARACTER IN THE HEART OF SONORA. Located near the shops, restaurants and charm of historic downtown Sonora, this home offers generous living spaces and distinctive period details. The entry foyer, living room and dining room showcase some of the home's most distinctive features, including wood floors with decorative geometric inlay borders, wood wainscoting, wide wood trim and crown molding. The spacious living room also features a fireplace with a wood surround, while multiple windows throughout these rooms bring in plenty of natural light. The kitchen offers abundant cabinetry and connects to a bright breakfast nook. A flexible main-level room with a closet and private half bath offers potential for bedroom, office or den use. Upstairs are three additional bedrooms and three full bathrooms. The wood staircase leads to a spacious landing with built-in shelving, highlighted by an oversized arched window with decorative glass detailing. Outside, the 0.24-acre property offers mature trees, established landscaping, a brick patio and grape-covered arbors. A detached garage provides parking, workspace and storage, along with a separate full bathroom. Additional storage space is available beneath the home. With its gracious rooms, distinctive craftsmanship and location near the heart of downtown Sonora, this is a home where historic character and everyday livability come beautifully together.
Property Sub Type
Single Family Residence
Year Built
1920
Levels
Two
Price Per Square Foot
$194
Days On London
1
Cumulative Days On London
1
County Or Parish
Tuolumne
New Construction Y/N
No
Cooling Y/N
Yes
Heating Y/N
Yes
Directions
Cross Street: S Washington Street.
Architectural Style
Craftsman
Room Type
Basement
Heating
Forced Air
Cooling
Central Air
Roof
Shingle
Construction Materials
Wood Siding
Other Structures
Barn(s)
Bathrooms Full
4
Bathrooms Full And Three Quarter
4
Bathrooms Half
1
Room Kitchen Features
Tile Counters
Appliances Y/N
Yes
Flooring
Tile, Wood, Laminate
Fireplace Y/N
Yes
Fireplace Features
Wood Burning, Living Room
Pool Features
None
Pool Private Y/N
No
Patio Y/N
Yes
Patio And Porch Features
Front Porch
Parking Y/N
Yes
Parking Total
1.00
Parking Features
Garage
Attached Garage Y/N
Yes
Garage Spaces
2.00
Lot Features
Back Yard
Lot Size Area
10494.0000
Lot Size Units
Square Feet
Parcel Number
001254002000
Association Y/N
No

The data relating to real estate for sale on this web site comes in part from the Internet Data eXchange (IDX) of the Multiple Listing Service. Real estate listings are marked with the IDX logo and detailed information about them includes the name of the listing broker and the name of the listing agent. The information being provided is for consumers' personal, non-commercial use and may not be used for any purpose other than to identify prospective properties consumer may be interested in purchasing. Information herein deemed reliable but not guaranteed, representations are approximate, individual verification recommended.
Copyright © 2026  London Properties, Ltd. All rights reserved.