FBpixel

Get More Info

Print A Flyer

Get A Home Loan

Share

17255 Jeni Ct

Jamestown, CA 95327

Copy Link Get Directions

$711,000

5 bd
  |  
3 ba
  |  
2,618 sq ft
  |  
7.04 acres

17255 Jeni Ct

Jamestown, CA 95327

Listed On: 09/23/2026
Status: Active
Listing Number: 41149157 (CRMLS)

Schedule a Tour

Contact Info


Advertising Agent:

London Properties, Ltd.
London Properties, Ltd. 559.436.4071 Email Agent
Property Description
Listing Agent: Reanna Osborne, Century 21/Wildwood Properties

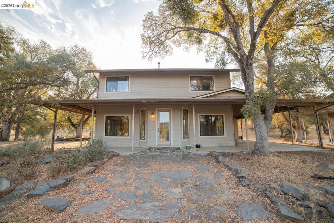
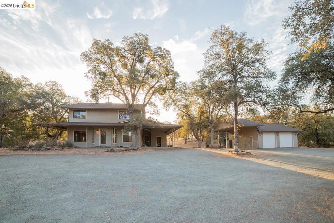
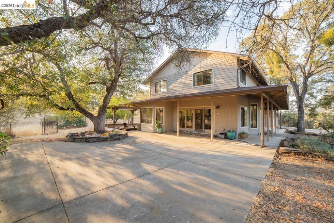
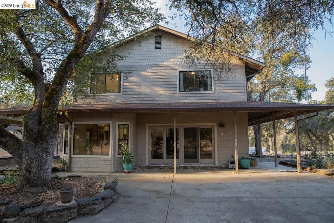
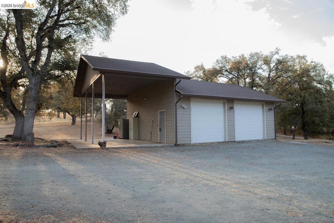
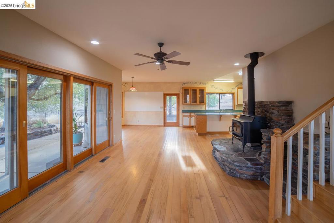
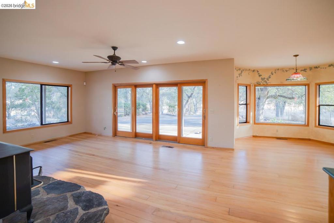
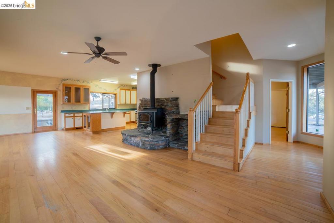
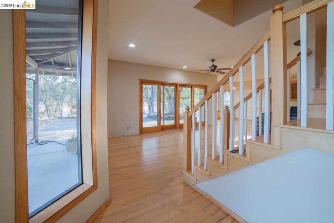
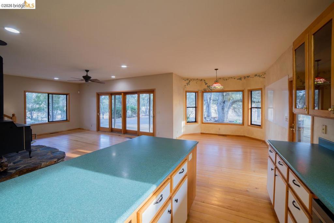
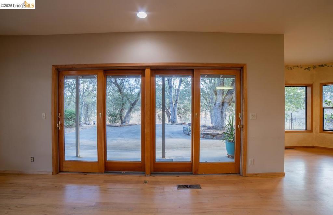
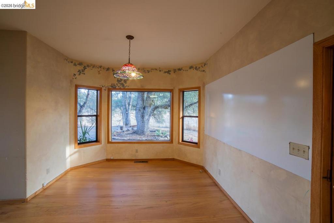
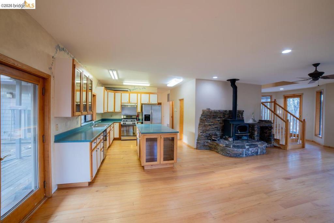
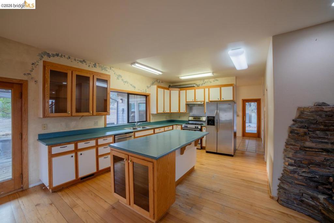
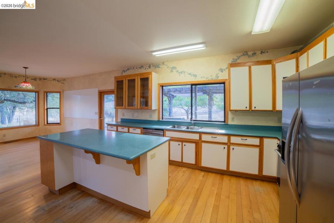
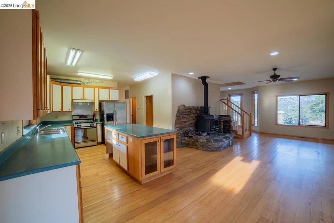
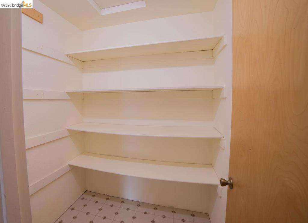
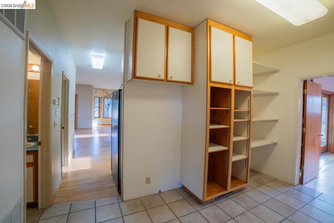
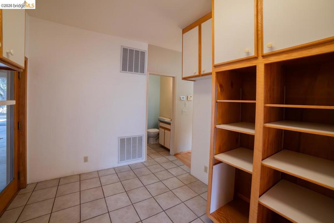
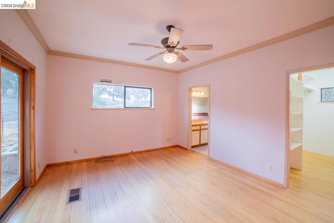
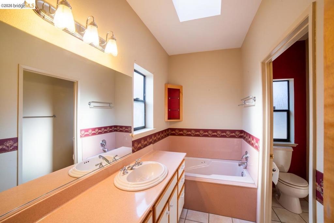
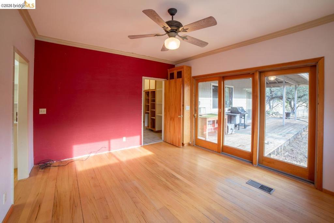
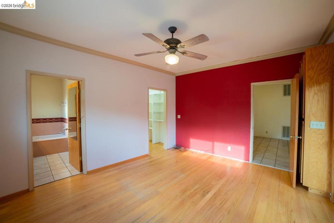
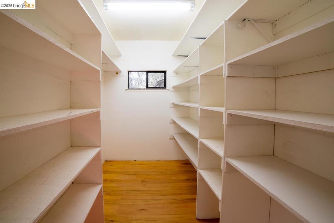
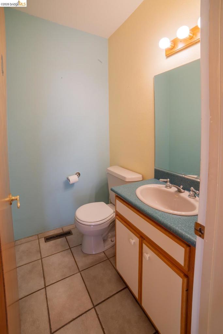
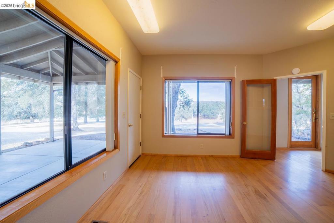
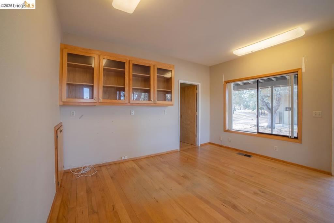
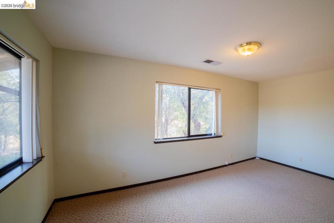
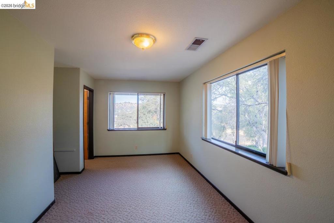
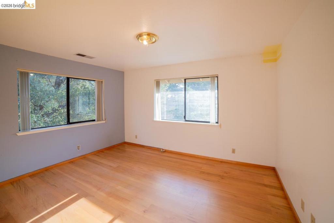
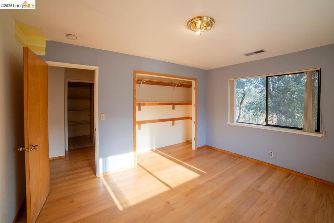
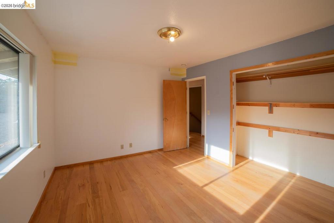
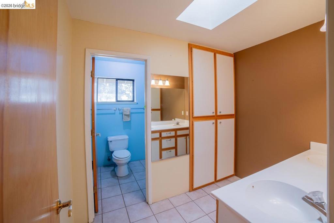
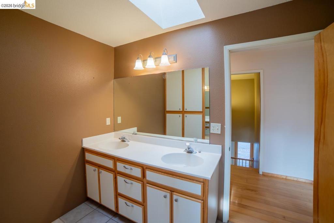
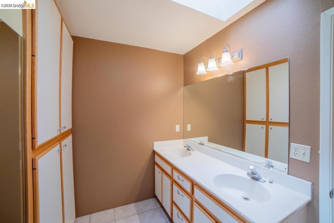
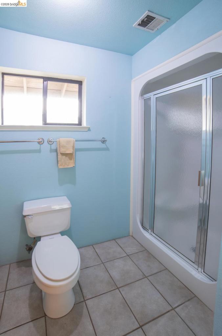
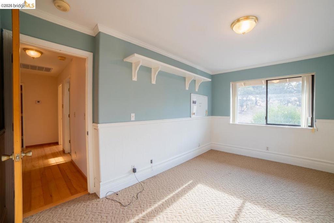
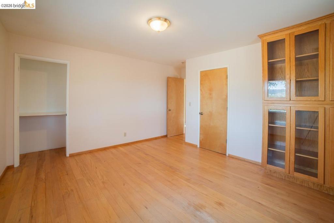
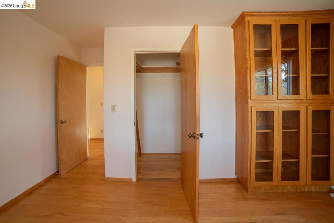
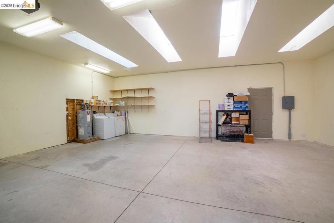
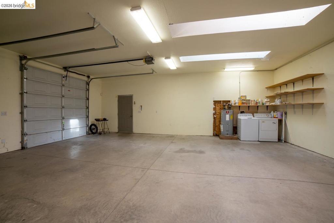
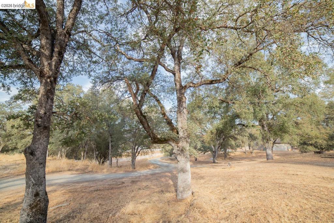
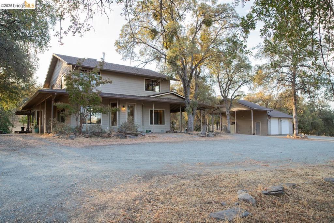
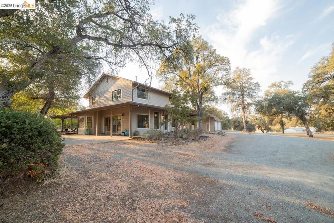
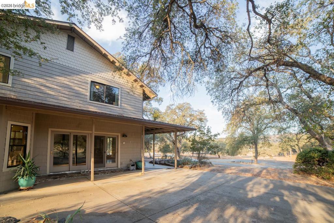
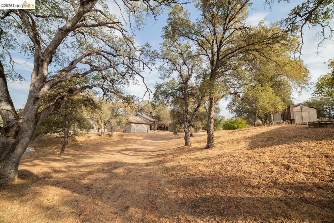
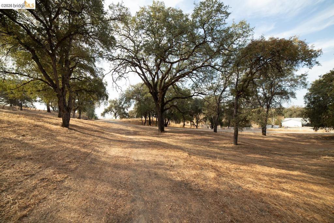
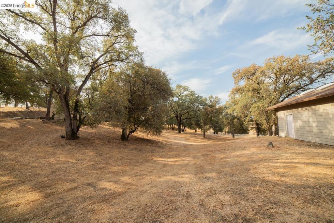
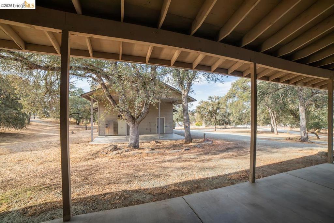
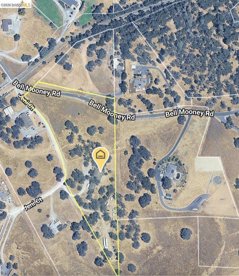
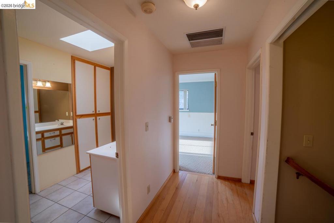
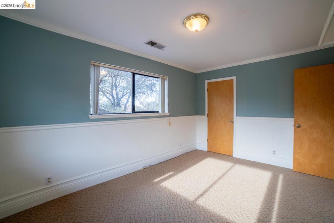
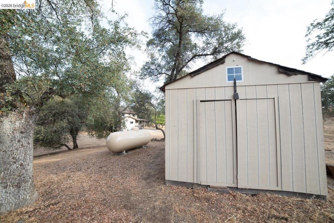
Set on 7 gently sloping acres, this impressive Jamestown property offers an exceptional blend of space, privacy, and versatility. The two-story, 2,618-square-foot home features five bedrooms and two-and-a-half bathrooms, with warm wood flooring, abundant natural light, and a custom fireplace creating an inviting focal point within the living space. Bright, generously sized rooms and a spacious floor plan provide plenty of flexibility for everyday living, entertaining, guests, or a home office. Adding to the home's appeal, a new roof, gutters, and leaf guards were completed in May 2026. From the main living area, step outside to an expansive patio that extends the living space outdoors-perfect for entertaining, dining al fresco, or simply relaxing and enjoying the peaceful surroundings. The gently sloping acreage provides a beautiful sense of openness with ample room to spread out and make the property your own. An oversized detached garage further sets this property apart, offering 220V hookups, a separate water heater, and a second laundry area-an outstanding setup for a workshop, hobbies, additional storage, or a variety of uses. With 7 acres, a substantial five-bedroom home, generous outdoor living space, and exceptional garage amenities, this distinctive Jamestown property offers the space and flexibility to create a truly special foothill lifestyle.
Property Sub Type
Single Family Residence
Year Built
1997
Levels
Two
Price Per Square Foot
$272
Days On London
0
Cumulative Days On London
0
County Or Parish
Tuolumne
New Construction Y/N
No
Cooling Y/N
Yes
Heating Y/N
Yes
Directions
Cross Street: Bell Mooney.
Heating
Forced Air
Cooling
Central Air
Roof
Shingle
Construction Materials
Vinyl Siding
Bathrooms Full
2
Bathrooms Full And Three Quarter
2
Bathrooms Half
1
Room Kitchen Features
Kitchen Island, Butler's Pantry
Appliances Y/N
Yes
Appliances
Gas Water Heater
Flooring
Tile, Carpet, Wood
Fireplace Y/N
Yes
Fireplace Features
Wood Burning
Pool Features
None
Pool Private Y/N
No
Patio Y/N
Yes
Patio And Porch Features
Patio, Deck
Parking Y/N
Yes
Parking Total
2.00
Parking Features
Garage
Attached Garage Y/N
Yes
Garage Spaces
2.00
Lot Features
Front Yard, Back Yard, Secluded
Lot Size Area
306662.0000
Lot Size Units
Square Feet
Parcel Number
059080077000
Zoning
RE-5
Association Y/N
No

The data relating to real estate for sale on this web site comes in part from the Internet Data eXchange (IDX) of the Multiple Listing Service. Real estate listings are marked with the IDX logo and detailed information about them includes the name of the listing broker and the name of the listing agent. The information being provided is for consumers' personal, non-commercial use and may not be used for any purpose other than to identify prospective properties consumer may be interested in purchasing. Information herein deemed reliable but not guaranteed, representations are approximate, individual verification recommended.
Copyright © 2026  London Properties, Ltd. All rights reserved.