FBpixel

Get More Info

Print A Flyer

Get A Home Loan

Share

1701 Kent Dr

Brentwood (CC), CA 94513

Copy Link Get Directions

$508,000

2 bd
  |  
2 ba
  |  
1,734 sq ft
  |  
0.19 acre

1701 Kent Dr

Brentwood (CC), CA 94513

Listed On: 09/28/2026
Status: Active
Listing Number: 41149652 (CRMLS)

Schedule a Tour

Contact Info


Advertising Agent:

London Properties, Ltd.
London Properties, Ltd. 559.436.4071 Email Agent
Property Description
Listing Agent: Revital Shmerling, Keller Williams Realty
Listing Co-Agent: Ofer Dallal, Keller Williams Realty

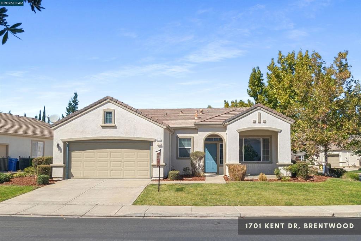
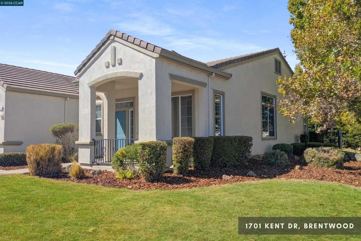
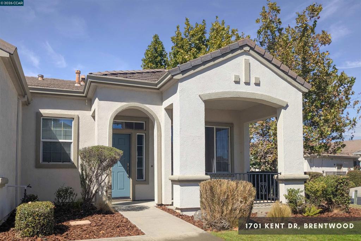
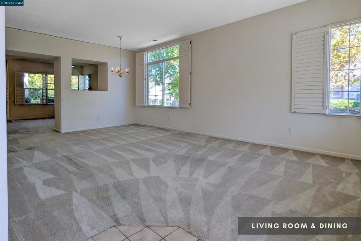
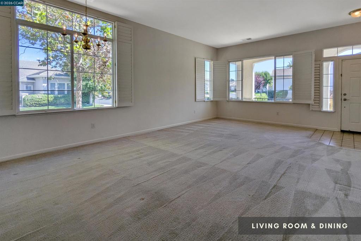
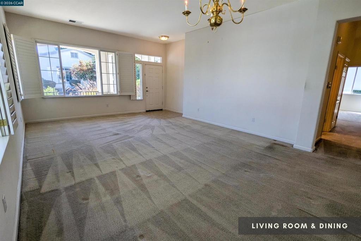
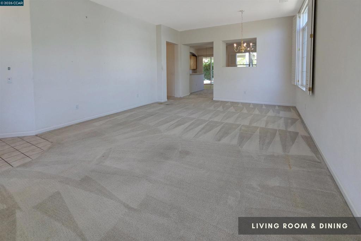
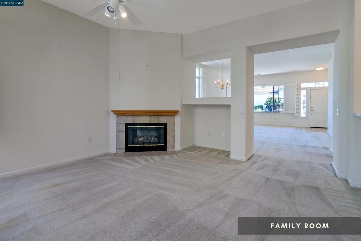
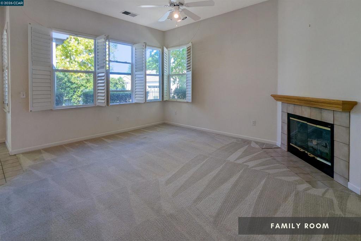
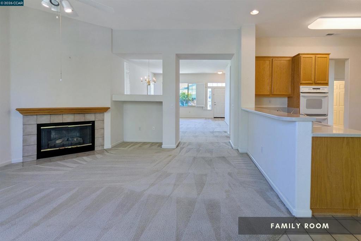
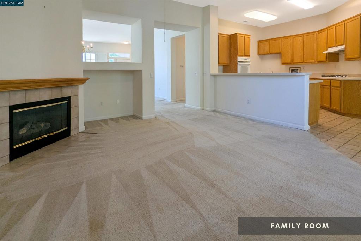
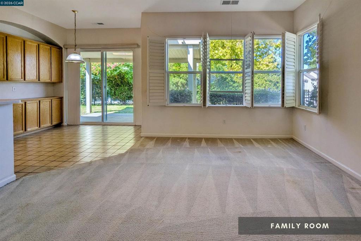
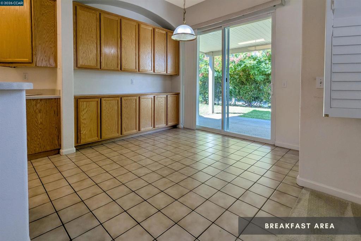
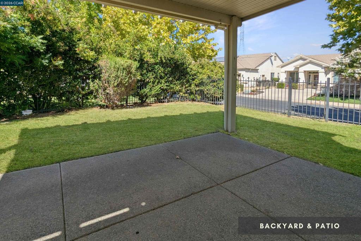
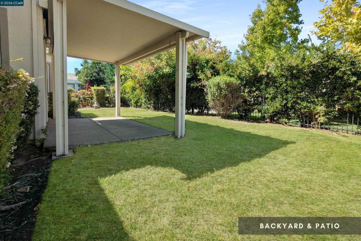
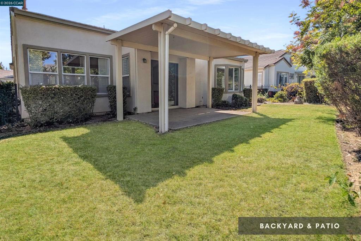
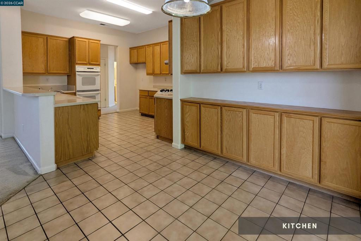
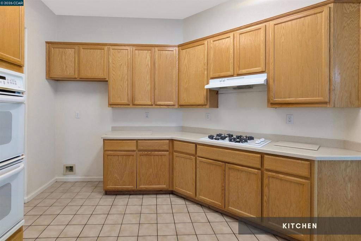
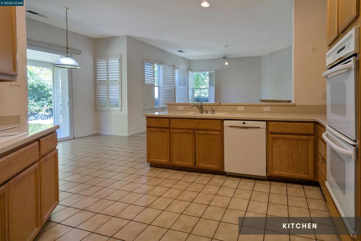
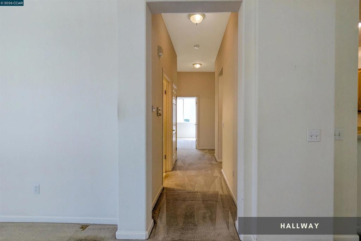
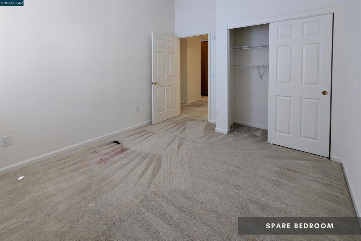
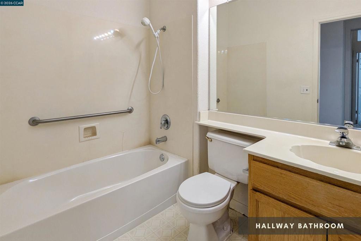
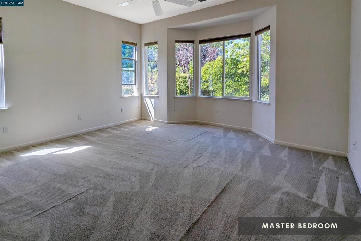
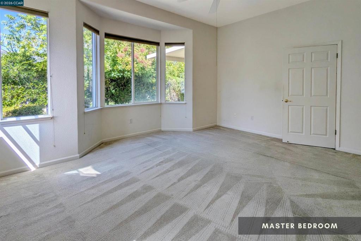
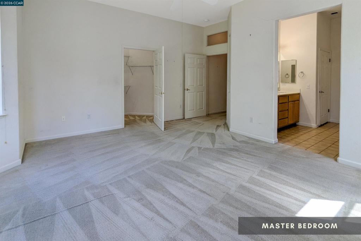
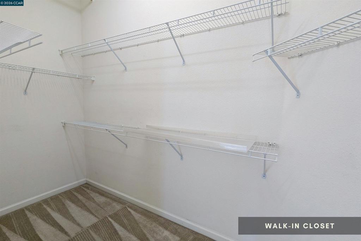
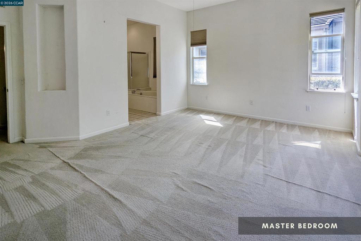
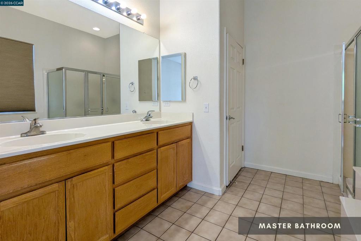
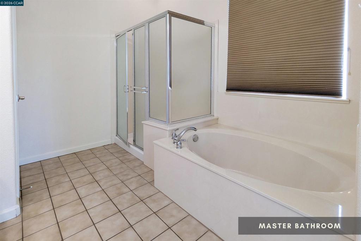
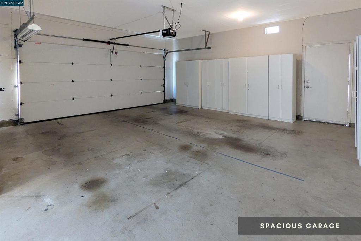
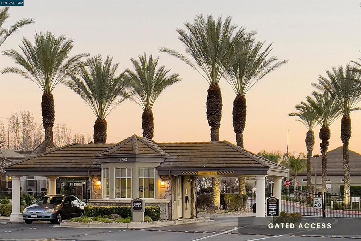
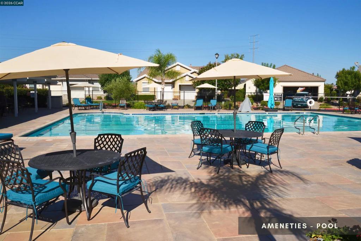
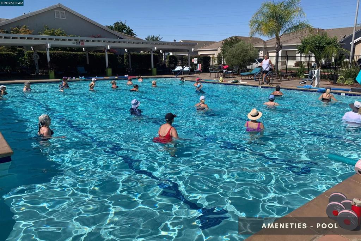
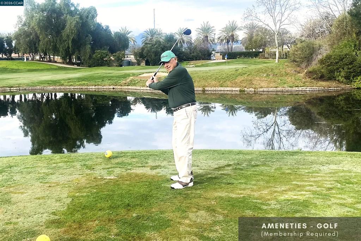
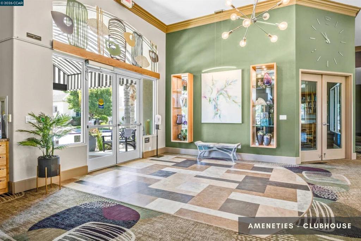
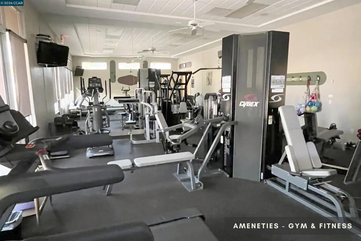
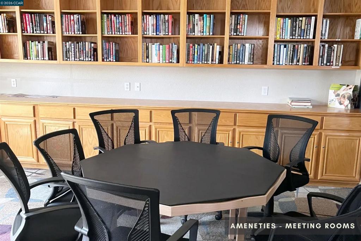
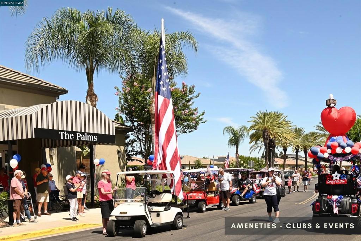
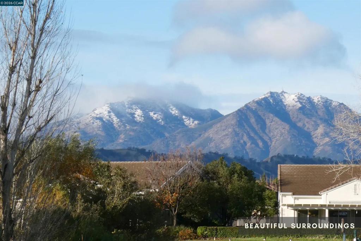
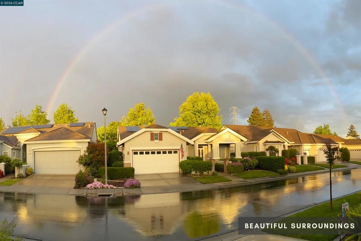
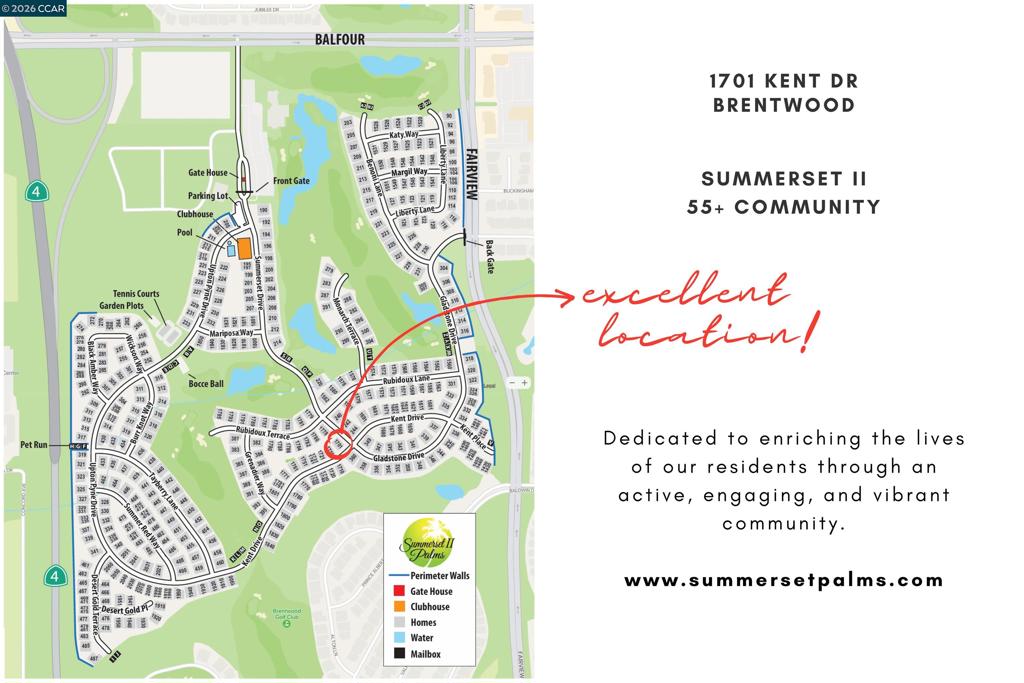
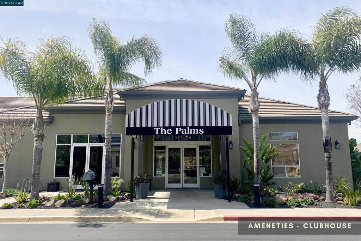
MORE HOUSE, MORE YARD, MORE FUN... at a price that leaves room to make it your own! Welcome to 1701 Kent Dr, a spacious single-story home on an oversized corner lot in Summerset II, Brentwood's gated 55+ community. With 1,734 sqft, a living room AND family room, a large backyard, and room for your golf cart in the garage, there's plenty of space for everyday life and the things you enjoy! Inside, the floor plan gives you options. A welcoming living and dining area provides plenty of room to entertain, while the separate family room offers a more casual place to relax. The kitchen sits alongside the family room, with plenty of cabinetry and a breakfast area overlooking the backyard. The primary suite is generously sized, with a walk-in closet and a spacious private bathroom, while the second bedroom and full bath are ready for guests, hobbies, or a home office. Central AC keeps the home comfortable year-round. Then there's the YARD! The approximately 8,400 sqft corner lot gives this home considerably more outdoor space than many of its neighbors, with a large fenced backyard and covered patio ready for gardening, entertaining, pets, or simply enjoying a quiet afternoon outside. The home is largely original, and that's part of the opportunity. Update it now, tackle projects over time, or simply move in and make changes when you're ready. At $508,000, you can put your budget toward the improvements YOU want rather than paying for someone else's choices. And life at Summerset II extends well beyond your front door. The community clubhouse, pool and spa, fitness center, pickleball and tennis courts, bocce, billiards, library, pet run, clubs, classes, activities, and social events make it easy to be as busy (or as relaxed) as you want. Golf is nearby, and the garage includes dedicated golf-cart space with a charging station. A big corner lot, a comfortable single-level floor plan, an active community, and the freedom to make the home your own.
Property Sub Type
Single Family Residence
Year Built
1999
Levels
One
Price Per Square Foot
$293
Days On London
0
Cumulative Days On London
0
County Or Parish
Contra Costa
New Construction Y/N
No
Cooling Y/N
Yes
Heating Y/N
Yes
Directions
Cross Street: Summerset Dr.
Architectural Style
Traditional
Room Type
Family Room
Heating
Forced Air
Cooling
Central Air
Roof
Tile
Construction Materials
Stucco
Bathrooms Full
2
Bathrooms Full And Three Quarter
2
Eating Area
In Kitchen, Breakfast Nook
Appliances Y/N
Yes
Appliances
Gas Water Heater
Flooring
Tile, Carpet
Fireplace Y/N
Yes
Fireplace Features
Family Room
Pool Features
In Ground, Lap
Pool Private Y/N
No
Patio Y/N
Yes
Patio And Porch Features
Porch, Patio
Parking Y/N
Yes
Parking Total
2.00
Parking Features
Garage, Golf Cart Garage
Attached Garage Y/N
Yes
Garage Spaces
2.00
Lot Features
Corner Lot, Level with Street, Front Yard, Back Yard, Yard
Lot Size Area
8400.0000
Lot Size Units
Square Feet
Parcel Number
0104300165
Subdivision Name
SUMMERSET 2
Subdivision Name Other
SUMMERSET 2
Association Amenities
Gym/Ex Room, Tennis Court(s), Golf Course, Pool, Other, Clubhouse, Spa/Hot Tub, Maintenance Grounds, Security
Association Y/N
Yes
Association Name
NOT LISTED
Association Fee
142.00
Association Fee Frequency
Monthly

The data relating to real estate for sale on this web site comes in part from the Internet Data eXchange (IDX) of the Multiple Listing Service. Real estate listings are marked with the IDX logo and detailed information about them includes the name of the listing broker and the name of the listing agent. The information being provided is for consumers' personal, non-commercial use and may not be used for any purpose other than to identify prospective properties consumer may be interested in purchasing. Information herein deemed reliable but not guaranteed, representations are approximate, individual verification recommended.

Copyright © 2026  London Properties, Ltd. All rights reserved.