FBpixel

Get More Info

Print A Flyer

Get A Home Loan

Share

22880 Parkwood Dr

Groveland, CA 95321

Copy Link Get Directions

$250,000

2 bd
  |  
2 ba
  |  
1,680 sq ft
  |  
0.18 acre

22880 Parkwood Dr

Groveland, CA 95321

Listed On: 09/30/2026
Status: Active
Listing Number: 41149847 (CRMLS)

Schedule a Tour

Contact Info


Advertising Agent:

London Properties, Ltd.
London Properties, Ltd. 559.436.4071 Email Agent
Property Description
Listing Agent: Rachel Britt, BHHS Drysdale- Twain Harte

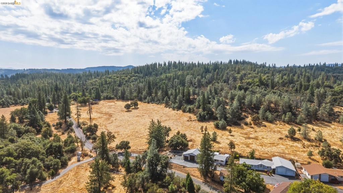
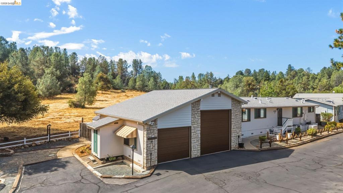
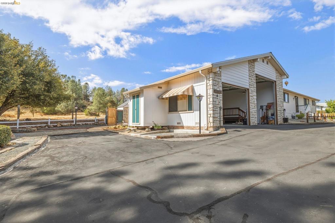
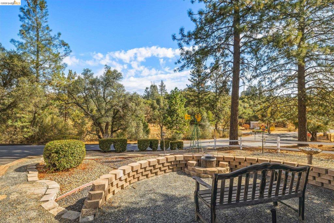
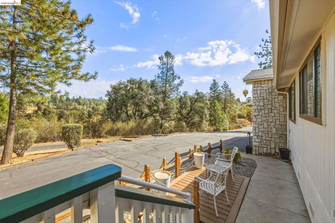
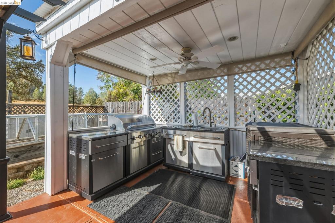
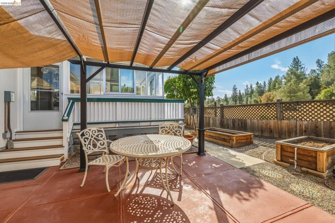
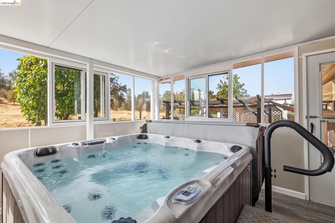
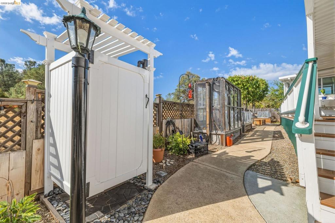
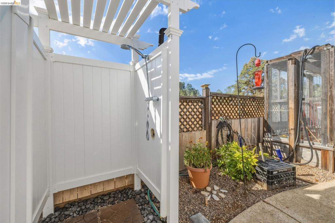
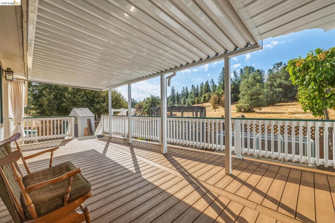
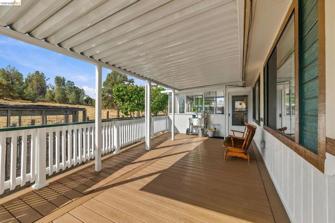
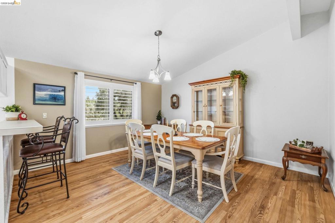
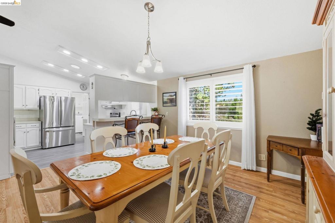
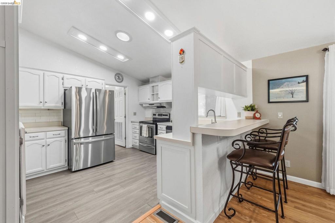
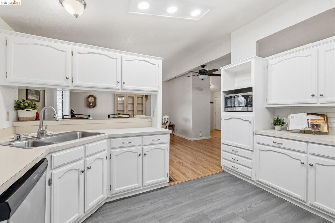
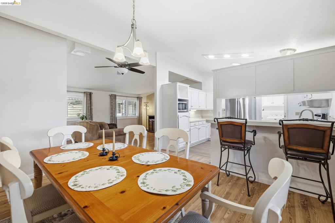
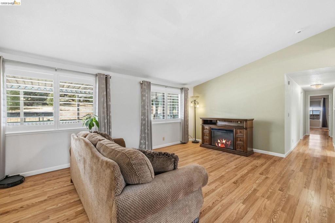
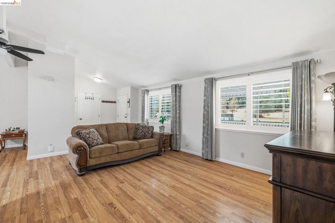
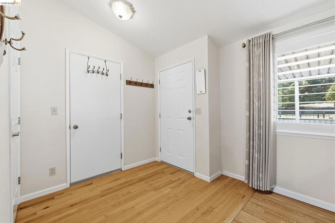
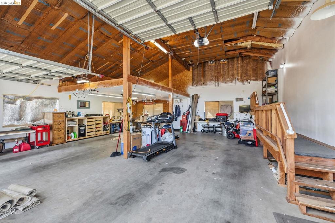
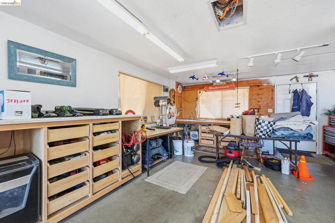
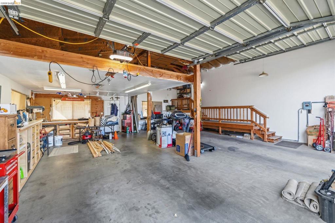
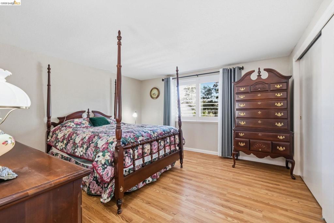
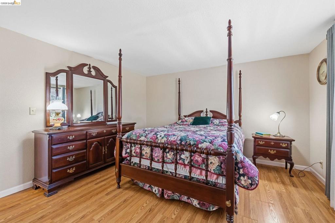
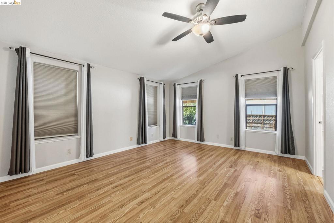
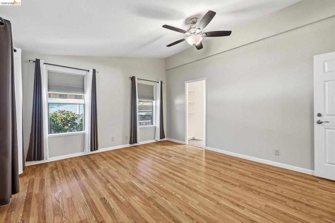
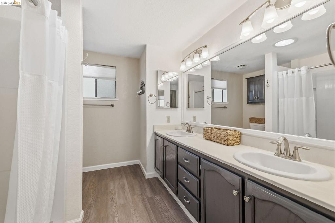
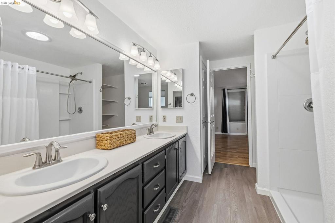
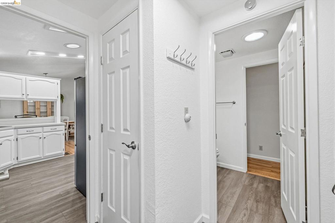
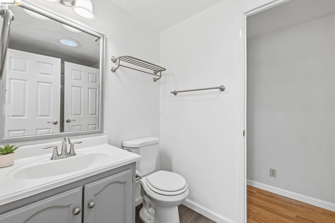
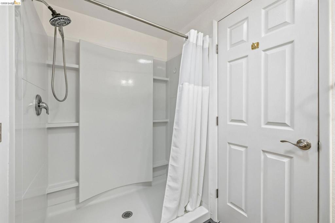
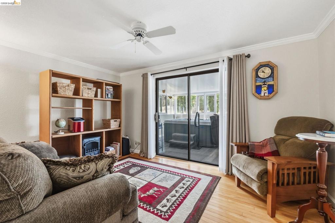
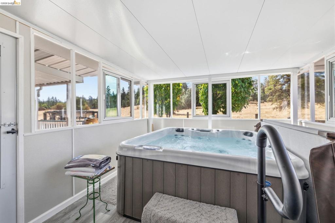
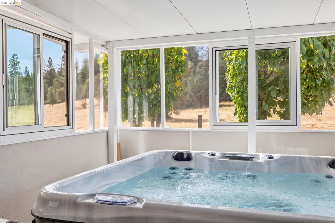
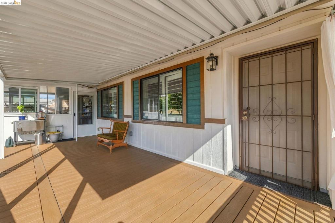
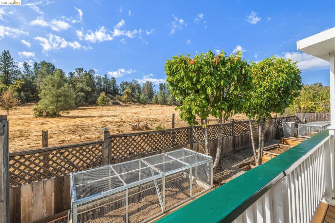
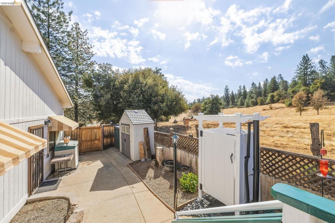
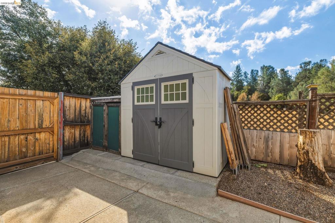
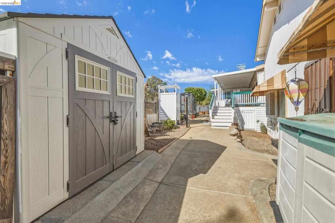
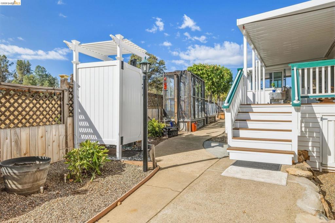
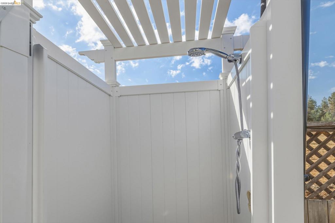
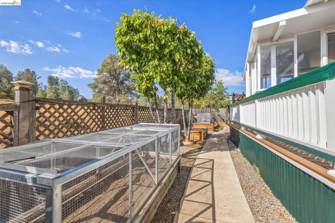
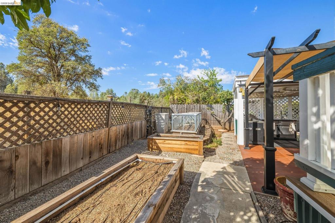
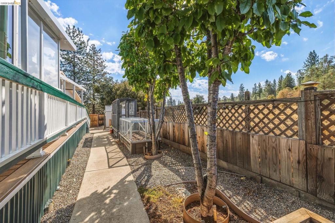
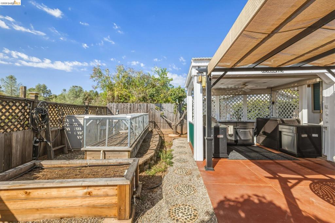
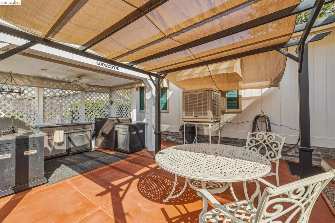
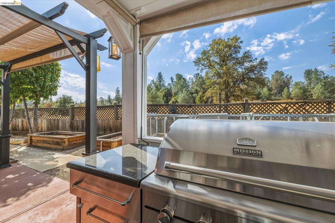
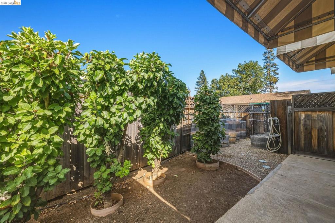
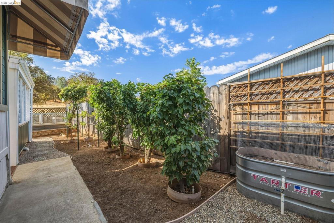
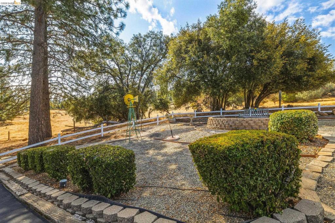
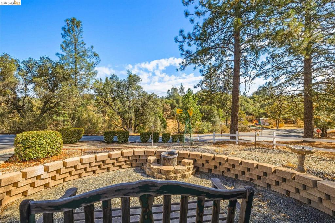
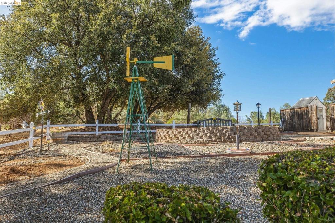
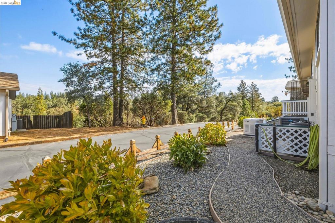
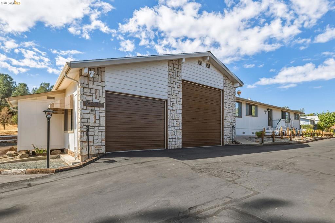
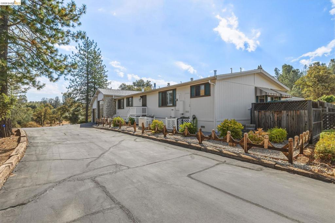
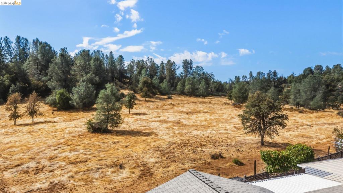
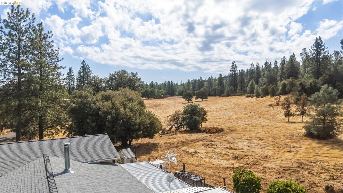
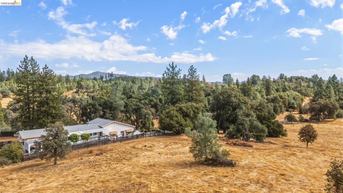
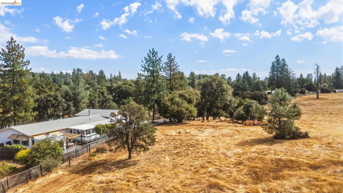
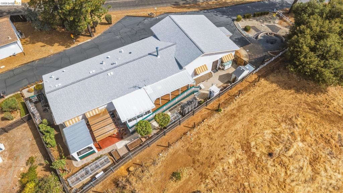
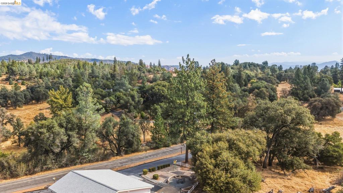
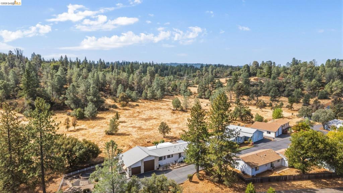
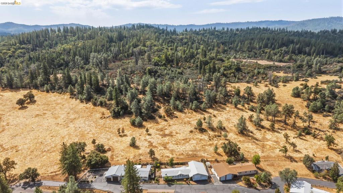
***OPEN HOUSE This Sat Oct 3rd 10am-1pm*** Welcome to Yosemite Vista Estates, MINUTES to the gates of Yosemite National Park. Secluded and private, it backs up to private acreage, BONUS: easy access to the spa and restaurant at Rush Creek Lodge, ACCROSS the Hwy. This home is updated for you and TURN-KEY, including new trex decking, 5 yr new roof, all new kitchen appliances, new HVAC, and a Generac generator. Beautiful oak wood floors, and waterproof flooring in the kitchen and bathrooms. The real show stopper is the garage, 31ft deep, and with 12ft roll up doors to park your RV or boat safely and securely. There is also lift for you car mechanics, it can lift up to 3k pounds. Enjoy the hot tub spa from the den, or wonder out to the covered BBQ area, and enjoy the beautiful views. The backyard has multiple garden beds, a solar heated shower, and a BEAUTIFULLY updated covered porch, with built-in gutters. Tucked away in the backyard are several fruit trees, including apple, asian pear, and cherry trees. Recreation is at your backdoor, with PML golf course nearby, and 20 miles to the gate of Yosemite National Park. Home is on a permanent foundation, NOT on leased land, and part of Yosemite Vista Estates, a community of 55+ active adults.
Property Sub Type
Manufactured Home
Year Built
1990
Levels
One
Price Per Square Foot
$149
Days On London
0
Cumulative Days On London
0
County Or Parish
Tuolumne
New Construction Y/N
No
Cooling Y/N
Yes
Heating Y/N
Yes
Directions
Cross Street: Ferretti Rd.
Room Type
Den
Cooling
Central Air
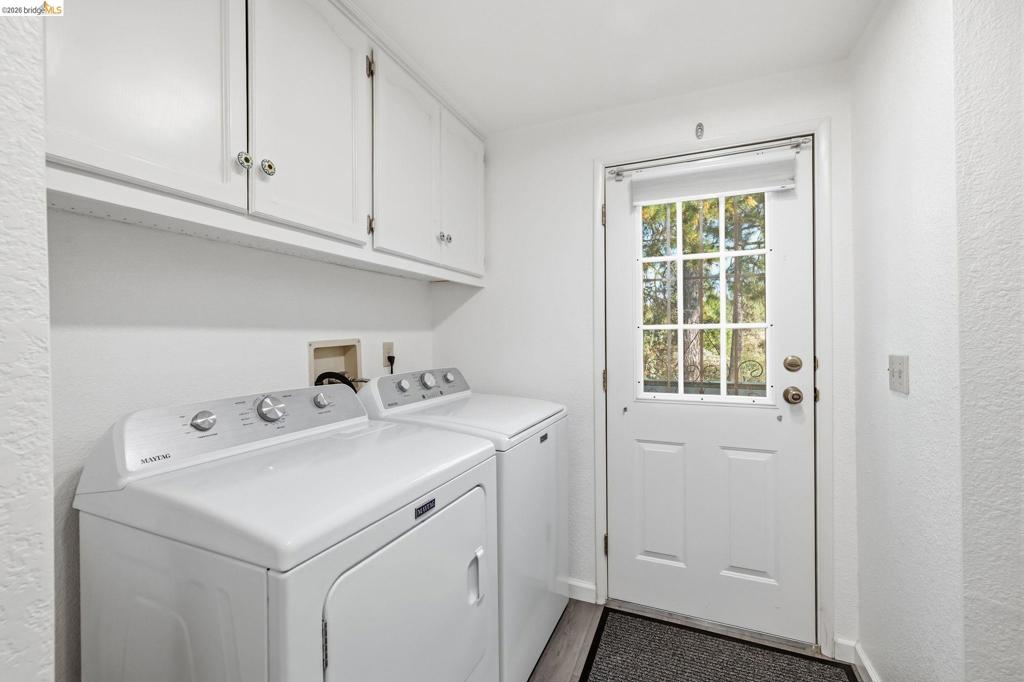
Laundry Y/N
Yes
Laundry Features
Washer Included, Dryer Included
Construction Materials
See Remarks, Stone
Bathrooms Full
2
Bathrooms Full And Three Quarter
2
Eating Area
Breakfast Counter / Bar
Appliances Y/N
Yes
Appliances
Gas Water Heater
Flooring
Wood, Laminate
Fireplace Y/N
No
Fireplace Features
None
Pool Features
None
Pool Private Y/N
No
Patio Y/N
Yes
Patio And Porch Features
Deck
Parking Y/N
Yes
Parking Total
5.00
Parking Features
Garage, RV Access/Parking, Garage Door Opener, Parking Space
Attached Garage Y/N
Yes
Garage Spaces
2.00
Lot Features
Corner Lot, Level with Street, Front Yard, Back Yard, Secluded, Yard
Lot Size Area
7840.0000
Lot Size Units
Square Feet
Parcel Number
066800029000
Association Amenities
Water, Other
Association Y/N
Yes
Association Fee
208.00
Association Fee Frequency
Monthly

The data relating to real estate for sale on this web site comes in part from the Internet Data eXchange (IDX) of the Multiple Listing Service. Real estate listings are marked with the IDX logo and detailed information about them includes the name of the listing broker and the name of the listing agent. The information being provided is for consumers' personal, non-commercial use and may not be used for any purpose other than to identify prospective properties consumer may be interested in purchasing. Information herein deemed reliable but not guaranteed, representations are approximate, individual verification recommended.
Copyright © 2026  London Properties, Ltd. All rights reserved.
