Provide a name for your search and specify whether or not you'd prefer to receive email updates.
Get Daily Email Updates
Save Search
Please log in or create an account.
Save Property
Provide a name for your property and specify whether or not you'd prefer to receive email updates.
Get Daily Email Updates
Save Property
Please log in or create an account.
The ULTIMATE Guide To Buying Your Home!
Get Your FREE Copy Share a few contact details and we will send you the guide to your inbox.
THANK YOU!
Check your inbox for the Buyer's Guide.
Get More Info
Please provide the following information and one of our customer service representatives will assist you.
* indicates required fields.
Sending...
Sent!
Get More Info
Print A Flyer
Get A Home Loan
Share
https://www.londonproperties.com/property/link/crmls/41150066/12720-Robinia-Circle-8/Sonora/https://www.londonproperties.com/images/props/crmls/full/41150066.jpgLondon Properties Sonora Real Estate | 12720 Robinia Circle #8
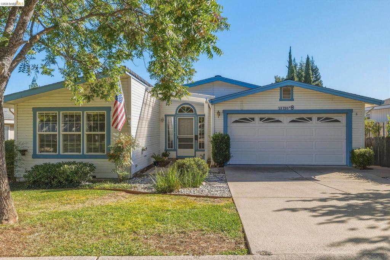
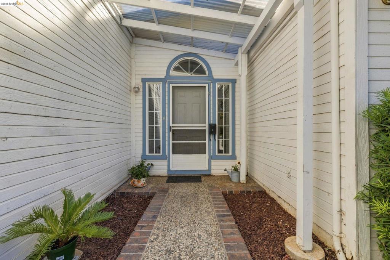
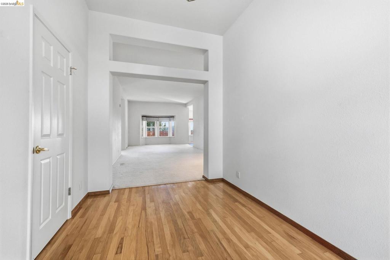
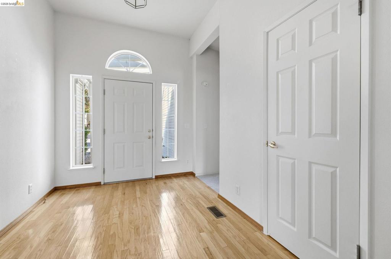
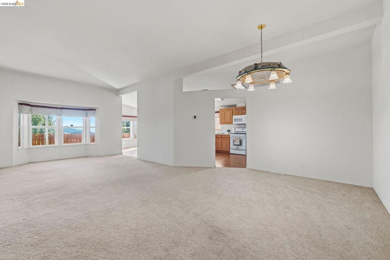
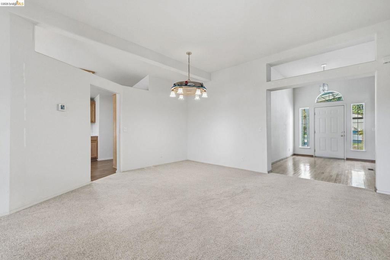
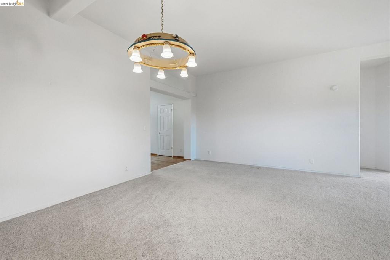
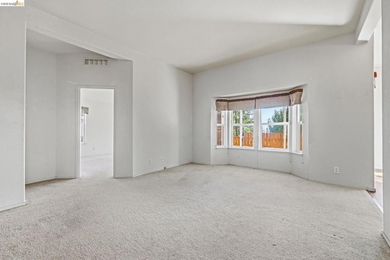
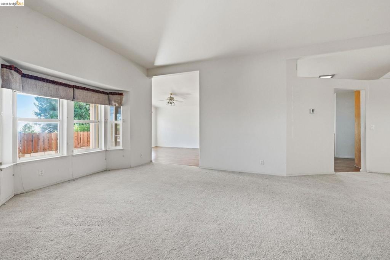
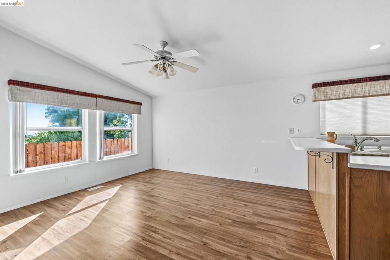
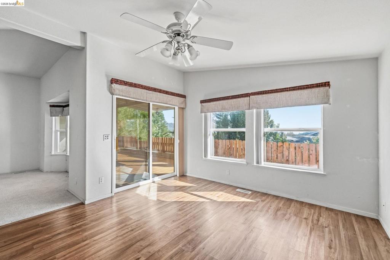
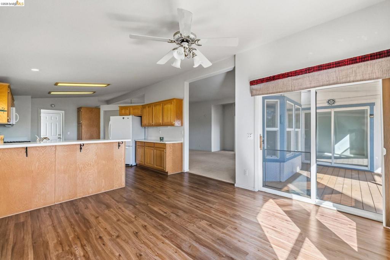
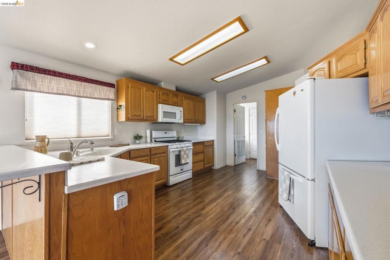
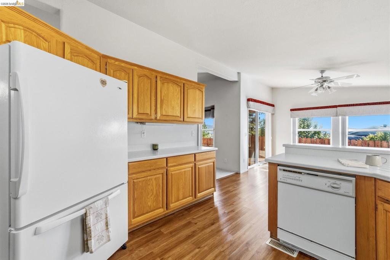
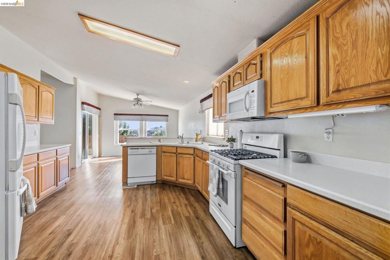
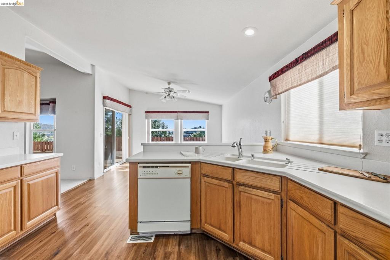
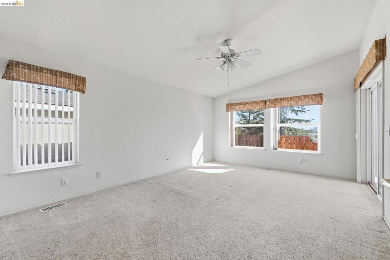
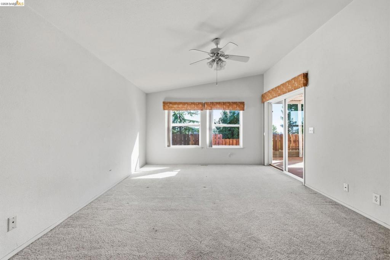
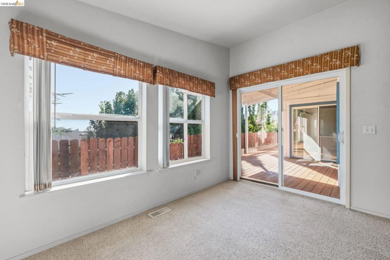
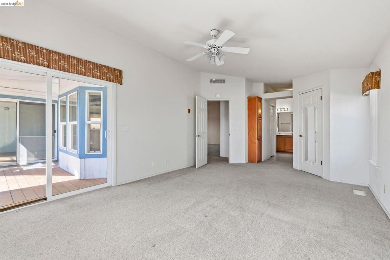
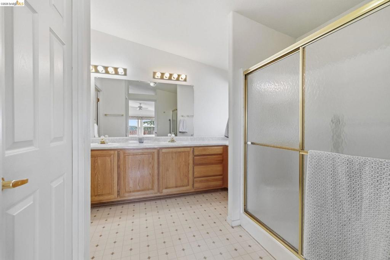
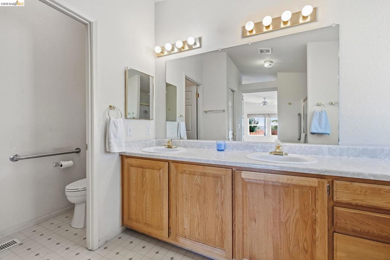
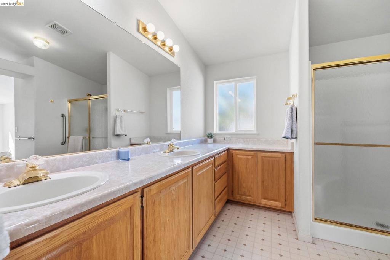
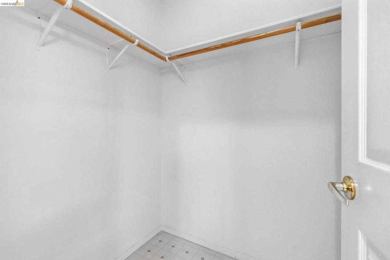
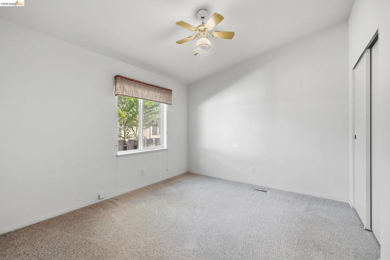
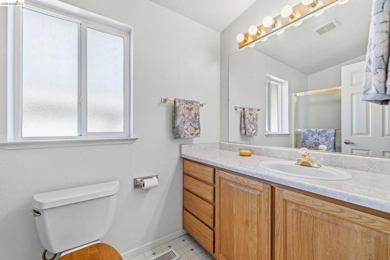
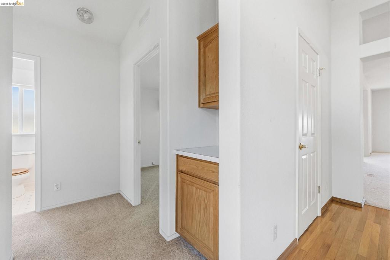
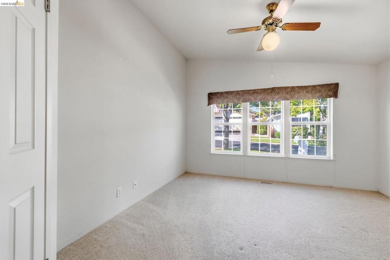
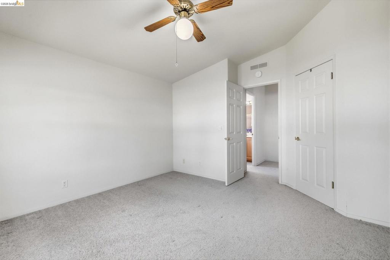
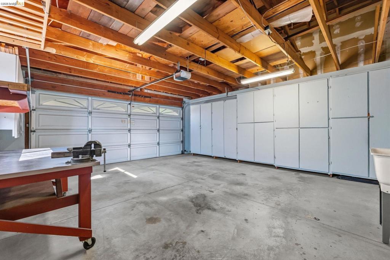
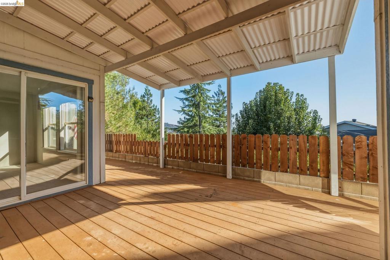
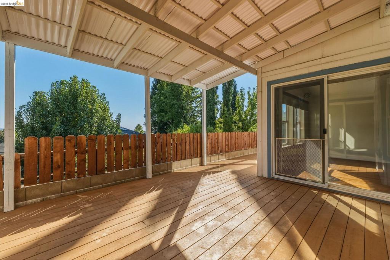
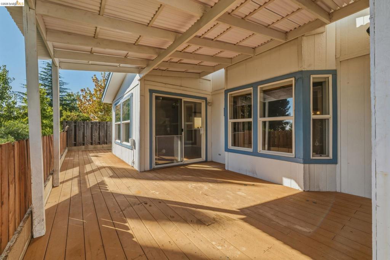
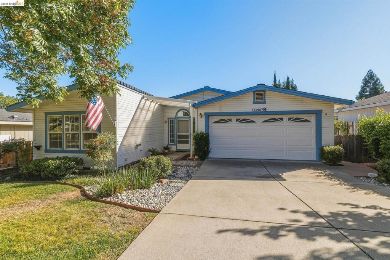
This home is a rare find in the 55+ senior community of Sonora Hills. At 1883 sq ft this Yosemite floor plan is a true 3 bedroom home! The entrance has oak hardwood flooring, changing to carpet in the spacious living room that has ample room for dining as well. The large kitchen lends itself to entertaining with another area for dining and a view out the windows towards the mountains. There are 2 sliding glass doors that lead out to the covered deck in the back that's perfect for relaxing and catching the afternoon breeze while enjoying the beautiful view. All 3 bedrooms are on one side of the house, separate from the living area. The primary bedroom has a large bathroom and 2 walk-in closets. The 2-car attached garage is full of cabinets for storage and a workbench just waiting for a project. It's an easy walking distance from the home to the beautiful clubhouse, swimming pool, exercise area and library/game room. Located near downtown Sonora, conveniently close to shopping, restaurants and the hospital. Fireplaces: NO
Price Per Square Foot
$143
Days On London
1
Cumulative Days On London
1
County Or Parish
Tuolumne
Cooling Y/N
Yes
Heating Y/N
Yes
Directions
Cross Street: Red Maple Circle.
Model
Yosemite
Heating
Propane, Forced Air
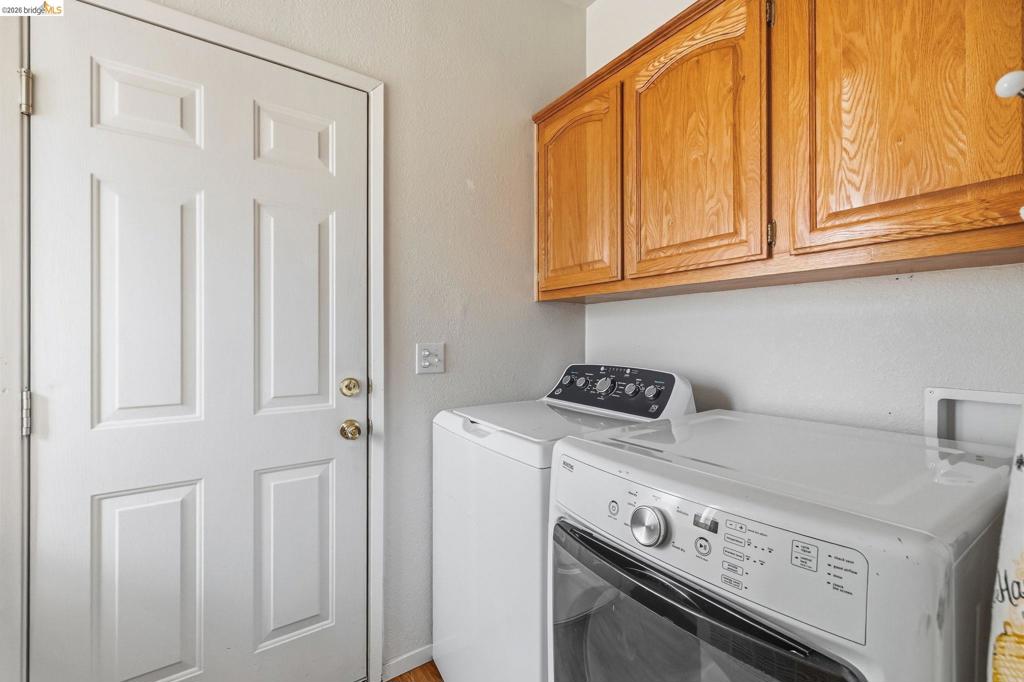
Laundry Y/N
Yes
Laundry Features
Washer Included, Dryer Included
Roof
Shingle
Construction Materials
Masonite
Skirt
Masonite
Bathrooms Full
2
Bathrooms Full And Three Quarter
2
Appliances Y/N
Yes
Appliances
Gas Water Heater
Room Bathroom Features
Shower in Tub
Flooring
Vinyl, Carpet, Wood, Laminate
Pool Features
In Ground
Pool Private Y/N
No
Patio Y/N
Yes
Patio And Porch Features
Deck
DOH 1
HWC218735
Parking Y/N
Yes
Parking Total
2.00
Parking Features
Garage, Garage Door Opener
Garage Spaces
2.00
Lot Features
Level with Street, Front Yard
View Y/N
Yes
View
Mountain(s), Trees/Woods
Parcel Number
910000565000
Subdivision Name
03U
Subdivision Name Other
03U
Pets Allowed
Dogs OK, Cats OK, Number Limit
Park Manager Name
Mike and Debra Silva
Park Manager Phone
2095329287
71109
A: SELECT * FROM `lpdotcom`.`props-main` WHERE `StreetName` = 'fghdfhgdfghdfghdfhgdfghfghfdg' LIMIT 1
0
The data relating to real estate for sale on this web site comes in part from the Internet Data eXchange (IDX) of the Multiple Listing Service. Real estate listings are marked with the IDX logo and detailed information about them includes the name of the listing broker and the name of the listing agent. The information being provided is for consumers' personal, non-commercial use and may not be used for any purpose other than to identify prospective properties consumer may be interested in purchasing. Information herein deemed reliable but not guaranteed, representations are approximate, individual verification recommended.