Listing Agent: Tom Schieber, Exp Realty of California, Inc
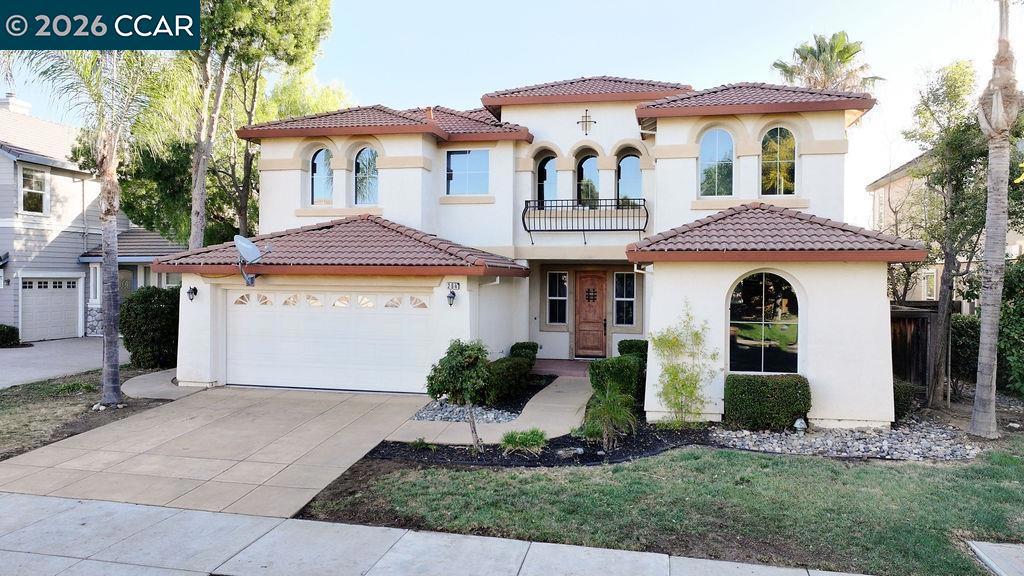
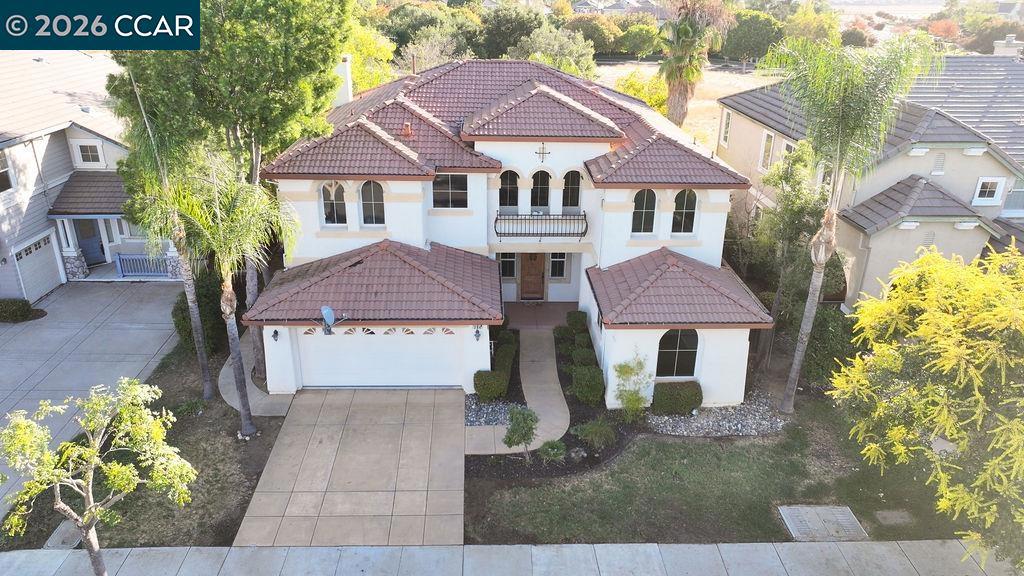
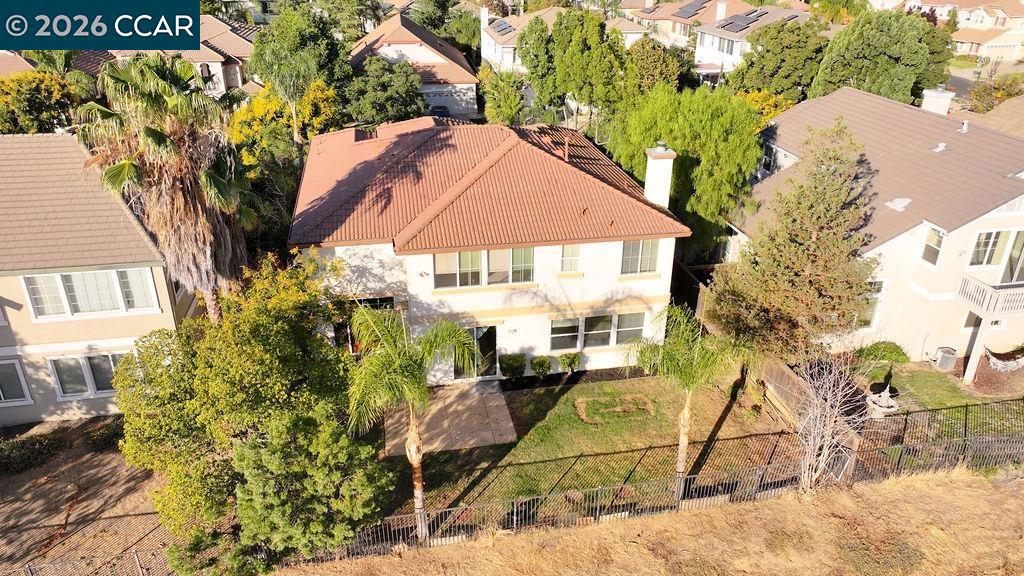
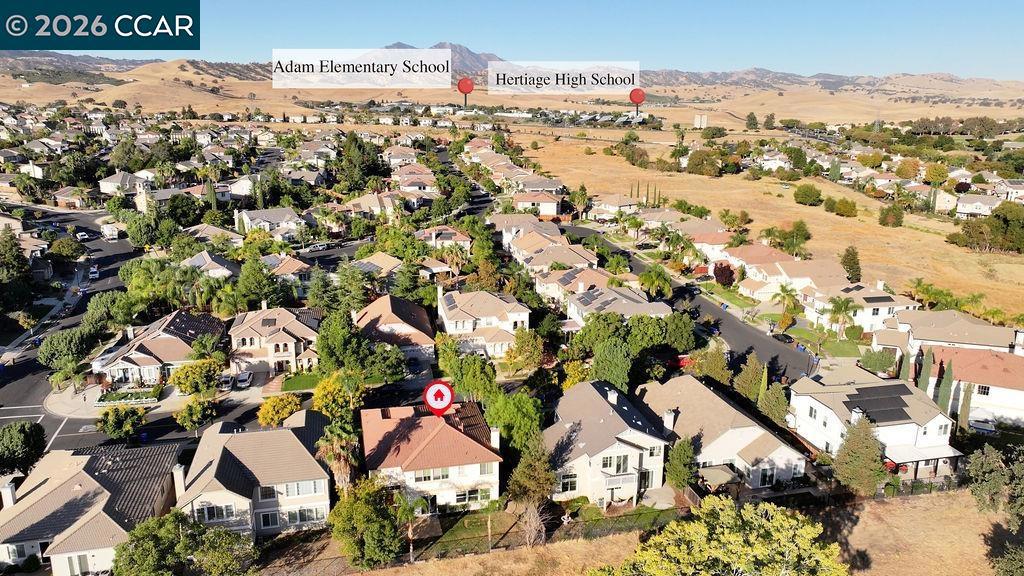
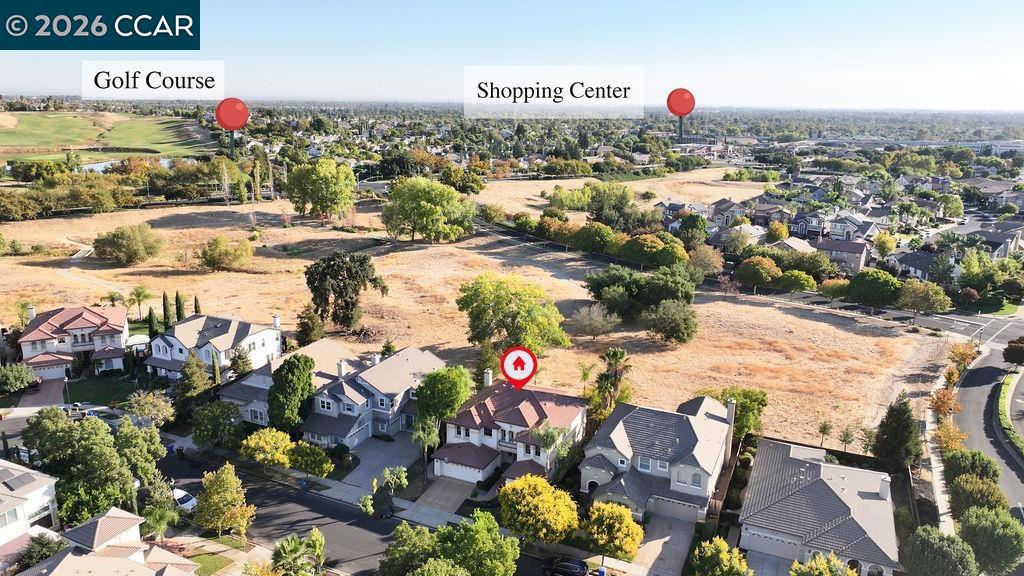
OPEN Sat - Sun 2-4pm. A wonderful opportunity in Brentwood's desirable Deer Ridge community! This is a spacious 4-bedroom, 3-bath plus a media room home. It offers approximately 3,316 sq. ft. with a versatile floor plan and no rear neighbor. A full bedroom and bath downstairs provide flexibility for guests or multigenerational living, while the separate media room is ideal for a home office, den or theater. Upstairs you'll find a generous loft, two additional bedrooms and the spacious primary suite featuring a large walk-in closet and a five-fixture bath. Built in 2002, this was a model home with classical designs and great quality material. Enjoy an open-space setting behind the home and a fantastic Deer Ridge location near top-rated Krey Elementary, Adams Middle and Heritage High School. This is an excellent value for a buyer who looks for space and location and convenience.
Property Sub Type
Single Family Residence
Year Built
2002
Levels
Two
Price Per Square Foot
$241
Days On London
0
Cumulative Days On London
0
County Or Parish
Contra Costa
New Construction Y/N
No
Cooling Y/N
Yes
Heating Y/N
Yes
Directions
Cross Street: Saint Andrews.
Architectural Style
Traditional
Room Type
Bonus Room, Family Room, Media Room
Heating
Forced Air
Cooling
Central Air
Roof
Tile
Construction Materials
Stucco
Bathrooms Full
3
Bathrooms Full And Three Quarter
3
Room Kitchen Features
Tile Counters, Butler's Pantry
Eating Area
In Kitchen
Appliances Y/N
Yes
Appliances
Gas Water Heater
Flooring
Tile, Carpet
Fireplace Y/N
Yes
Fireplace Features
Family Room
Pool Features
None
Pool Private Y/N
No
Patio Y/N
Yes
Parking Y/N
Yes
Parking Total
2.00
Parking Features
Garage
Attached Garage Y/N
Yes
Garage Spaces
2.00
Lot Features
Level with Street, Back Yard
Lot Size Area
6300.0000
Lot Size Units
Square Feet
Parcel Number
0073400384
Subdivision Name
DEER RIDGE
Subdivision Name Other
DEER RIDGE
Association Y/N
No
71109
A: SELECT * FROM `lpdotcom`.`props-main` WHERE CAST(`props-main`.`ListingPrice` AS DECIMAL) >= 759952.5 AND CAST(`props-main`.`ListingPrice` AS DECIMAL) <= 839947.5 AND CAST(`props-main`.`Bedrooms` AS DECIMAL) >= '4' AND CAST(`props-main`.`Bathrooms` AS DECIMAL(10,5)) >= '3' AND CAST(`props-main`.`SquareFootage` AS DECIMAL) >= 3066 AND CAST(`props-main`.`SquareFootage` AS DECIMAL) <= 3566 AND ((`props-main`.`PropertyType` = 'Residential' AND (
`props-main`.`PropertySubtype1` = '1 House on Lot' OR `props-main`.`PropertySubtype2` = '1 House on Lot' OR `props-main`.`PropertySubtype3` = '1 House on Lot' OR
`props-main`.`PropertySubtype1` = 'Cabin' OR `props-main`.`PropertySubtype2` = 'Cabin' OR `props-main`.`PropertySubtype3` = 'Cabin' OR
`props-main`.`PropertySubtype1` = 'House on Lot' OR `props-main`.`PropertySubtype2` = 'House on Lot' OR `props-main`.`PropertySubtype3` = 'House on Lot' OR
`props-main`.`PropertySubtype1` = 'Own Your Own' OR `props-main`.`PropertySubtype2` = 'Own Your Own' OR `props-main`.`PropertySubtype3` = 'Own Your Own' OR
`props-main`.`PropertySubtype1` = 'Rural Residence' OR `props-main`.`PropertySubtype2` = 'Rural Residence' OR `props-main`.`PropertySubtype3` = 'Rural Residence' OR
`props-main`.`PropertySubtype1` = 'Rural/Residence' OR `props-main`.`PropertySubtype2` = 'Rural/Residence' OR `props-main`.`PropertySubtype3` = 'Rural/Residence' OR
`props-main`.`PropertySubtype1` LIKE '%fam%' OR `props-main`.`PropertySubtype2` LIKE '%fam%' OR `props-main`.`PropertySubtype3` LIKE '%fam%'))) AND ((`props-main`.`id` = 1779087 OR `props-main`.`id` = 1741702 OR `props-main`.`id` = 1762418 OR `props-main`.`id` = 1729448 OR `props-main`.`id` = 1710125 OR `props-main`.`id` = 1770631 OR `props-main`.`id` = 1782741 OR `props-main`.`id` = 1774097 OR `props-main`.`id` = 1760563 OR `props-main`.`id` = 1748169 OR `props-main`.`id` = 1739179 OR `props-main`.`id` = 1736887 OR `props-main`.`id` = 1764571 OR `props-main`.`id` = 1782811 OR `props-main`.`id` = 1760599 OR `props-main`.`id` = 1749042 OR `props-main`.`id` = 1763525 OR `props-main`.`id` = 1747802 OR `props-main`.`id` = 1726090 OR `props-main`.`id` = 1774164 OR `props-main`.`id` = 1774163 OR `props-main`.`id` = 1780497 OR `props-main`.`id` = 1783410 OR `props-main`.`id` = 1783654 OR `props-main`.`id` = 1717483 OR `props-main`.`id` = 1755745 OR `props-main`.`id` = 1781641 OR `props-main`.`id` = 1765529 OR `props-main`.`id` = 1762792 OR `props-main`.`id` = 1784958 OR `props-main`.`id` = 1781144 OR `props-main`.`id` = 1782551 OR `props-main`.`id` = 1742276 OR `props-main`.`id` = 1744690 OR `props-main`.`id` = 1763382 OR `props-main`.`id` = 1769212 OR `props-main`.`id` = 1764709 OR `props-main`.`id` = 1720666 OR `props-main`.`id` = 1780051 OR `props-main`.`id` = 1785633 OR `props-main`.`id` = 1770486 OR `props-main`.`id` = 1774362 OR `props-main`.`id` = 1750885 OR `props-main`.`id` = 1768903 OR `props-main`.`id` = 1733172 OR `props-main`.`id` = 1773788 OR `props-main`.`id` = 1705766 OR `props-main`.`id` = 1749708 OR `props-main`.`id` = 1742859 OR `props-main`.`id` = 1774098 OR `props-main`.`id` = 1770303 OR `props-main`.`id` = 1732018 OR `props-main`.`id` = 1781544 OR `props-main`.`id` = 1784096 OR `props-main`.`id` = 1781411 OR `props-main`.`id` = 1749979 OR `props-main`.`id` = 1781455 OR `props-main`.`id` = 1774003 OR `props-main`.`id` = 1778515 OR `props-main`.`id` = 1705749 OR `props-main`.`id` = 1705750 OR `props-main`.`id` = 1705761 OR `props-main`.`id` = 1723220 OR `props-main`.`id` = 1716915 OR `props-main`.`id` = 1744910 OR `props-main`.`id` = 1744911 OR `props-main`.`id` = 1761912 OR `props-main`.`id` = 1778430 OR `props-main`.`id` = 1774361 OR `props-main`.`id` = 1774503 OR `props-main`.`id` = 1722485 OR `props-main`.`id` = 1772106 OR `props-main`.`id` = 1705747 OR `props-main`.`id` = 1776184 OR `props-main`.`id` = 1768393 OR `props-main`.`id` = 1758759 OR `props-main`.`id` = 1765435 OR `props-main`.`id` = 1770216 OR `props-main`.`id` = 1765594)) AND CONCAT(`MLSFeed`,`MLNumber`) != 'crmls41150136' AND `props-main`.`PictureCount` > 0 AND (`props-main`.`ExpiredDate` >= '2026-10-02' OR `props-main`.`ExpiredDate` IS NULL OR TRIM(`props-main`.`ExpiredDate`) = '') AND `props-main`.`Status` != 'Unapproved' AND (`props-main`.`DupeOf` IS NULL OR TRIM(`props-main`.`DupeOf`) = '') AND `props-main`.`Delayed` = 0 GROUP BY `props-main`.`id` ORDER BY RAND();
0
The data relating to real estate for sale on this web site comes in part from the Internet Data eXchange (IDX) of the Multiple Listing Service. Real estate listings are marked with the IDX logo and detailed information about them includes the name of the listing broker and the name of the listing agent. The information being provided is for consumers' personal, non-commercial use and may not be used for any purpose other than to identify prospective properties consumer may be interested in purchasing. Information herein deemed reliable but not guaranteed, representations are approximate, individual verification recommended.