Property Description
Listing Agent: Shelly Gwynn, Compass
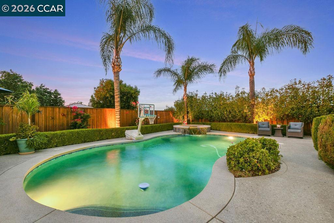
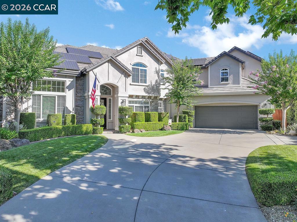
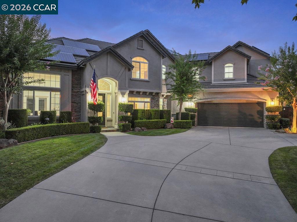
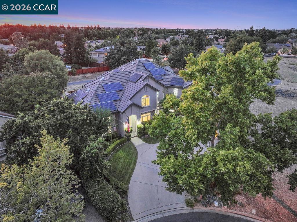
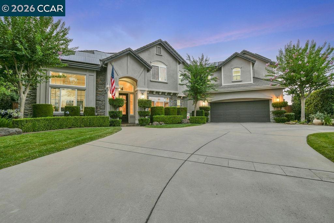
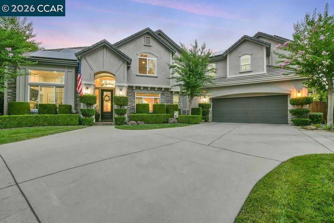
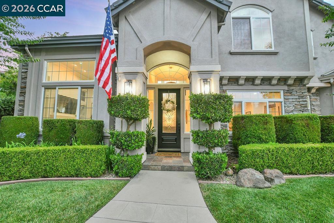
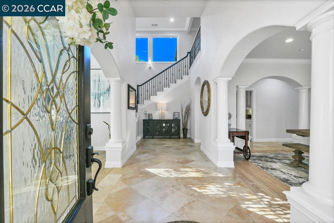
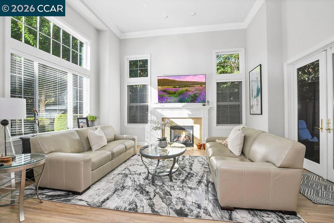
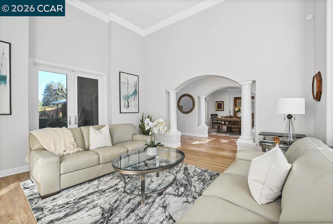
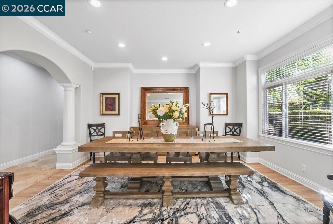
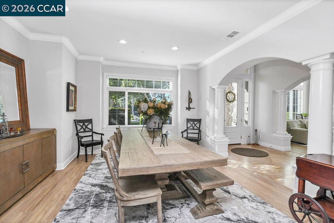
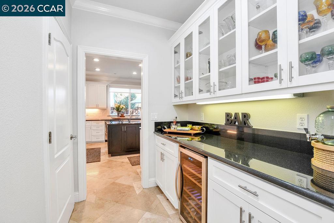
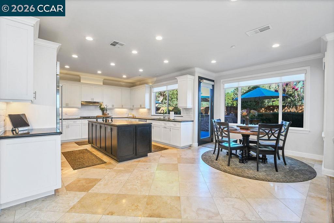
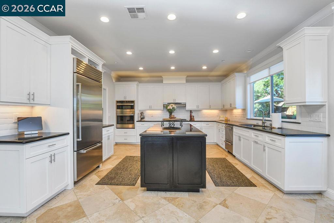
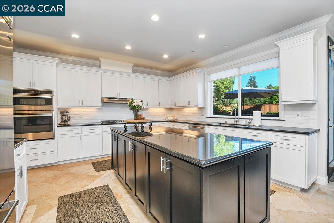
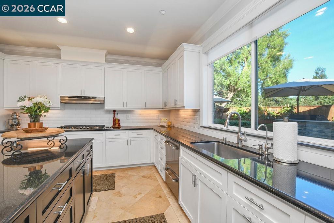
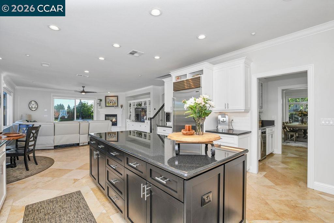
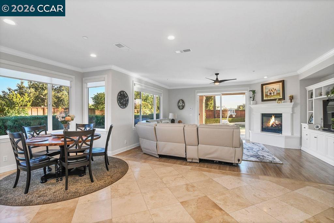
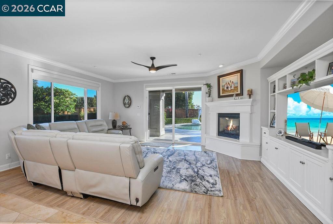
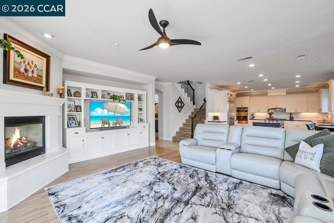
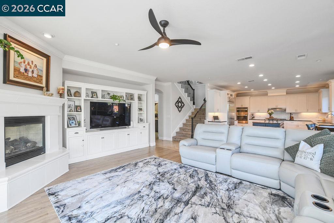
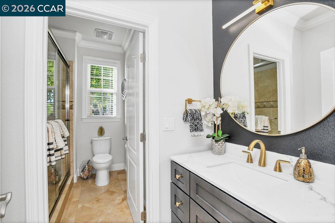
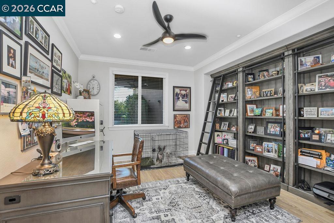
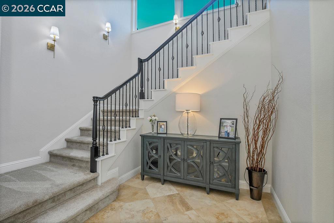
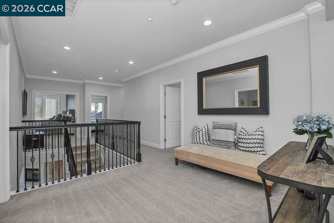
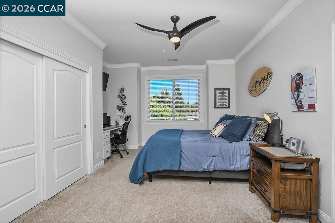
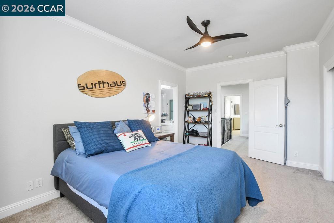
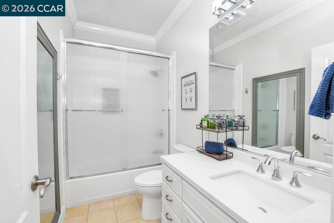
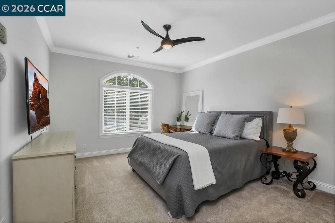
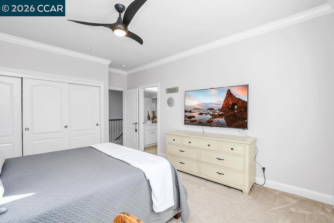
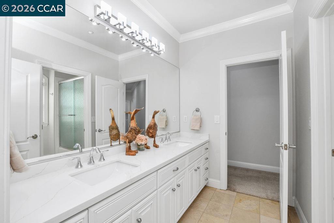
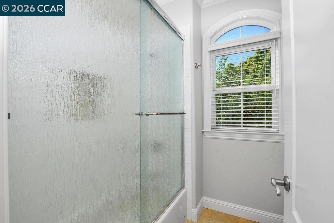
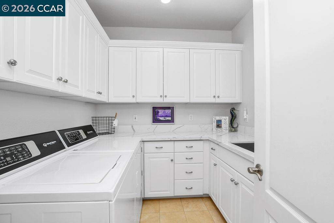
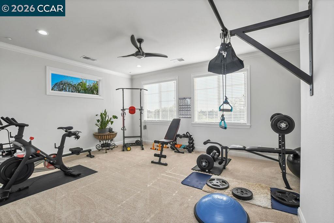
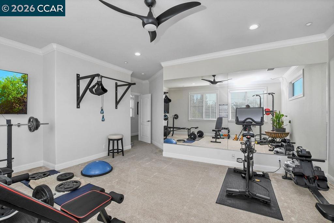
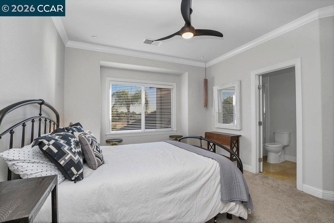
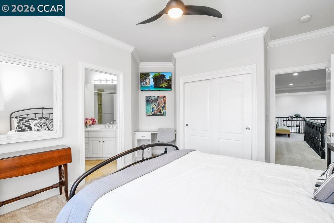
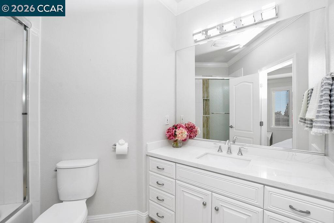
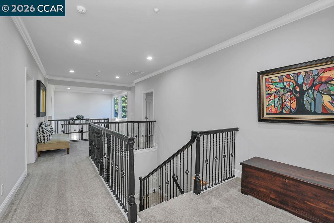
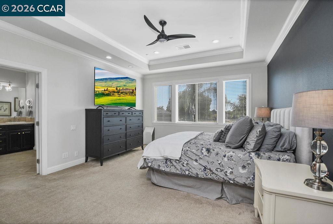
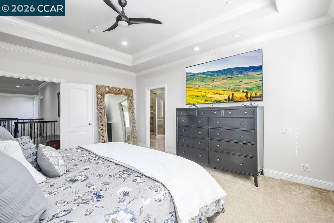
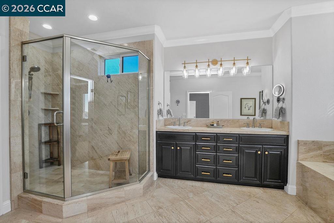
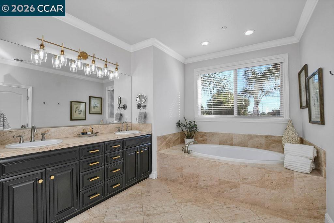
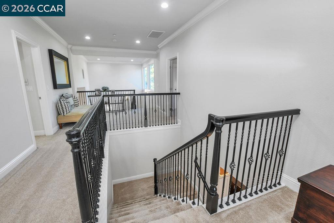
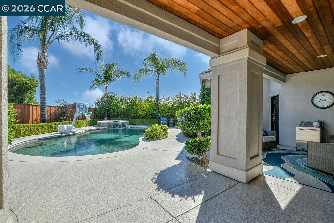
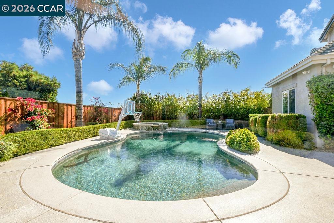
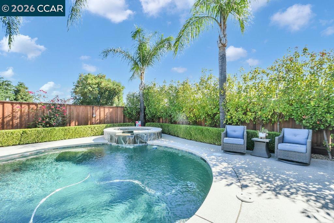
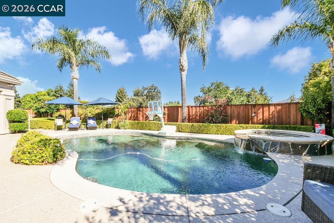
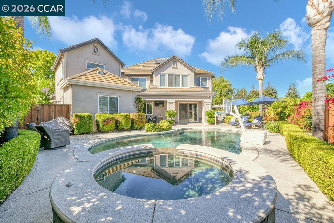
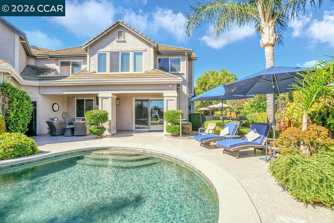
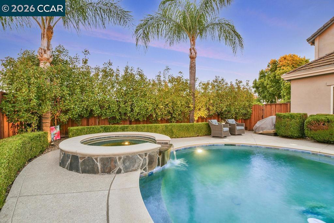
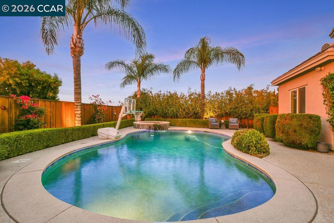
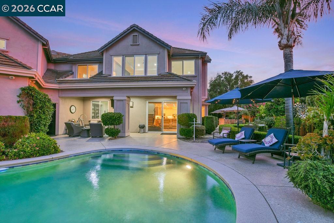
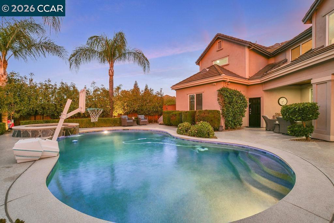
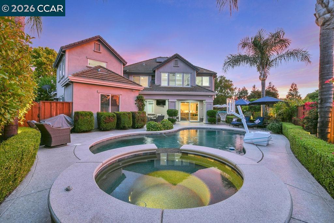
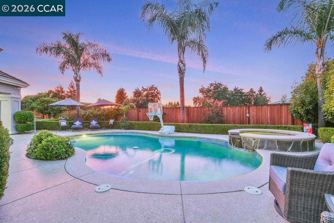
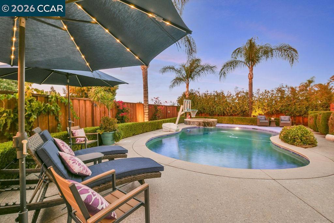
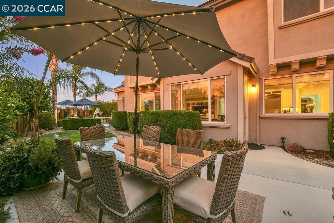
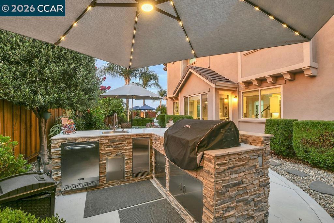
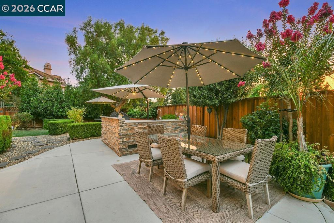
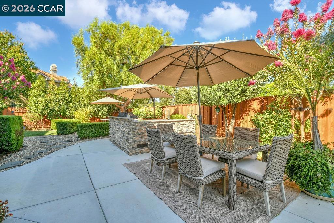
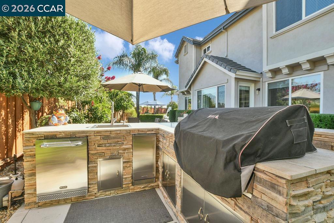
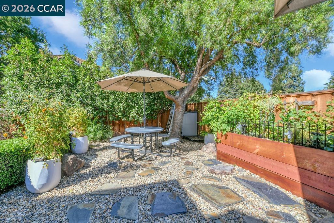
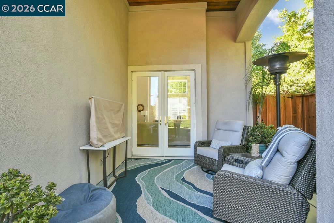
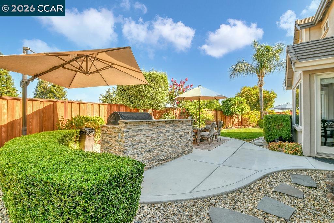
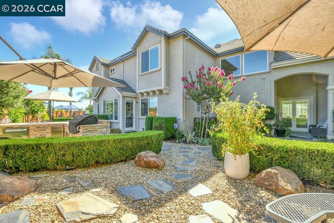
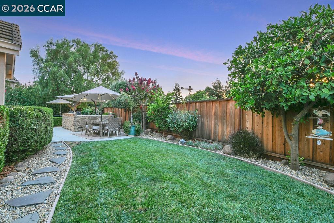
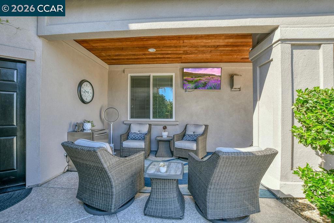
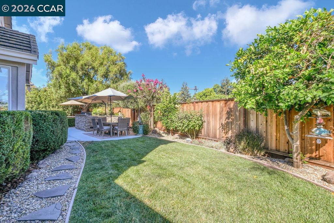
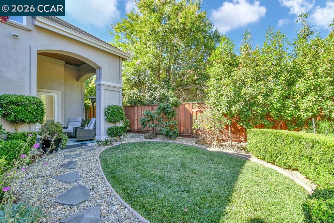
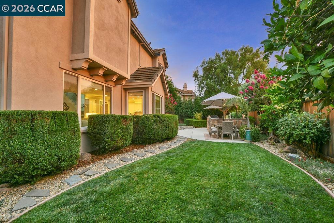
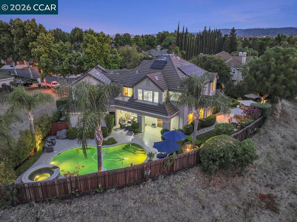
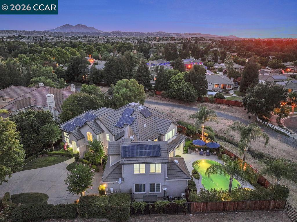
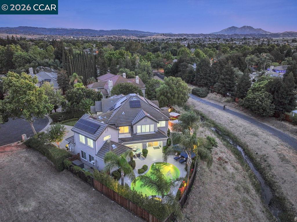
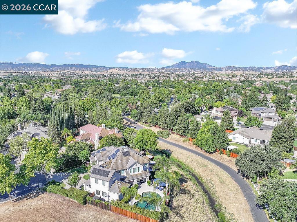
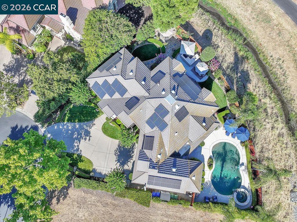
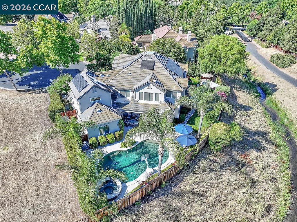
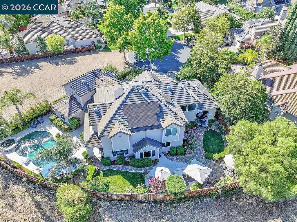
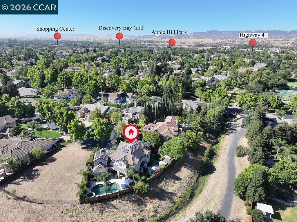
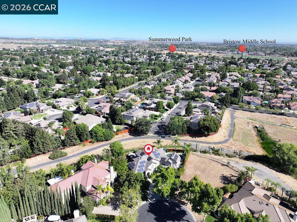
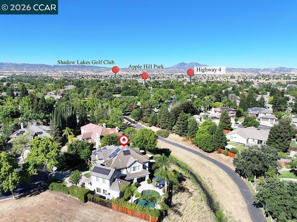
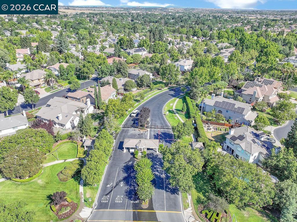
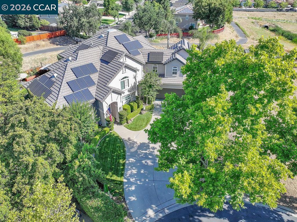
Welcome to one of Brentwood's finest custom homes in the gated Apple Hill Estates community, featuring 24/7 security and exceptional amenities including a pool and spa, tennis, pickleball and basketball courts, clubhouse, fitness center, children's park, playground, walking trails and maintained greenbelts. Ideally positioned at the end of a quiet court, this meticulously updated custom home offers five bedrooms, five full bathrooms and a truly move-in-ready, nearly new feel, with owned solar for energy efficiency and long-term savings. The refreshed interior features updated bathrooms with granite countertops, new sinks, toilets, fixtures and designer-tile showers. Fresh paint, crown molding, new lighting, window coverings, replacement dual-pane windows, new screens and two HVAC systems enhance comfort and style. Two fireplaces-located in the living and family rooms-create inviting gathering spaces. Upstairs are four bedrooms, including a spacious primary suite, plus a large bonus room ideal for a media room, playroom, office or additional living space. The upgraded laundry room includes a granite countertop and stainless-steel sink. The impressive kitchen features a built-in Sub-Zero refrigerator, oven, convection microwave, wine refrigerator and reverse-osmosis drinking-water system. A whole-home water softener adds everyday convenience, while a dedicated workout room includes a full mirrored wall. Designed for indoor-outdoor living, the private backyard offers a resurfaced pool deck, new pool equipment, expanded hardscape, a complete outdoor barbecue kitchen with refrigerator, ice maker and sink, and a newly created patio. Twenty-five privacy trees, updated drip irrigation, three replaced fences and three new gates create a peaceful retreat. The immaculate three-car garage includes new epoxy flooring, updated lighting and window coverings, storage and utility closets, and a stainless-steel utility sink. Additional upgrades include Nest thermostats, coded exterior entry doors and a comprehensive Ring system with cameras, lighting, alarm features and water-leak detection. Located within walking distance of top-rated Brentwood schools, this extraordinary custom home offers rare privacy, extensive upgrades and access to Apple Hill's established amenities, with no future new construction planned.