FBpixel

Get More Info

Print A Flyer

Get A Home Loan

Share

1242 Flores Way

Brentwood (CC), CA 94513

Copy Link Get Directions

$774,900

2 bd
  |  
3 ba
  |  
2,195 sq ft
  |  
0.18 acre

1242 Flores Way

Brentwood (CC), CA 94513

Listed On: 10/05/2026
Status: Active
Listing Number: 41150353 (CRMLS)

Schedule a Tour

Contact Info


Advertising Agent:

London Properties, Ltd.
London Properties, Ltd. 559.436.4071 Email Agent
Property Description
Listing Agent: Maureen Prince, Flat Rate Realty

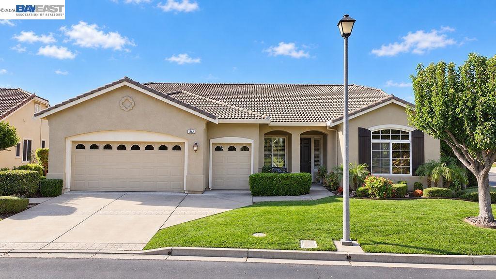
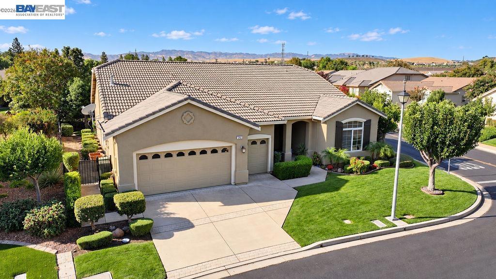
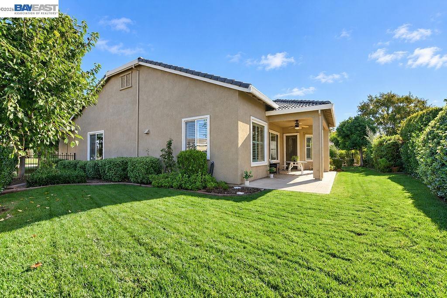
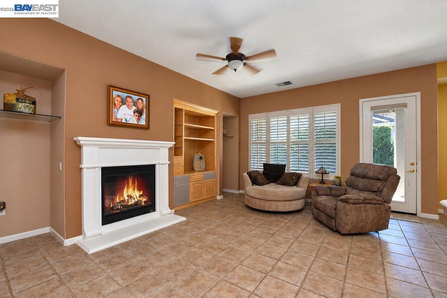
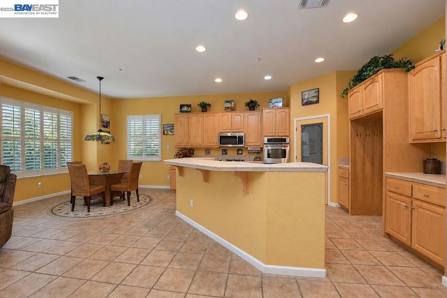
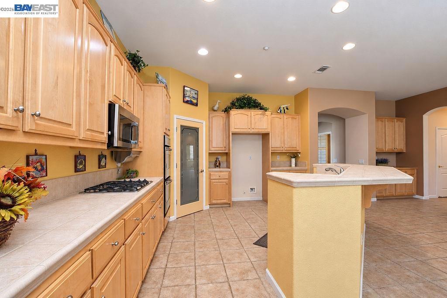
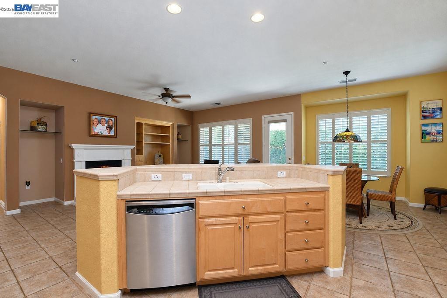
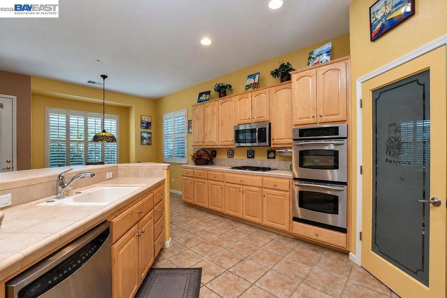
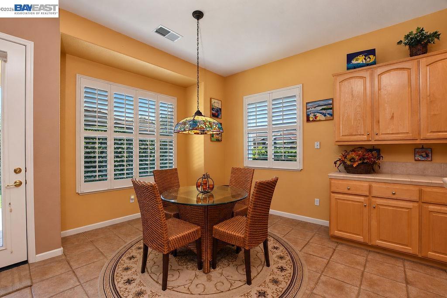
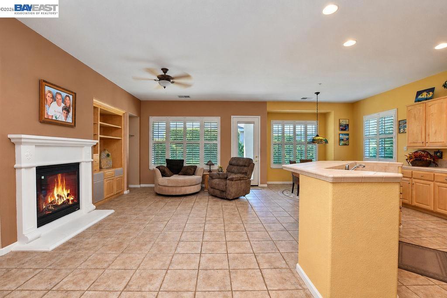
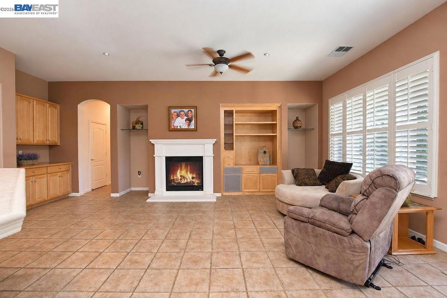
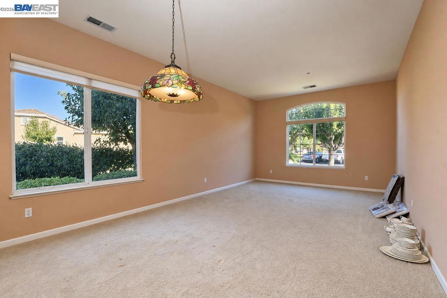
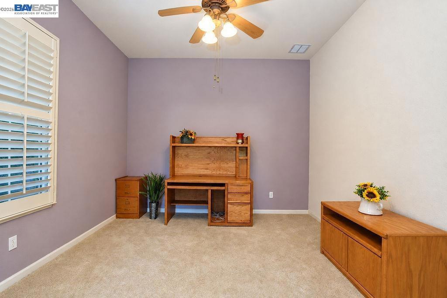
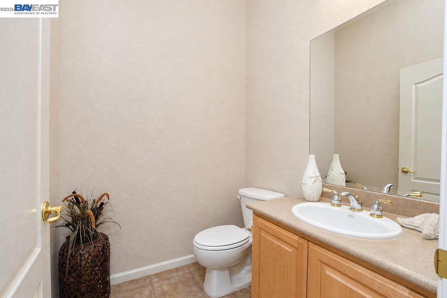
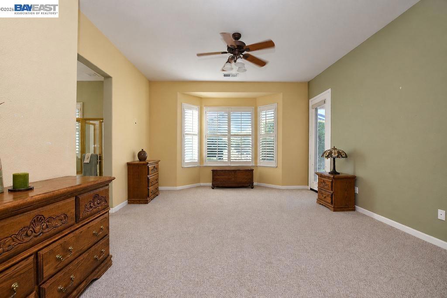
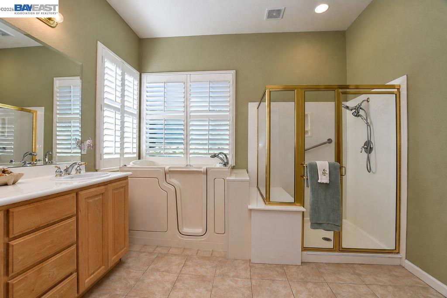
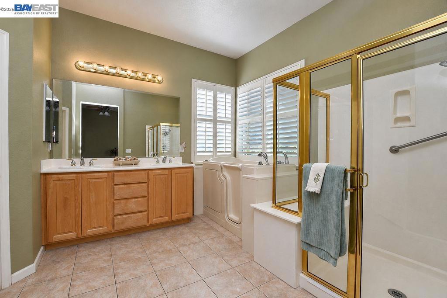
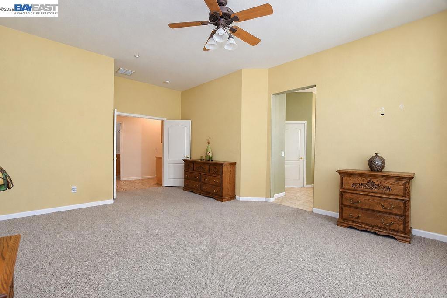
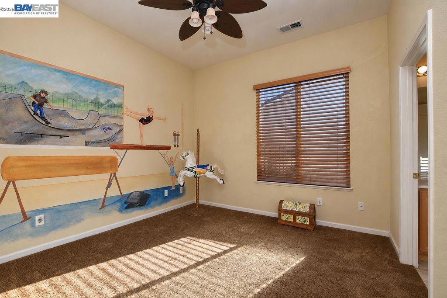
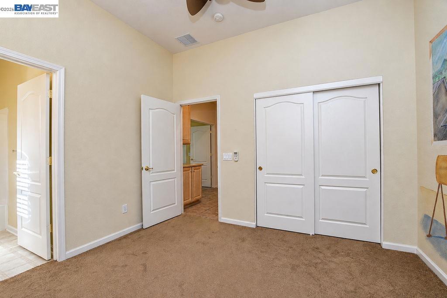
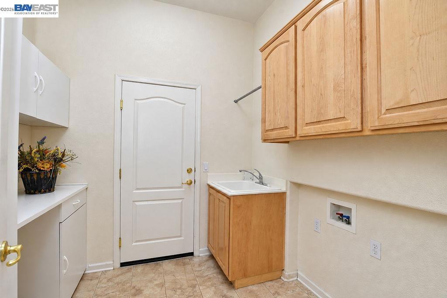
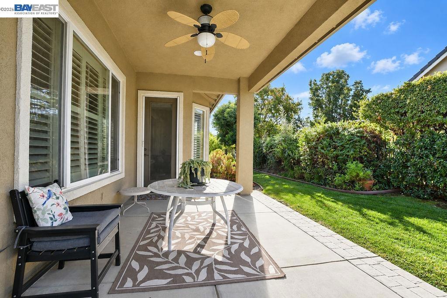
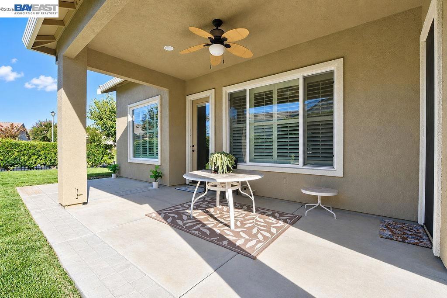
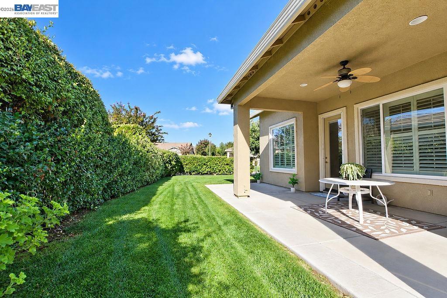
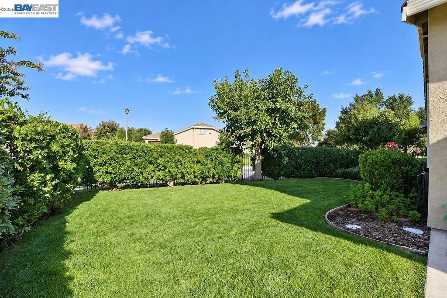
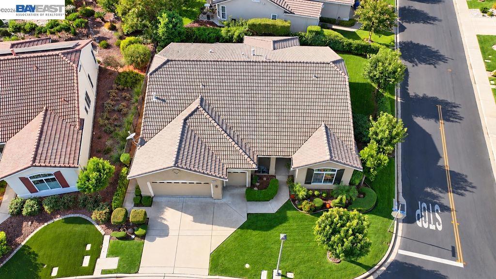
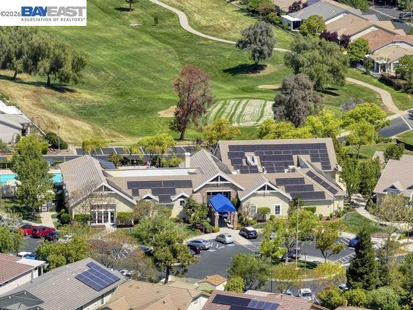
SUMMERSET 4! 55+ ADULT COMMUNITY W/RESORT STYLE LIVING - DESIRABLE (REDHAVEN) FLOOR PLAN SITUATED ON PRIME CORNER LOT W/LARGE FENCED IN BACKYARD - ACROSS FROM PARK W/BOCCE BALL AND GUEST PARKING - 2 bedrooms, 2.5 baths w/dedicated office, and 2195 sq ft of comfortable single-story living - Open floor plan features kitchen overlooking the family room w/built-in TV niche & gas fireplace, casual dining area, along with separate living and dining room combination that provides additional entertaining space - Tile flooring at major living areas & new carpet in both bedrooms - Spacious Primary Suite w/French door leading to back patio, New Walk-In Jacuzzi Tub & separate shower, dual sinks, and walk in closet w/custom built-in drawers & shelving - Secondary bedroom Jr Suite - 2 car plus golf cart garage - Entertainers backyard w/covered patio and lush landscaping - Enjoy an impressive collection of amenities including two swimming pools and spa, fitness center & aerobics room, ballroom, library, business center, billiard's, shuffleboard, ping pong, poker and game rooms, resident lounge, tennis, pickle ball, Bocce ball and more...
Property Sub Type
Single Family Residence
Year Built
2003
Levels
One
Price Per Square Foot
$353
Days On London
1
Cumulative Days On London
1
County Or Parish
Contra Costa
New Construction Y/N
No
Cooling Y/N
Yes
Heating Y/N
Yes
Directions
Cross Street: BACCHINI LANE.
Architectural Style
Contemporary
Builder Model
REDHAVEN
Room Type
Bonus Room, Family Room
Heating
Forced Air
Cooling
Central Air
Laundry Y/N
Yes
Roof
Tile
Construction Materials
Stucco
Bathrooms Full
2
Bathrooms Full And Three Quarter
2
Bathrooms Half
1
Room Kitchen Features
Stone Counters, Kitchen Island
Eating Area
Breakfast Counter / Bar, Breakfast Nook
Appliances Y/N
Yes
Room Bathroom Features
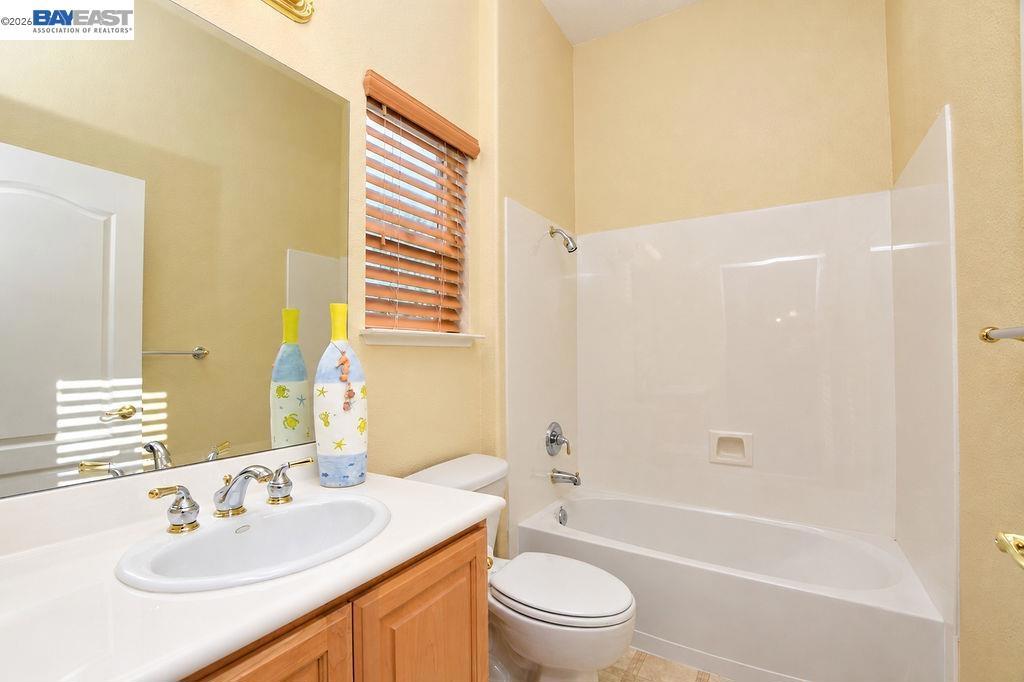
Shower in Tub
Flooring
Carpet, Stone
Fireplace Y/N
Yes
Fireplace Features
Gas Starter, Family Room
Pool Features
In Ground
Pool Private Y/N
No
Patio Y/N
Yes
Patio And Porch Features
Patio
Parking Y/N
Yes
Parking Total
3.00
Parking Features
Garage, Garage Door Opener, Golf Cart Garage
Attached Garage Y/N
Yes
Garage Spaces
3.00
Lot Features
Corner Lot, Front Yard, Back Yard, Yard
Lot Size Area
7939.0000
Lot Size Units
Square Feet
View Y/N
Yes
View
Park/Greenbelt
Parcel Number
0108100900
Subdivision Name
SUMMERSET 4
Subdivision Name Other
SUMMERSET 4
Association Amenities
Gym/Ex Room, Tennis Court(s), Pool, Clubhouse, Spa/Hot Tub, Security
Association Y/N
Yes
Association Fee
192.00
Association Fee Frequency
Monthly

Similar Properties

$779,900

  • 4
  • 3
  • 2,205
  • 0.18

1341 Crescent Drive

Brentwood (CC), CA 94513

$778,000

  • 3
  • 3
  • 2,032
  • 0.13

1463 Bismarck Ln

Brentwood (CC), CA 94513

$765,000

  • 2
  • 3
  • 2,156
  • 0.18

1587 Regent Dr

Brentwood (CC), CA 94513

The data relating to real estate for sale on this web site comes in part from the Internet Data eXchange (IDX) of the Multiple Listing Service. Real estate listings are marked with the IDX logo and detailed information about them includes the name of the listing broker and the name of the listing agent. The information being provided is for consumers' personal, non-commercial use and may not be used for any purpose other than to identify prospective properties consumer may be interested in purchasing. Information herein deemed reliable but not guaranteed, representations are approximate, individual verification recommended.

Copyright © 2026  London Properties, Ltd. All rights reserved.
