FBpixel

Get More Info

Print A Flyer

Get A Home Loan

Share

4785 Mills Dr

Brentwood (CC), CA 94513

Copy Link Get Directions

$748,999

4 bd
  |  
3 ba
  |  
1,893 sq ft
  |  
0.14 acre

4785 Mills Dr

Brentwood (CC), CA 94513

Listed On: 10/08/2026
Status: Active
Listing Number: 41150746 (CRMLS)

Open House

Sat, Oct 10
1:00pm - 3:00pm
Courtesy of Keller Williams Tri-Valley

Sun, Oct 11
1:00pm - 4:00pm
Courtesy of Keller Williams Tri-Valley

Schedule a Tour

Contact Info


Advertising Agent:

London Properties, Ltd.
London Properties, Ltd. 559.436.4071 Email Agent
Property Description
Listing Agent: Natalie Swanson, Keller Williams Tri-Valley
Listing Co-Agent: Shelby Mossi, Keller Williams Tri-Valley

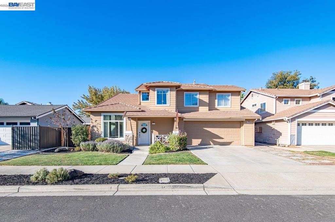
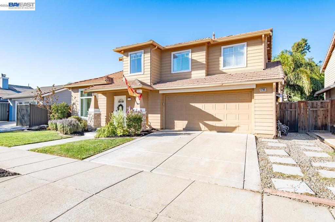
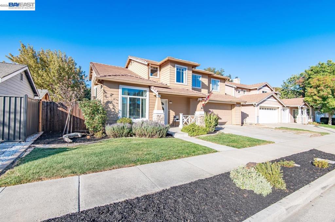
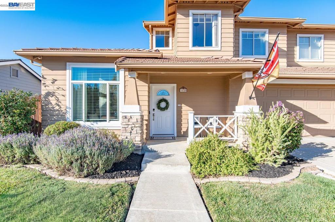
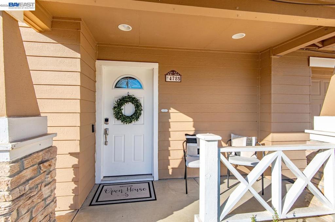
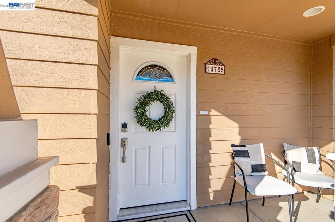
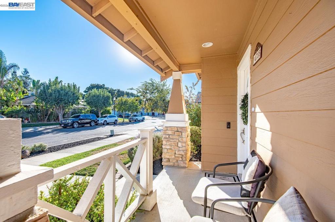
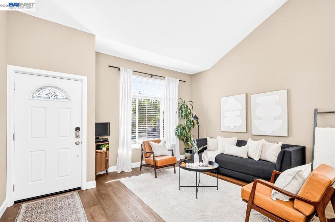
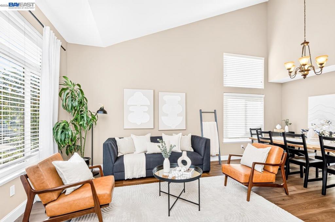
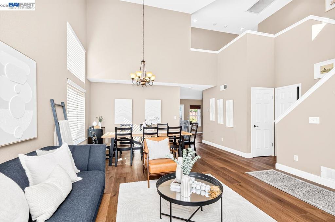
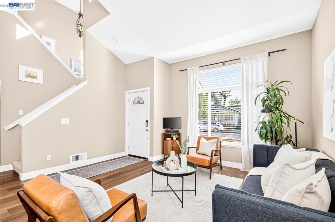
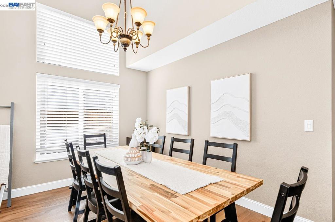
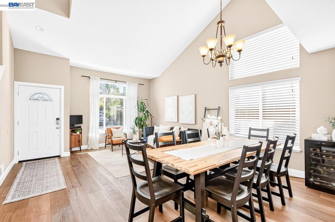
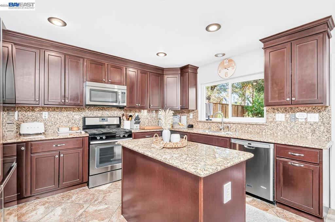
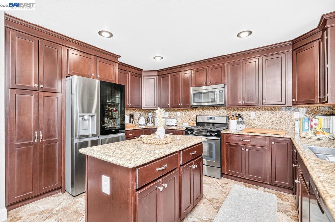
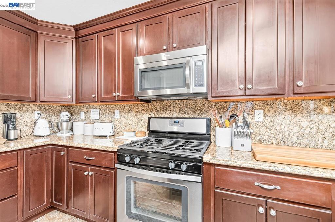
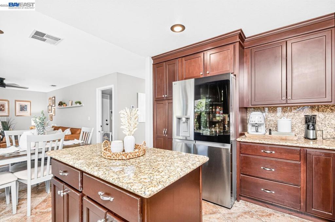
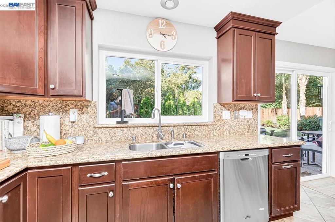
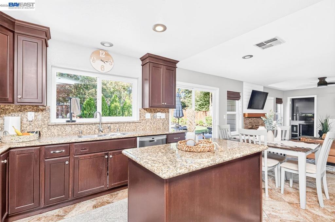
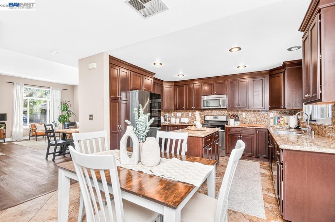
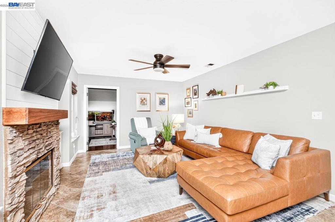
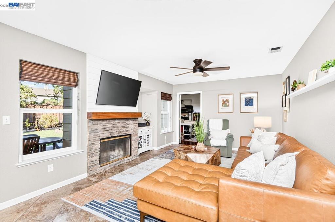
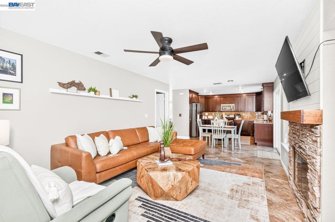
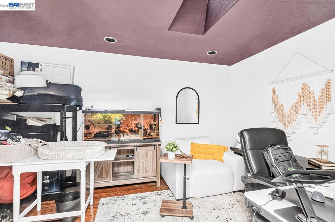
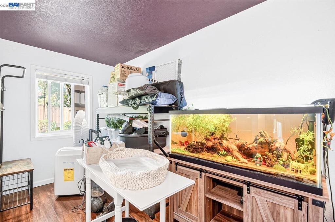
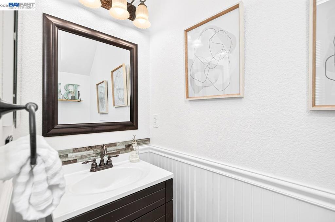
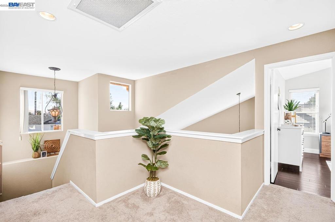
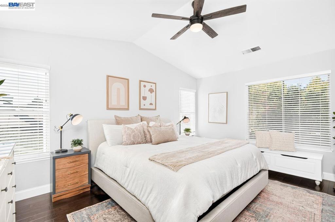
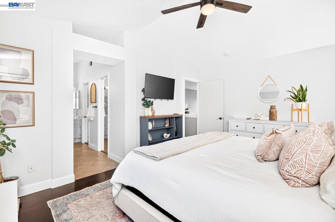
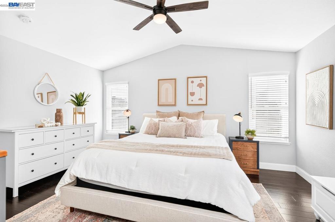
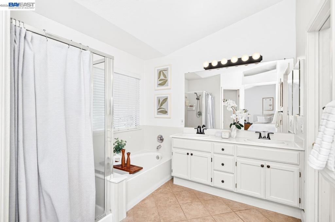
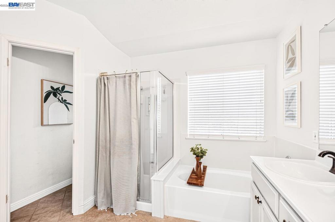
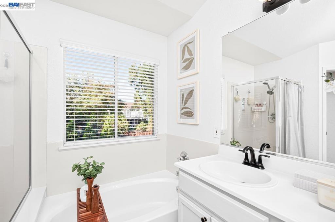
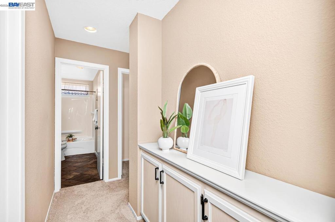
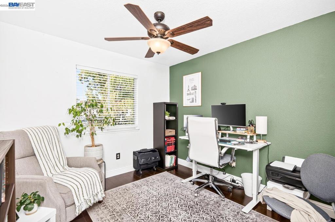
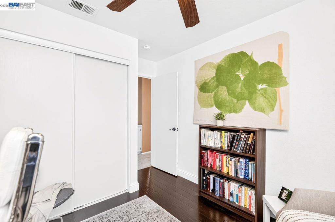
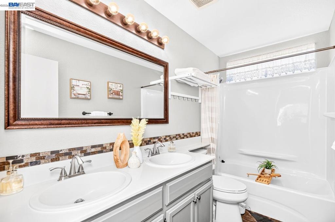
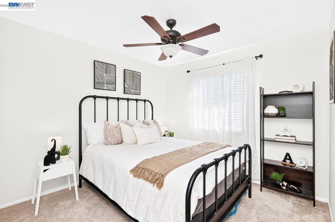
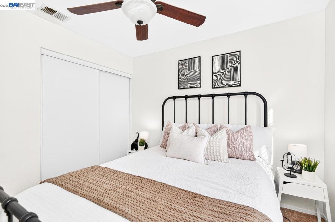
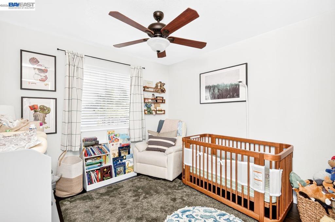
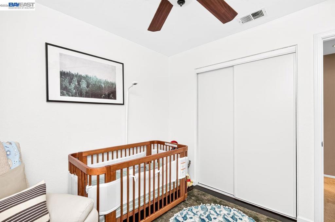
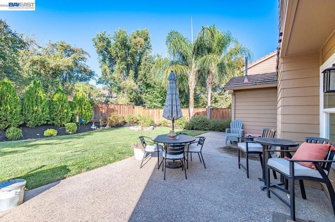
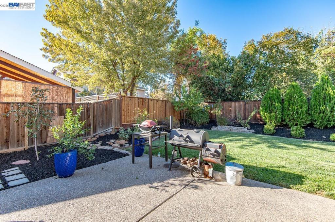
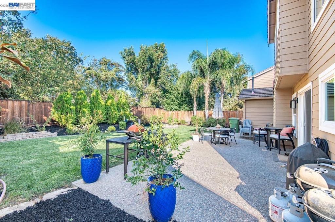
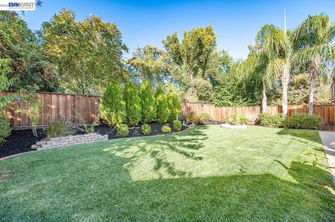
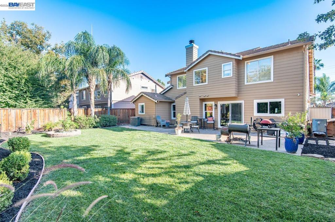
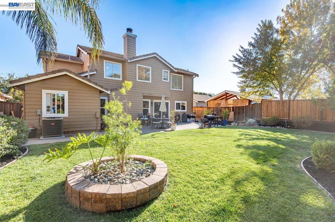
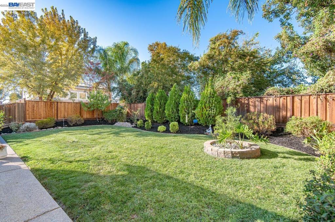
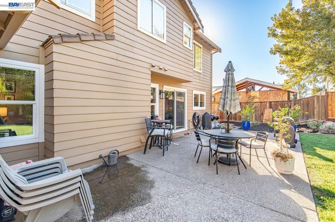
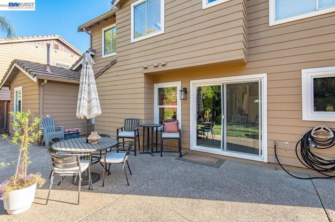
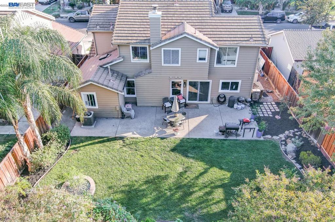
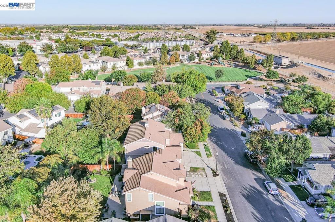
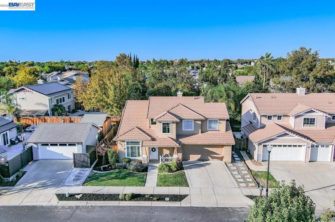
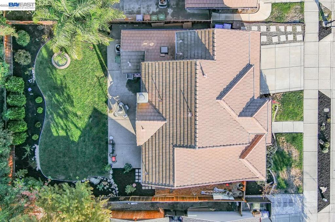
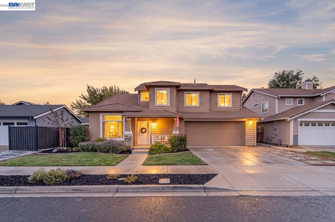
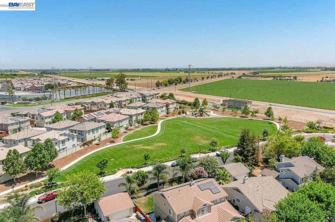
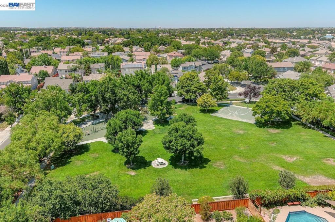
Welcome to 4785 Mills Drive, a spacious two-story home in the heart of Brentwood! This turnkey home offers 4 bedrooms + Bonus downstairs den/bedroom, 2.5 baths, and nearly 1,900 sq. ft. of thoughtfully designed living space. Upon entry, a versatile bonus living area with vaulted ceilings provides the perfect setting for a formal dining room or additional sitting area. High ceiling and lots of natural lighting! Enjoy stylish laminate hardwood flooring. The updated kitchen features rich dark wood cabinetry, granite stone countertops, a generous sized center island, stainless steel appliances, and convenient space for a dinette. The main living area off of kitchen space offers a cozy fireplace and direct access to the backyard, creating an inviting space for an active style of living and entertaining. A dedicated laundry room with built-in cabinetry adds valuable storage and functionality. Upstairs, the spacious primary suite bedroom and bath features vaulted ceilings, dual vanities, a large soaking tub, and a separate walk-in shower. Additional bedrooms offer ample living space, lots of natural light, and comfortable carpet to relax.  Dual pain windows throughout. Carpeted stairs add warmth throughout. A/C has 2 zones for efficiency; inside the laundry room leads to a spacious 2-car garage. Outside, enjoy a private and spacious backyard with a large grassy area and mature trees, offering plenty of room to relax, play, and entertain. Room for a pool! Wonderful opportunity to make this well-appointed home yours!
Property Sub Type
Single Family Residence
Year Built
1996
Levels
Two
Price Per Square Foot
$396
Days On London
1
Cumulative Days On London
1
County Or Parish
Contra Costa
New Construction Y/N
No
Cooling Y/N
Yes
Heating Y/N
Yes
Directions
Cross Street: Armstrong Road.
Architectural Style
Contemporary
Room Type
Kitchen, Family Room
Heating
Forced Air
Cooling
Central Air
Laundry Y/N
Yes
Roof
Tile
Construction Materials
Wood Siding
Foundation Details
Slab
Bathrooms Full
2
Bathrooms Full And Three Quarter
2
Bathrooms Half
1
Room Kitchen Features
Remodeled Kitchen, Stone Counters, Kitchen Island
Eating Area
In Kitchen
Appliances Y/N
Yes
Room Bathroom Features
Upgraded, Shower in Tub, Double sinks in bath(s)
Flooring
Carpet, See Remarks
Fireplace Y/N
Yes
Fireplace Features
Wood Burning
Pool Private Y/N
No
Patio Y/N
Yes
Parking Y/N
Yes
Parking Total
2.00
Parking Features
Garage, Garage Door Opener
Attached Garage Y/N
Yes
Garage Spaces
2.00
Lot Features
Level with Street, Front Yard, Back Yard, Yard
Lot Size Area
6000.0000
Lot Size Units
Square Feet
Parcel Number
0103600391
Subdivision Name
CALIFORNIA GLORY
Subdivision Name Other
CALIFORNIA GLORY
Association Y/N
No

Similar Properties

$729,999

  • 4
  • 3
  • 2,102
  • 0.14

850 Nicholas Ct

Brentwood (CC), CA 94513

The data relating to real estate for sale on this web site comes in part from the Internet Data eXchange (IDX) of the Multiple Listing Service. Real estate listings are marked with the IDX logo and detailed information about them includes the name of the listing broker and the name of the listing agent. The information being provided is for consumers' personal, non-commercial use and may not be used for any purpose other than to identify prospective properties consumer may be interested in purchasing. Information herein deemed reliable but not guaranteed, representations are approximate, individual verification recommended.

Copyright © 2026  London Properties, Ltd. All rights reserved.