FBpixel

Get More Info

Print A Flyer

Get A Home Loan

Share

20617 Gopher Dr

Sonora, CA 95370

Copy Link Get Directions

$429,995

4 bd
  |  
2 ba
  |  
1,671 sq ft
  |  
0.61 acre

20617 Gopher Dr

Sonora, CA 95370

Listed On: 10/14/2026
Status: Active
Listing Number: 41151202 (CRMLS)

Schedule a Tour

Contact Info


Advertising Agent:

London Properties, Ltd.
London Properties, Ltd. 559.436.4071 Email Agent
Property Description
Listing Agent: Avery Bryant, Coldwell Banker Twain Harte Re

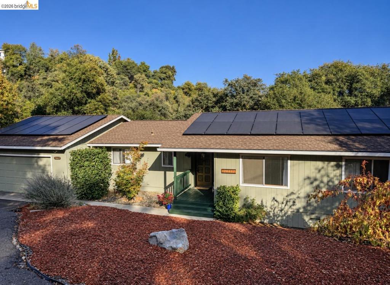
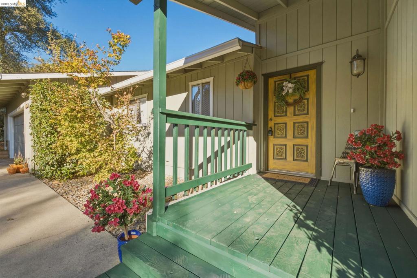
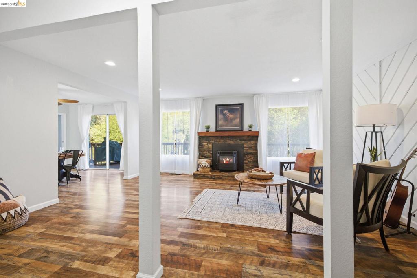
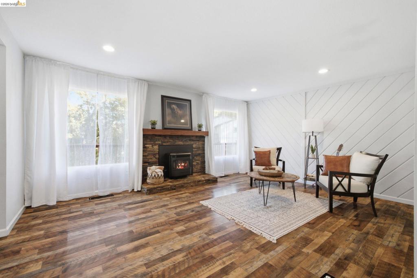
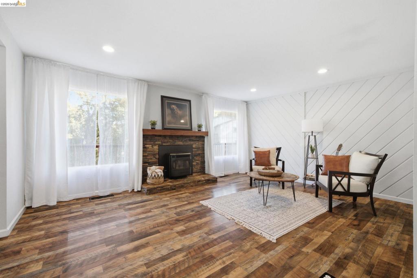
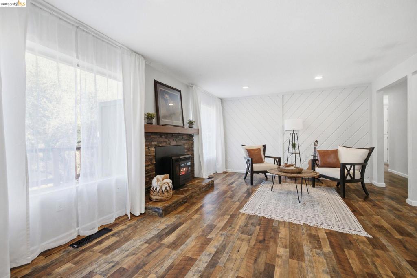
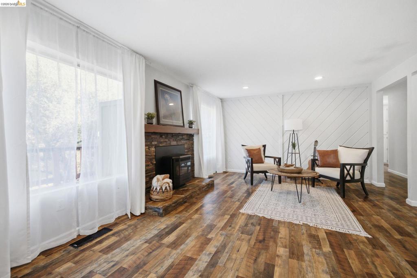
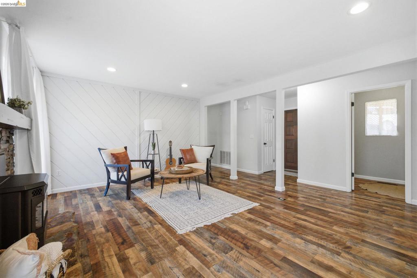
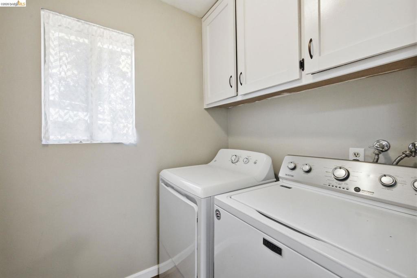
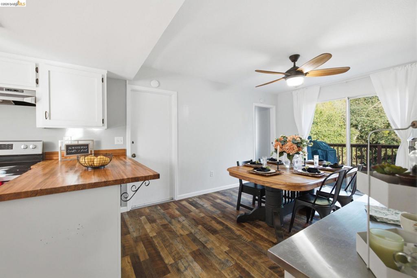
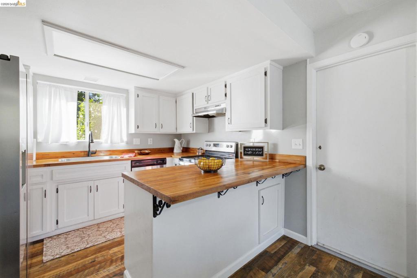
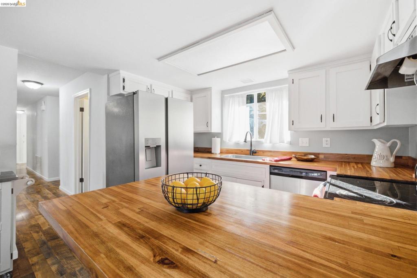
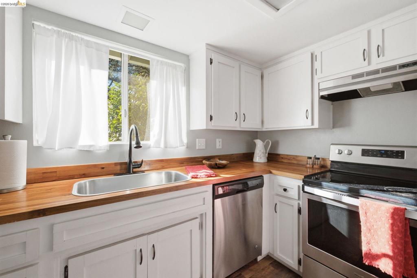
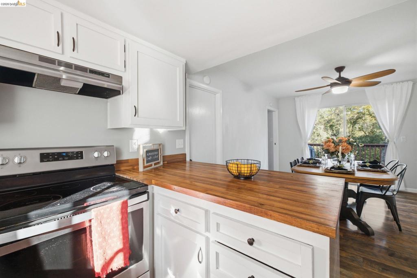
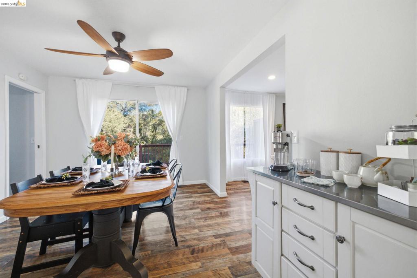
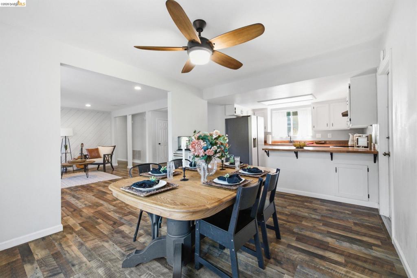
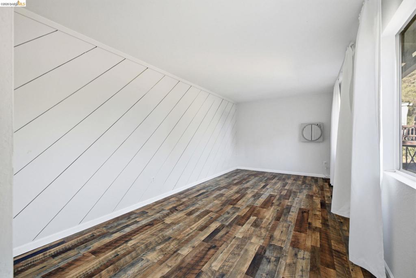
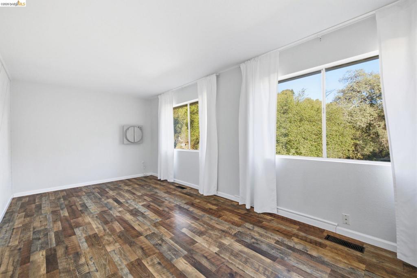
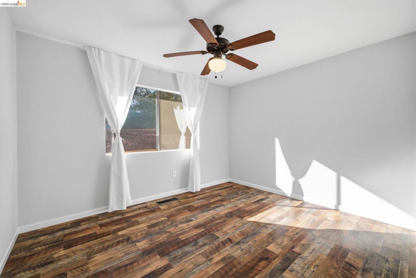
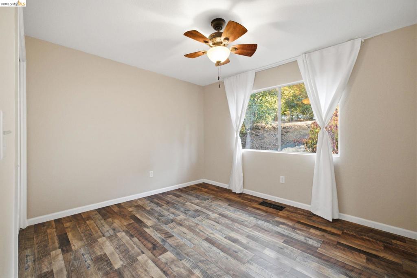
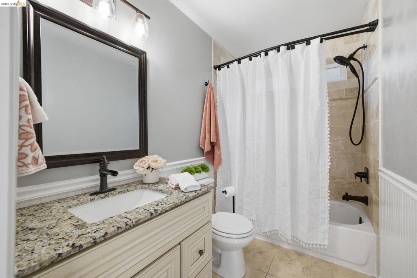
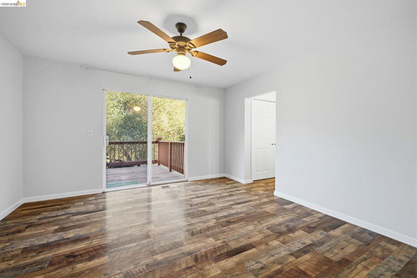
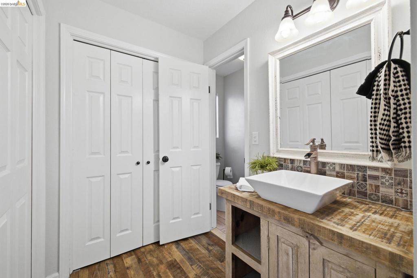
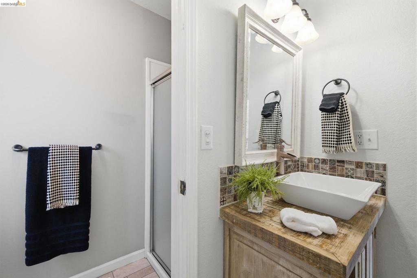
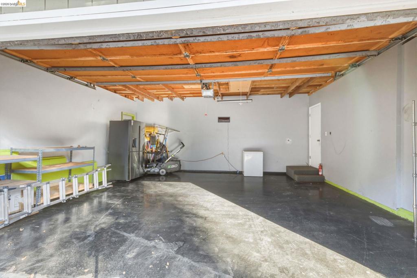
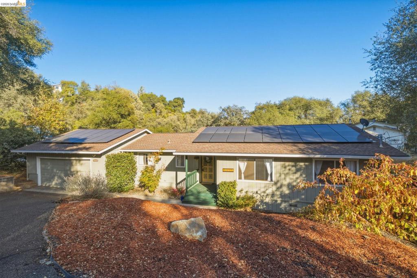
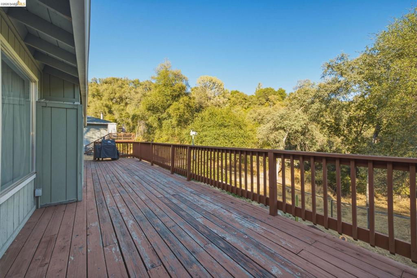
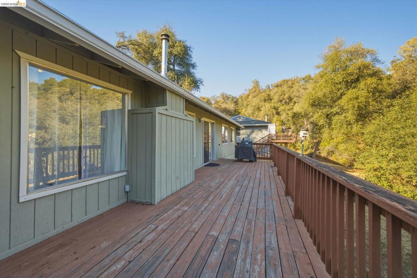
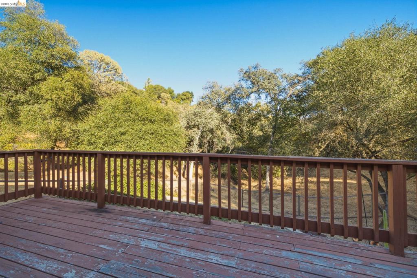
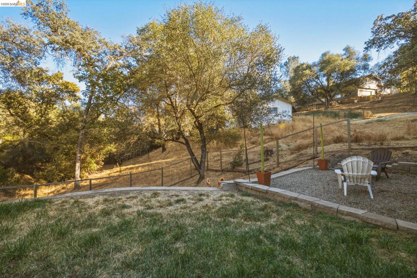
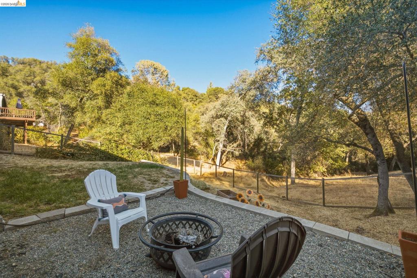
CLOSE TO TOWN, WITH ROOM TO BREATHE-THIS ONE IS READY FOR ITS NEXT CHAPTER! Welcome to 20617 Gopher Drive in Sonora Rancho Estates, where you get the best of both worlds: approximately 0.61 acres of space and privacy, yet just minutes from Downtown Sonora, shopping, dining, schools, and everyday conveniences. This 4-bedroom, 2-bath home offers approximately 1,671 sq. ft. with an attached 2-car garage and plenty of room to live, gather, and entertain. Inside, you'll find stainless steel appliances, butcher block countertops, updated flooring, vertical panel walls, recessed lighting, central heat and air, a tankless hot water heater, pellet stove, and interior laundry room. Outside, enjoy a landscaped front yard, freshly painted covered porch, large back deck made for entertaining, fenced backyard, garden beds, fresh bark, and enough space to garden, play, BBQ, or simply enjoy a little extra privacy. Solar adds another great feature and is currently leased, with the seller willing to consider paying it off with an acceptable offer. Septic and pest inspections are already on file, along with seller disclosures and available for review. Space, privacy, updates, and minutes-to-town convenience-20617 Gopher Drive has the pieces in place. Now it's ready for someone new to turn the page and make it home!
Property Sub Type
Single Family Residence
Year Built
1977
Levels
One
Price Per Square Foot
$257
Days On London
0
Cumulative Days On London
0
County Or Parish
Tuolumne
New Construction Y/N
No
Cooling Y/N
Yes
Heating Y/N
Yes
Directions
Cross Street: Deerfield.
Architectural Style
Traditional, Contemporary
Cooling
Central Air
Laundry Y/N
Yes
Laundry Features
Washer Included, Dryer Included
Roof
Shingle
Construction Materials
Wood Siding, Concrete, Asphalt
Window Features
Screens
Bathrooms Full
2
Bathrooms Full And Three Quarter
2
Eating Area
Breakfast Counter / Bar
Appliances Y/N
Yes
Room Bathroom Features
Upgraded, Shower in Tub
Flooring
Tile, Laminate
Fireplace Y/N
Yes
Fireplace Features
Living Room, Pellet Stove
Pool Features
None
Pool Private Y/N
No
Patio Y/N
Yes
Patio And Porch Features
Front Porch, Deck
Parking Y/N
Yes
Parking Total
2.00
Parking Features
Garage, Off Street, Garage Door Opener, Parking Space
Attached Garage Y/N
Yes
Garage Spaces
2.00
Lot Features
Sloped Down, Front Yard, Garden, Back Yard, Yard
Lot Size Area
26569.0000
Lot Size Units
Square Feet
View Y/N
Yes
View
Mountain(s), Trees/Woods
Parcel Number
033381018000
Zoning
R-1, Mx
Association Y/N
No
High School District
Sonora Union

The data relating to real estate for sale on this web site comes in part from the Internet Data eXchange (IDX) of the Multiple Listing Service. Real estate listings are marked with the IDX logo and detailed information about them includes the name of the listing broker and the name of the listing agent. The information being provided is for consumers' personal, non-commercial use and may not be used for any purpose other than to identify prospective properties consumer may be interested in purchasing. Information herein deemed reliable but not guaranteed, representations are approximate, individual verification recommended.

Copyright © 2026  London Properties, Ltd. All rights reserved.