
FBpixel

Get More Info

Print A Flyer

Get A Home Loan

Share

14186 Stanton Cir

Sonora, CA 95370

Copy Link Get Directions

$854,000

3 bd
  |  
3 ba
  |  
3,877 sq ft
  |  
0.61 acre

14186 Stanton Cir

Sonora, CA 95370

Listed On: 10/20/2026
Status: Active
Listing Number: 41151767 (CRMLS)

Schedule a Tour

Contact Info


Advertising Agent:

London Properties, Ltd.
London Properties, Ltd. 559.436.4071 Email Agent
Property Description
Listing Agent: Jeffrey Wickum, Coldwell Banker Twain Harte Re

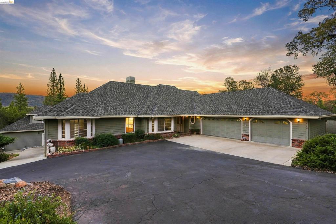
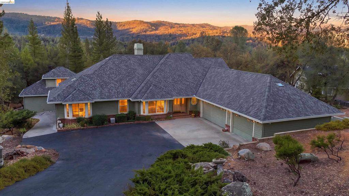
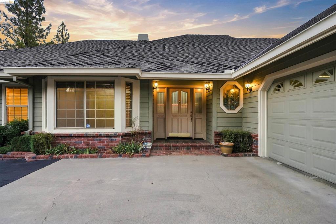
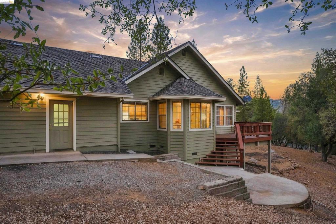
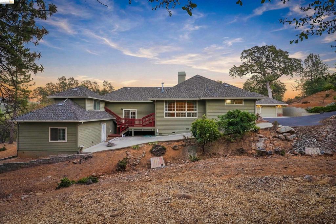
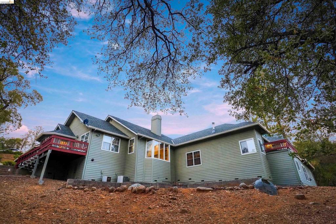
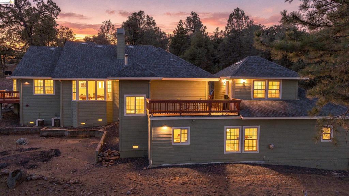
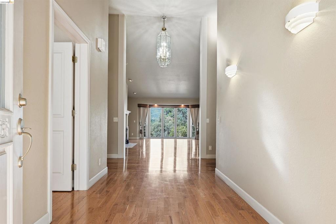
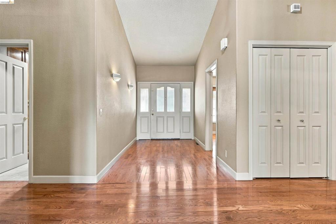
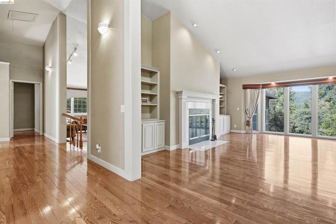
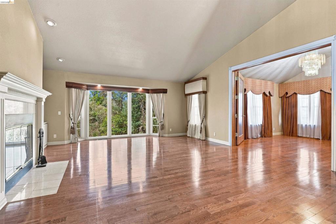
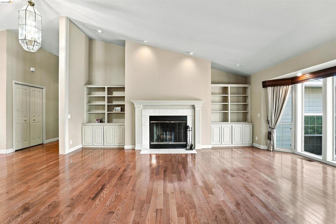
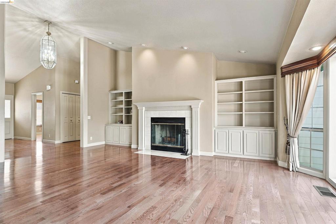
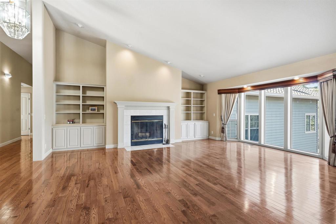
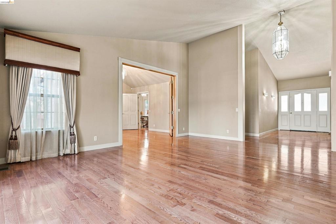
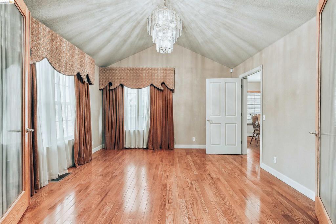
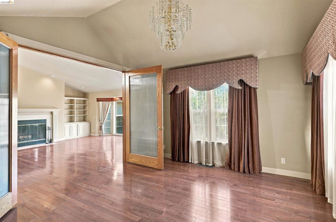
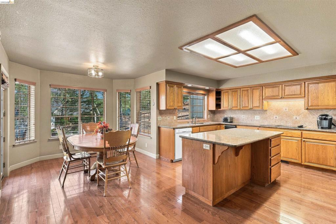
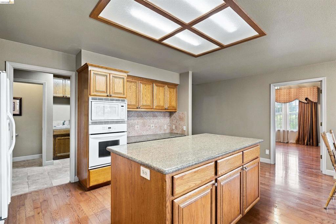
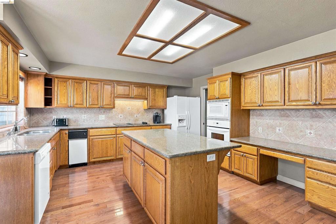
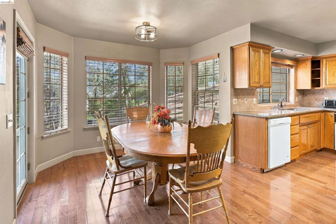
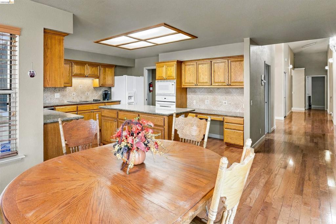
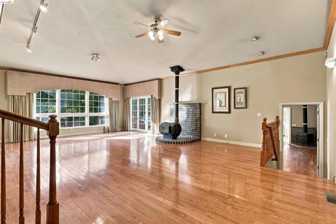
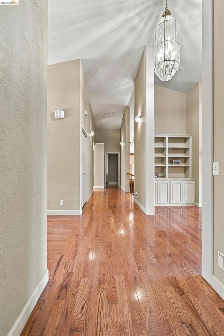
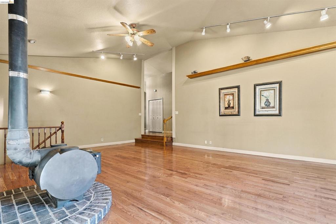
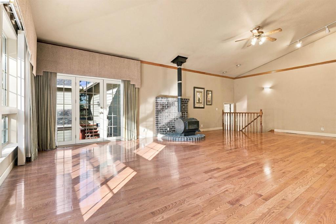
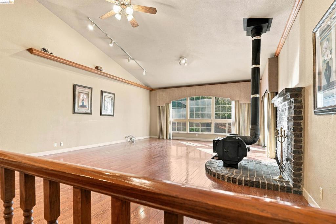
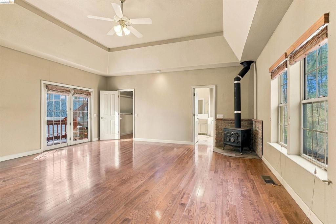
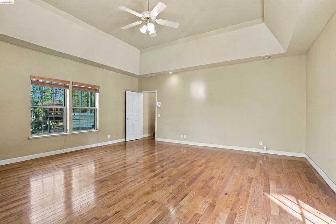
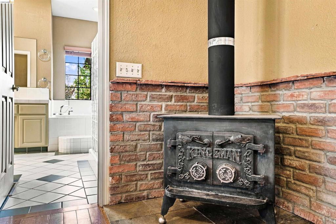
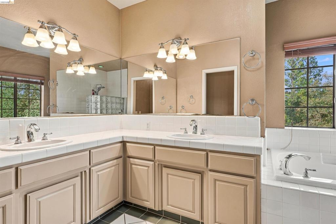
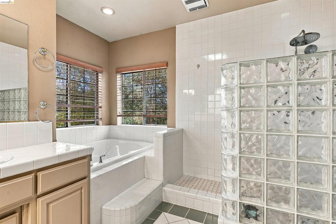
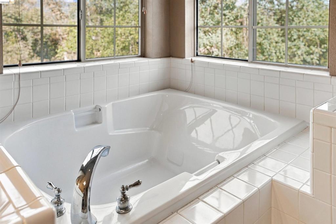
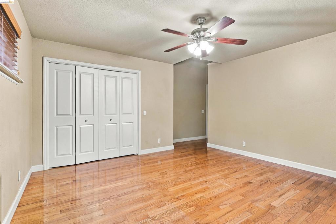
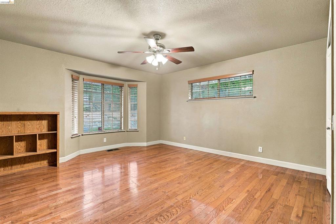
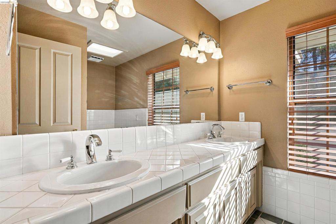
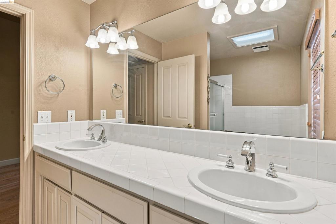
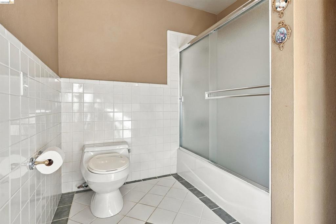
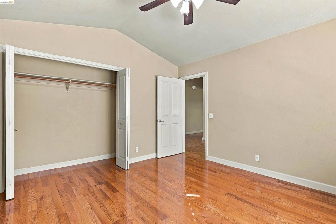
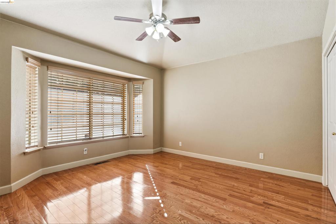
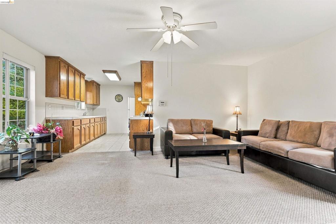
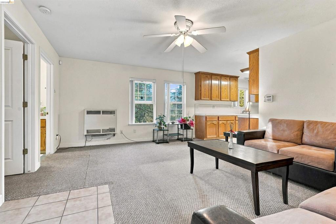
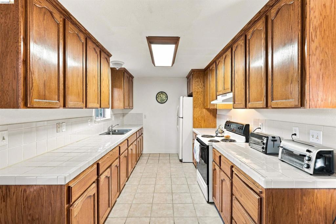
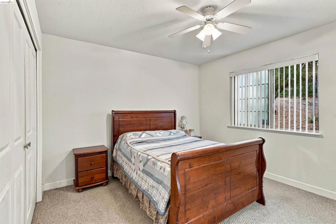
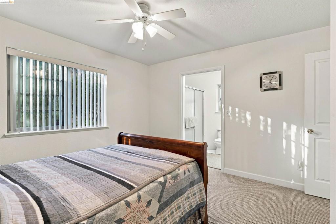
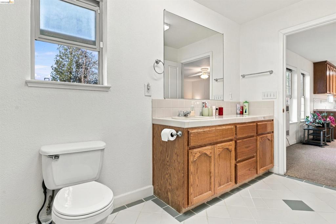
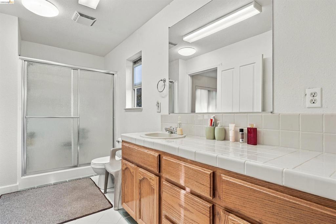
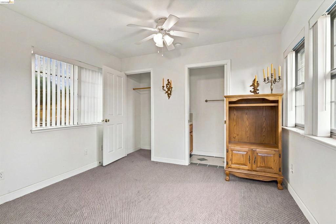
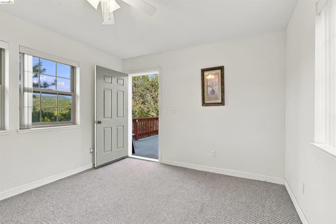
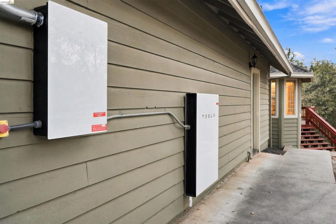
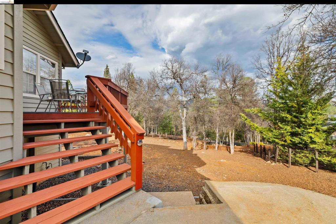
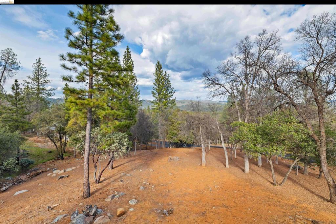
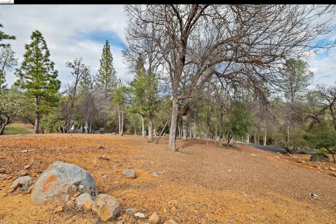
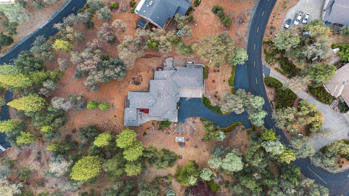
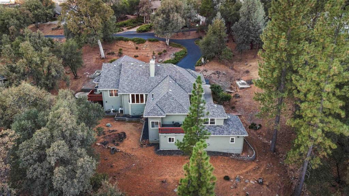
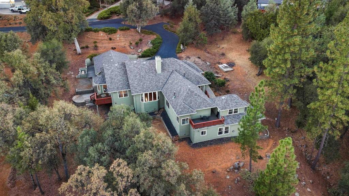
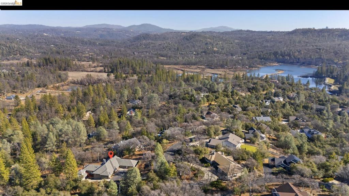
They don't make them like this anymore! Built in 1992 with true attention to craftsmanship, this split-level home sits in the gated community of Apple Valley Estates, minutes from historic downtown Sonora. The main house has 3 bedrooms and 2.5 bathroom, while the ADU has 2 bedrooms and 1.5 bathrooms. Rich hardwood floors, vaulted ceilings, and an open floor plan fill the 3,877 sq ft main residence with natural light. The formal dining room sets the stage for gatherings which extend into the grand living room with incredible views. The step-down family room is a comfortable place to settle in by the wood-burning stove. The large primary suite includes a cozy, wood-burning stove, a large walk-in closet, and an attached full bathroom with a shower and tub. A 3-car garage with plenty of extra parking means there's plenty of room for guests to park. A separate, self-contained 840 sq ft ADU offers privacy for multi-generational living, long-term guests, or a home office. Living in Apple Valley Estates means your utilities are underground so outages are infrequent, but just in case the home has a Tesla Powerwall for backup power. Come see it for yourself, schedule a private showing today!
Property Sub Type
Single Family Residence
Year Built
1992
Levels
Multi/Split
Price Per Square Foot
$220
Days On London
0
Cumulative Days On London
0
County Or Parish
Tuolumne
New Construction Y/N
No
Cooling Y/N
Yes
Heating Y/N
Yes
Directions
Cross Street: Apple Valley Dr.
Architectural Style
Traditional
Room Type
Bonus Room
Heating
Propane, Forced Air
Cooling
Central Air
Laundry Y/N
Yes
Laundry Features
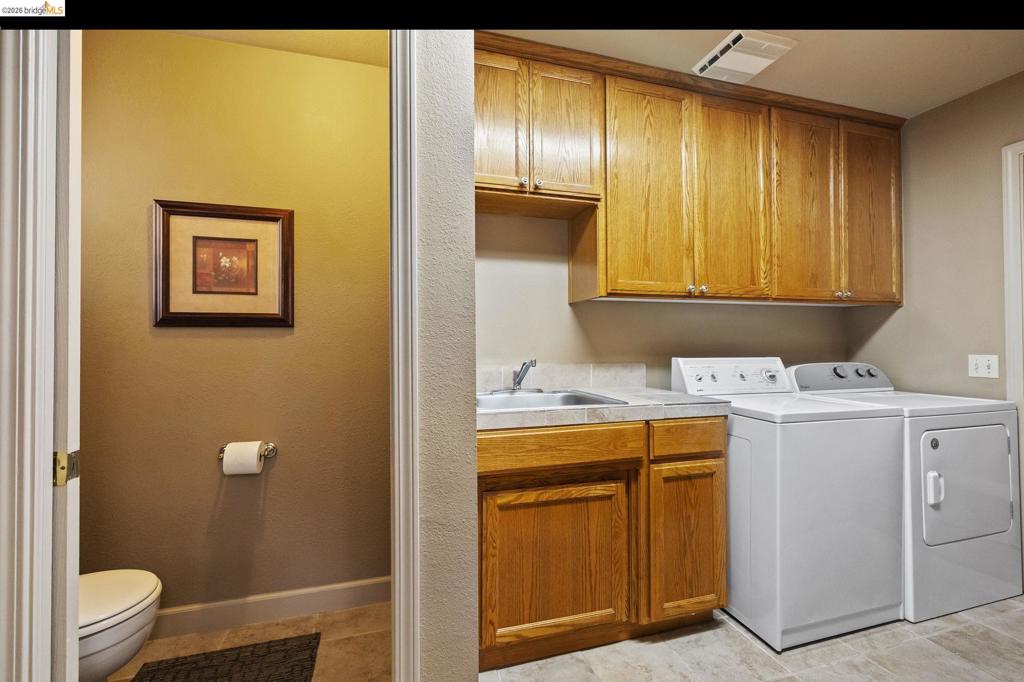
Washer Included, Dryer Included
Roof
Shingle
Construction Materials
Wood Siding
Bathrooms Full
2
Bathrooms Full And Three Quarter
2
Bathrooms Half
1
Room Kitchen Features
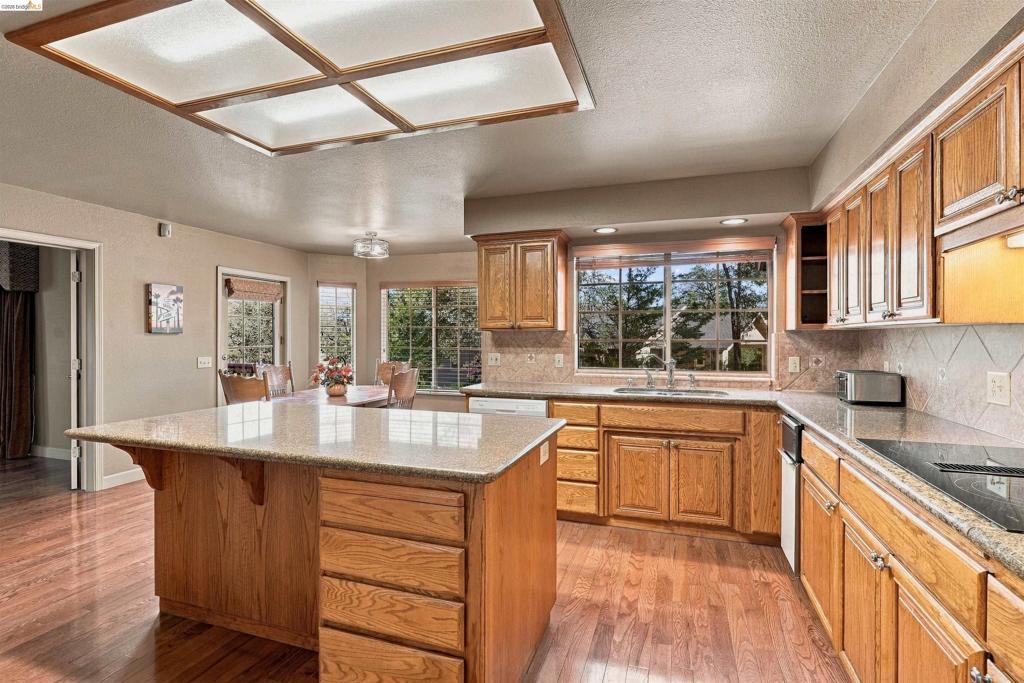
Stone Counters, Kitchen Island
Eating Area
Breakfast Counter / Bar, Breakfast Nook
Appliances Y/N
Yes
Flooring
Wood
Fireplace Y/N
Yes
Fireplace Features
Free Standing, Wood Burning, Primary Bedroom, Living Room
Pool Private Y/N
No
Patio Y/N
Yes
Patio And Porch Features
Deck
Parking Y/N
Yes
Parking Total
3.00
Parking Features
Garage, Garage Door Opener
Attached Garage Y/N
Yes
Garage Spaces
3.00
Lot Features
Level with Street, Front Yard, Back Yard, Yard
Lot Size Area
26571.0000
Lot Size Units
Square Feet
Parcel Number
085440006000
Association Amenities
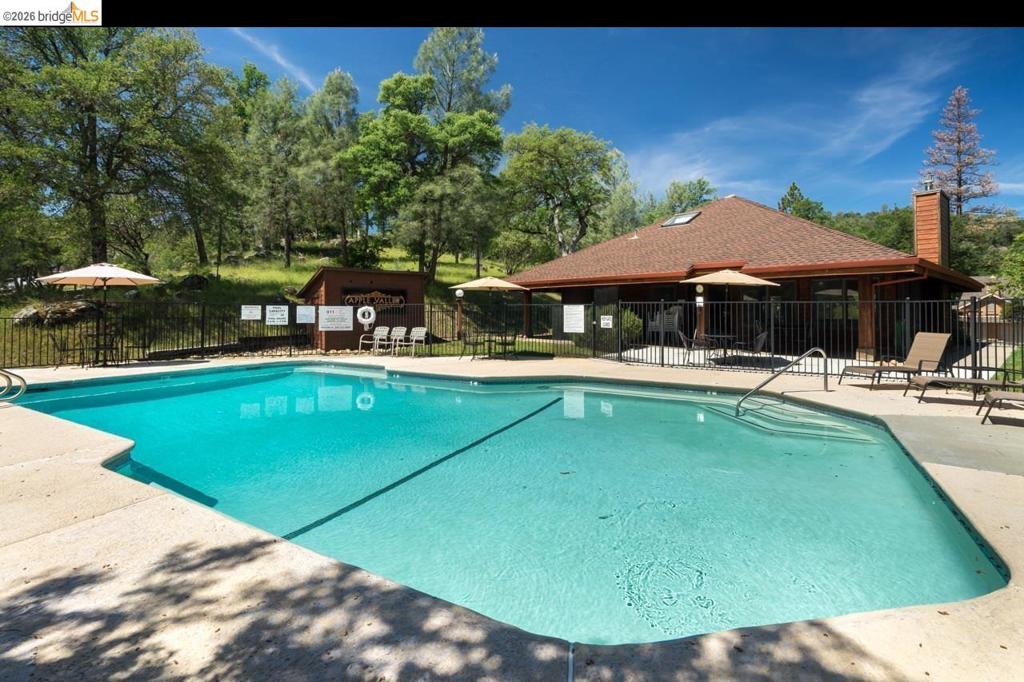
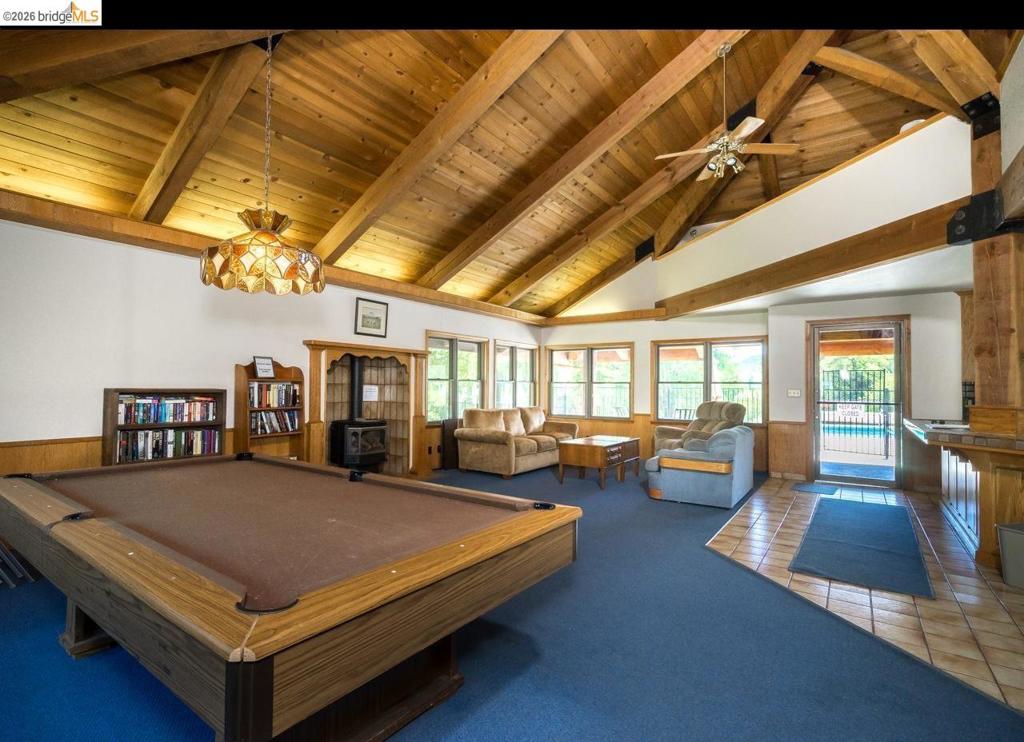
Pool, Clubhouse, Security
Association Y/N
Yes
Association Fee
361.00
Association Fee Frequency
Quarterly

The data relating to real estate for sale on this web site comes in part from the Internet Data eXchange (IDX) of the Multiple Listing Service. Real estate listings are marked with the IDX logo and detailed information about them includes the name of the listing broker and the name of the listing agent. The information being provided is for consumers' personal, non-commercial use and may not be used for any purpose other than to identify prospective properties consumer may be interested in purchasing. Information herein deemed reliable but not guaranteed, representations are approximate, individual verification recommended.

Copyright © 2026  London Properties, Ltd. All rights reserved.