Provide a name for your search and specify whether or not you'd prefer to receive email updates.
Get Daily Email Updates
Save Search
Please log in or create an account.
Save Property
Provide a name for your property and specify whether or not you'd prefer to receive email updates.
Get Daily Email Updates
Save Property
Please log in or create an account.
The ULTIMATE Guide To Buying Your Home!
Get Your FREE Copy Share a few contact details and we will send you the guide to your inbox.
THANK YOU!
Check your inbox for the Buyer's Guide.
Get More Info
Please provide the following information and one of our customer service representatives will assist you.
* indicates required fields.
Sending...
Sent!
Get More Info
Print A Flyer
Get A Home Loan
Share
https://www.londonproperties.com/property/link/crmls/FR25054680/18300-Watts-Valley-Rd/Sanger/https://www.londonproperties.com/images/props/crmls/full/FR25054680.jpgLondon Properties Sanger Real Estate | 18300 Watts Valley Rd
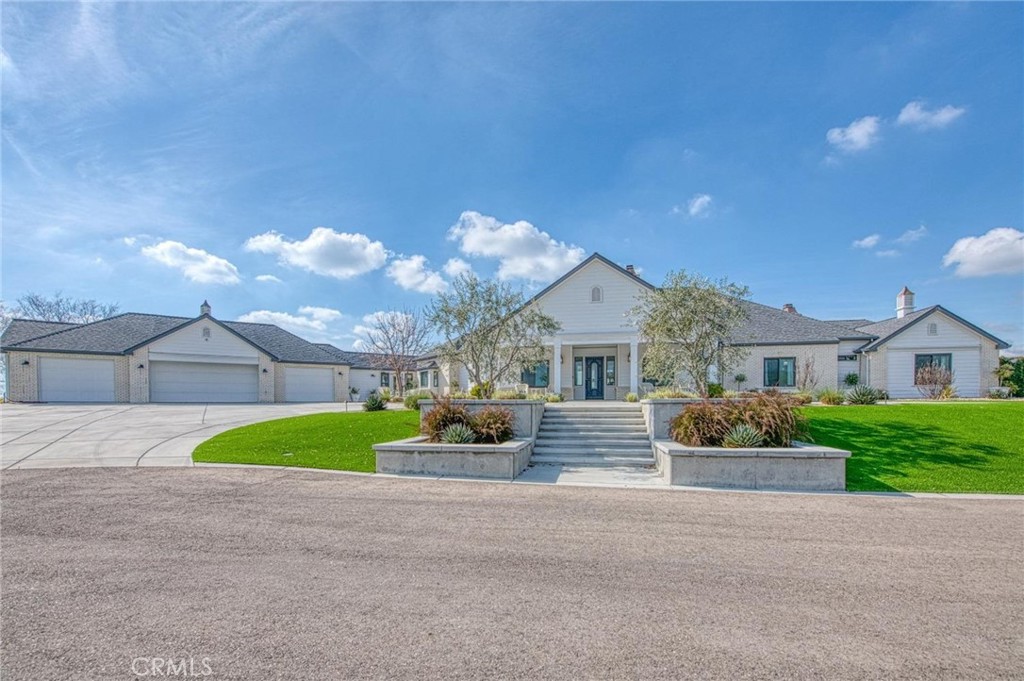
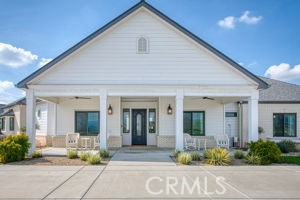
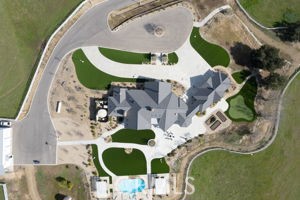
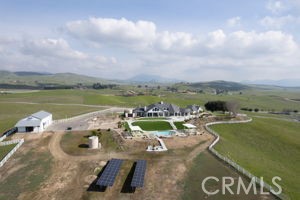
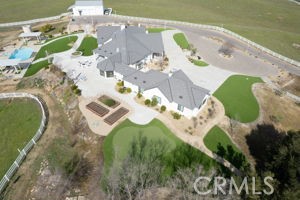
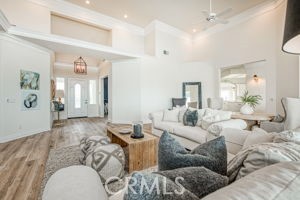
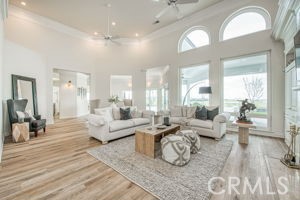
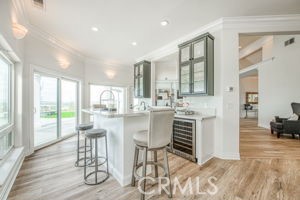
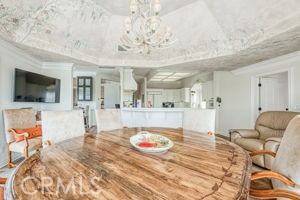
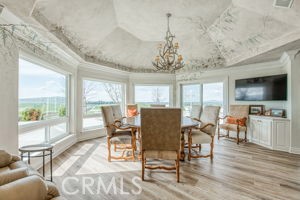
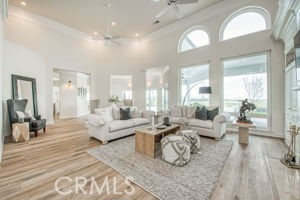
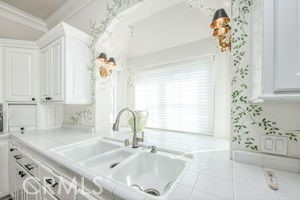
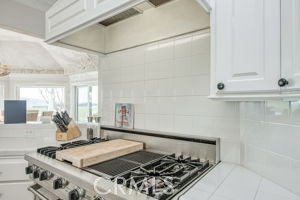
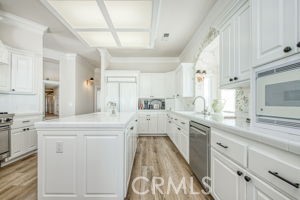
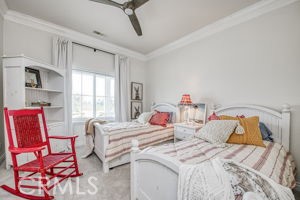
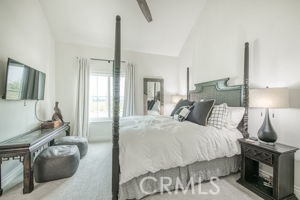
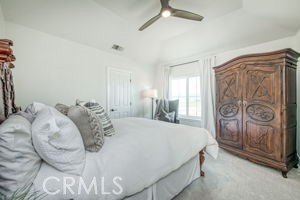
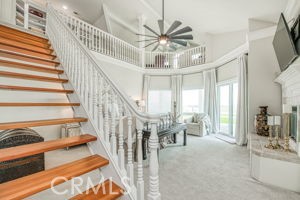
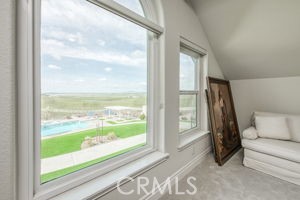
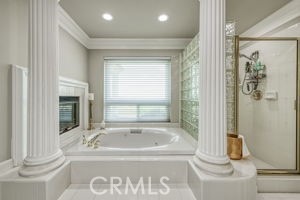
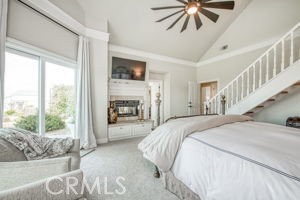
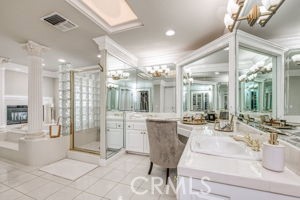
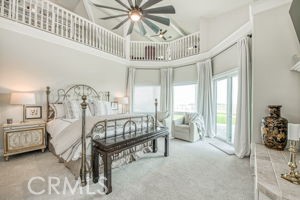
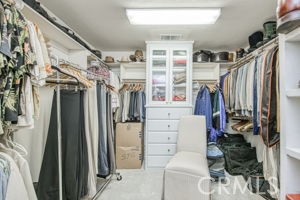
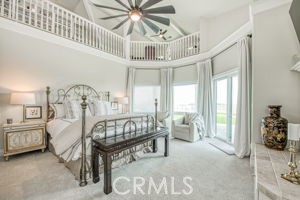
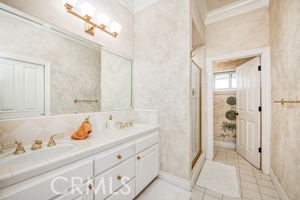
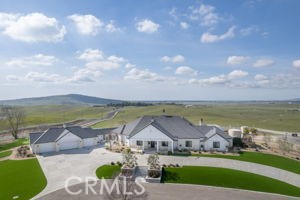
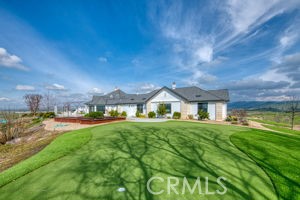
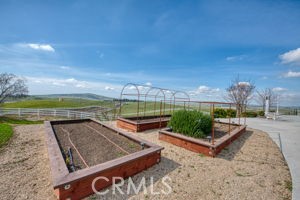
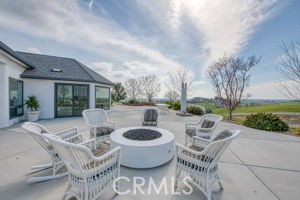
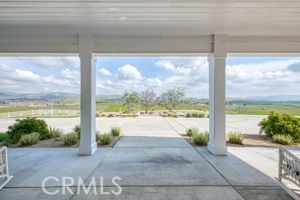
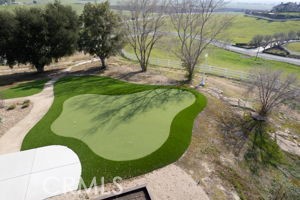
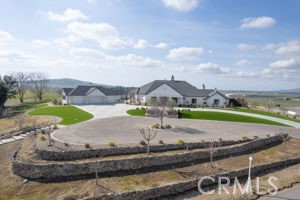
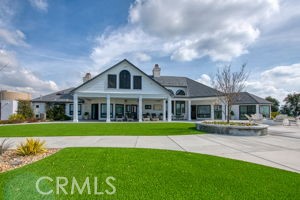
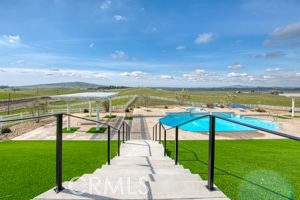
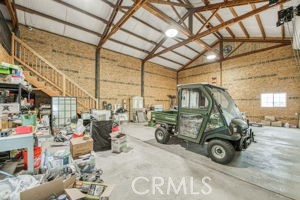
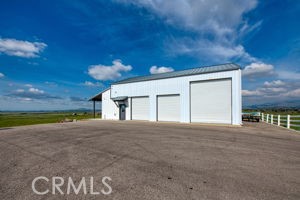
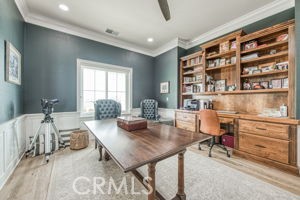
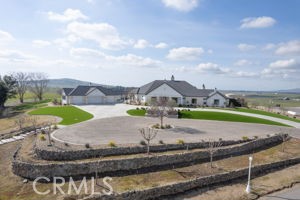
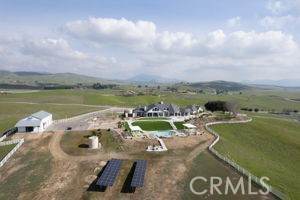
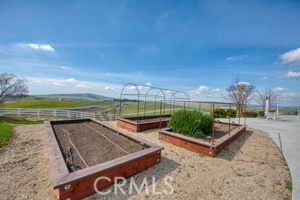
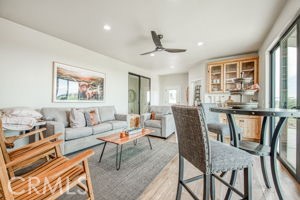
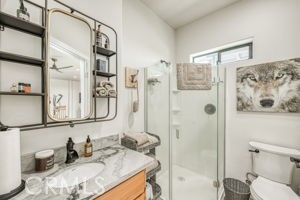
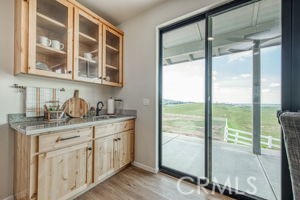
Discover an extraordinary luxury estate perfect for corporate retreats, weddings, and unforgettable entertaining. Nestled on 40 breathtaking acres in the hills of Sanger, this one-of-a-kind property offers privacy, elegance, and endless possibilities. A huge bonus to this beautiful estate is that it comes with owned solar an incredible added value that brings energy efficiency and long-term savings. Lots of fruit trees on this estate. This stunning estate features: • 4 spacious bedrooms • 3.5 luxurious bathrooms • Approximately 4,700 sq ft of upscale living space • A gourmet kitchen designed for entertaining • Separate wet bar with sweeping hilltop views • Beautiful swimming pool Owned Solar • Bonus ADU on the property • Additional 40 acres available for purchase • No HOA restrictions Whether you're searching for the ideal wedding venue, executive retreat, or private luxury estate, this property truly has it all. Private showings available by appointment only. Agent must be present. For more information or to schedule your private tour, contact Susan today at (559) 765-5775.
Property Sub Type
Single Family Residence
Structure Type
House
Year Built
1995
Year Built Source
Public Records
Special Listing Conditions
Standard
Stories Total
1
Levels
One
Number Of Units Total
1
Entry Level
1
Entry Location
Front
Price Per Square Foot
$626
Days On London
577
Cumulative Days On London
577
County Or Parish
Fresno
New Construction Y/N
No
Property Attached Y/N
No
Cooling Y/N
Yes
Fence Y/N
Yes
Heating Y/N
Yes
Certified 433a Y/N
No
Directions
Turn east on Ashlan, which will turn into Watts Valley Road. Come to gate on the left (west) side. Make the first right (north), go to the top of the hill, you will come upon home.
Disclosures
Water Rights, Easements, CC And R's, Homeowners Association, Unincorporated
Architectural Style
Modern, Contemporary, Custom Built
Room Type
Primary Bedroom, Primary Bathroom, Bonus Room, Primary Suite, Main Floor Primary Bedroom, Main Floor Bedroom, Loft, Office, Dressing Area, Living Room, Workshop, Walk-In Pantry, Family Room, Formal Entry, Guest/Maid's Quarters, Entry, Multi-Level Bedroom, Kitchen, Utility Room, Jack & Jill, Walk-In Closet
Heating
Propane, Forced Air, Solar, Central
Cooling
Gas, Dual, Electric, Heat Pump
Laundry Y/N
Yes
Laundry Features
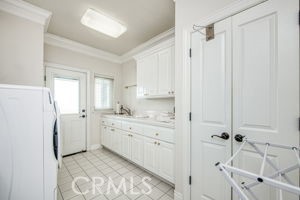
Inside, Individual Room, Gas & Electric Dryer Hookup
Roof
Composition, Shingle
Security Features
Card/Code Access, Closed Circuit Camera(s), Carbon Monoxide Detector(s), Fire and Smoke Detection System, Wired for Alarm System, 24 Hour Security, Security Lights, Security System, Smoke Detector(s), Gated Community, Automatic Gate
Garden Window(s), Double Pane Windows, Triple Pane Windows, Bay Window(s), Insulated Windows, Drapes, Custom Covering, Skylight(s), ENERGY STAR Qualified Windows, Blinds, Screens
Foundation Details
Permanent, Concrete Perimeter, Raised, Slab
Property Condition
Turnkey
Other Structures
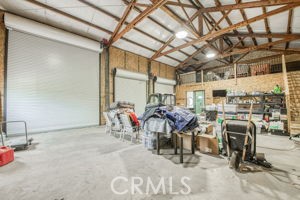
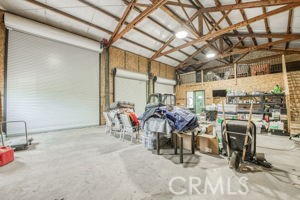
Workshop, Storage, Guest House Detached, Sport Court Private, Outbuilding
Main Level Bedrooms
4
Bathrooms Full
3
Bathrooms Full And Three Quarter
3
Bathrooms Half
1
Main Level Bathrooms
4
Room Kitchen Features
Tile Counters, Kitchen Open to Family Room, Pots & Pan Drawers, Kitchen Island, Built-in Trash/Recycling, Butler's Pantry, Utility sink, Walk-In Pantry
Eating Area
Breakfast Counter / Bar, Dining Room
Appliances Y/N
Yes
Appliances
Gas Water Heater, Convection Oven, Water Line to Refrigerator, Ice Maker, Water Softener, Built-In Range, Gas & Electric Range, Self Cleaning Oven, Refrigerator, Freezer, Disposal, 6 Burner Stove, Dishwasher, Trash Compactor, Vented Exhaust Fan, Microwave
Room Bathroom Features
Tile Counters, Soaking Tub, Shower in Tub, Exhaust fan(s), Walk-in shower, Main Floor Full Bath, Jetted Tub, Linen Closet/Storage, Separate tub and shower, Double sinks in bath(s), Privacy toilet door, Bathtub, Double Sinks in Primary Bath, Hollywood Bathroom (Jack&Jill), Vanity area, Shower
Interior Features
Track Lighting, Wet Bar, High Ceilings, Wired for Sound, Phone System, Pantry, Recessed Lighting, Tile Counters, Attic Fan, Ceiling Fan(s), Open Floorplan, Bar, Cathedral Ceiling(s), Ceramic Counters, Block Walls, Wired for Data, Crown Molding, Built-in Features, Copper Plumbing Partial, Storage
Accessibility Features
48 Inch Or More Wide Halls,Doors - Swing In,2+ Access Exits,Parking,Low Pile Carpeting
Flooring
Vinyl, Carpet
Common Walls
No Common Walls
Fireplace Y/N
Yes
Fireplace Features
Dining Room, Gas, Fire Pit, Masonry, Gas Starter, Bath
Exterior Features
Corral, Lighting
Pool Features
In Ground, Permits, Waterfall, Tile, Heated with Propane, Filtered, Private, Heated, Gunite, Solar Heat
Pool Private Y/N
Yes
Spa Y/N
Yes
Spa Features
Permits, In Ground, Private, Heated, Gunite, Solar Heated
Photovoltaics Seller Owned, 220 Volts in Garage, Electricity - On Property
Utilities
Propane, Phone Available, Cable Connected, Cable Available, Electricity Available, Phone Connected, Electricity Connected, Sewer Not Available, Water Connected
Water Source
Well, Agricultural Well, Private
Sewer
Conventional Septic, Engineered Septic
Parking Y/N
Yes
Parking Total
4.00
Parking Features
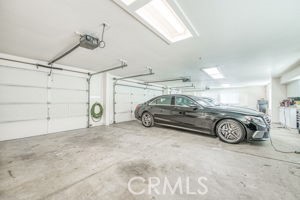
RV Garage, Golf Cart Garage, Gated, Garage Faces Side, Asphalt, Controlled Entrance, Guest, Garage - Three Door, Covered, Private, Built-In Storage, On Site, Oversized, Paved, RV Access/Parking, Parking Space, Workshop in Garage, Concrete, Driveway, RV Covered, Direct Garage Access, Converted Garage, Driveway Up Slope From Street, Garage Faces Front, Garage Door Opener, Circular Driveway
Attached Garage Y/N
Yes
Garage Spaces
4.00
Lot Features
Sprinklers Drip System, Sprinklers On Side, Ranch, Sprinklers Timer, Yard, Rolling Slope, Sloped Down, Secluded, Treed Lot, Horse Property, Value In Land, Lawn, Landscaped, Agricultural - Other, Sprinklers In Rear, Agricultural, Front Yard, Irregular Lot, Back Yard, Lot Over 40000 Sqft, Sprinklers In Front, Paved, Garden, Pasture, Up Slope from Street
Lot Size Area
40.0000
Lot Size Units
Acres
Road Frontage Type
County Road, Private Road
Road Surface Type
Paved
View Y/N
Yes
View
Pasture, Meadow, City Lights, Hills, Valley, Panoramic
Sprinklers Y/N
Yes
Fencing
Barbed Wire, Vinyl, Cross Fenced, New Condition, Livestock, Security
A: SELECT * FROM `lpdotcom`.`props-main` WHERE CAST(`props-main`.`ListingPrice` AS DECIMAL) >= 2802500 AND CAST(`props-main`.`ListingPrice` AS DECIMAL) <= 3097500 AND CAST(`props-main`.`Bedrooms` AS DECIMAL) >= '4' AND CAST(`props-main`.`Bathrooms` AS DECIMAL(10,5)) >= '4' AND CAST(`props-main`.`SquareFootage` AS DECIMAL) >= 4461 AND CAST(`props-main`.`SquareFootage` AS DECIMAL) <= 4961 AND ((`props-main`.`PropertyType` = 'Residential' AND (
`props-main`.`PropertySubtype1` = '1 House on Lot' OR `props-main`.`PropertySubtype2` = '1 House on Lot' OR `props-main`.`PropertySubtype3` = '1 House on Lot' OR
`props-main`.`PropertySubtype1` = 'Cabin' OR `props-main`.`PropertySubtype2` = 'Cabin' OR `props-main`.`PropertySubtype3` = 'Cabin' OR
`props-main`.`PropertySubtype1` = 'House on Lot' OR `props-main`.`PropertySubtype2` = 'House on Lot' OR `props-main`.`PropertySubtype3` = 'House on Lot' OR
`props-main`.`PropertySubtype1` = 'Own Your Own' OR `props-main`.`PropertySubtype2` = 'Own Your Own' OR `props-main`.`PropertySubtype3` = 'Own Your Own' OR
`props-main`.`PropertySubtype1` = 'Rural Residence' OR `props-main`.`PropertySubtype2` = 'Rural Residence' OR `props-main`.`PropertySubtype3` = 'Rural Residence' OR
`props-main`.`PropertySubtype1` = 'Rural/Residence' OR `props-main`.`PropertySubtype2` = 'Rural/Residence' OR `props-main`.`PropertySubtype3` = 'Rural/Residence' OR
`props-main`.`PropertySubtype1` LIKE '%fam%' OR `props-main`.`PropertySubtype2` LIKE '%fam%' OR `props-main`.`PropertySubtype3` LIKE '%fam%'))) AND ((`props-main`.`id` = 1747672 OR `props-main`.`id` = 1638943 OR `props-main`.`id` = 1645875 OR `props-main`.`id` = 1723200)) AND CONCAT(`MLSFeed`,`MLNumber`) != 'crmlsFR25054680' AND `props-main`.`PictureCount` > 0 AND (`props-main`.`ExpiredDate` >= '2026-10-11' OR `props-main`.`ExpiredDate` IS NULL OR TRIM(`props-main`.`ExpiredDate`) = '') AND `props-main`.`Status` != 'Unapproved' AND (`props-main`.`DupeOf` IS NULL OR TRIM(`props-main`.`DupeOf`) = '') AND `props-main`.`Delayed` = 0 GROUP BY `props-main`.`id` ORDER BY RAND();
0
The data relating to real estate for sale on this web site comes in part from the Internet Data eXchange (IDX) of the Multiple Listing Service. Real estate listings are marked with the IDX logo and detailed information about them includes the name of the listing broker and the name of the listing agent. The information being provided is for consumers' personal, non-commercial use and may not be used for any purpose other than to identify prospective properties consumer may be interested in purchasing. Information herein deemed reliable but not guaranteed, representations are approximate, individual verification recommended.