FBpixel

Get More Info

Print A Flyer

Get A Home Loan

Share

38830 Road 274

Bass Lake, CA 93604

Copy Link Get Directions

$1,890,000

3 bd
  |  
3 ba
  |  
3,638 sq ft
  |  
0.55 acre

38830 Road 274

Bass Lake, CA 93604

Listed On: 02/10/2026
Status: Active
Listing Number: FR26030605 (CRMLS)

Schedule a Tour

Contact Info


Advertising Agent:

London Properties, Ltd.
London Properties, Ltd. 559.683.3400 Email Agent
Property Description
Listing Agent: Rene Christenson, Century 21 Ditton Realty

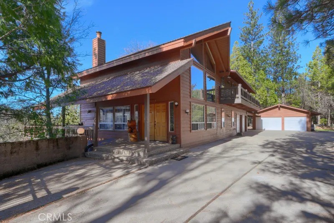
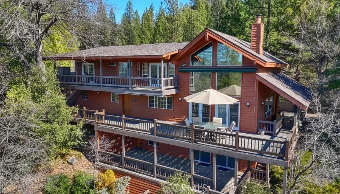
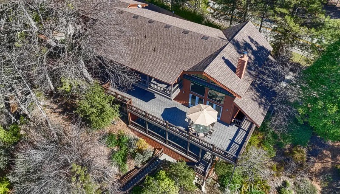
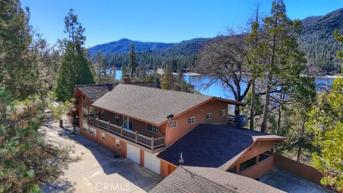
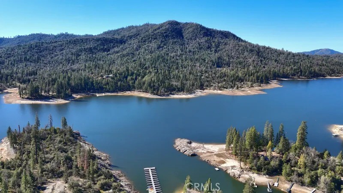
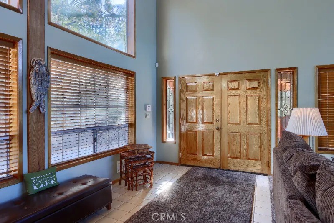
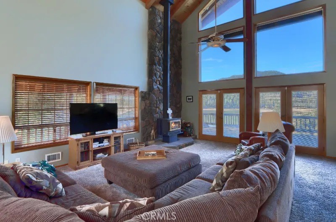
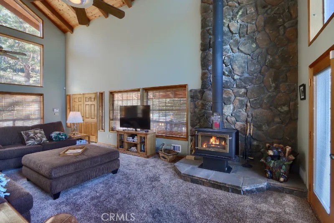
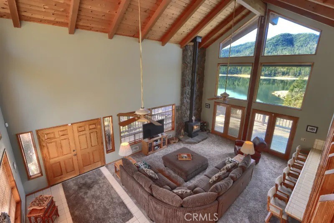
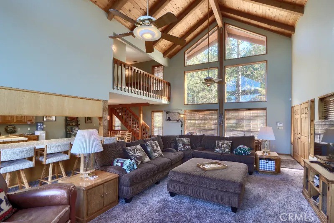
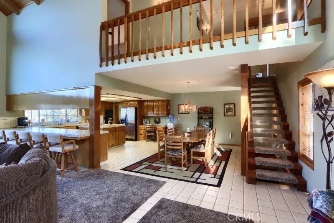
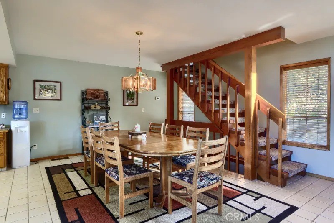
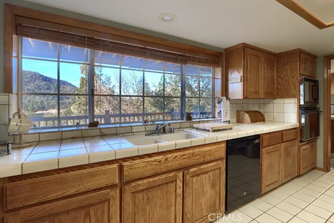
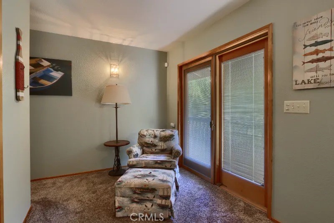
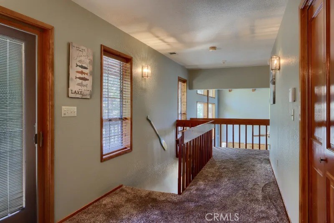
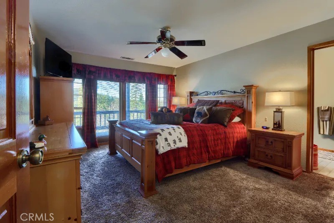
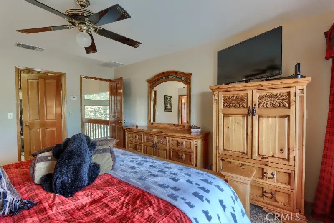
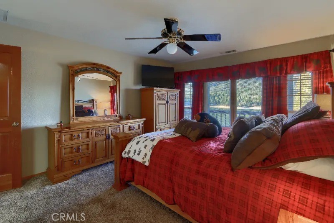
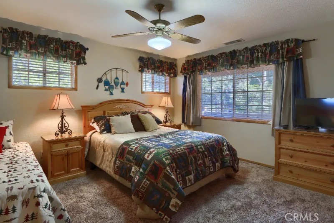
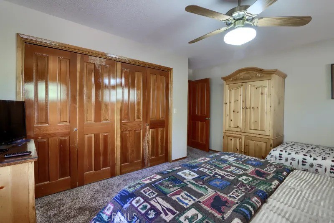
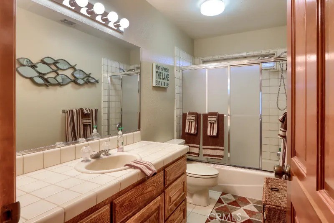
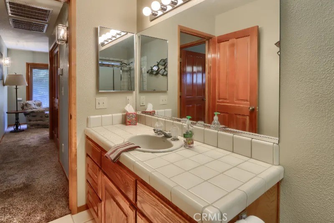
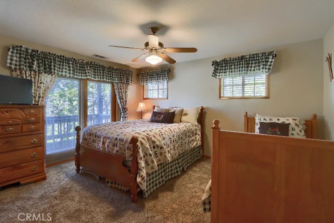
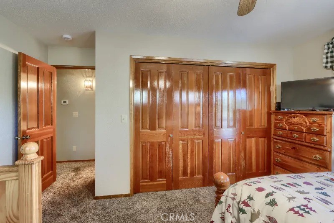
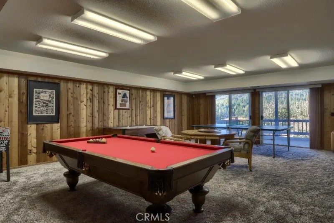
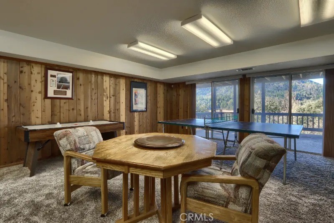
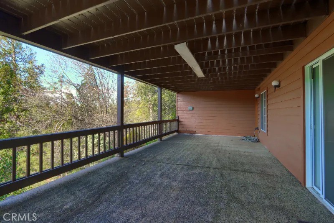
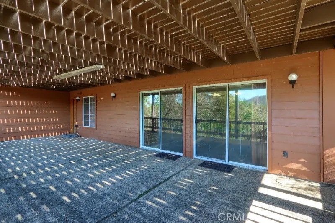
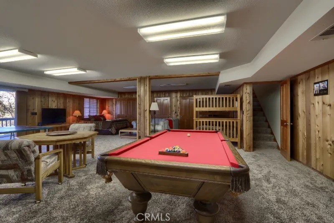
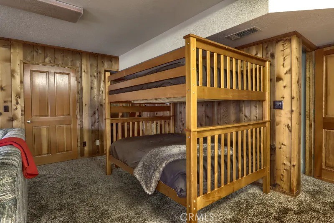
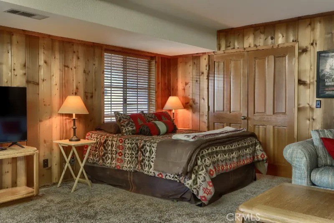
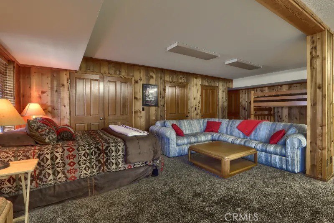
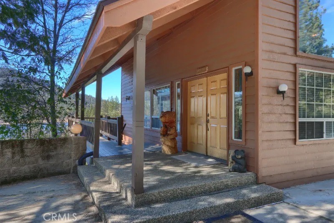
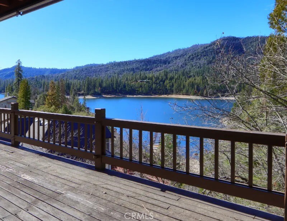
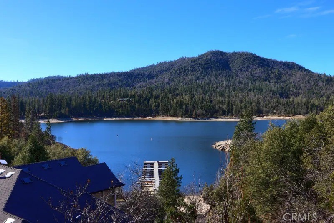
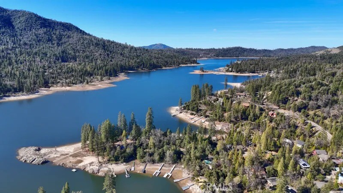
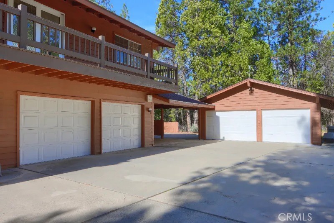
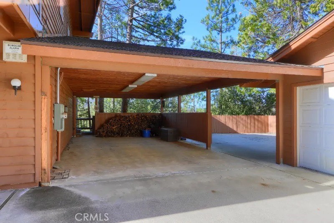
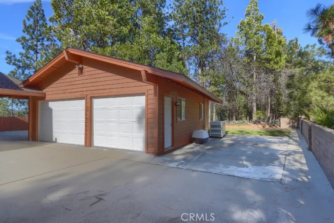
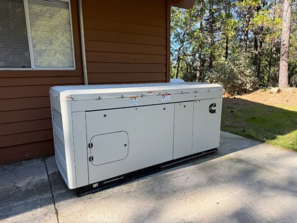
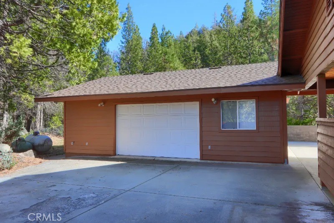
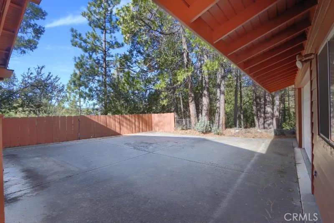
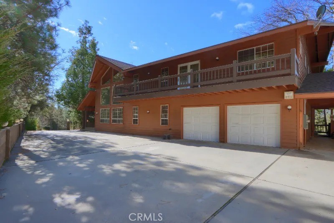
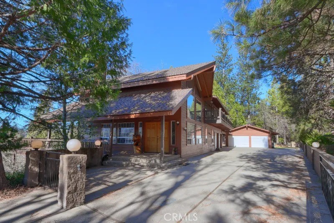
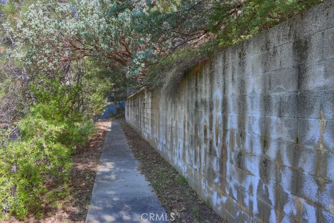
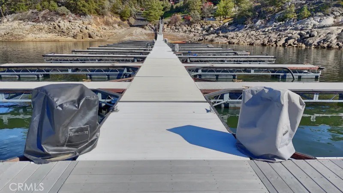
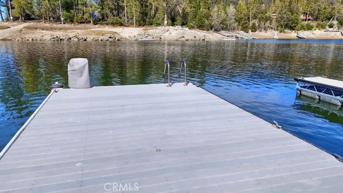
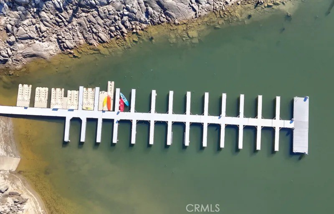
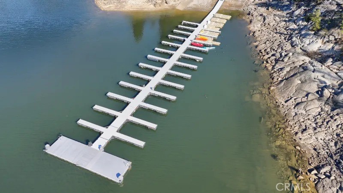
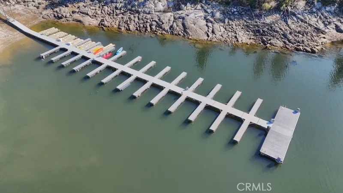
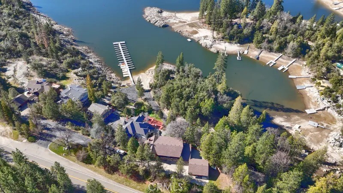
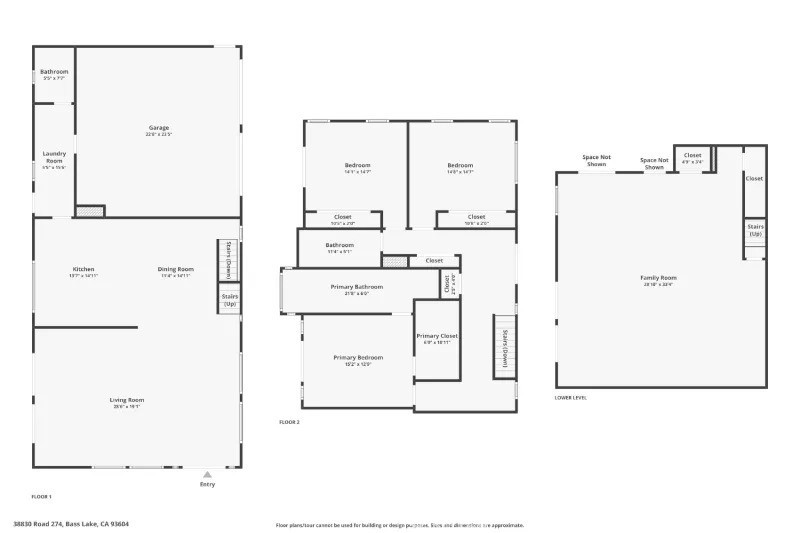
''ALMOST'' waterfront with 2 boat slips, 2 jet ski docks, a ''members only'' private boat launch, a separate boat garage for storage all year round, another 2 car garage attached to the home, a covered carport, extra parking, and in a private, gated community with magnificent lake views! This custom built 3 bedroom, 3 bathroom home at Bass Lake offers an idyllic lakeside retreat with breathtaking lake views. The home is thoughtfully designed with three levels of expansive decks, ensuring you can enjoy the scenic vistas from nearly every angle. Whether you're watching the sunrise over the water or soaking in the evening hues, these decks provide the perfect setting for relaxation and entertainment. This house features spacious, light-filled interiors, with large windows that bring the outside in, enhancing the home's natural beauty. The open living areas are complemented by high-end finishes, offering a modern yet cozy feel. The large game room is a standout feature and can also serve as a bunk room for extra sleeping space, ideal for families or guests. For car and toy enthusiasts, there is an abundant amount of extra parking for vehicles and trailers. The home is situated in a gated community, providing added privacy and security. The home also comes equipped with an on-demand generator, capable of powering the entire house during a power outage, offering extra peace of mind for any potential disruptions. With a new roof installed in 2025, the property is well-maintained and ready for you to move in and enjoy. This lakeside gem is an exceptional place to create lasting memories with family and friends, offering the perfect blend of modern amenities, outdoor adventure, and serene living by the water!
Property Sub Type
Single Family Residence
Structure Type
House
Year Built
1989
Year Built Source
Assessor
Special Listing Conditions
Standard
Stories Total
3
Levels
Three Or More
Number Of Units Total
1
Entry Level
1
Entry Location
Front
Price Per Square Foot
$520
Days On London
179
Cumulative Days On London
179
County Or Parish
Madera
New Construction Y/N
No
Property Attached Y/N
No
Cooling Y/N
Yes
Fence Y/N
Yes
Heating Y/N
Yes
Directions
Highway 41 to Road 222 to Road 274
Disclosures
CC And R's
Architectural Style
Custom Built
Room Type
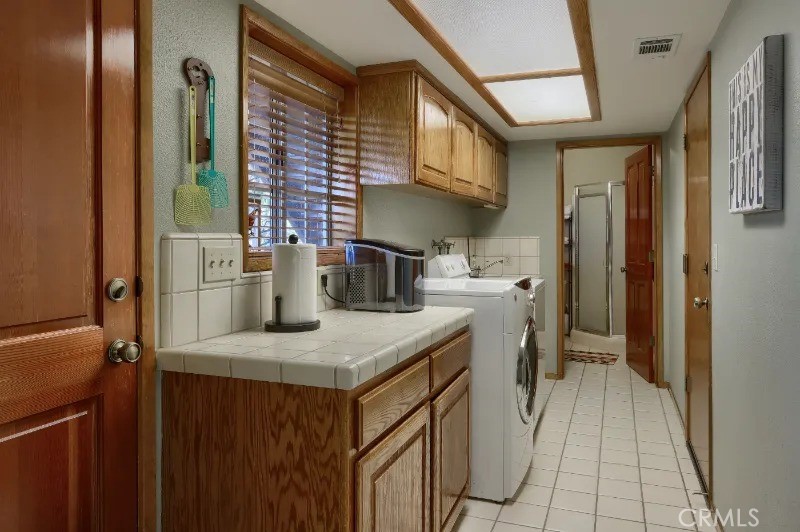
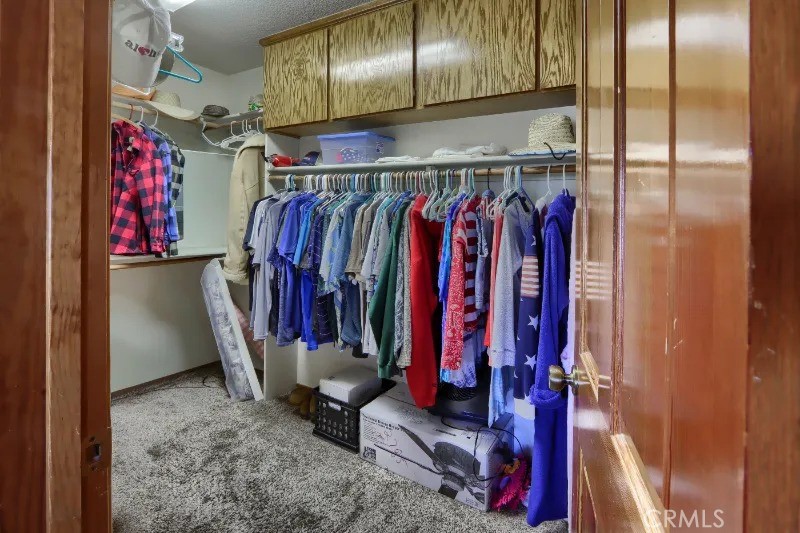
Primary Bedroom, Primary Bathroom, Laundry, Living Room, Workshop, Family Room, Game Room, All Bedrooms Up, Great Room, Kitchen, Utility Room, Walk-In Closet
Heating
Wood, Central, Wood Stove
Cooling
Central Air
Laundry Y/N
Yes
Laundry Features
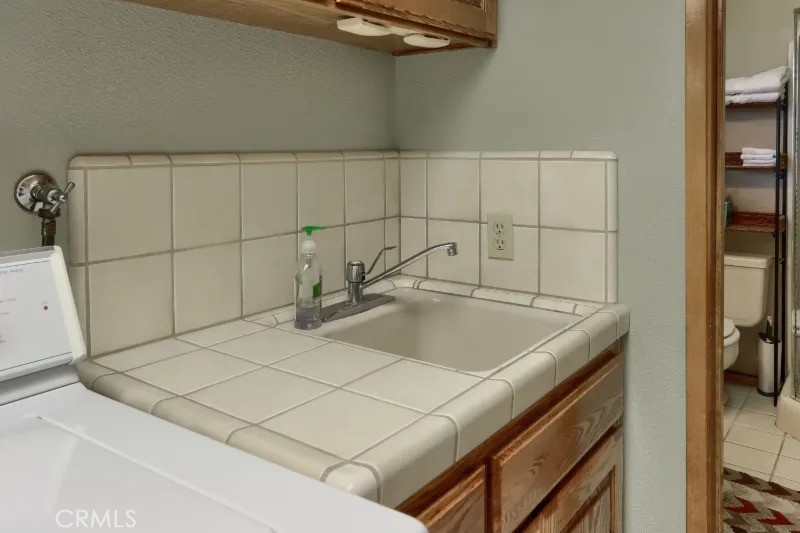
Inside, Individual Room
Roof
Composition, Concrete
Security Features
Card/Code Access, Carbon Monoxide Detector(s), Wired for Alarm System, Smoke Detector(s), Gated Community
Construction Materials
Wood Siding
Door Features
French Doors, Sliding Doors, Double Door Entry
Window Features
Double Pane Windows, Casement Windows, Stained Glass
Foundation Details
Block, Slab
Property Condition
Turnkey
Other Structures
Second Garage Detached
Main Level Bedrooms
0
Bathrooms Full
3
Bathrooms Full And Three Quarter
3
Main Level Bathrooms
1
Room Kitchen Features
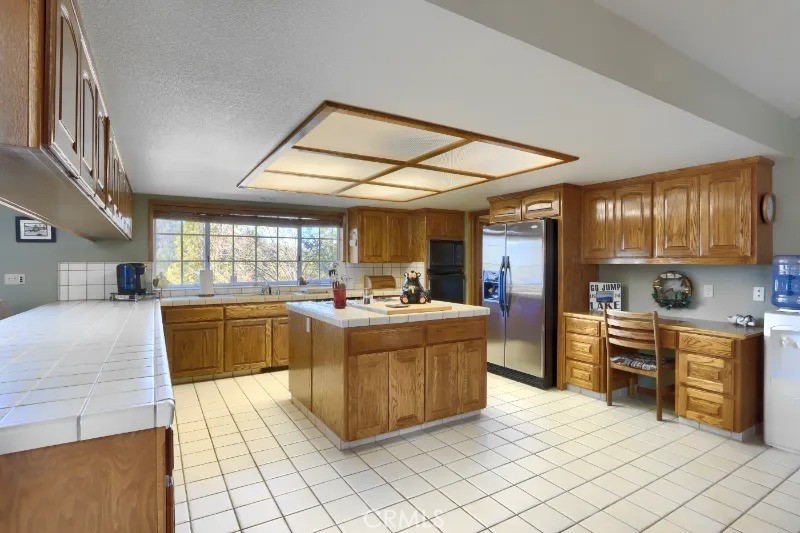
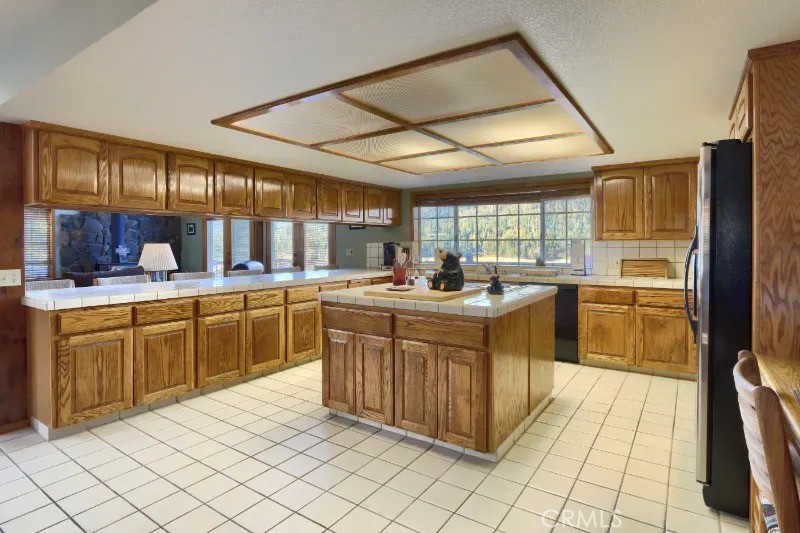
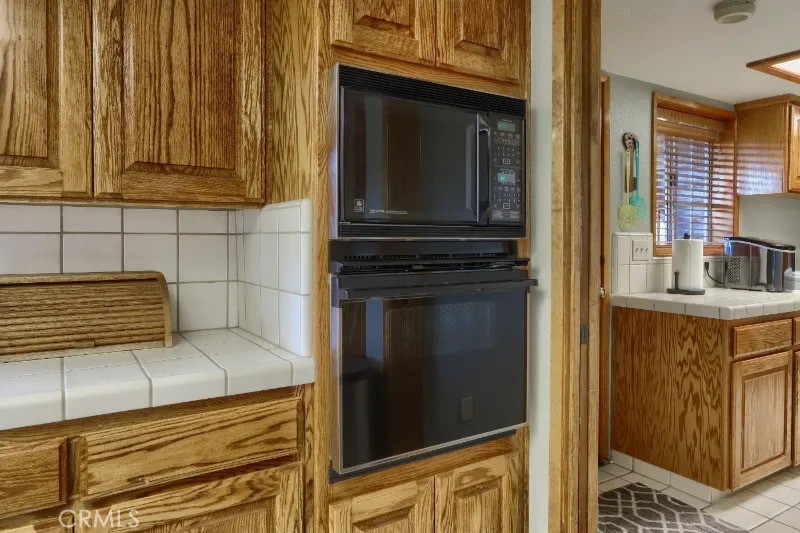
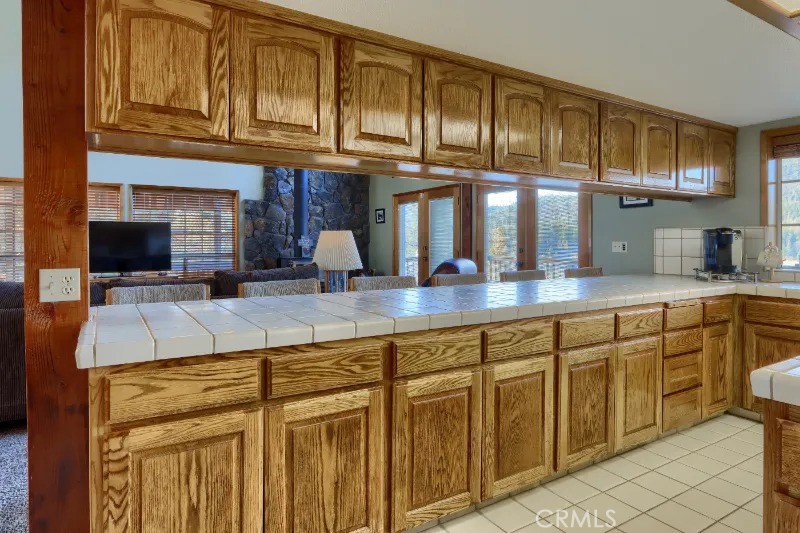
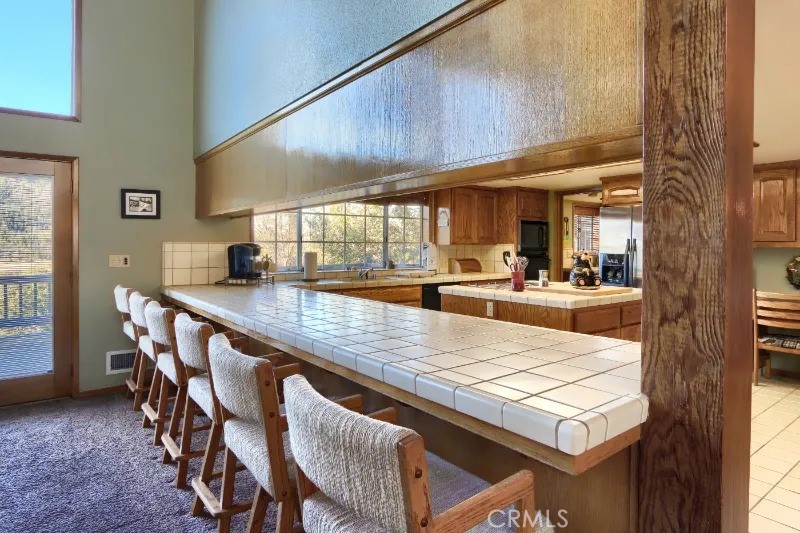
Tile Counters, Kitchen Open to Family Room, Kitchen Island
Eating Area
Breakfast Counter / Bar, In Kitchen, Area
Appliances Y/N
Yes
Appliances
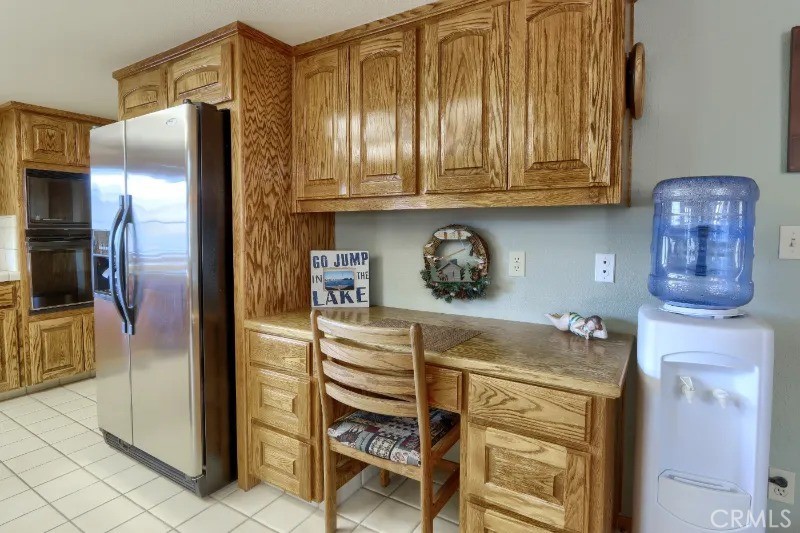
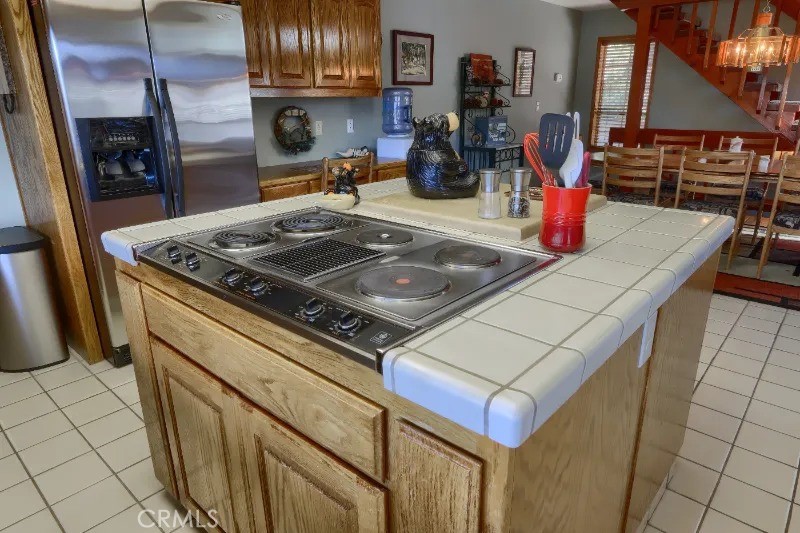
Water Heater, Disposal, Refrigerator, Vented Exhaust Fan, Water Line to Refrigerator, Dishwasher, Electric Cooktop
Room Bathroom Features
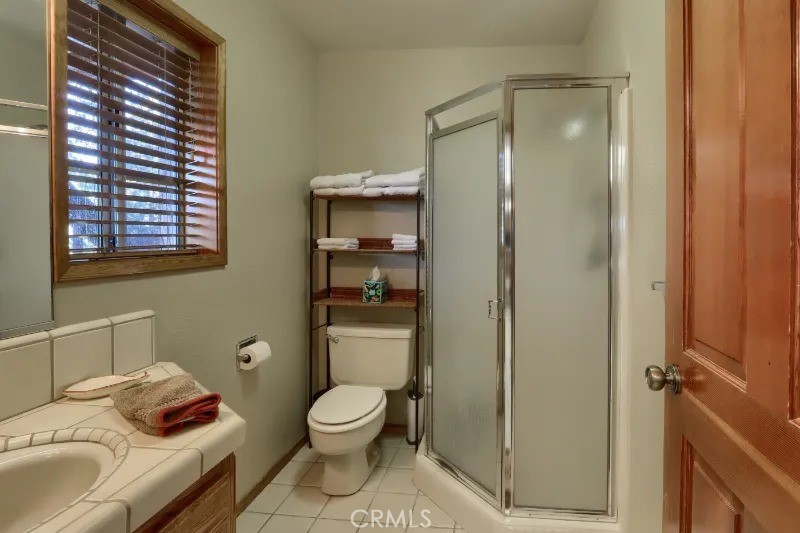
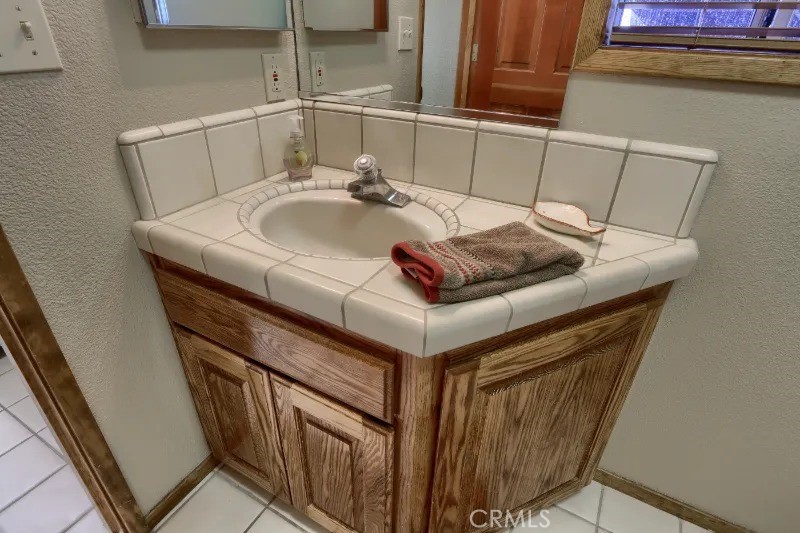
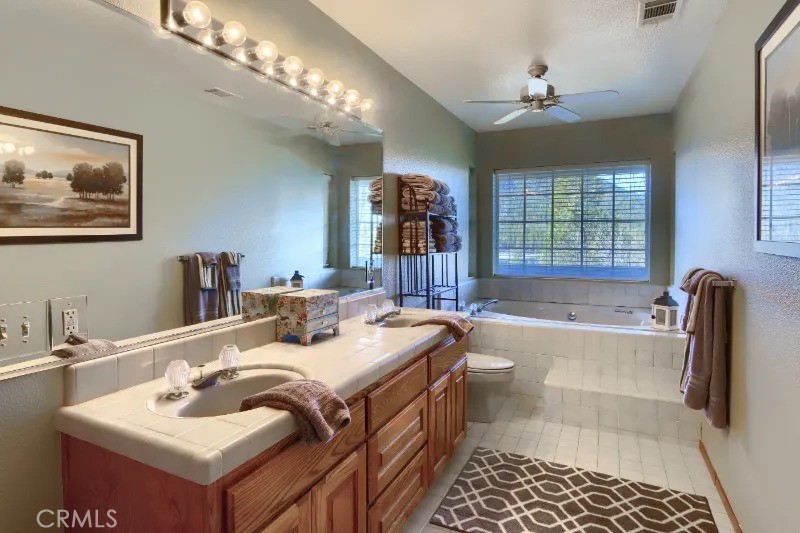
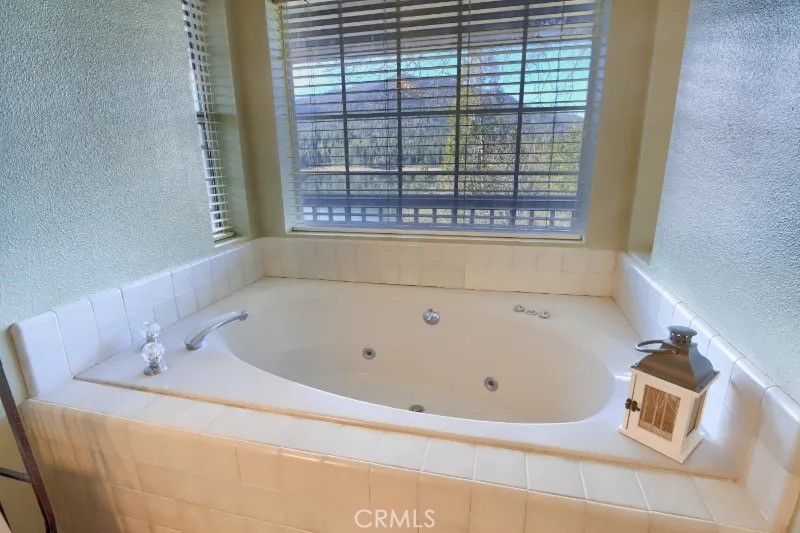
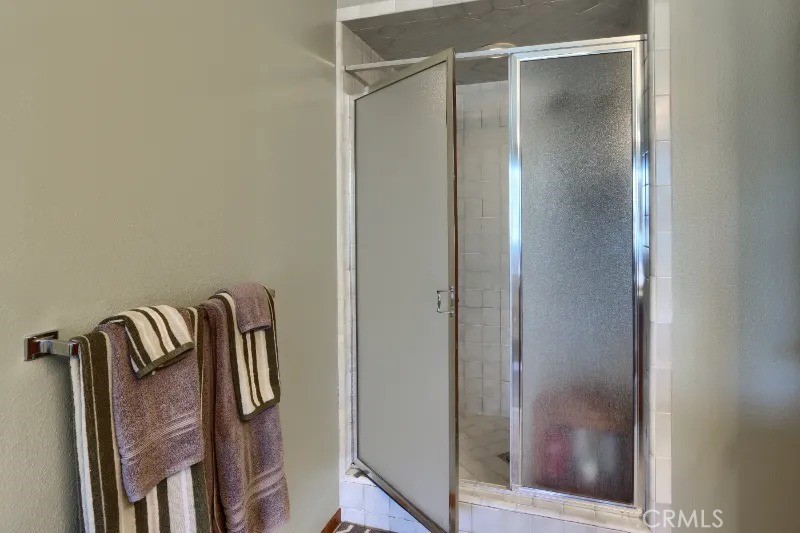
Tile Counters, Shower in Tub, Walk-in shower, Main Floor Full Bath, Jetted Tub, Bathtub, Double Sinks in Primary Bath
Basement
Finished
Interior Features
Beamed Ceilings, Balcony, Ceiling Fan(s), Living Room Deck Attached, 2 Staircases, Tile Counters, Cathedral Ceiling(s)
Flooring
Tile, Carpet
Common Walls
No Common Walls
Fireplace Y/N
Yes
Fireplace Features
Free Standing, Wood Burning, Living Room
Exterior Features
Boat Slip, Rain Gutters, Lighting
Pool Features
None
Pool Private Y/N
No
Spa Y/N
No
Spa Features
None
Patio Y/N
Yes
Patio And Porch Features
Deck
Electric
Electricity - On Property
Utilities
Propane, Phone Available, Sewer Connected, Electricity Connected, Water Connected
Water Source
Public
Sewer
Public Sewer
Parking Y/N
Yes
Parking Total
6.00
Parking Features
Garage, Concrete, Covered, Carport, Driveway, Garage Door Opener, Garage Faces Side, Garage - Two Door
Attached Garage Y/N
Yes
Garage Spaces
4.00
Carport Spaces
2.00
Lot Features
Treed Lot, Level with Street, Paved, 0-1 Unit/Acre
Lot Size Area
23958.0000
Lot Size Units
Square Feet
Road Frontage Type
County Road
Road Surface Type
Paved
View Y/N
Yes
View
Trees/Woods, Lake, Neighborhood
Waterfront Features
Navigable Water
Fencing
Good Condition, Brick, Wrought Iron
Common Interest
None
Parcel Number
059210023
Additional Parcels Y/N
No
Community Features
Rural, Hiking, Fishing, BLM/National Forest, Foothills, Hunting
Association Amenities
Dock
Senior Community Y/N
No
Association Y/N
No
Association Name
Main boat slip
Association Fee
3000.00
Association Fee Frequency
Annually
Association Name 2
Second boat slip
Association Fee 2
500.00
Association Fee 2 Frequency
Annually
High School District
Bass Lake Joint Union
Lease Considered Y/N
No
Land Lease Y/N
No
Assessments
Unknown
Tax Lot
1

The data relating to real estate for sale on this web site comes in part from the Internet Data eXchange (IDX) of the Multiple Listing Service. Real estate listings are marked with the IDX logo and detailed information about them includes the name of the listing broker and the name of the listing agent. The information being provided is for consumers' personal, non-commercial use and may not be used for any purpose other than to identify prospective properties consumer may be interested in purchasing. Information herein deemed reliable but not guaranteed, representations are approximate, individual verification recommended.

Copyright © 2026  London Properties, Ltd. All rights reserved.