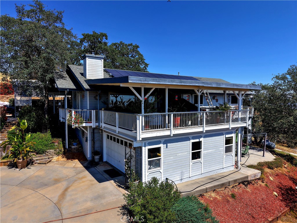
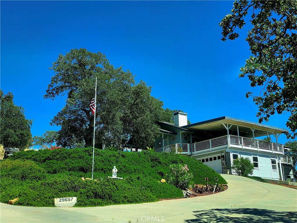
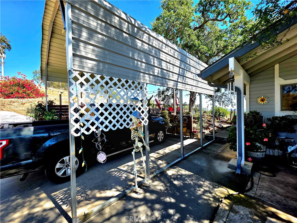
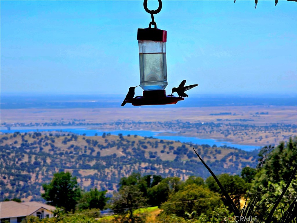
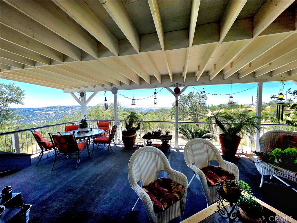
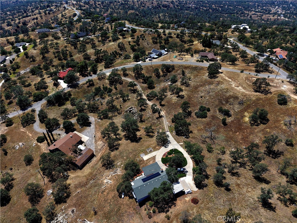
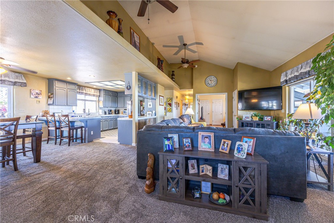
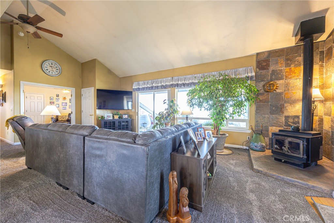
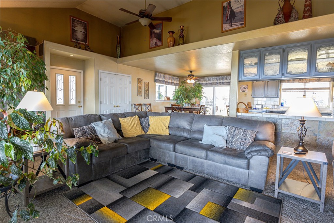
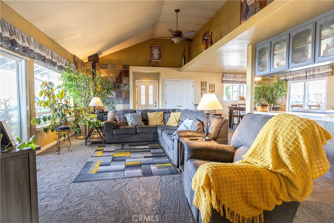
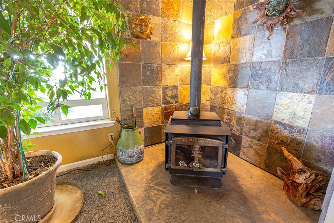
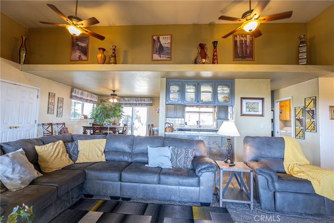
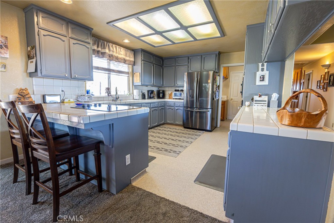
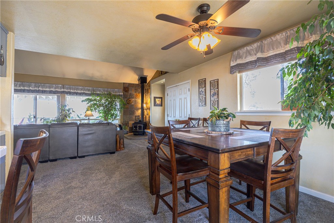
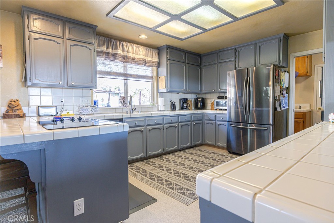
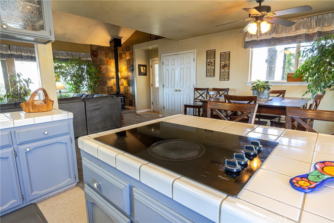
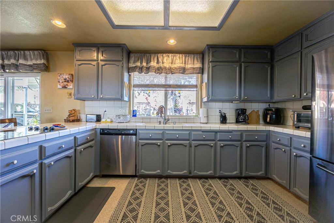
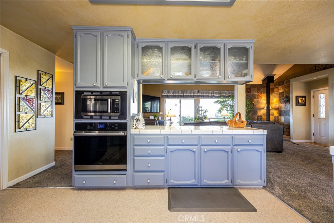
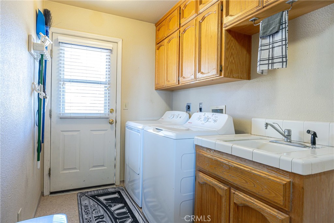
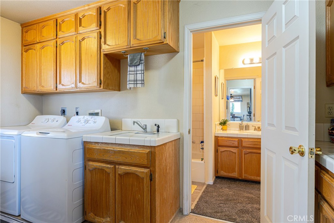
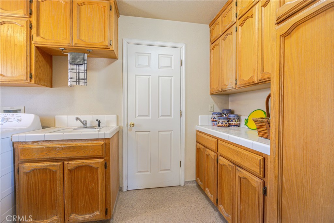
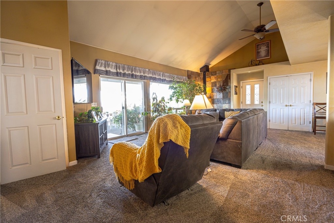
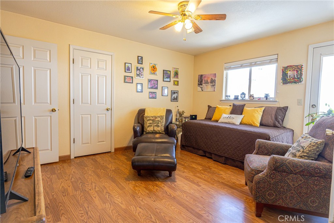
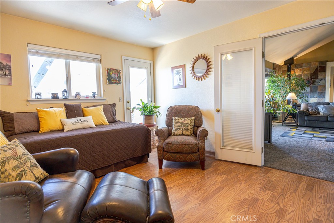
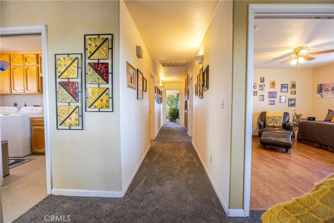
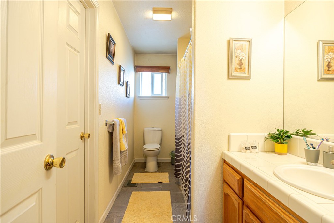
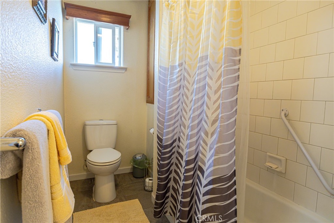
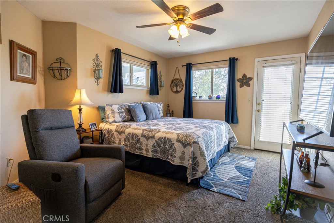
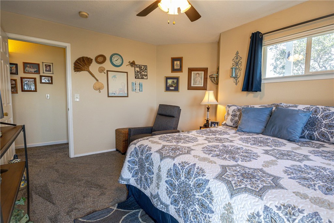
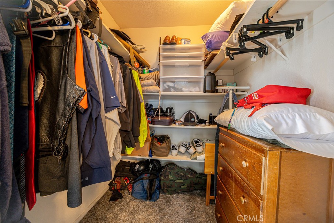
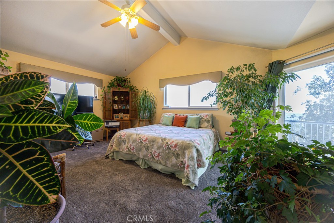
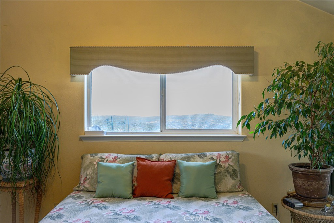
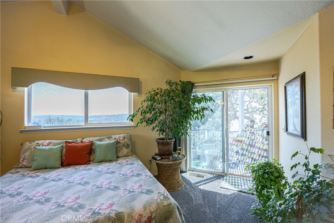
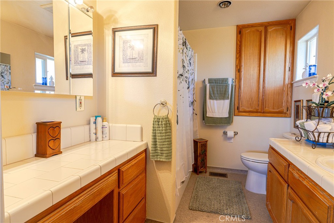
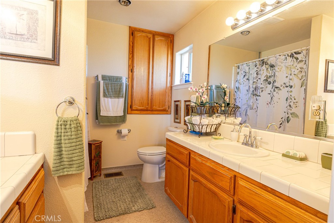
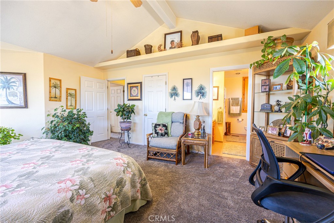
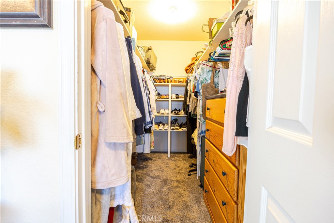
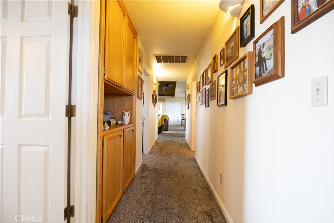
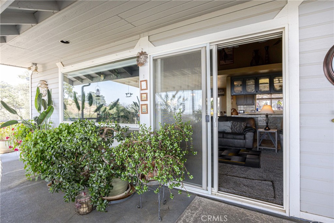
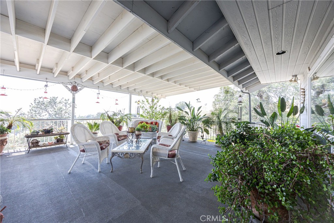
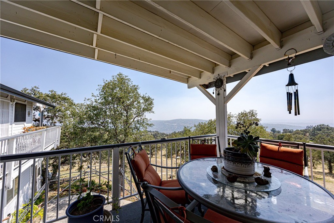
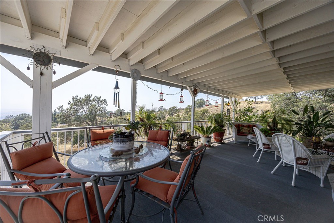
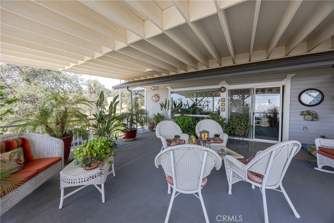
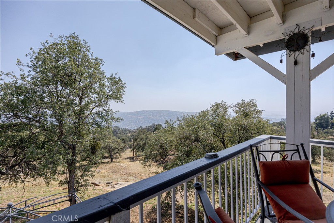
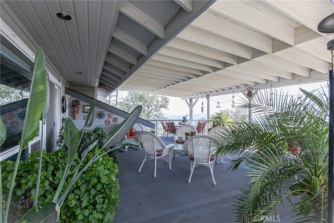
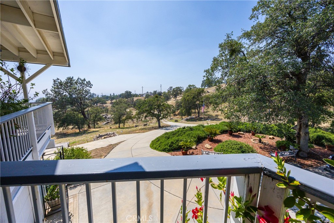
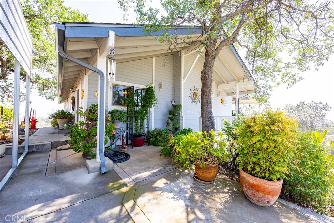
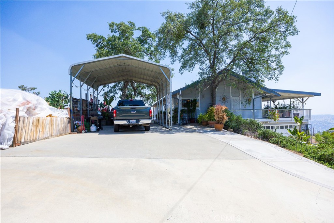
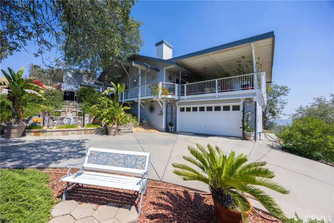
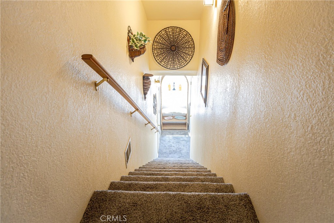
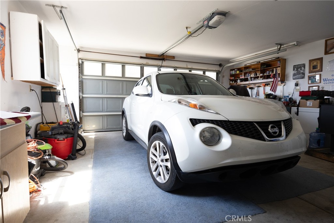
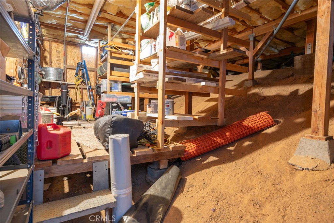
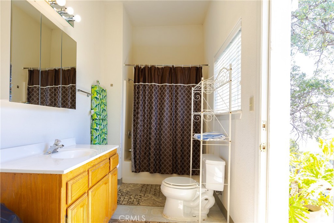
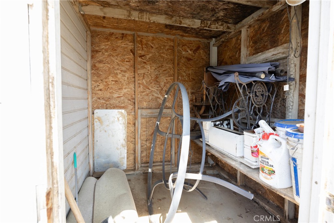
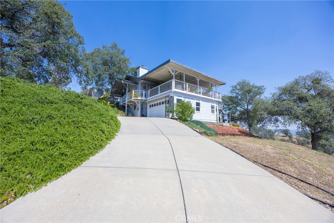
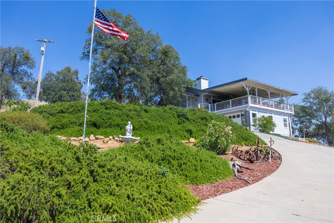
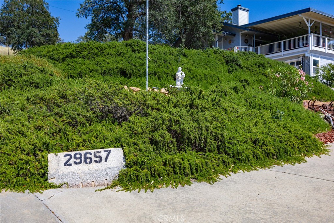
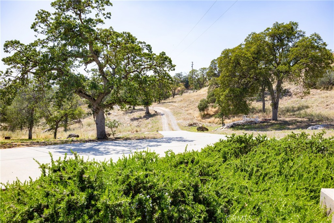
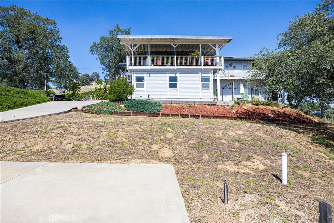
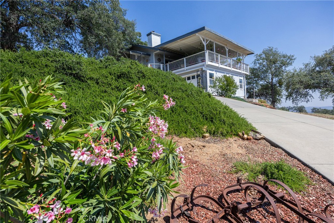
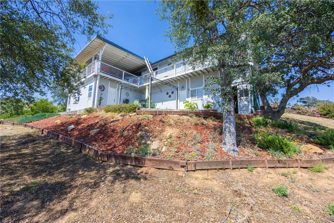
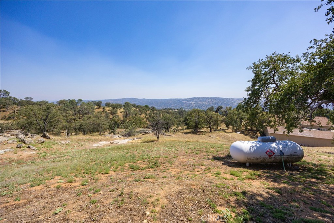
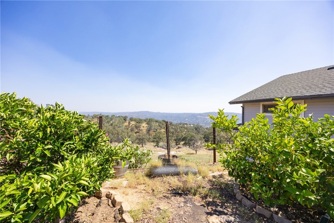
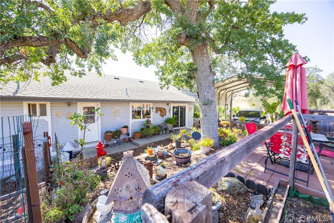
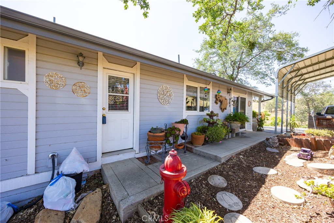
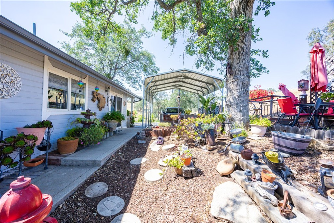
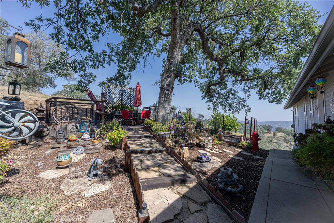
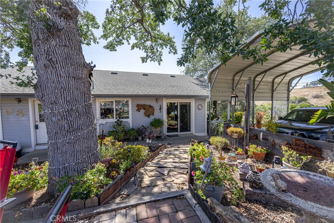
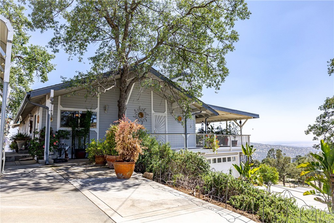
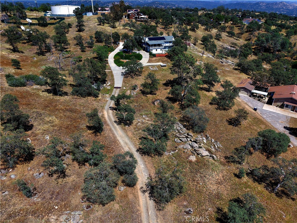
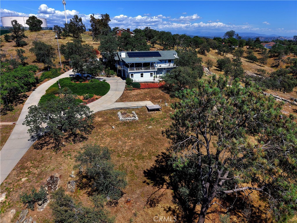
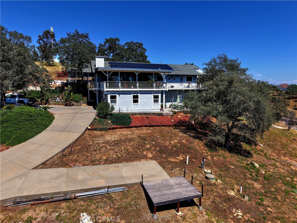
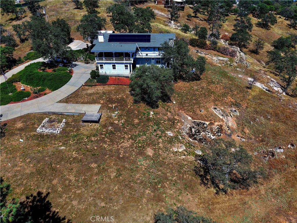
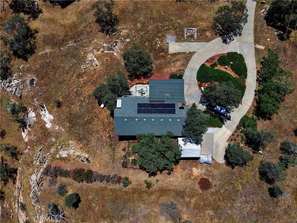
29657 Lilley Mountain Lane offers incredible mountain living with breathtaking views from the large covered deck overlooking Lake Hensley in the distance and sparkling city lights at night. This 3 bedroom, 3 bathroom home features owned solar for added energy efficiency and savings, along with a flexible floor plan where the third bedroom is perfectly suited for a den, office, or guest space. The main level offers convenient single-level living with the kitchen, living room, primary suite, guest bedroom, and laundry all on the same floor. Downstairs you'll find the third bathroom along with the garage and attached storage room. Don't want to climb stairs from the garage to the home? No problem a covered metal carport provides easy access directly to the main level. Located in beautiful Yosemite Springs Park, residents enjoy access to community amenities while being surrounded by the natural beauty of the Sierra foothills.
Property Sub Type
Single Family Residence
Structure Type
House
Year Built
1995
Year Built Source
Public Records
Special Listing Conditions
Standard
Stories Total
1
Levels
Two
Number Of Units Total
1
Entry Level
1
Entry Location
main level front door
Price Per Square Foot
$222
Days On London
154
Cumulative Days On London
154
County Or Parish
Madera
New Construction Y/N
No
Property Attached Y/N
No
Cooling Y/N
Yes
Heating Y/N
Yes
Directions
Lilley Mountain Dr to Lilley Mountain Lane
Disclosures
Death On Property < 3 yrs
Architectural Style
Custom Built
Room Type
Main Floor Primary Bedroom, Living Room, Main Floor Bedroom
Heating
Central, Wood Stove
Cooling
Central Air
Laundry Y/N
Yes
Laundry Features
Individual Room
Roof
Composition
Construction Materials
Wood Siding, Drywall Walls
Door Features
French Doors
Other Structures
Storage
Main Level Bedrooms
3
Bathrooms Full
3
Bathrooms Full And Three Quarter
3
Main Level Bathrooms
2
Room Kitchen Features
Tile Counters
Eating Area
Breakfast Nook
Appliances Y/N
Yes
Appliances
Disposal, Built-In Range, Refrigerator, Electric Oven, Dishwasher
Horse Trails, Golf, Biking, Dog Park, Hiking, Fishing, Mountainous, Foothills, Stable(s), Lake, Park
Association Amenities
Spa/Hot Tub, Hiking Trails, Picnic Area, Security, Biking Trails, Horse Trails, Tennis Court(s), Pickleball, Pool, Fire Pit, Outdoor Cooking Area, Barbecue, Clubhouse, Golf Course, Dog Park, Playground
Senior Community Y/N
No
Association Y/N
Yes
Association Name
YLOA
Association Management Name
Grand Manors
Association Fee
178.00
Association Fee Frequency
Monthly
High School District
Yosemite Unified
Elementary School
Rivergold
Middle Or Junior School
Coarsegold
High School
Yosemite
Inclusions
Refrigerator, stove/oven, dishwasher
Exclusions
washer/dryer
Lease Considered Y/N
No
Land Lease Y/N
No
Assessments
None
Tax Lot
1481
71109
A: SELECT * FROM `lpdotcom`.`props-main` WHERE CAST(`props-main`.`ListingPrice` AS DECIMAL) >= 455810 AND CAST(`props-main`.`ListingPrice` AS DECIMAL) <= 503790 AND CAST(`props-main`.`Bedrooms` AS DECIMAL) >= '3' AND CAST(`props-main`.`Bathrooms` AS DECIMAL(10,5)) >= '3' AND CAST(`props-main`.`SquareFootage` AS DECIMAL) >= 1910 AND CAST(`props-main`.`SquareFootage` AS DECIMAL) <= 2410 AND ((`props-main`.`PropertyType` = 'Residential' AND (
`props-main`.`PropertySubtype1` = '1 House on Lot' OR `props-main`.`PropertySubtype2` = '1 House on Lot' OR `props-main`.`PropertySubtype3` = '1 House on Lot' OR
`props-main`.`PropertySubtype1` = 'Cabin' OR `props-main`.`PropertySubtype2` = 'Cabin' OR `props-main`.`PropertySubtype3` = 'Cabin' OR
`props-main`.`PropertySubtype1` = 'House on Lot' OR `props-main`.`PropertySubtype2` = 'House on Lot' OR `props-main`.`PropertySubtype3` = 'House on Lot' OR
`props-main`.`PropertySubtype1` = 'Own Your Own' OR `props-main`.`PropertySubtype2` = 'Own Your Own' OR `props-main`.`PropertySubtype3` = 'Own Your Own' OR
`props-main`.`PropertySubtype1` = 'Rural Residence' OR `props-main`.`PropertySubtype2` = 'Rural Residence' OR `props-main`.`PropertySubtype3` = 'Rural Residence' OR
`props-main`.`PropertySubtype1` = 'Rural/Residence' OR `props-main`.`PropertySubtype2` = 'Rural/Residence' OR `props-main`.`PropertySubtype3` = 'Rural/Residence' OR
`props-main`.`PropertySubtype1` LIKE '%fam%' OR `props-main`.`PropertySubtype2` LIKE '%fam%' OR `props-main`.`PropertySubtype3` LIKE '%fam%'))) AND ((`props-main`.`id` = 1717434 OR `props-main`.`id` = 1717601 OR `props-main`.`id` = 1717602 OR `props-main`.`id` = 1717603 OR `props-main`.`id` = 1717605 OR `props-main`.`id` = 1716966 OR `props-main`.`id` = 1716595 OR `props-main`.`id` = 1782882 OR `props-main`.`id` = 1757614 OR `props-main`.`id` = 1747181 OR `props-main`.`id` = 1726763 OR `props-main`.`id` = 1726776 OR `props-main`.`id` = 1703501 OR `props-main`.`id` = 1754466 OR `props-main`.`id` = 1754469 OR `props-main`.`id` = 1655334 OR `props-main`.`id` = 1776680 OR `props-main`.`id` = 1786433 OR `props-main`.`id` = 1666180 OR `props-main`.`id` = 1625902 OR `props-main`.`id` = 1786874 OR `props-main`.`id` = 1666082 OR `props-main`.`id` = 1729357 OR `props-main`.`id` = 1729449 OR `props-main`.`id` = 1758457 OR `props-main`.`id` = 1758817 OR `props-main`.`id` = 1687593 OR `props-main`.`id` = 1725990 OR `props-main`.`id` = 1718871 OR `props-main`.`id` = 1718863 OR `props-main`.`id` = 1713814 OR `props-main`.`id` = 1789754 OR `props-main`.`id` = 1722852 OR `props-main`.`id` = 1724745 OR `props-main`.`id` = 1724749 OR `props-main`.`id` = 1762505 OR `props-main`.`id` = 1763249 OR `props-main`.`id` = 1746427 OR `props-main`.`id` = 1735425 OR `props-main`.`id` = 1736539 OR `props-main`.`id` = 1736528 OR `props-main`.`id` = 1792788 OR `props-main`.`id` = 1746407 OR `props-main`.`id` = 1703905 OR `props-main`.`id` = 1666319 OR `props-main`.`id` = 1687628 OR `props-main`.`id` = 1753103 OR `props-main`.`id` = 1703925 OR `props-main`.`id` = 1755274 OR `props-main`.`id` = 1764550 OR `props-main`.`id` = 1764547 OR `props-main`.`id` = 1782504 OR `props-main`.`id` = 1727402 OR `props-main`.`id` = 1727475 OR `props-main`.`id` = 1775885 OR `props-main`.`id` = 1775843 OR `props-main`.`id` = 1722396 OR `props-main`.`id` = 1725475 OR `props-main`.`id` = 1725481 OR `props-main`.`id` = 1752138 OR `props-main`.`id` = 1764589 OR `props-main`.`id` = 1761860 OR `props-main`.`id` = 1786101 OR `props-main`.`id` = 1748124 OR `props-main`.`id` = 91486 OR `props-main`.`id` = 1755888 OR `props-main`.`id` = 1755796 OR `props-main`.`id` = 1766800 OR `props-main`.`id` = 1766828 OR `props-main`.`id` = 1728398 OR `props-main`.`id` = 1752059 OR `props-main`.`id` = 1683078 OR `props-main`.`id` = 1760590 OR `props-main`.`id` = 1769249 OR `props-main`.`id` = 1722853 OR `props-main`.`id` = 1667788 OR `props-main`.`id` = 1714993 OR `props-main`.`id` = 1715010 OR `props-main`.`id` = 1748128 OR `props-main`.`id` = 1723500 OR `props-main`.`id` = 1785649 OR `props-main`.`id` = 1755558 OR `props-main`.`id` = 1703810 OR `props-main`.`id` = 1731167 OR `props-main`.`id` = 1731183 OR `props-main`.`id` = 1775419 OR `props-main`.`id` = 1782960 OR `props-main`.`id` = 1702353 OR `props-main`.`id` = 1747576 OR `props-main`.`id` = 1747582)) AND CONCAT(`MLSFeed`,`MLNumber`) != 'crmlsFR26107587' AND `props-main`.`PictureCount` > 0 AND (`props-main`.`ExpiredDate` >= '2026-10-20' OR `props-main`.`ExpiredDate` IS NULL OR TRIM(`props-main`.`ExpiredDate`) = '') AND `props-main`.`Status` != 'Unapproved' AND (`props-main`.`DupeOf` IS NULL OR TRIM(`props-main`.`DupeOf`) = '') AND `props-main`.`Delayed` = 0 GROUP BY `props-main`.`id` ORDER BY RAND();
0
The data relating to real estate for sale on this web site comes in part from the Internet Data eXchange (IDX) of the Multiple Listing Service. Real estate listings are marked with the IDX logo and detailed information about them includes the name of the listing broker and the name of the listing agent. The information being provided is for consumers' personal, non-commercial use and may not be used for any purpose other than to identify prospective properties consumer may be interested in purchasing. Information herein deemed reliable but not guaranteed, representations are approximate, individual verification recommended.